

5 Birch Lane Willow Grove, New Brunswick E2S 1K4

$289,900
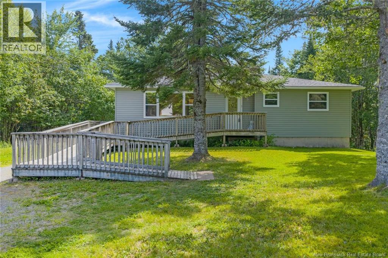
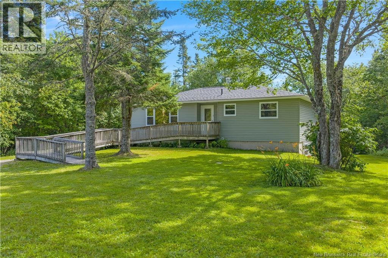
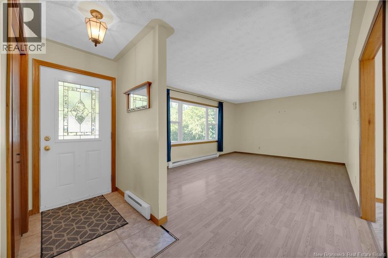
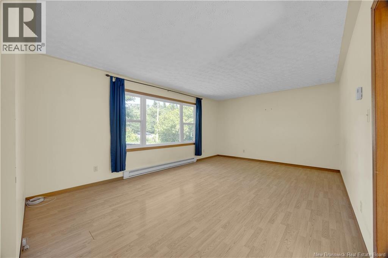
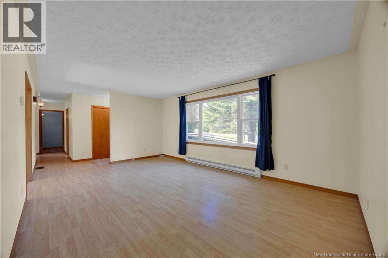
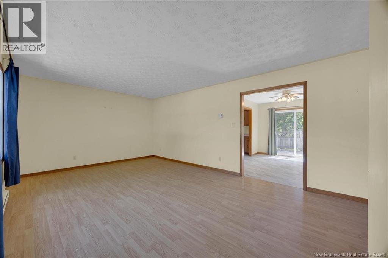
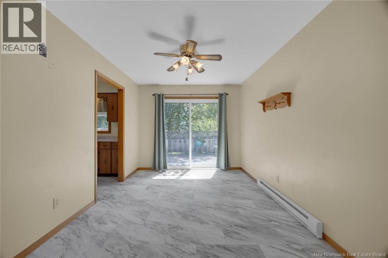
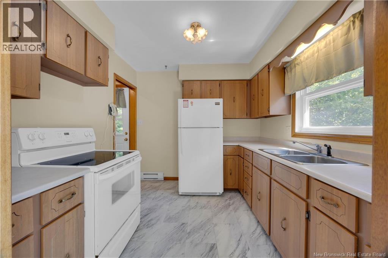
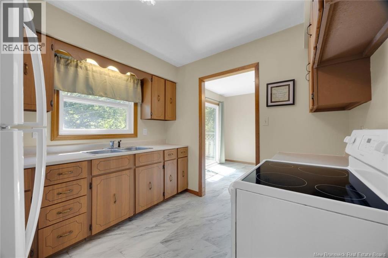
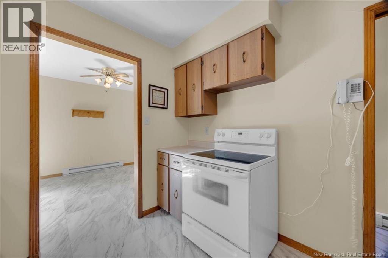
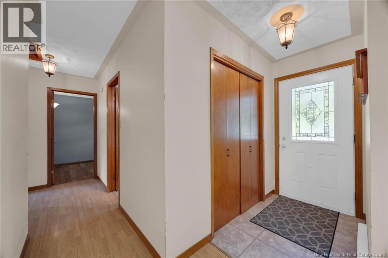
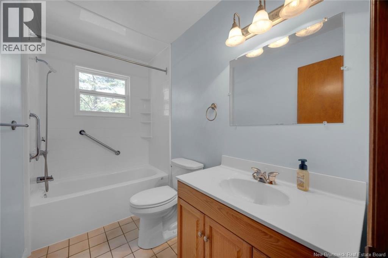
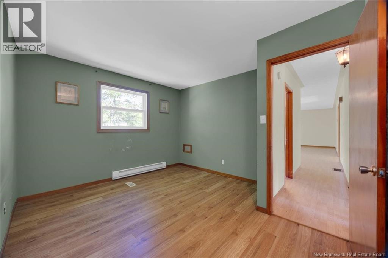
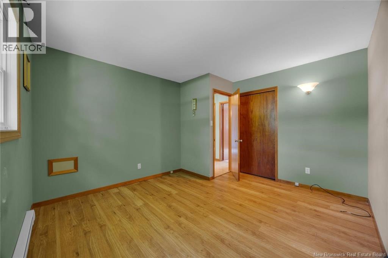
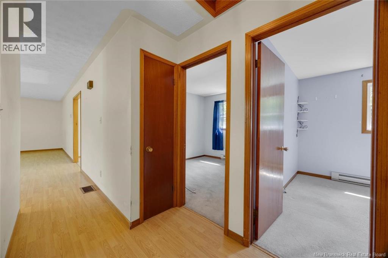
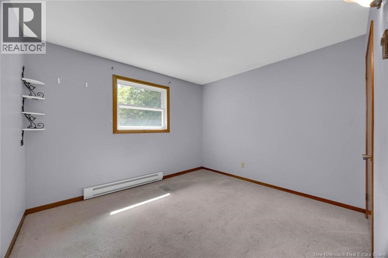
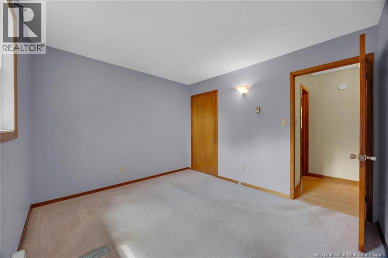
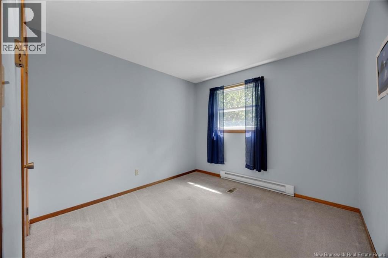
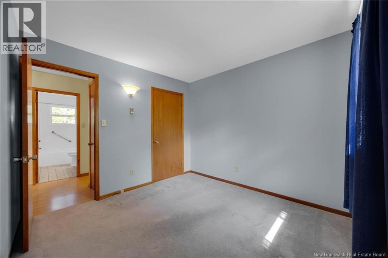
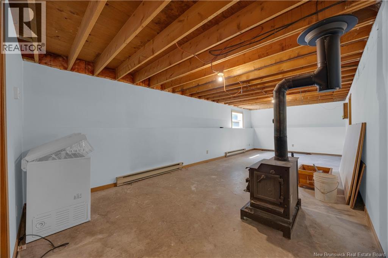
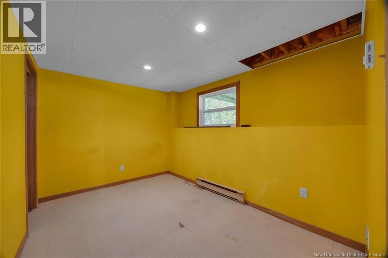
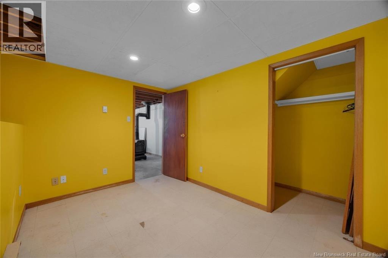
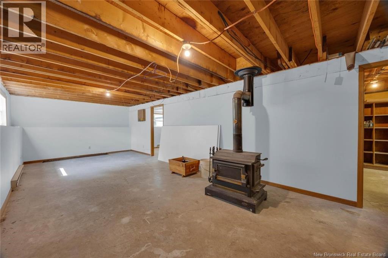
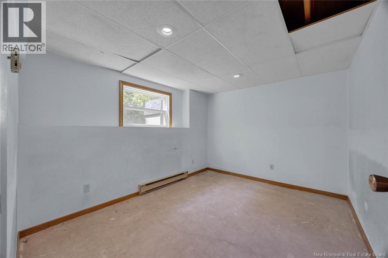
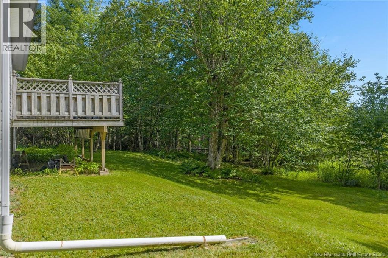
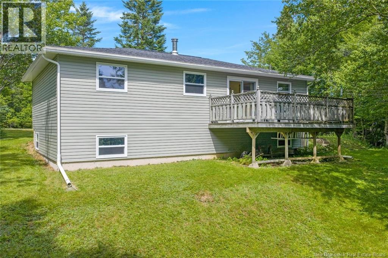
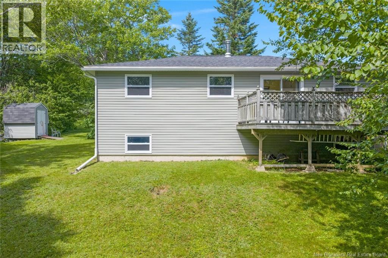
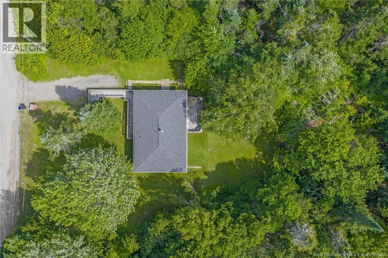
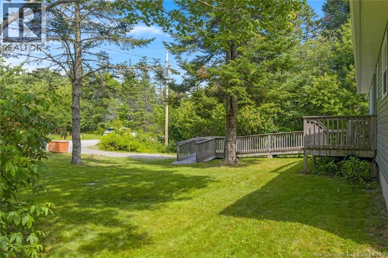
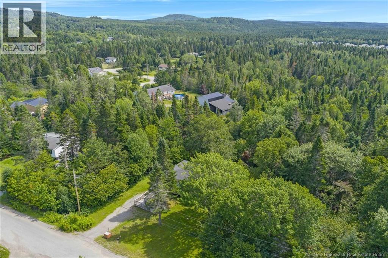
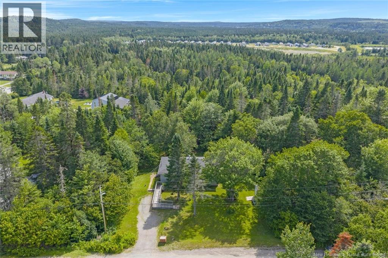
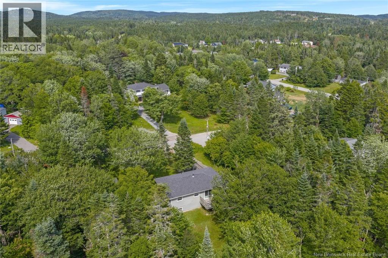
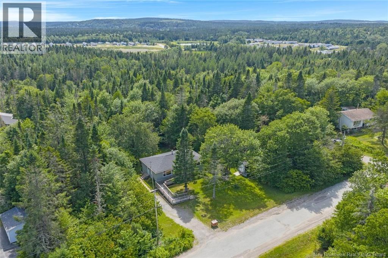
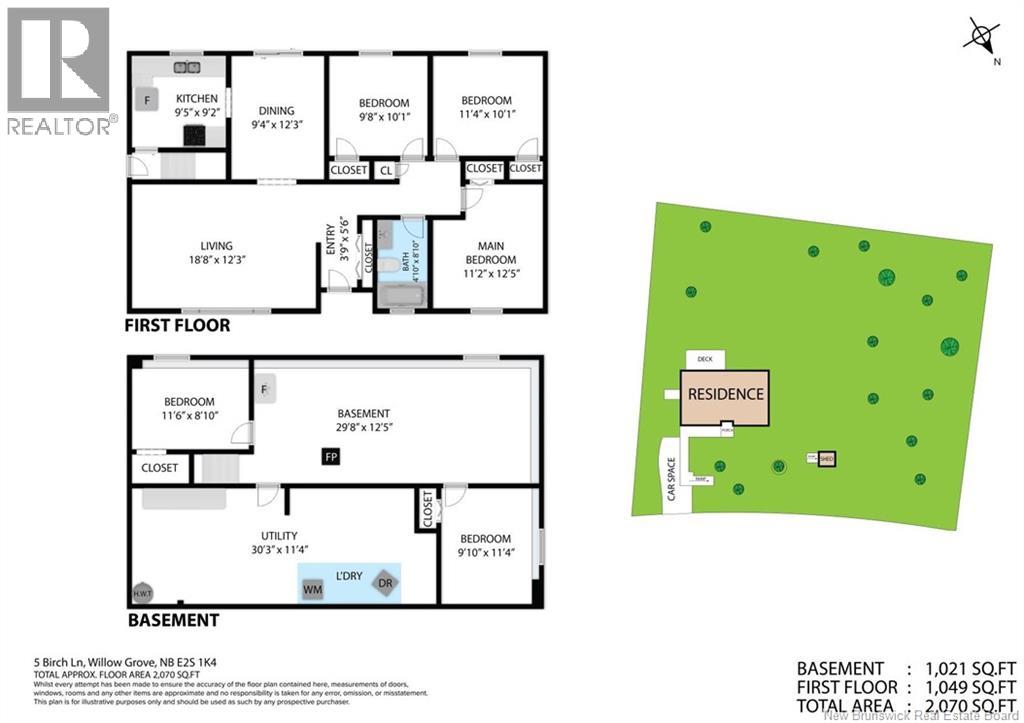
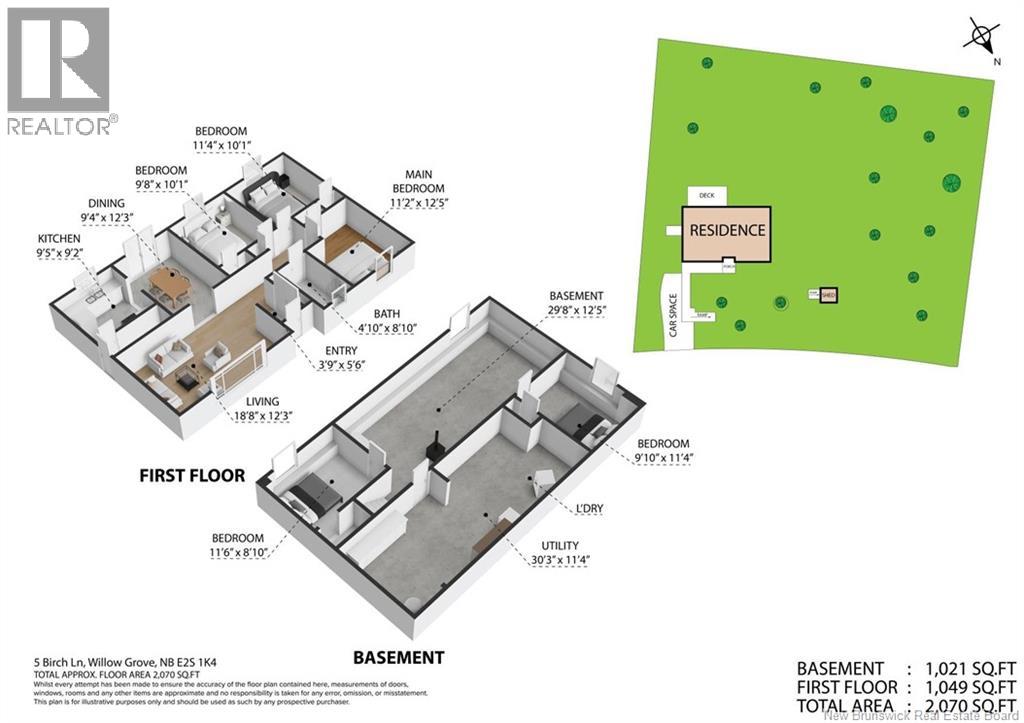
Welcome to this well maintained, family home nestled in the sought-after community of Willow Grove (6 minutes past the airport)! The main level features three bedrooms, a full bathroom, and a bright, spacious living room. The kitchen and adjoining dining area has patio doors leading to a deck overlooking the large, private backyard. The lower level expands your living space with a large family room, a laundry/storage area, and two additional rooms currently used as bedrooms (windows may not meet current egress requirements). Situated on a large, private lot in one of Willow Grove's most popular neighbourhoods, you'll enjoy the peace of country living while being just six minutes past the airport and a short drive to shopping, schools, and other amenities. This is a wonderful opportunity to own a spacious family home in a location that continues to be a favourite with buyers. Book your private viewing today! (id:55272)
Property Details
| MLS® Number | NB144640 |
| Property Type | Single Family |
| EquipmentType | None |
| Features | Wheelchair Access, Balcony/deck/patio |
| RentalEquipmentType | None |
| Structure | Shed |
Building
| BathroomTotal | 1 |
| BedroomsAboveGround | 3 |
| BedroomsBelowGround | 2 |
| BedroomsTotal | 5 |
| ArchitecturalStyle | Bungalow |
| ConstructedDate | 1977 |
| ExteriorFinish | Vinyl |
| FlooringType | Laminate, Vinyl |
| FoundationType | Concrete |
| HeatingFuel | Electric, Wood |
| HeatingType | Baseboard Heaters, Stove |
| StoriesTotal | 1 |
| SizeInterior | 1595 Sqft |
| TotalFinishedArea | 1595 Sqft |
| Type | House |
| UtilityWater | Well |
Land
| Acreage | No |
| Sewer | Septic System |
| SizeIrregular | 23196 |
| SizeTotal | 23196 Sqft |
| SizeTotalText | 23196 Sqft |
Rooms
| Level | Type | Length | Width | Dimensions |
|---|---|---|---|---|
| Main Level | Bedroom | 9'8'' x 10'1'' | ||
| Main Level | Bedroom | 11'4'' x 10'1'' | ||
| Main Level | Bedroom | 11'2'' x 12'5'' | ||
| Main Level | 4pc Ensuite Bath | 4'10'' x 8'10'' | ||
| Main Level | Dining Room | 9'4'' x 12'3'' | ||
| Main Level | Kitchen | 9'5'' x 9'2'' | ||
| Main Level | Living Room | 18'8'' x 12'3'' |
https://www.realtor.ca/real-estate/30070315/5-birch-lane-willow-grove
Interested?
Contact us for more information
Leanne Clayton
Salesperson
175 Hampton Rd, Unit 113
Quispamsis, New Brunswick E2E 4Y7

The trademarks REALTOR®, REALTORS®, and the REALTOR® logo are controlled by The Canadian Real Estate Association (CREA) and identify real estate professionals who are members of CREA. The trademarks MLS®, Multiple Listing Service® and the associated logos are owned by The Canadian Real Estate Association (CREA) and identify the quality of services provided by real estate professionals who are members of CREA. The trademark DDF® is owned by The Canadian Real Estate Association (CREA) and identifies CREA's Data Distribution Facility (DDF®)
July 26 2026 06:49:52
Saint John Real Estate Board Inc
Royal LePage Select Realty