

102 Scott Street Woodstock, New Brunswick E7M 2P9

$379,000
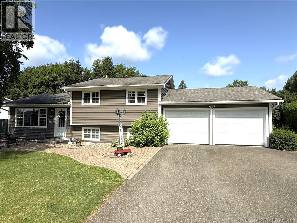
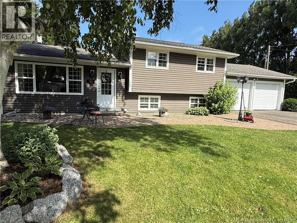
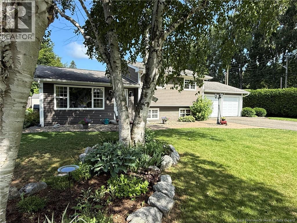
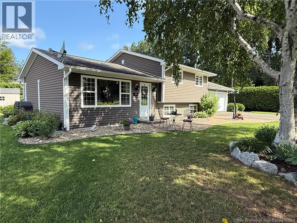
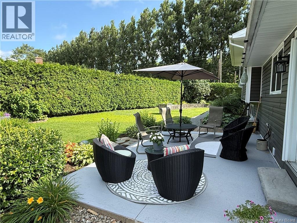
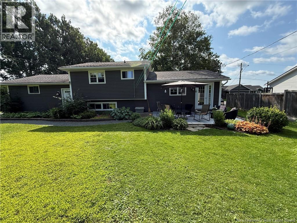
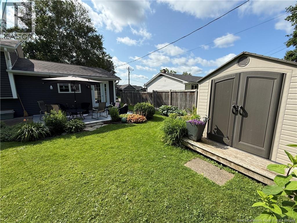
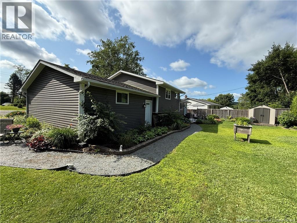
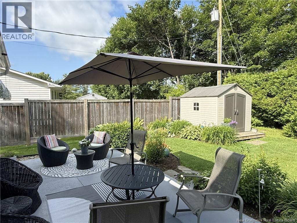
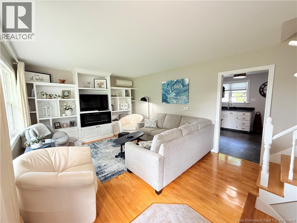
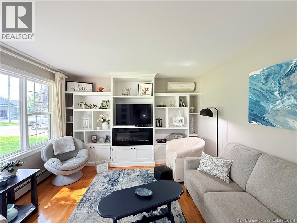
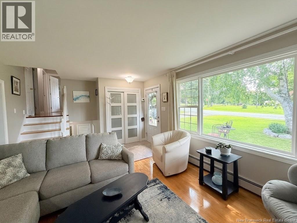
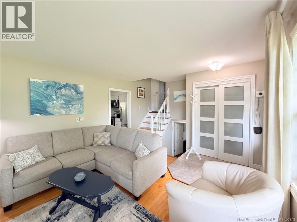
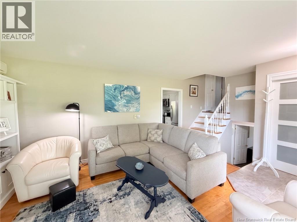
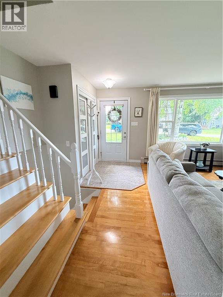
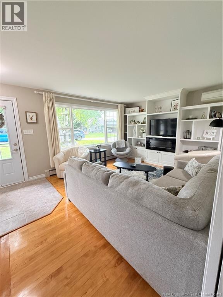
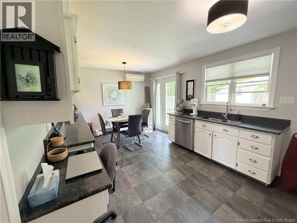
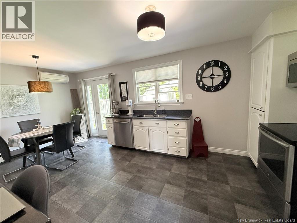
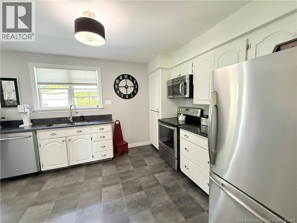
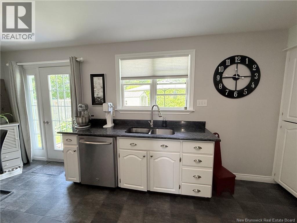
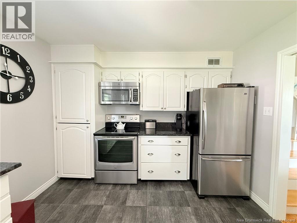
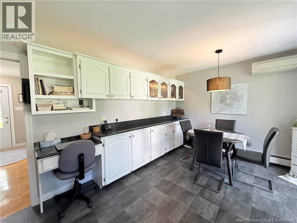
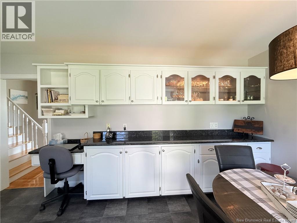
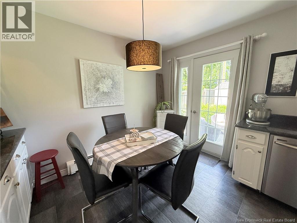
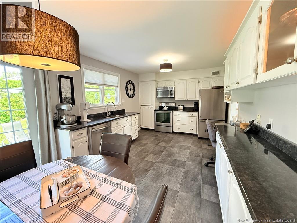
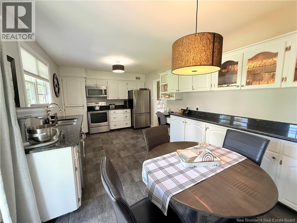
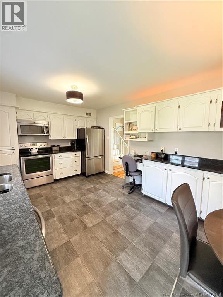
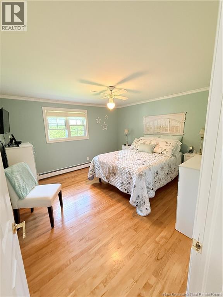
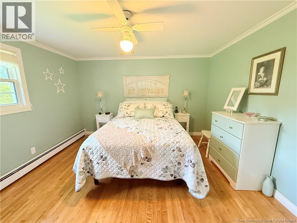
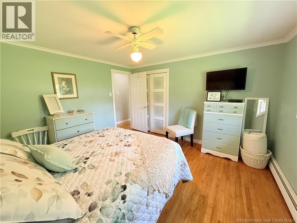
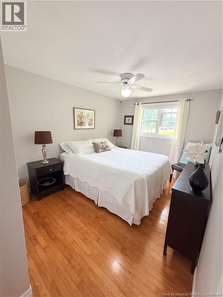
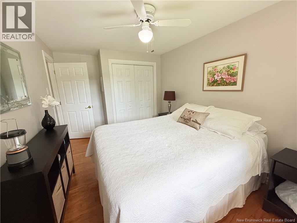
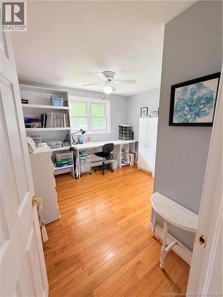
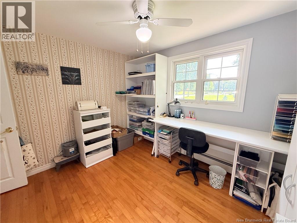
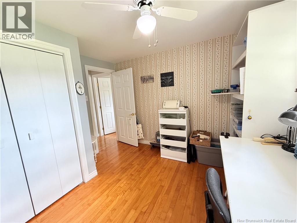
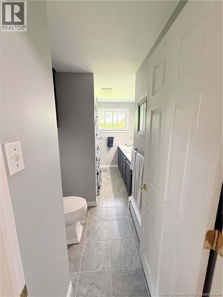
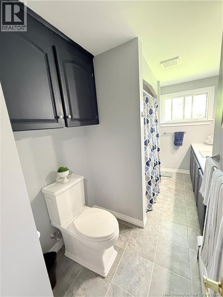
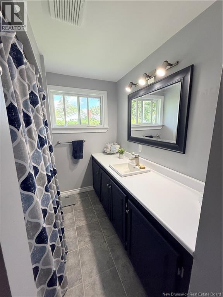
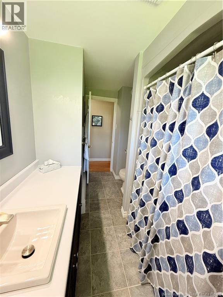
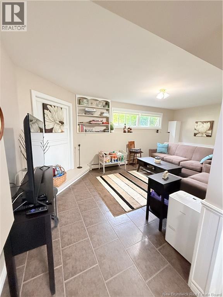
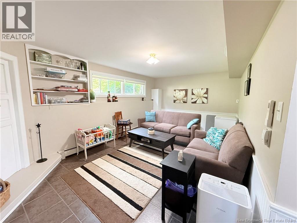
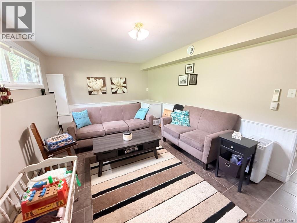
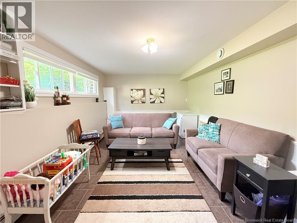
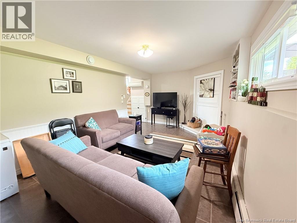
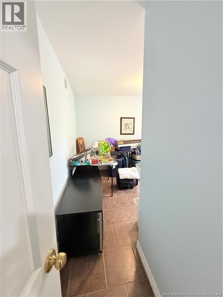
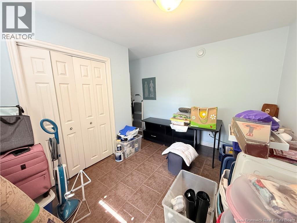
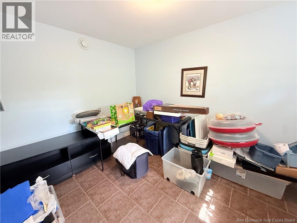
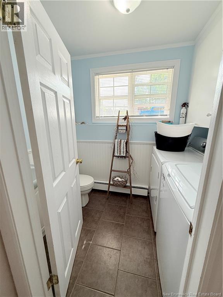
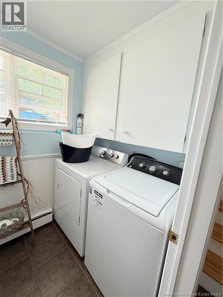
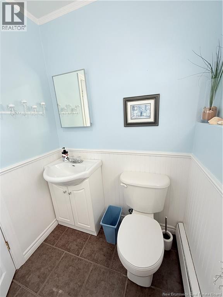
Welcome to 102 Scott St, a meticulously maintained 4-level split home perfectly situated in the heart of Woodstock, NB. Ideally located near all local amenities, this property is just moments away from shopping, dining, the golf course, schools, Connell Park, and the AYR Motor Centre. Inside, the light-filled main level features a seamless flow between the kitchen, dining, and living areasall well update. Upstairs, you will find three comfortable bedrooms and a full bath, while the first basement level offers a spacious rec room, half bath, laundry, and utility area. Effortless year-round comfort is ensured with three ductless mini-splits providing efficient heating and cooling, complemented by an attached two-car garage. Step outside into your own private oasis featuring a stunning, beautifully landscaped backyard that offers peace and relaxation. Updated throughout and move-in ready! (id:55272)
Property Details
| MLS® Number | NB144686 |
| Property Type | Single Family |
Building
| BathroomTotal | 2 |
| BedroomsAboveGround | 3 |
| BedroomsBelowGround | 1 |
| BedroomsTotal | 4 |
| ArchitecturalStyle | 3 Level |
| CoolingType | Heat Pump |
| ExteriorFinish | Vinyl |
| FlooringType | Vinyl, Wood |
| FoundationType | Concrete |
| HalfBathTotal | 1 |
| HeatingFuel | Electric |
| HeatingType | Baseboard Heaters, Heat Pump |
| SizeInterior | 1600 Sqft |
| TotalFinishedArea | 1600 Sqft |
| Type | House |
| UtilityWater | Municipal Water |
Parking
| Attached Garage | |
| Garage |
Land
| Acreage | No |
| Sewer | Municipal Sewage System |
| SizeIrregular | 929 |
| SizeTotal | 929 M2 |
| SizeTotalText | 929 M2 |
Rooms
| Level | Type | Length | Width | Dimensions |
|---|---|---|---|---|
| Second Level | Bedroom | 9'6'' x 10'4'' | ||
| Second Level | Bedroom | 8'11'' x 11'6'' | ||
| Second Level | Bedroom | 10'4'' x 10'4'' | ||
| Second Level | Bath (# Pieces 1-6) | 12'11'' x 4'10'' | ||
| Basement | Bath (# Pieces 1-6) | 5'1'' x 7'8'' | ||
| Basement | Recreation Room | 19'6'' x 11'1'' | ||
| Basement | Bedroom | 8'11'' x 11'1'' | ||
| Main Level | Living Room | 15'10'' x 12'3'' | ||
| Main Level | Kitchen/dining Room | 19'3'' x 10'9'' |
https://www.realtor.ca/real-estate/30072582/102-scott-street-woodstock
Interested?
Contact us for more information
Greg Hayden
Agent Manager
299 Connell Street
Woodstock, New Brunswick E7M 1L3

The trademarks REALTOR®, REALTORS®, and the REALTOR® logo are controlled by The Canadian Real Estate Association (CREA) and identify real estate professionals who are members of CREA. The trademarks MLS®, Multiple Listing Service® and the associated logos are owned by The Canadian Real Estate Association (CREA) and identify the quality of services provided by real estate professionals who are members of CREA. The trademark DDF® is owned by The Canadian Real Estate Association (CREA) and identifies CREA's Data Distribution Facility (DDF®)
July 24 2026 02:12:07
Saint John Real Estate Board Inc
RE/MAX Hartford Realty