

2691 Ch R. Carrie Tracadie, New Brunswick E1X 0C7

$425,000
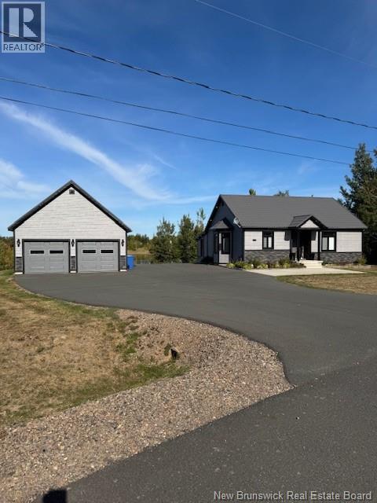

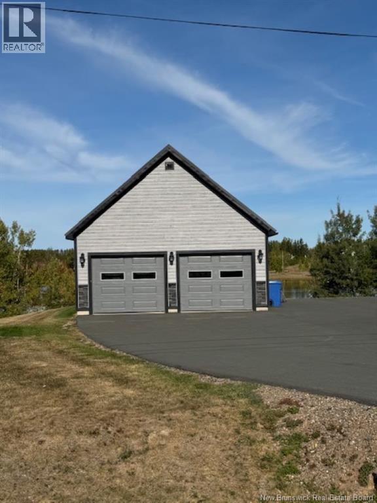


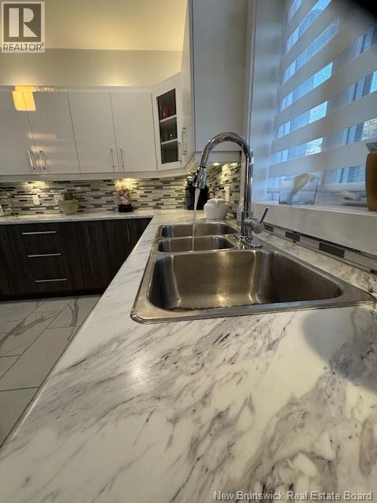

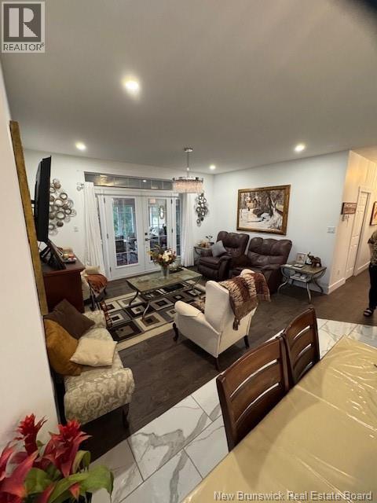
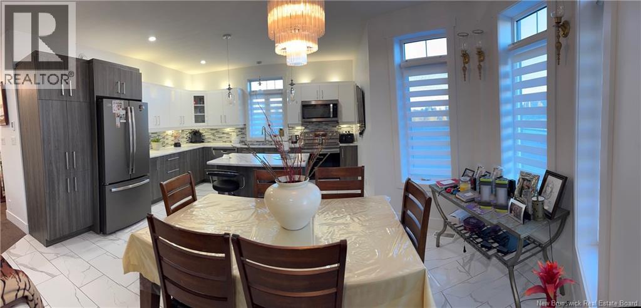
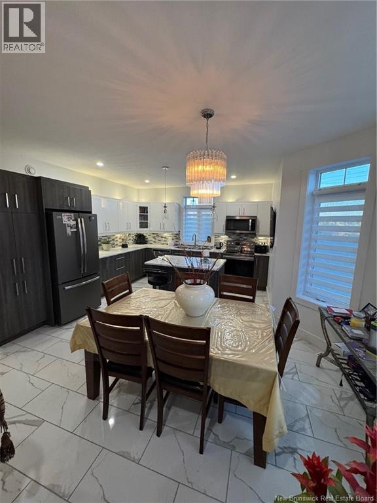
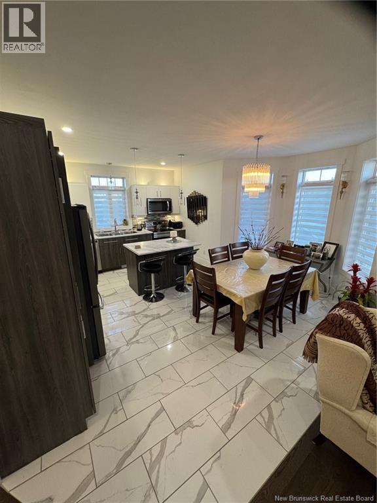
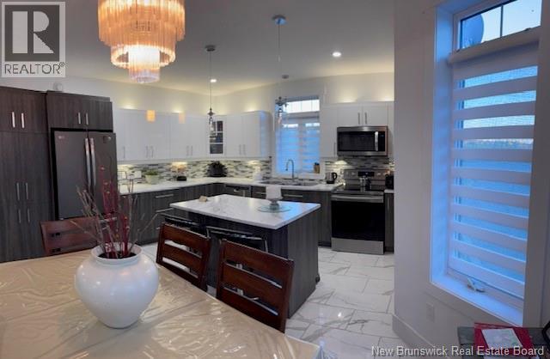
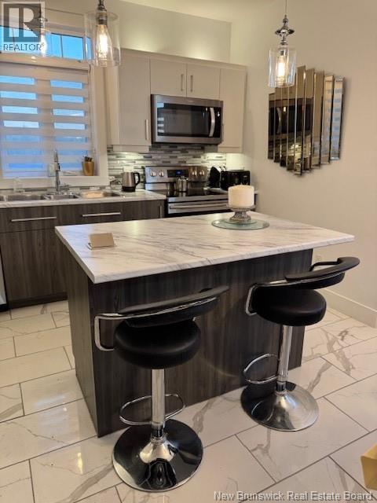
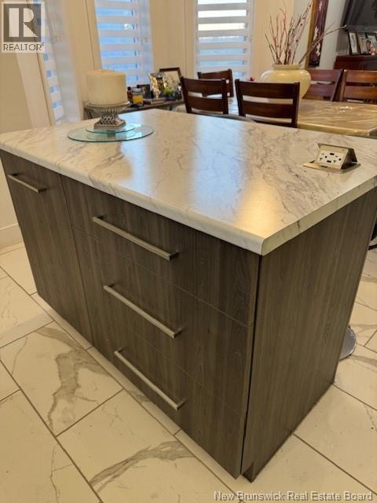
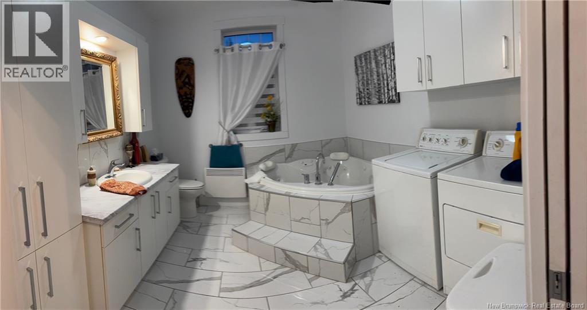
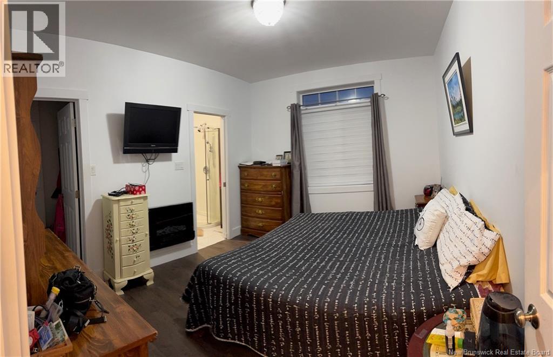
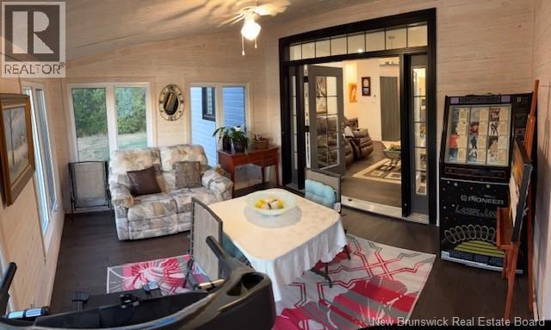
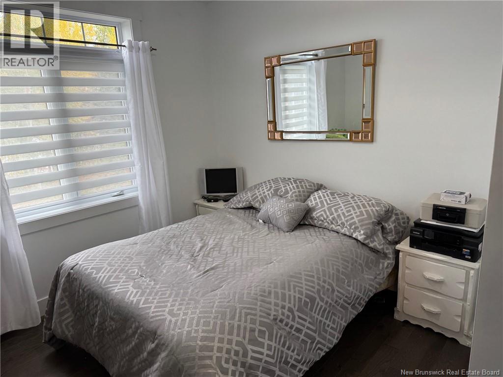

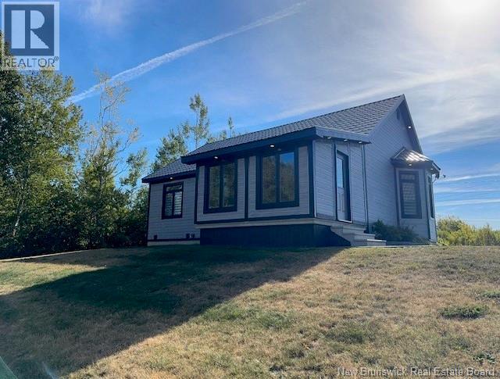
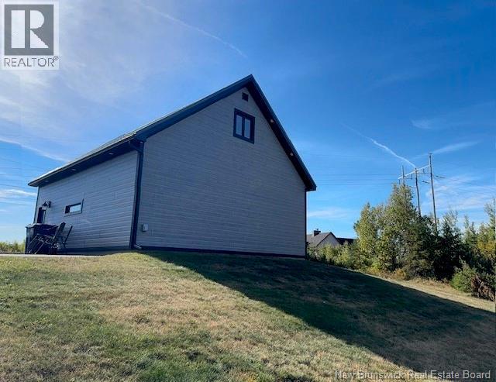
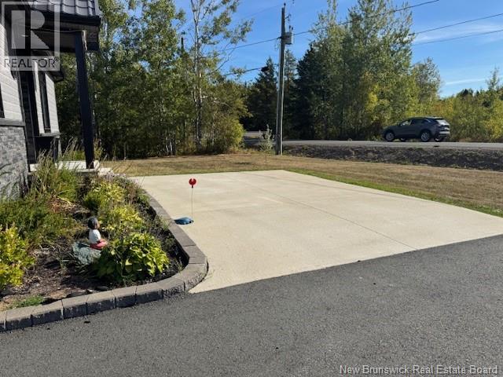


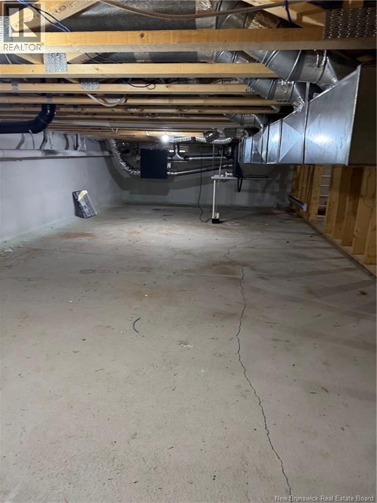
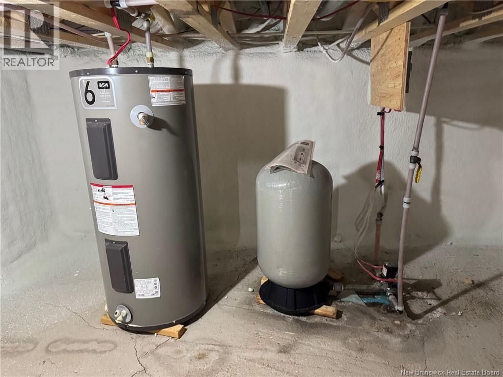
WATERFRONT LISTING! Welcome to 2691 Ch R Carrie - a year-round WATERFRONT RETREAT. Beautiful one-story home or vacation home in a peaceful retreat in this fairly new subdivision only minutes to amenities of Tracadie Sheila. Located on Dead End Street for more privacy and quiet time. Perfect for outdoor enthusiasts enjoying the Gaspereau Creek for boating, canoeing, and much more. There is plenty of space for new owners to install a dock for boating and summer activities. House is approx. 38ft x 30 ft with addition of 3 season sunroom of 14ft x 12 ft with immaculate sunset view which can also easily be insulated for year-round convenience. Beautiful bright and panoramic view from sunroom (finish in 2021) and living room. This home offers a spacious open concept kitchen/dining/living room with ample kitchen cabinet space and pull-out drawers in spacious pantry. convenient lady Suzan in corner & island that included electrical outlet for kitchen appliance & cell phone or computer to recharge. Microwave range, Dishwasher, sub pump for security, & central vac with accessories, included. Garage has 10 ft wide garage door x 2 and side entry door. 'Incomplete insulation in garage and loft area of 11.6 x 19 ft and small office of 7ft x 11ft which could be finish into a man cave or little guest area at buyer's expense. In ground wire. This home is awaiting your inside finishing touches. Welcome to your New Haven ! Make appointment to view! This will not last long! (id:55272)
Property Details
| MLS® Number | NB127913 |
| Property Type | Single Family |
| EquipmentType | None |
| Features | Treed |
| RentalEquipmentType | None |
| RoadType | Paved Road |
| WaterFrontType | Waterfront On River |
Building
| BathroomTotal | 2 |
| BedroomsAboveGround | 2 |
| BedroomsTotal | 2 |
| ArchitecturalStyle | Bungalow |
| BasementType | Crawl Space |
| ConstructedDate | 2018 |
| CoolingType | Heat Pump |
| ExteriorFinish | Other |
| FlooringType | Ceramic, Wood |
| FoundationType | Concrete |
| HeatingType | Heat Pump, Other, See Remarks |
| StoriesTotal | 1 |
| SizeInterior | 1140 Sqft |
| TotalFinishedArea | 1140 Sqft |
| Type | House |
| UtilityWater | Drilled Well, Well |
Parking
| Detached Garage | |
| Garage |
Land
| AccessType | Year-round Access, Road Access, Public Road |
| Acreage | No |
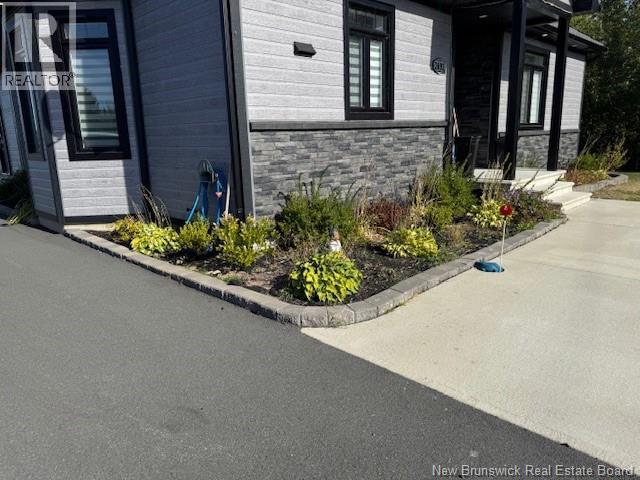
| LandscapeFeatures | Partially Landscaped |
| Sewer | Septic System |
| SizeIrregular | 3510 |
| SizeTotal | 3510 M2 |
| SizeTotalText | 3510 M2 |
Rooms
| Level | Type | Length | Width | Dimensions |
|---|---|---|---|---|
| Main Level | Foyer | 7'8'' x 4'4'' | ||
| Main Level | Foyer | 3'9'' x 6'10'' | ||
| Main Level | Sunroom | 11'8'' x 13'6'' | ||
| Main Level | Bedroom | 10'5'' x 10'10'' | ||
| Main Level | Primary Bedroom | 13'8'' x 10'6'' | ||
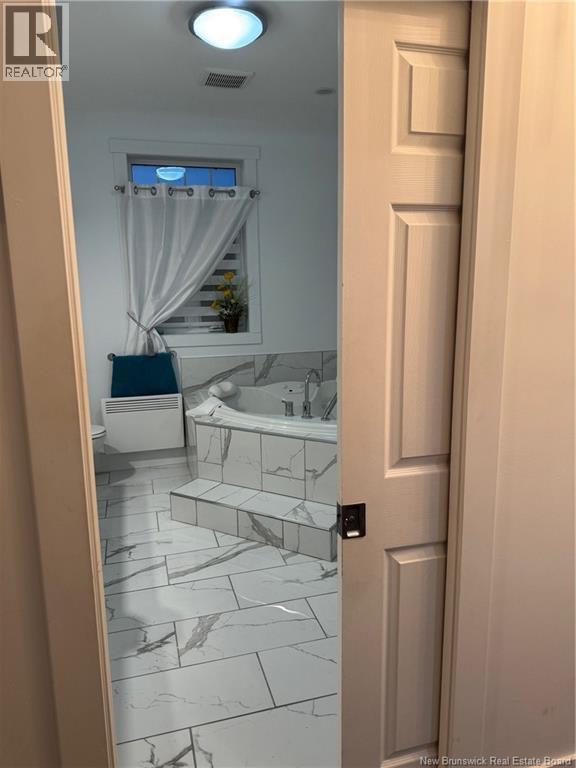
| Main Level | 3pc Bathroom | 5' x 7'8'' | ||
| Main Level | 3pc Bathroom | 9'10'' x 10'5'' | ||
| Main Level | Living Room | 11'5'' x 14'9'' | ||
| Main Level | Kitchen/dining Room | 17' x 13' |
https://www.realtor.ca/real-estate/28957051/2691-ch-r-carrie-tracadie
Interested?
Contact us for more information
Marise Desjardins
Agent Manager
10000 Route 144
Saint Andre, New Brunswick E3Y 3J2

The trademarks REALTOR®, REALTORS®, and the REALTOR® logo are controlled by The Canadian Real Estate Association (CREA) and identify real estate professionals who are members of CREA. The trademarks MLS®, Multiple Listing Service® and the associated logos are owned by The Canadian Real Estate Association (CREA) and identify the quality of services provided by real estate professionals who are members of CREA. The trademark DDF® is owned by The Canadian Real Estate Association (CREA) and identifies CREA's Data Distribution Facility (DDF®)
July 26 2026 07:25:47
Saint John Real Estate Board Inc
Coldwell Banker Dynamic Realty