

19 Howe Crescent Oromocto, New Brunswick E2V 2S1

$739,900
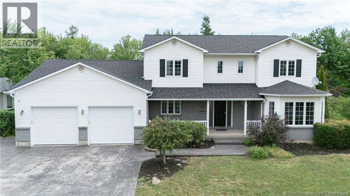
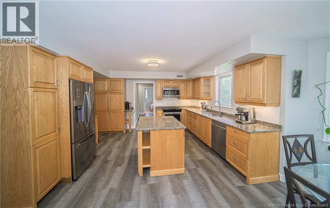
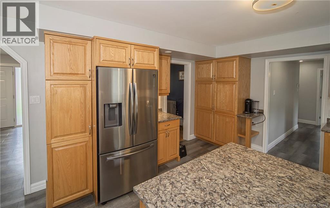
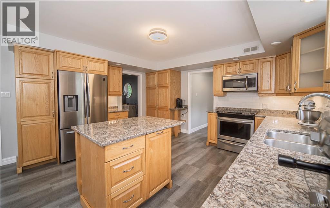
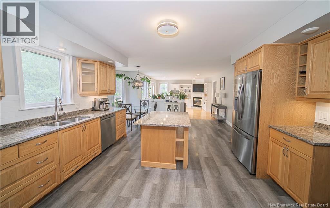
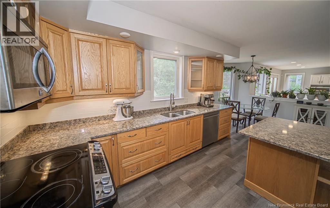
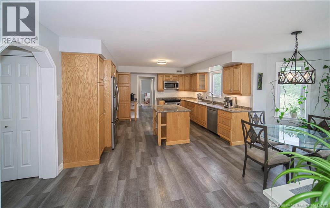
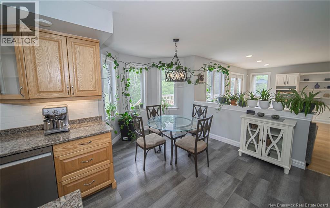
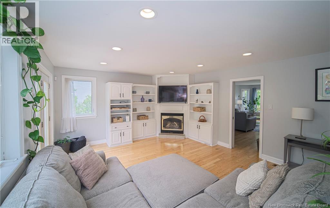
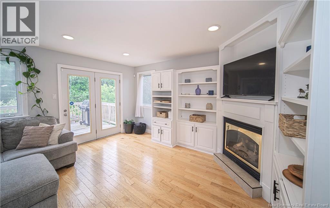
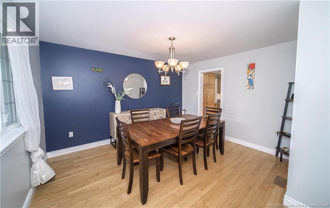
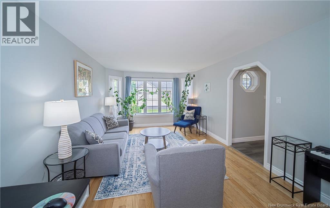
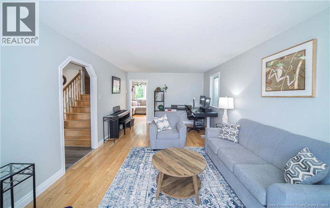
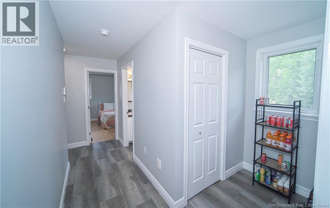
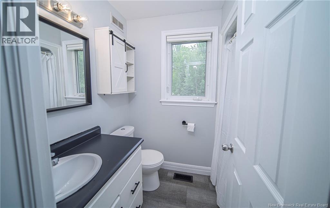
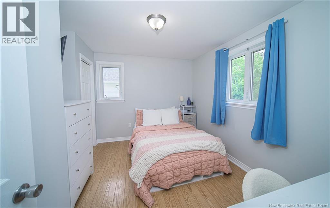
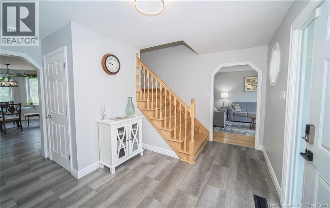
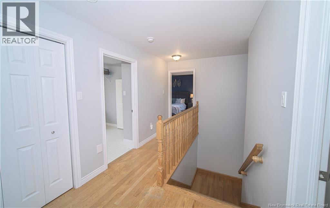
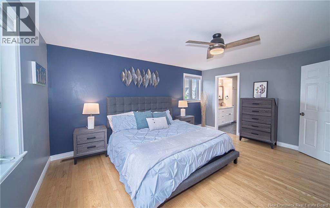
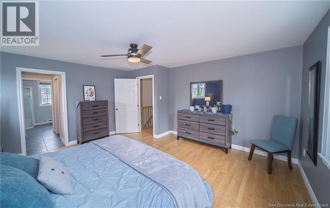
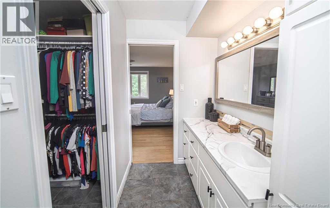
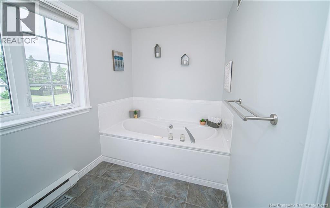
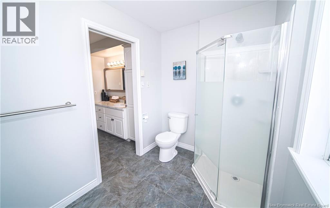
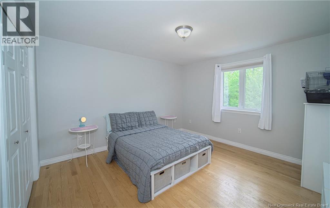
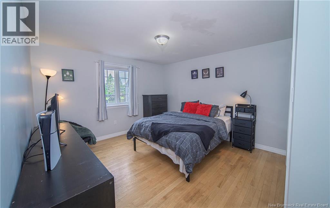
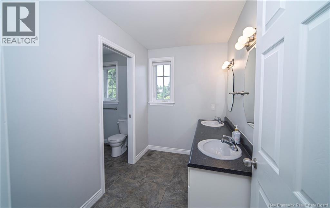
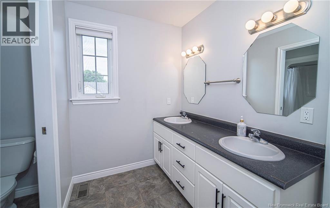
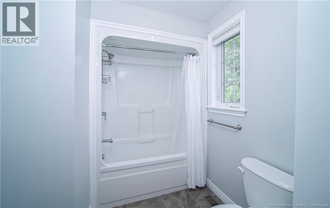
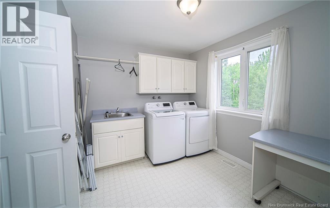
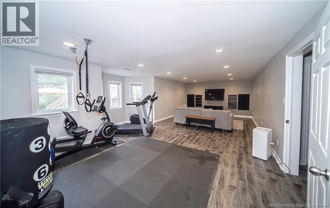
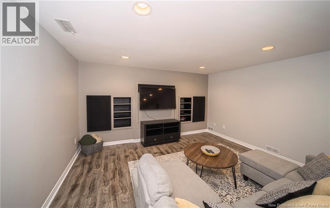
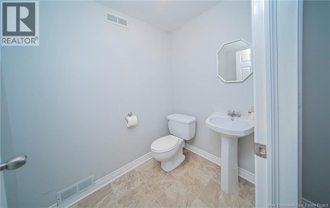
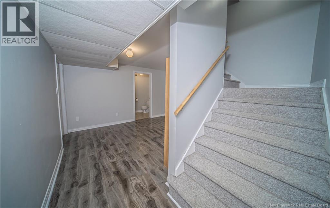
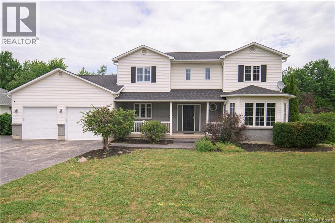
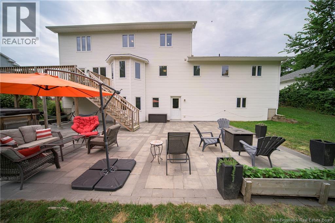
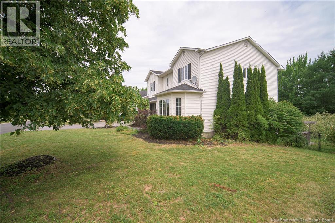
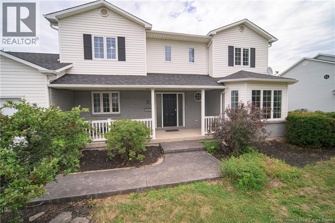
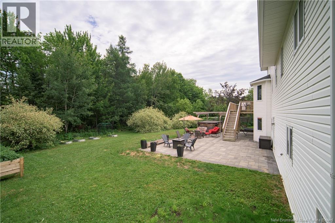
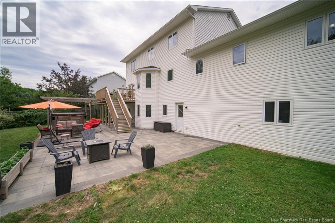
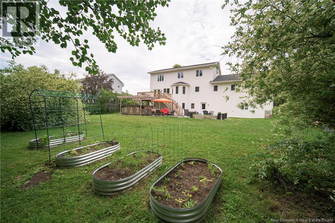
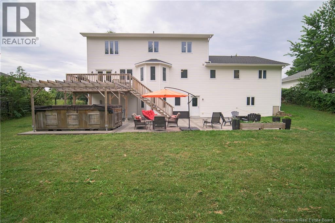
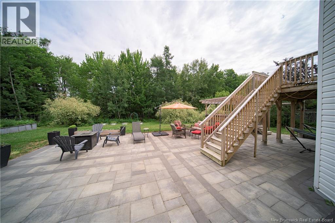
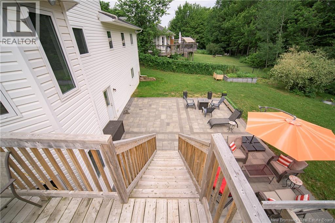
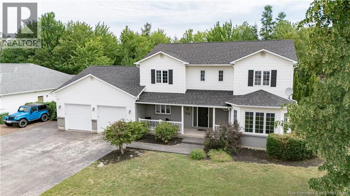
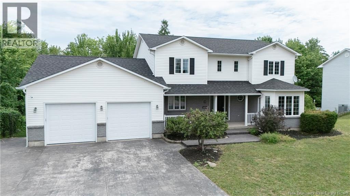
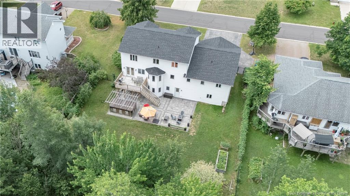
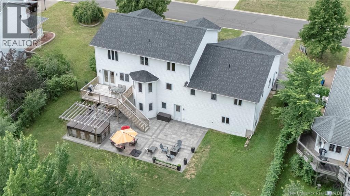
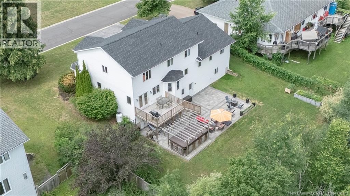
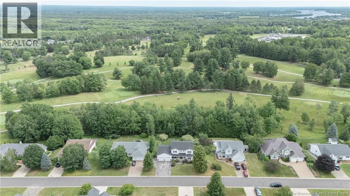
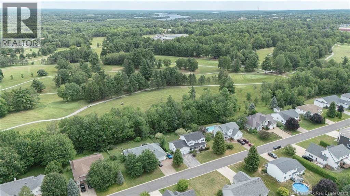
Set in desirable location backing onto golf course, this spacious Executive two-storey home offers 5 bedrooms, 3.5 bathrooms, attached double garage, and an impressive amount of living space across three finished levels. Main floor features beautifully appointed kitchen with rich wood cabinetry, quartz countertops, stainless steel appliances, island, and bright breakfast nook overlooking backyard. Adjoining family room offers custom built-ins, and propane fireplace, creating comfortable space for everyday living. Separate living room and formal dining room provide additional room for entertaining. Main-floor bedroom and three-piece bathroom add flexibility for guests, extended family, or home office. Upstairs, rooms are exceptionally generous. Primary suite includes walk-in closet, and private ensuite with an extended vanity, separate shower, and corner jet tub. Two additional spacious bedrooms, main bathroom, and dedicated laundry room with cabinetry, counter space, and laundry sink complete this level. Finished lower level offers large recreation room with walkout access to patio and swim spa/hot tub, fifth bedroom, half bathroom, and utility room. Outside, enjoy private, fenced, tree-lined backyard with stone patio, deck, garden beds, and peaceful golf course backdrop. Additional features include forced-air heating, central air conditioning, roof shingles completed in July 2026, patio installed in 2023 and stamped concrete driveway in 2024. An elegant, well-designed home offering space, privacy, and a setting that is difficult to match. (id:55272)
Property Details
| MLS® Number | NB144436 |
| Property Type | Single Family |
| AmenitiesNearBy | Golf Course |
| EquipmentType | Propane Tank, Water Heater |
| Features | Golf Course/parkland, Balcony/deck/patio |
| RentalEquipmentType | Propane Tank, Water Heater |
Building
| BathroomTotal | 4 |
| BedroomsAboveGround | 4 |
| BedroomsBelowGround | 1 |
| BedroomsTotal | 5 |
| BasementType | Full |
| ConstructedDate | 1996 |
| CoolingType | Central Air Conditioning, Heat Pump |
| ExteriorFinish | Brick, Vinyl |
| FireplaceFuel | Gas |
| FireplacePresent | Yes |
| FireplaceType | Unknown |
| FlooringType | Carpeted, Laminate, Vinyl, Hardwood |
| FoundationType | Concrete |
| HalfBathTotal | 1 |
| HeatingFuel | Electric, Propane, Natural Gas |
| HeatingType | Forced Air, Heat Pump, Stove |
| StoriesTotal | 2 |
| SizeInterior | 4984 Sqft |
| TotalFinishedArea | 4984 Sqft |
| Type | House |
| UtilityWater | Municipal Water |
Parking
| Attached Garage | |
| Garage |
Land
| AccessType | Year-round Access, Public Road |
| Acreage | No |
| FenceType | Fully Fenced |
| LandAmenities | Golf Course |
| LandscapeFeatures | Landscaped |
| Sewer | Municipal Sewage System |
| SizeIrregular | 1245 |
| SizeTotal | 1245 M2 |
| SizeTotalText | 1245 M2 |
| ZoningDescription | Res |
Rooms
| Level | Type | Length | Width | Dimensions |
|---|---|---|---|---|
| Second Level | Bath (# Pieces 1-6) | 12'0'' x 8'0'' | ||
| Second Level | Laundry Room | 12'4'' x 10'1'' | ||
| Second Level | Bedroom | 12'0'' x 12'4'' | ||
| Second Level | Bedroom | 12'0'' x 12'4'' | ||
| Second Level | Ensuite | 13'4'' x 6'0'' | ||
| Second Level | Primary Bedroom | 16'0'' x 14'0'' | ||
| Basement | Utility Room | 20'9'' x 10'11'' | ||
| Basement | Bedroom | 9'5'' x 12'3'' | ||
| Basement | Recreation Room | 17'11'' x 31'4'' | ||
| Main Level | Bath (# Pieces 1-6) | 8'0'' x 6'0'' | ||
| Main Level | Bedroom | 9'11'' x 11'4'' | ||
| Main Level | Family Room | 14'3'' x 15'11'' | ||
| Main Level | Living Room | 21'2'' x 11'9'' | ||
| Main Level | Dining Room | 13'1'' x 12'11'' | ||
| Main Level | Kitchen | 14'2'' x 12'9'' |
https://www.realtor.ca/real-estate/30059364/19-howe-crescent-oromocto
Interested?
Contact us for more information
Sarah Justason
Salesperson
283 St. Mary's Street
Fredericton, New Brunswick E3A 2S5

The trademarks REALTOR®, REALTORS®, and the REALTOR® logo are controlled by The Canadian Real Estate Association (CREA) and identify real estate professionals who are members of CREA. The trademarks MLS®, Multiple Listing Service® and the associated logos are owned by The Canadian Real Estate Association (CREA) and identify the quality of services provided by real estate professionals who are members of CREA. The trademark DDF® is owned by The Canadian Real Estate Association (CREA) and identifies CREA's Data Distribution Facility (DDF®)
July 26 2026 07:24:41
Saint John Real Estate Board Inc
RE/MAX East Coast Elite Realty