

510 Victoria Dalhousie, New Brunswick E8C 2T2

$189,000
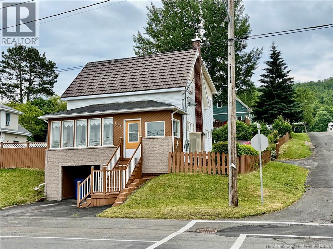
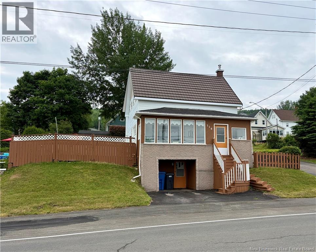
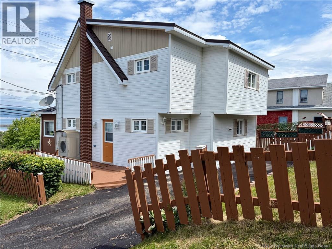
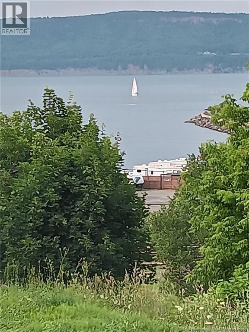
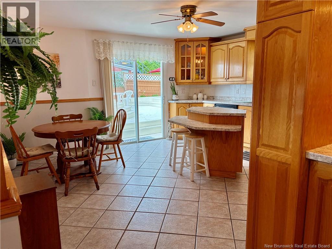
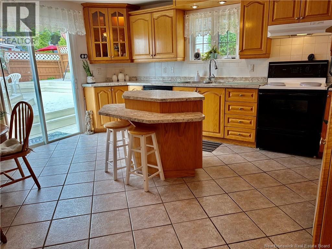
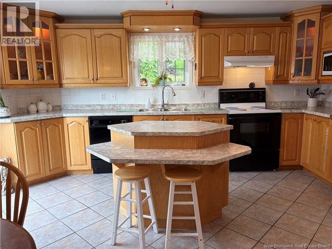
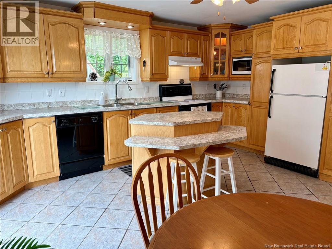
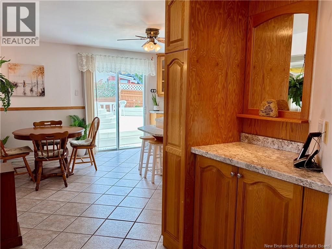
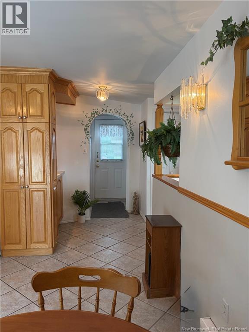
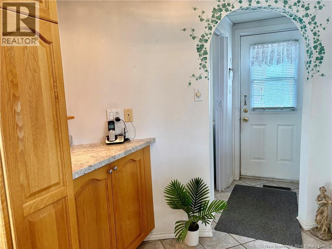
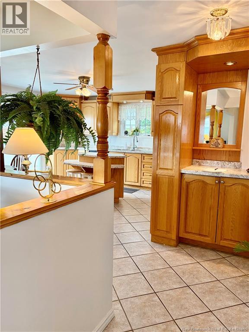
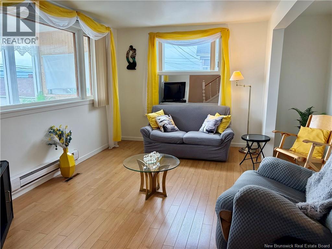
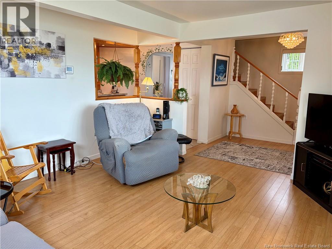
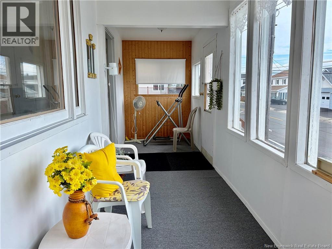
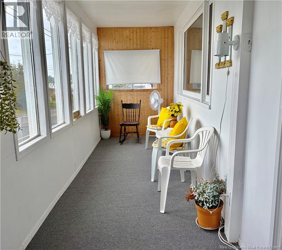
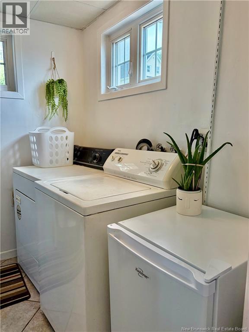
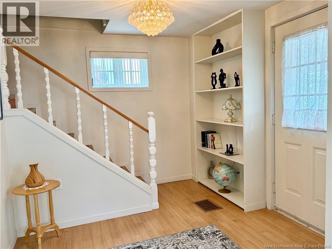
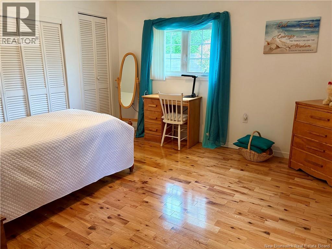
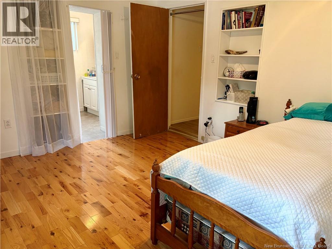
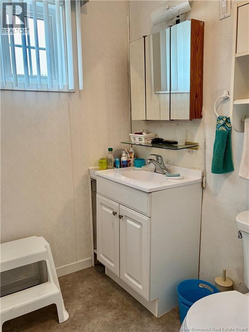
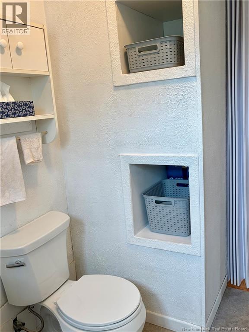
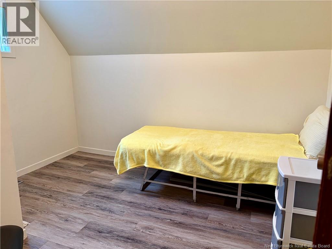
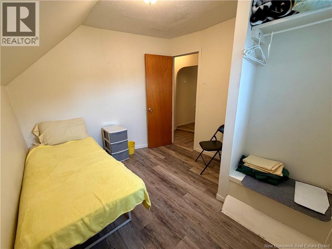
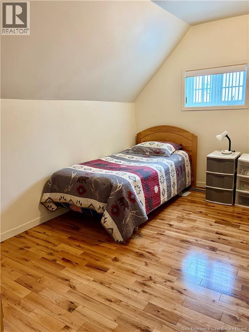
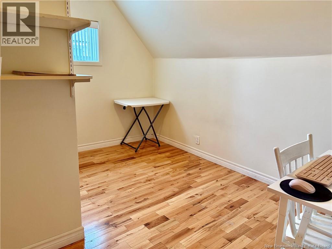
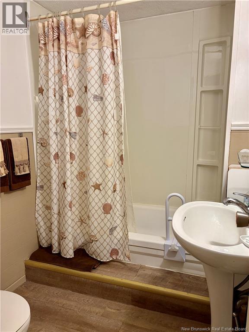
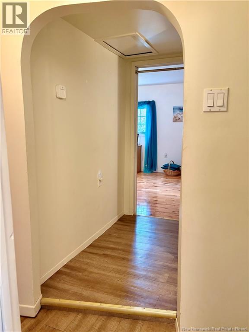
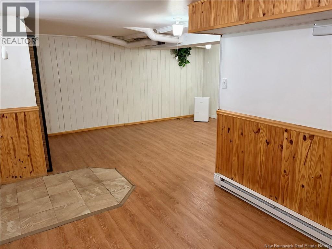
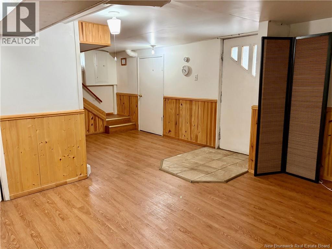
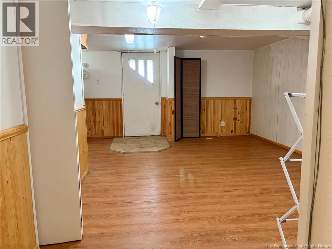
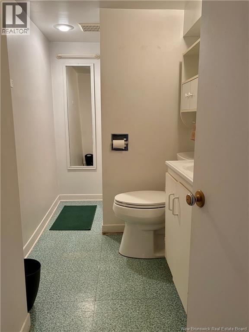
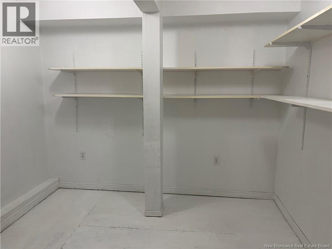
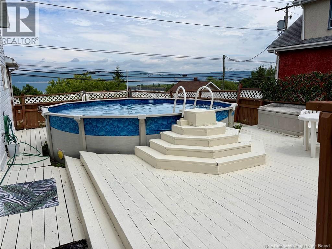
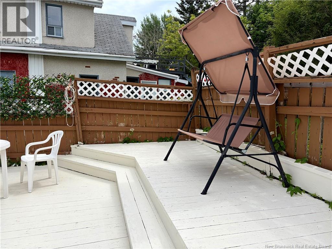
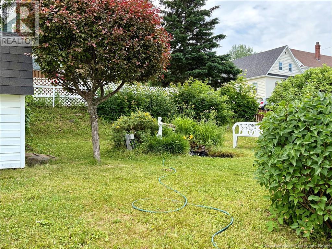
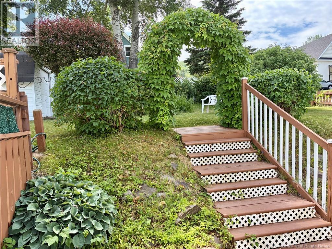
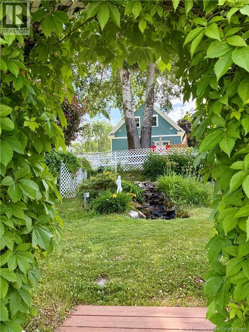
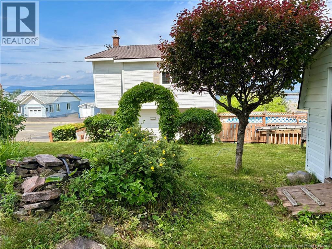
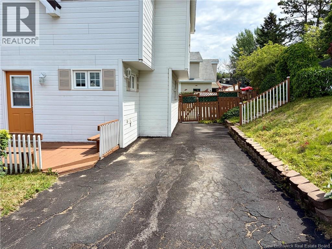
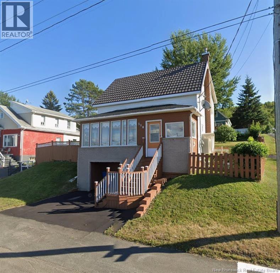
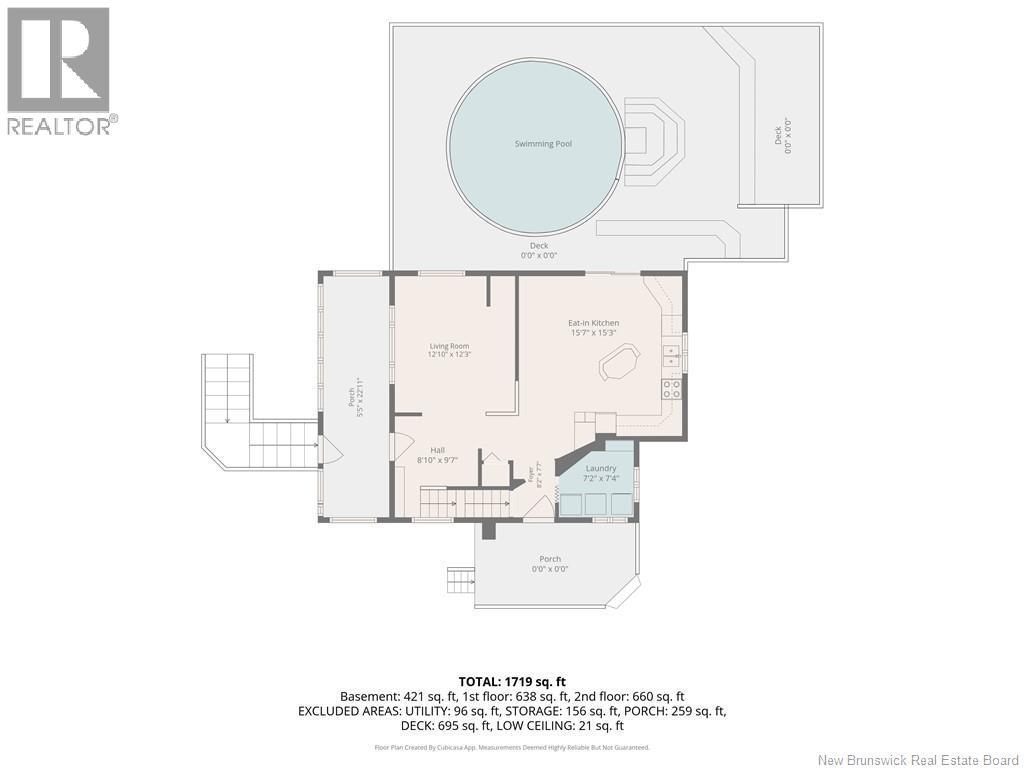
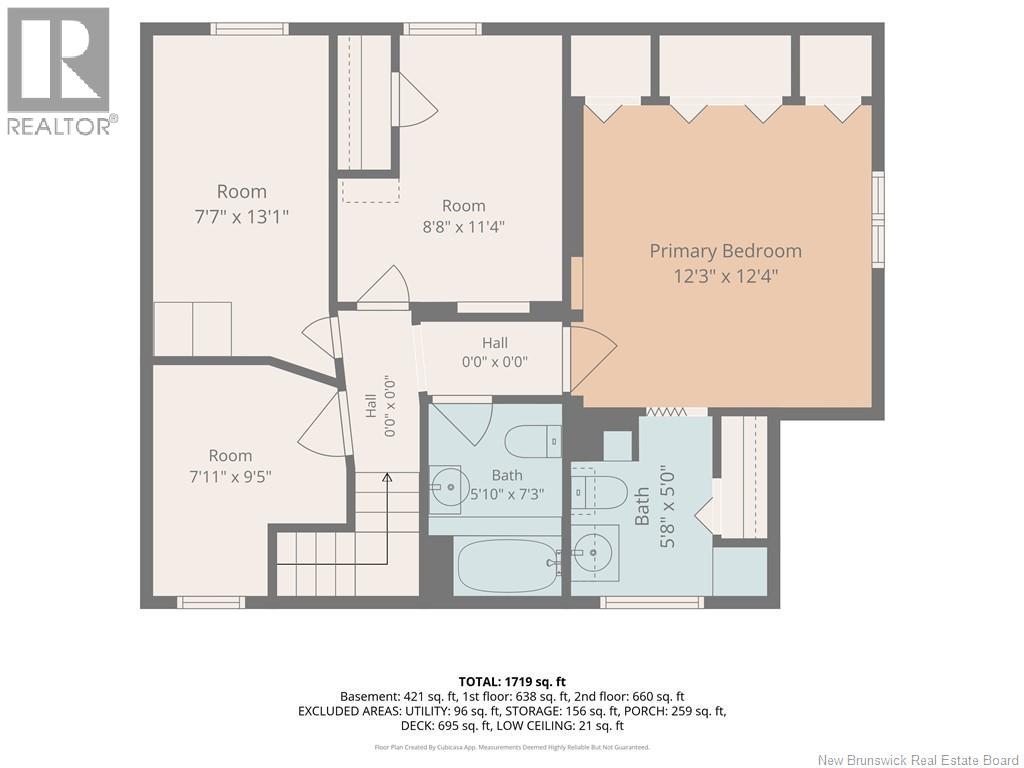
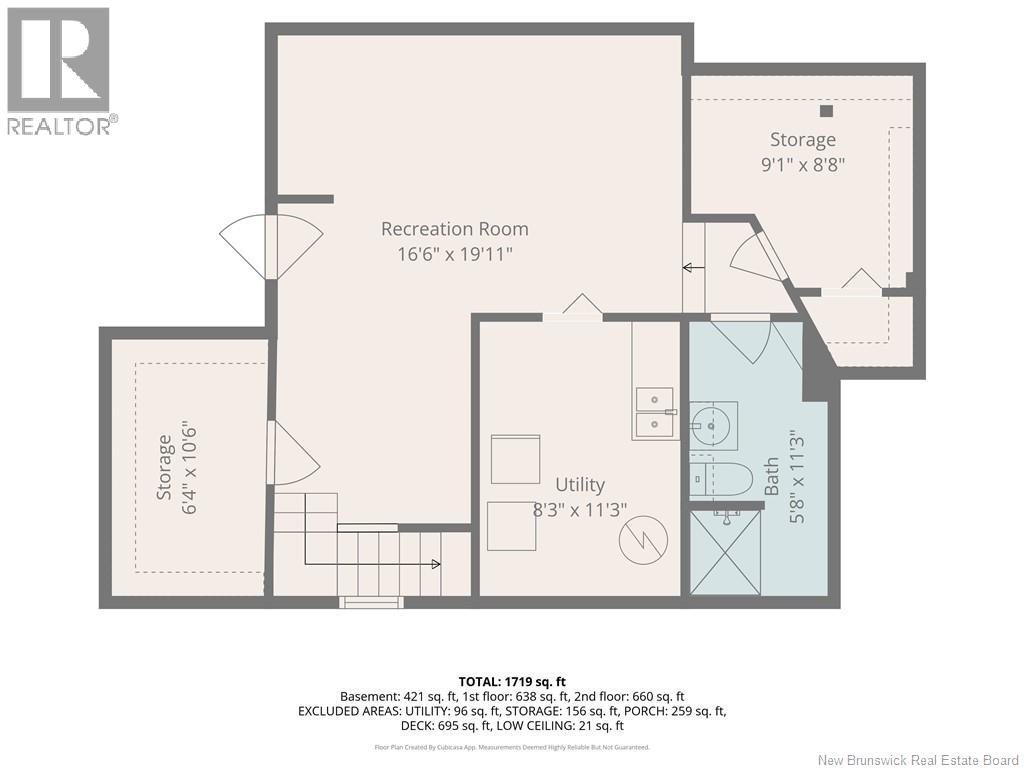
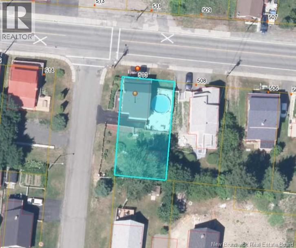
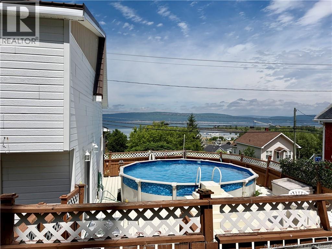
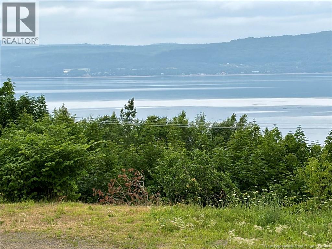
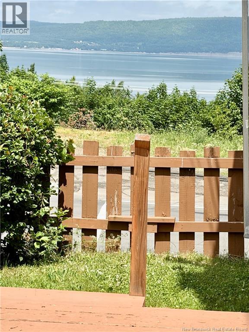
Welcome to 510 Victoria Street, Dalhousie, where comfortable family living meets exceptional outdoor enjoyment. The bright and spacious main floor is filled with natural light, with the kitchen providing direct access to the private fenced-in pool area, perfect for entertaining or relaxing all summer long. Unwind on the front porch while taking in stunning views of the Bay of Chaleur and the Appalachian Mountains. Upstairs features several rooms, including a full 4-piece bathroom, and a primary bedroom complete with its own 2-piece ensuite . The walk-out basement offers endless possibilities with additional living space ideal for a family room, home gym, games room, or whatever suits your lifestyle, along with ample storage and another full bathroom. A durable metal roof and an updated central heat pump provide year-round comfort and energy efficiency. Combining beautiful views, outstanding outdoor living, and flexible space for a growing family, this is a home you'll enjoy in every season. Make the most of this summer and invest in your own backyard oasis, call today to schedule your private viewing. (id:55272)
Property Details
| MLS® Number | NB143974 |
| Property Type | Single Family |
| AmenitiesNearBy | Marina |
| Features | Corner Site, Balcony/deck/patio |
| PoolType | Above Ground Pool |
Building
| BathroomTotal | 3 |
| BedroomsAboveGround | 4 |
| BedroomsTotal | 4 |
| BasementDevelopment | Partially Finished |
| BasementType | Full (partially Finished) |
| CoolingType | Heat Pump |
| ExteriorFinish | Stone, Wood, Wood Siding |
| FlooringType | Carpeted, Ceramic, Laminate, Hardwood |
| FoundationType | Block, Concrete |
| HalfBathTotal | 1 |
| HeatingType | Heat Pump |
| StoriesTotal | 2 |
| SizeInterior | 1457 Sqft |
| TotalFinishedArea | 1457 Sqft |
| Type | House |
| UtilityWater | Municipal Water |
Land
| AccessType | Year-round Access, Public Road |
| Acreage | No |
| LandAmenities | Marina |
| LandscapeFeatures | Landscaped |
| Sewer | Municipal Sewage System |
| SizeIrregular | 464 |
| SizeTotal | 464 M2 |
| SizeTotalText | 464 M2 |
Rooms
| Level | Type | Length | Width | Dimensions |
|---|---|---|---|---|
| Second Level | 2pc Ensuite Bath | 5'8'' x 5'0'' | ||
| Second Level | Bedroom | 11'4'' x 8'8'' | ||
| Second Level | Bedroom | 12'7'' x 7'7'' | ||
| Second Level | Bedroom | 10'0'' x 8'9'' | ||
| Second Level | 4pc Bathroom | 7'3'' x 5'7'' | ||
| Second Level | Primary Bedroom | 12'10'' x 11'4'' | ||
| Basement | Cold Room | 10'6'' x 5'5'' | ||
| Basement | Storage | 9'10'' x 6'1'' | ||
| Basement | 3pc Bathroom | 10'0'' x 4'9'' | ||
| Basement | Utility Room | 10'2'' x 8'6'' | ||
| Basement | Bonus Room | 19'11'' x 16'6'' | ||
| Main Level | Foyer | 9'0'' x 6'7'' | ||
| Main Level | Enclosed Porch | 22'11'' x 5'5'' | ||
| Main Level | Laundry Room | 7'2'' x 5'6'' | ||
| Main Level | Living Room | 12'10'' x 12'3'' | ||
| Main Level | Kitchen/dining Room | 14'9'' x 13'2'' |
https://www.realtor.ca/real-estate/30040636/510-victoria-dalhousie
Interested?
Contact us for more information
Kim Garvie
Salesperson
1370 Johnson Ave
Bathurst, New Brunswick E2A 3T7

The trademarks REALTOR®, REALTORS®, and the REALTOR® logo are controlled by The Canadian Real Estate Association (CREA) and identify real estate professionals who are members of CREA. The trademarks MLS®, Multiple Listing Service® and the associated logos are owned by The Canadian Real Estate Association (CREA) and identify the quality of services provided by real estate professionals who are members of CREA. The trademark DDF® is owned by The Canadian Real Estate Association (CREA) and identifies CREA's Data Distribution Facility (DDF®)
July 26 2026 11:41:28
Saint John Real Estate Board Inc
Royal LePage Parkwood Realty