

424 Golf Street Bathurst, New Brunswick E2A 2K5

$309,000
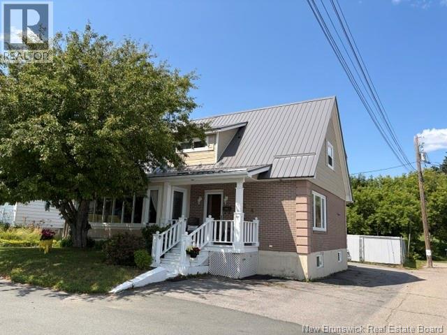
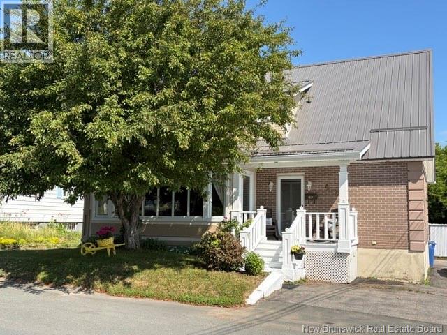
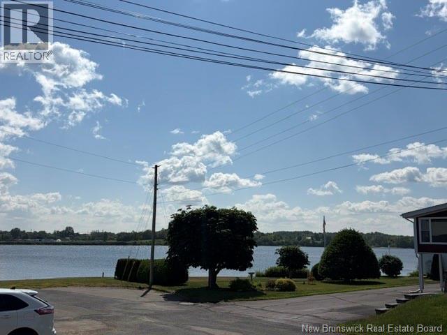
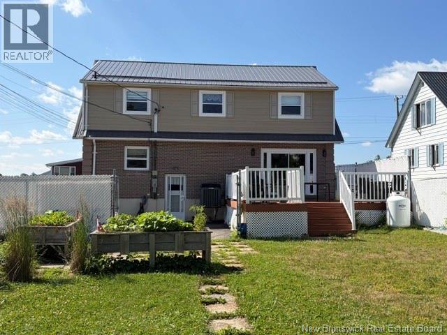
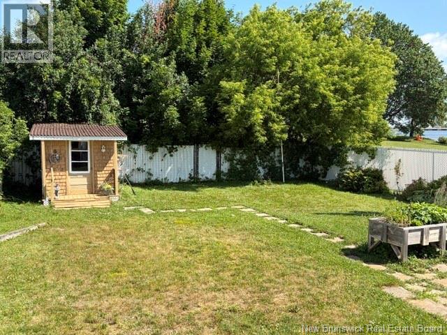
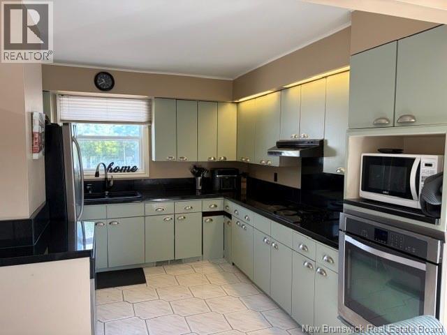
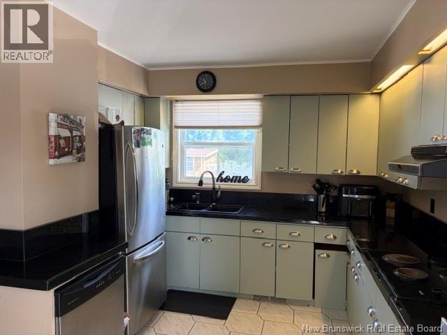
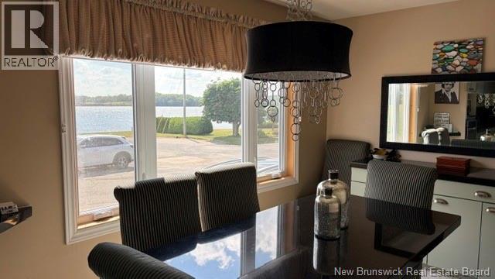
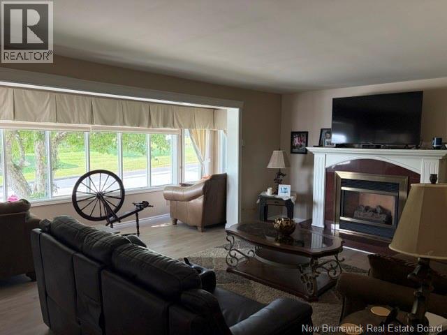
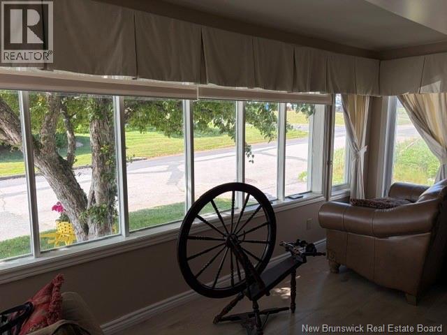
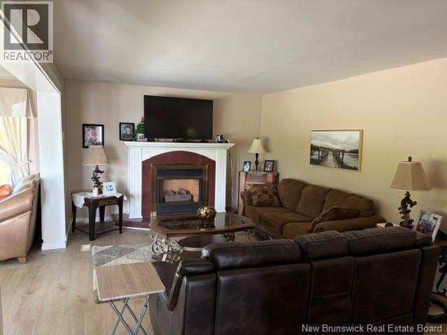
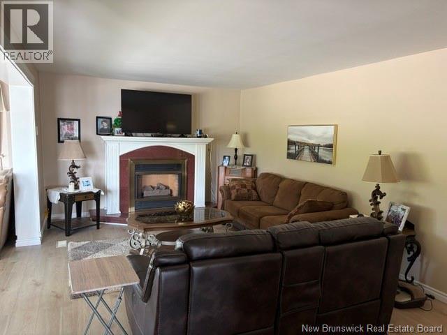
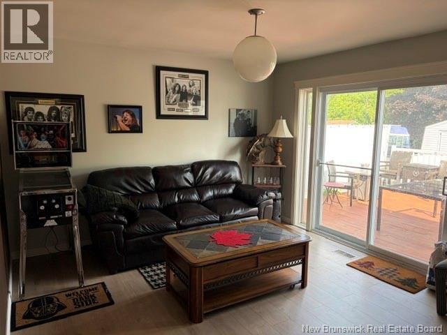
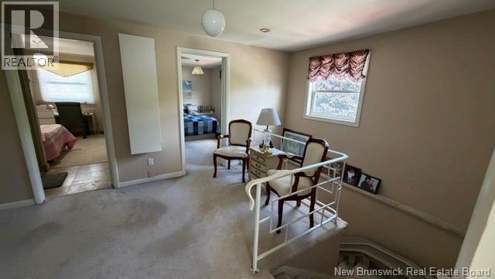
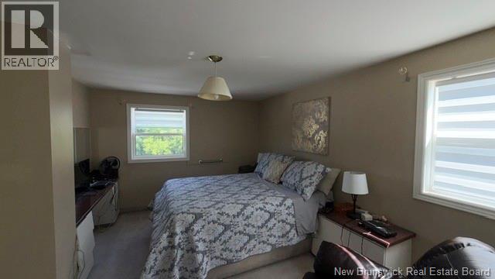
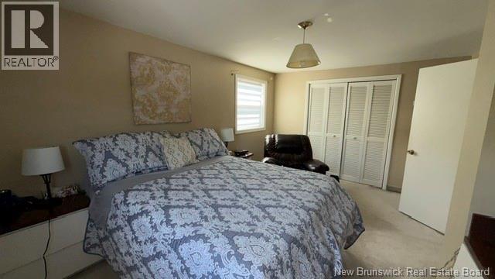
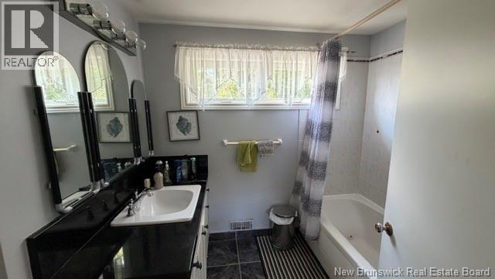
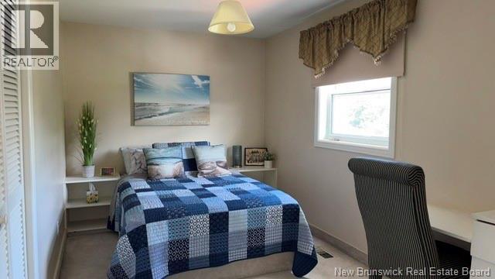
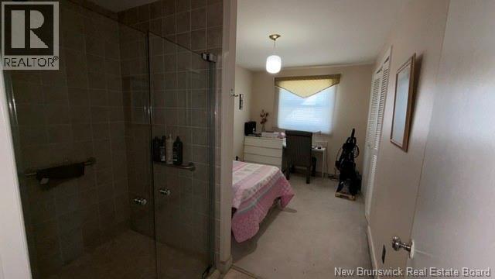
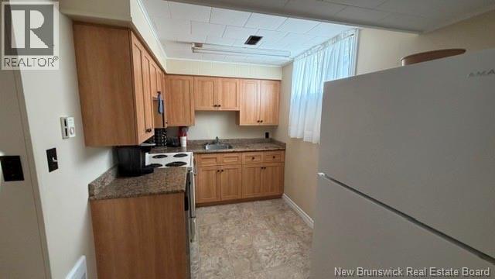
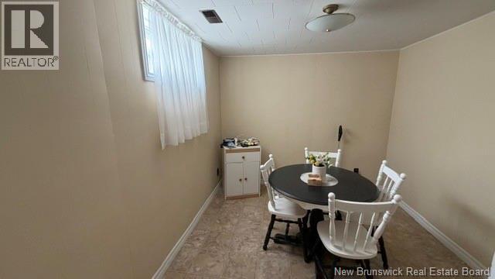
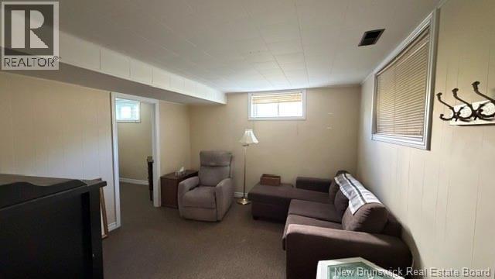
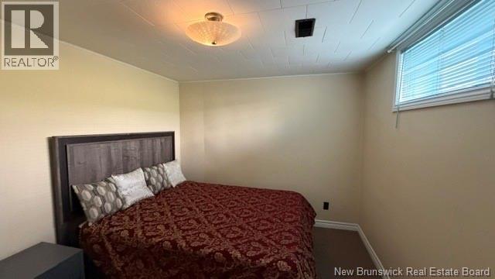
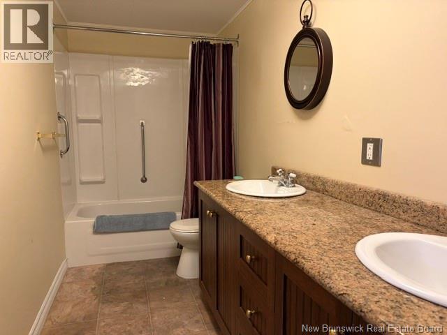
Great location. This 1.5-story home is located on Golf St just off of Oneil DR. Home features large living room with propane fireplace and has a small sunroom which allows one with nice views of Bathurst basin.. Main floor also has nice family room with patio doors leading to large composite decking deck. Kitchen, dining area, laundry also on main level. Second floor features three large bedrooms, 4 piece bath and large landing at top of stairs. Basement level has a one bedroom apartment which is not presently rented. Bedroom window to be verified for proper egress sizing. Back yard is fenced in with a small storage shed. Roofing on home has been changed to metal roofing in 2022. Nice quiet area (id:55272)
Property Details
| MLS® Number | NB144205 |
| Property Type | Single Family |
| EquipmentType | Propane Tank |
| Features | Balcony/deck/patio |
| RentalEquipmentType | Propane Tank |
| Structure | Shed |
Building
| BathroomTotal | 4 |
| BedroomsAboveGround | 3 |
| BedroomsBelowGround | 1 |
| BedroomsTotal | 4 |
| ConstructedDate | 1968 |
| CoolingType | Central Air Conditioning, Air Conditioned, Heat Pump |
| ExteriorFinish | Brick, Other |
| FireplaceFuel | Gas |
| FireplacePresent | Yes |
| FireplaceType | Unknown |
| FlooringType | Carpeted, Ceramic, Laminate |
| FoundationType | Concrete |
| HalfBathTotal | 2 |
| HeatingFuel | Electric, Natural Gas |
| HeatingType | Baseboard Heaters, Forced Air, Heat Pump, Stove |
| StoriesTotal | 2 |
| SizeInterior | 2200 Sqft |
| TotalFinishedArea | 2200 Sqft |
| Type | House |
| UtilityWater | Municipal Water |
Land
| Acreage | No |
| Sewer | Municipal Sewage System |
| SizeIrregular | 574 |
| SizeTotal | 574 M2 |
| SizeTotalText | 574 M2 |
Rooms
| Level | Type | Length | Width | Dimensions |
|---|---|---|---|---|
| Second Level | 4pc Ensuite Bath | 8'0'' x 6'8'' | ||
| Second Level | Bedroom | 14'0'' x 9'6'' | ||
| Second Level | Bedroom | 14'0'' x 8'0'' | ||
| Second Level | Primary Bedroom | 15'6'' x 10'9'' | ||
| Basement | Storage | 11'8'' x 13'6'' | ||
| Basement | 4pc Ensuite Bath | 11'0'' x 5'0'' | ||
| Basement | Office | 11'8'' x 9'10'' | ||
| Basement | Kitchen | 11'6'' x 7'0'' | ||
| Basement | Bedroom | 11'8'' x 9'8'' | ||
| Basement | Living Room | 11'7'' x 9'0'' | ||
| Main Level | Office | 11'8'' x 9'10'' | ||
| Main Level | Laundry Room | 4'6'' x 7'0'' | ||
| Main Level | Dining Room | 12'6'' x 8'0'' | ||
| Main Level | Kitchen | 12'0'' x 8'0'' | ||
| Main Level | Sunroom | 18'0'' x 4'6'' | ||
| Main Level | Living Room | 15'6'' x 12'0'' |
https://www.realtor.ca/real-estate/30042189/424-golf-street-bathurst
Interested?
Contact us for more information
Charlie Vienneau
Salesperson
280 Main St
Bathurst, New Brunswick E2A 1A8

The trademarks REALTOR®, REALTORS®, and the REALTOR® logo are controlled by The Canadian Real Estate Association (CREA) and identify real estate professionals who are members of CREA. The trademarks MLS®, Multiple Listing Service® and the associated logos are owned by The Canadian Real Estate Association (CREA) and identify the quality of services provided by real estate professionals who are members of CREA. The trademark DDF® is owned by The Canadian Real Estate Association (CREA) and identifies CREA's Data Distribution Facility (DDF®)
July 24 2026 07:25:11
Saint John Real Estate Board Inc
Keller Williams Capital Realty