

10 Beach Walk Lane Boudreau-Ouest, New Brunswick E4P 6H7

$280,000
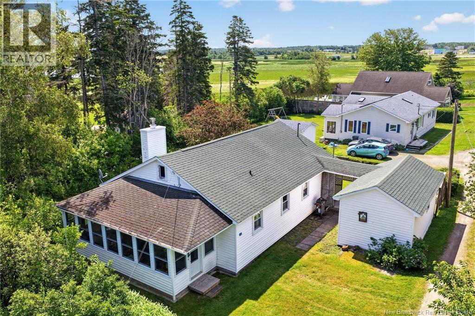
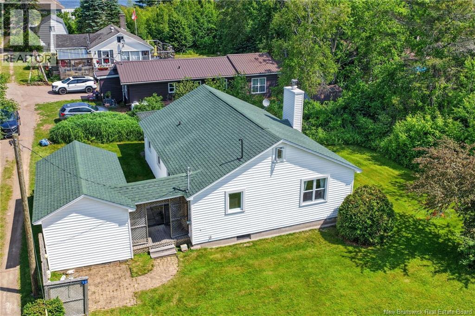
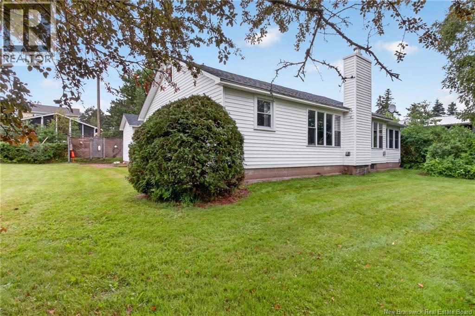
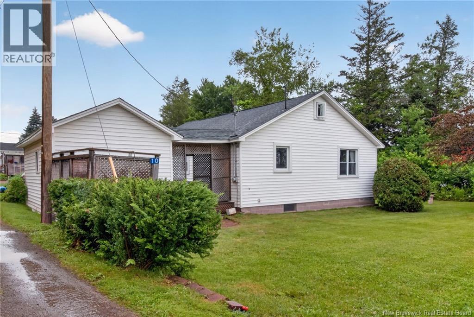
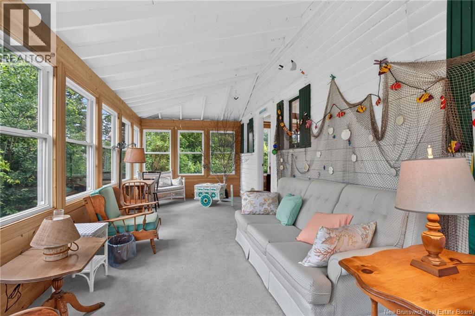
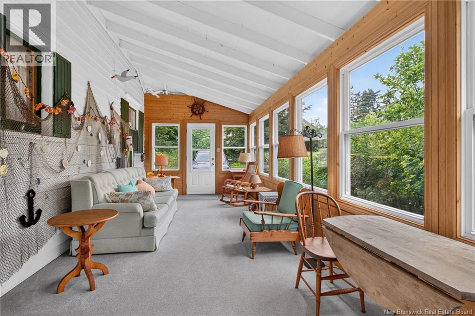
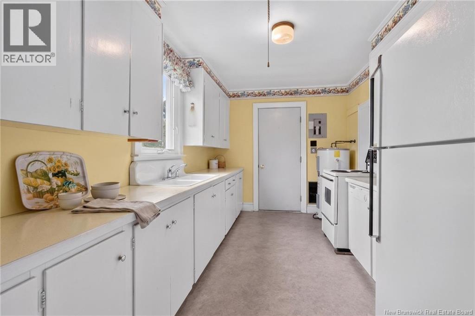
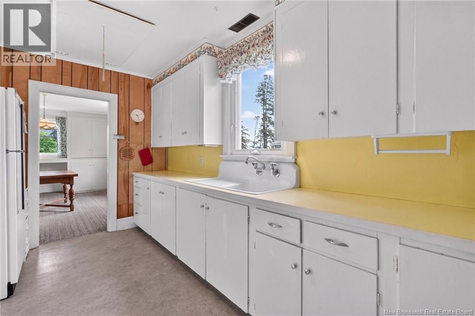
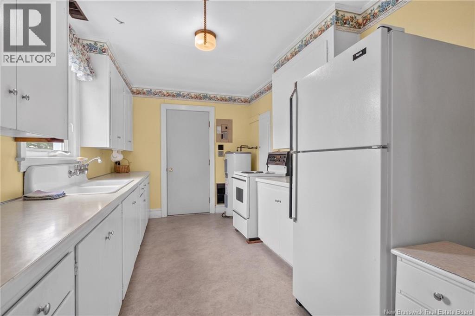
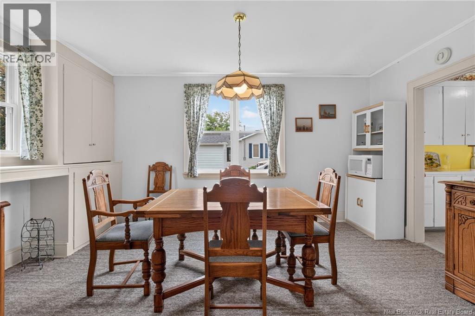
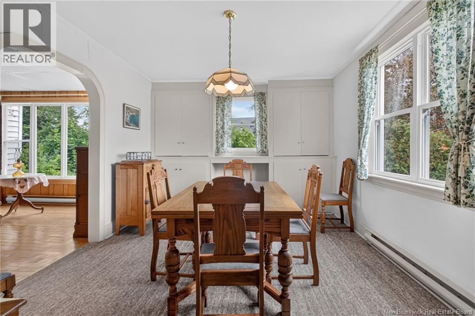
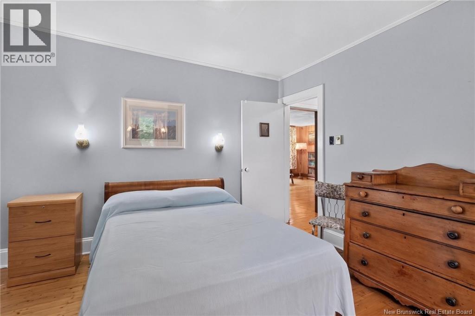
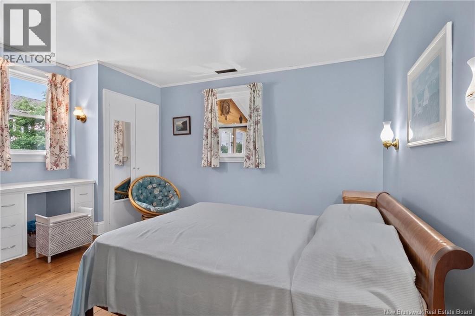
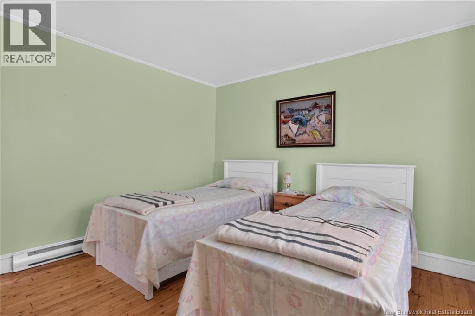
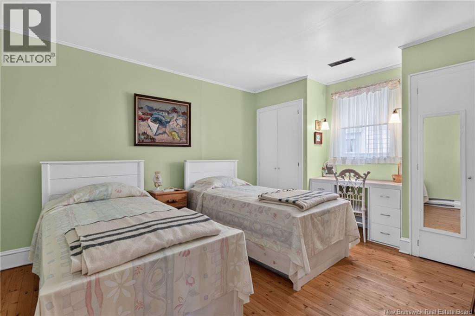
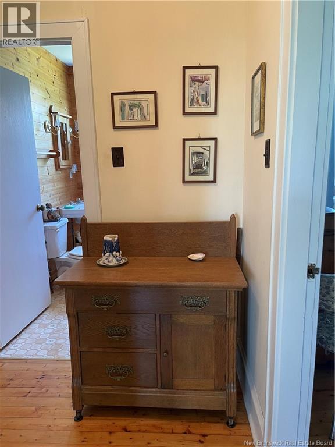
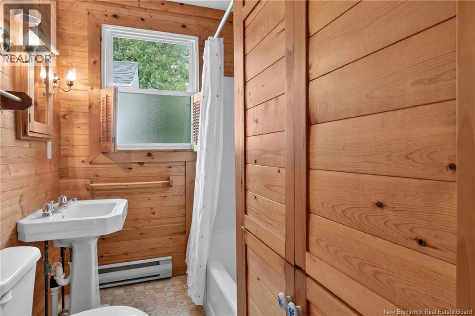
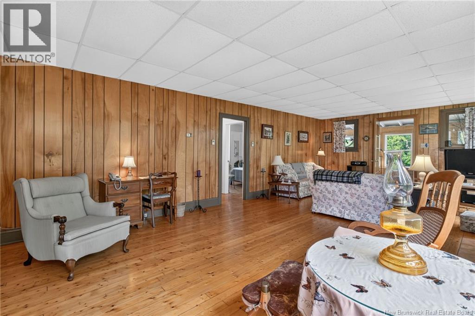
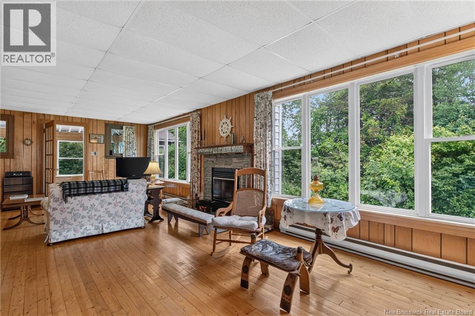
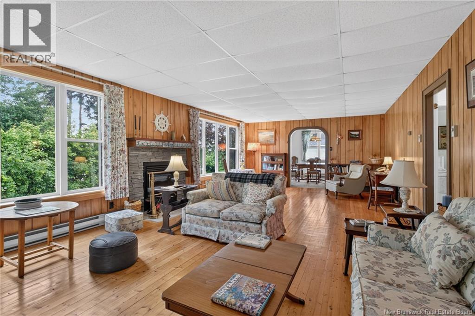
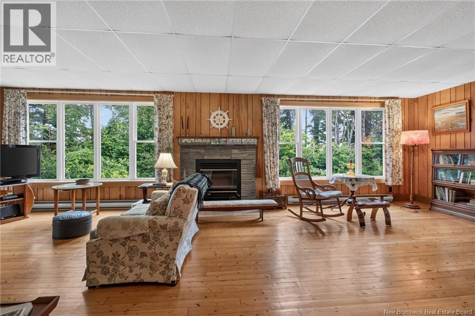
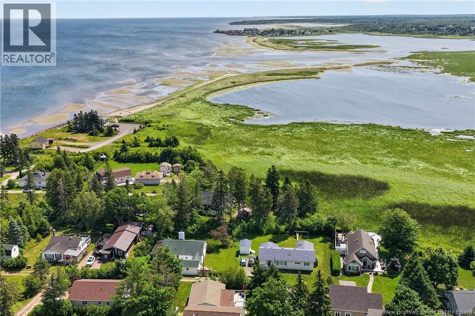
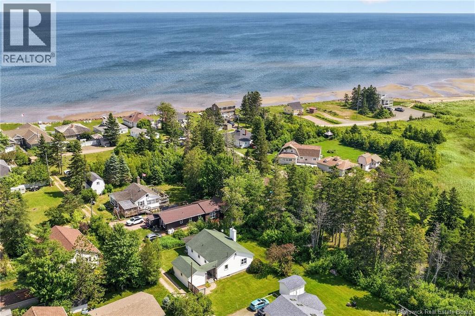
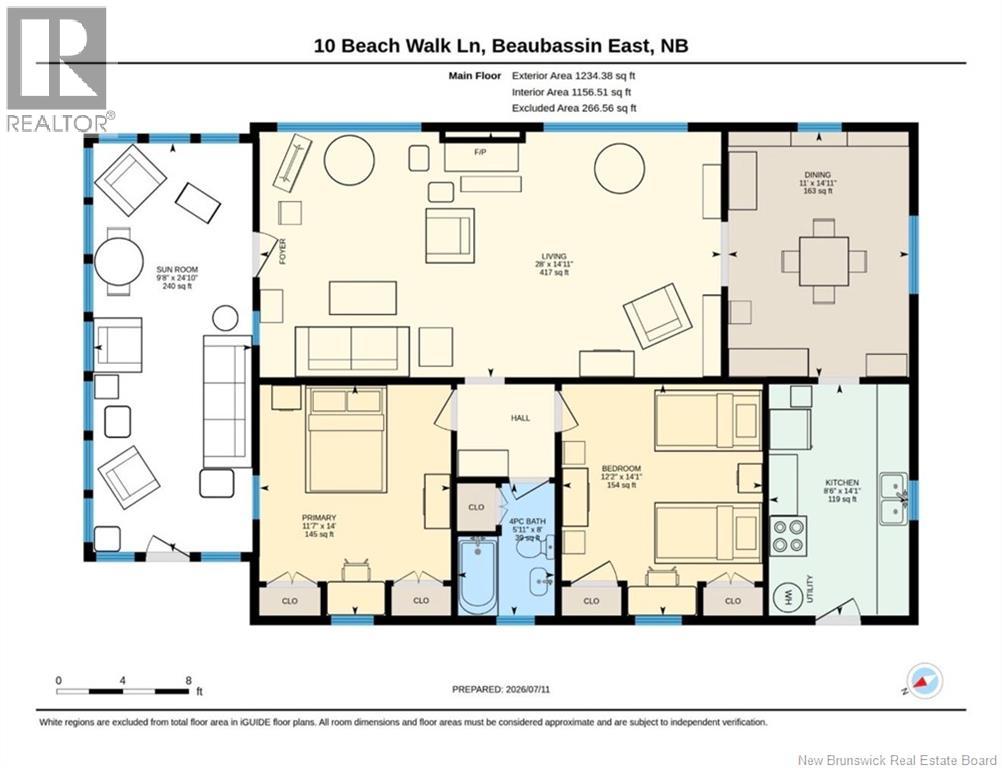
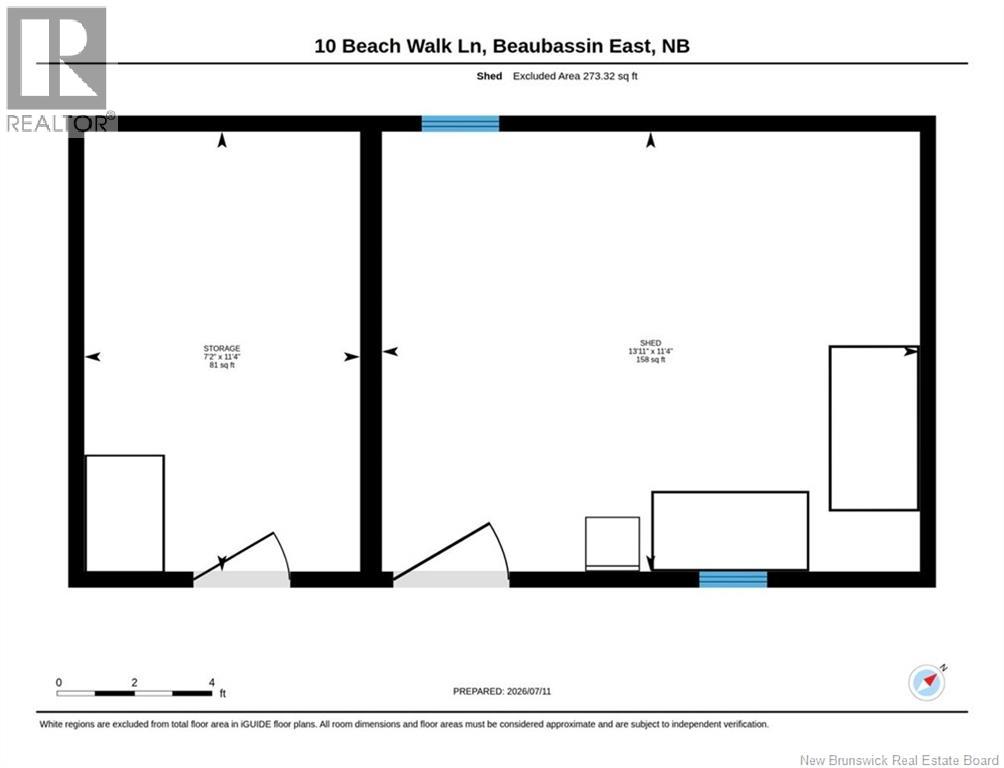
OPEN HOUSE JULY 25 - SATURDAY 2PM - 4PM.WELCOME TO 10 BEACH WALK LANE - IN SOUGHT AFTER CAPE BRULE JUST STEPS FROM THE BEACH. THIS CHARMING 2 BEDROOM 1 BATH - SUMMER COTTAGE IS ON OWNED LAND! Theres a wonderful sun porch with sunroom feel, living room with fireplace, dining room, softwood floors, kitchen, 2 good sized bedrooms and a 4pc bath. This Cottage has been well maintained! Roof Shingles 2019, Survey 2007. You will love the tranquil setting, fantastic neighbors, and relaxed coastal lifestyle. CLOSE TO PARLEE BEACH - Shediacs Shopping, restaurants, golf course(s) & the Pointe du Chene Wharf. Looking for a quiet retreat...this is the perfect opportunity to enjoy the summer lifestyle at the beach. All contents to remain. Bunkhouse was converted into a storage room 2005, Back water valve 2006, Cottage floor - new beams 2006, Municipal Sewer $379 (2026) Sunporch windows 2006, Back screen door 2017, Water pump & tank 2017, Siding 2006, New bathroom flush 2022, fireplace insert 1993, Replaced joists & floor in storage room 2022, New back steps 2026. DROP BY JULY 25 - SATURDAY - OPEN HOUSE 2PM - 4PM OR CALL FOR APPOINTMENT TO VIEW! (id:55272)
Property Details
| MLS® Number | NB143898 |
| Property Type | Single Family |
| EquipmentType | None |
| Features | Beach |
| RentalEquipmentType | None |
| RoadType | Paved Road |
| Structure | Shed |
Building
| BathroomTotal | 1 |
| BedroomsAboveGround | 2 |
| BedroomsTotal | 2 |
| BasementType | Crawl Space |
| ExteriorFinish | Vinyl |
| FlooringType | Carpeted, Softwood |
| FoundationType | Block |
| HeatingFuel | Electric |
| HeatingType | Baseboard Heaters |
| SizeInterior | 1234 Sqft |
| TotalFinishedArea | 1234 Sqft |
| Type | Recreational |
| UtilityWater | Well |
Land
| AccessType | Road Access |
| Acreage | No |
| LandscapeFeatures | Landscaped |
| Sewer | Municipal Sewage System |
| SizeIrregular | 924 |
| SizeTotal | 924 M2 |
| SizeTotalText | 924 M2 |
Rooms
| Level | Type | Length | Width | Dimensions |
|---|---|---|---|---|
| Main Level | 4pc Bathroom | 8' x 5'11'' | ||
| Main Level | Living Room | 14'11'' x 28' | ||
| Main Level | Bedroom | 14'1'' x 12'2'' | ||
| Main Level | Primary Bedroom | 14' x 11'7'' | ||
| Main Level | Kitchen | 14'1'' x 8'6'' | ||
| Main Level | Dining Room | 14'11'' x 11' | ||
| Main Level | Sunroom | 24'10'' x 9'8'' |
https://www.realtor.ca/real-estate/30024764/10-beach-walk-lane-boudreau-ouest
Interested?
Contact us for more information
Karen Lyons
Salesperson
640 Mountain Road
Moncton, New Brunswick E1C 2P3

The trademarks REALTOR®, REALTORS®, and the REALTOR® logo are controlled by The Canadian Real Estate Association (CREA) and identify real estate professionals who are members of CREA. The trademarks MLS®, Multiple Listing Service® and the associated logos are owned by The Canadian Real Estate Association (CREA) and identify the quality of services provided by real estate professionals who are members of CREA. The trademark DDF® is owned by The Canadian Real Estate Association (CREA) and identifies CREA's Data Distribution Facility (DDF®)
July 25 2026 07:10:39
Saint John Real Estate Board Inc
RE/MAX Quality Real Estate Inc.