

406 Highmeadow Drive Saint John, New Brunswick E2J 3V1

$189,900Maintenance,
$75 Monthly
Maintenance,
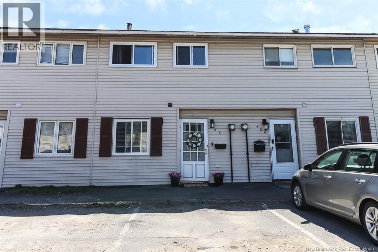
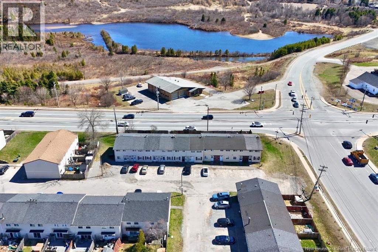
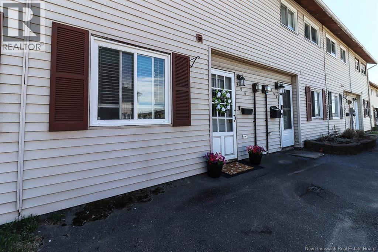
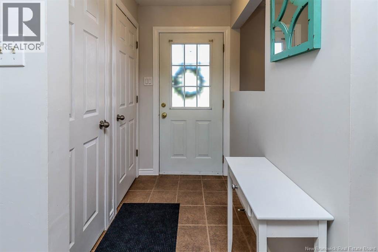
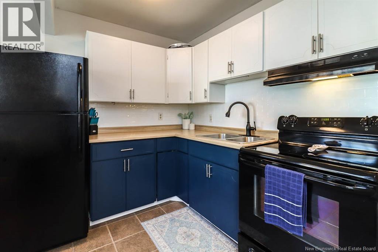
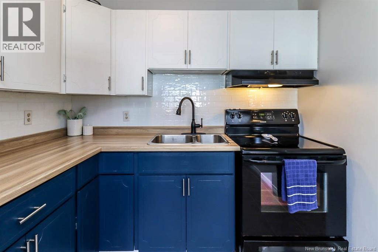
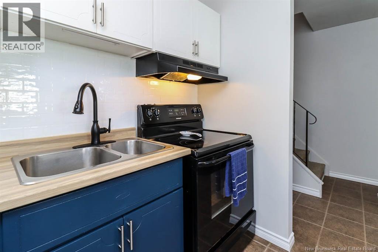
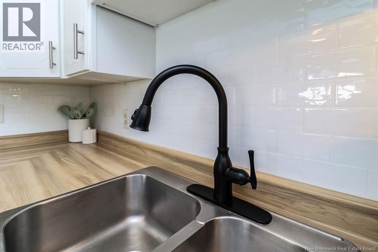
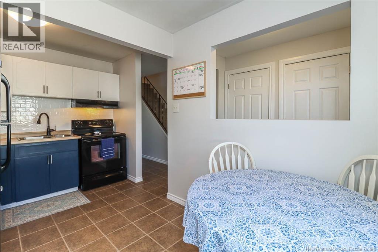
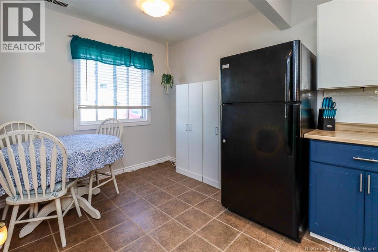
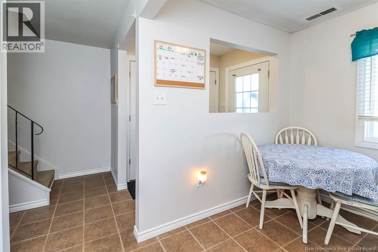
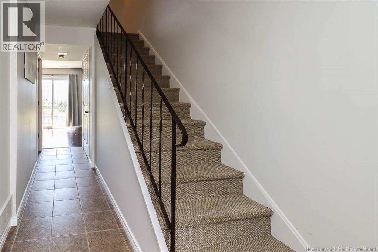
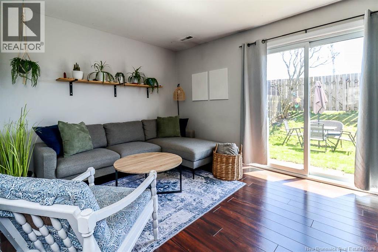
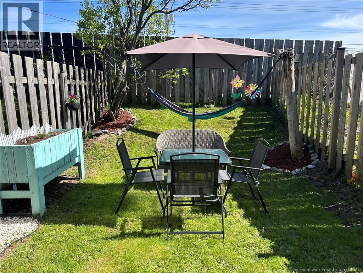
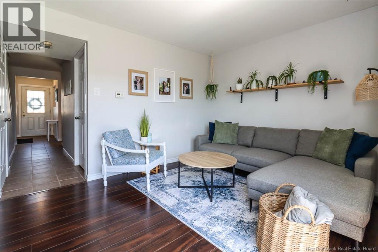
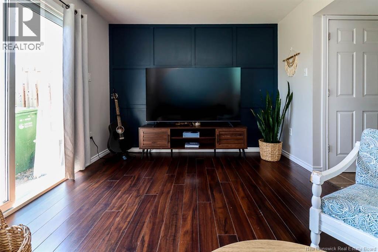
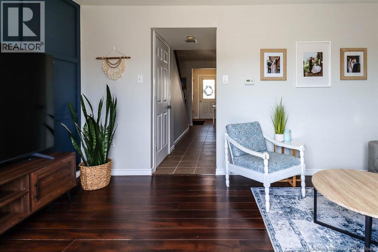
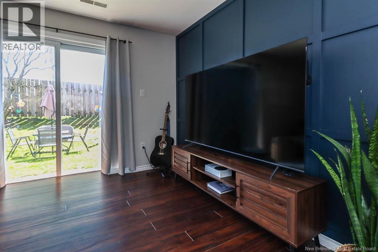
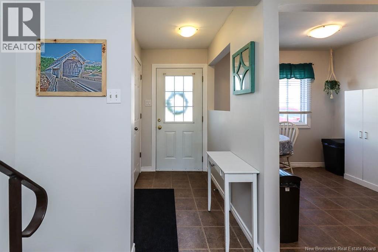
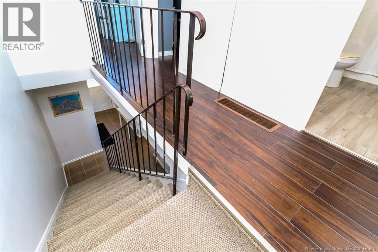
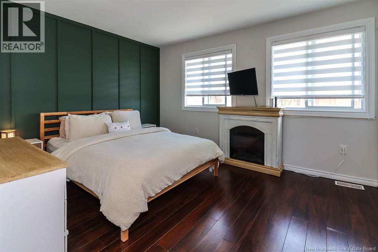
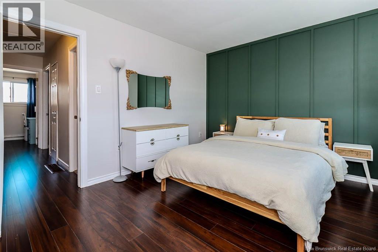
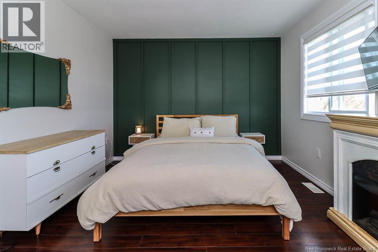
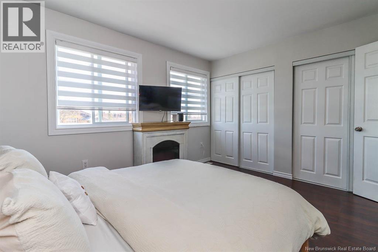
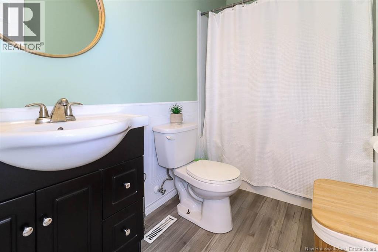
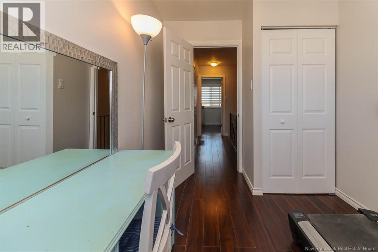
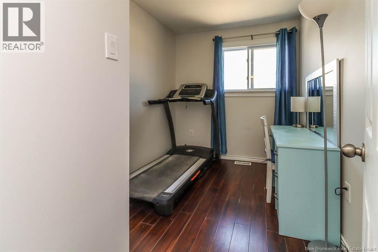
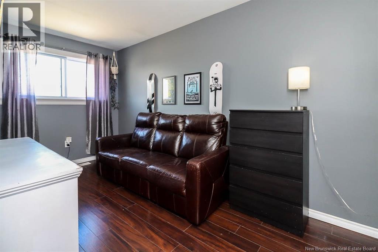
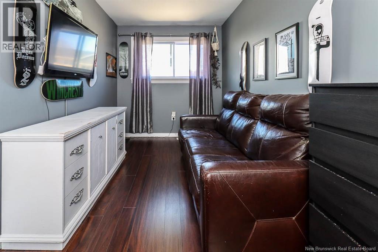
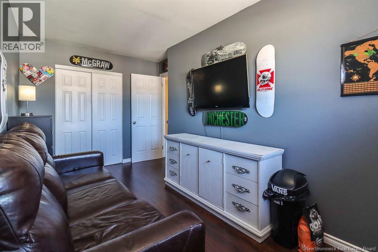
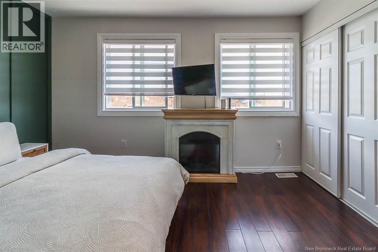
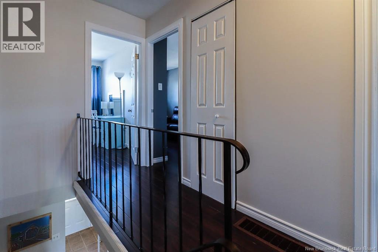
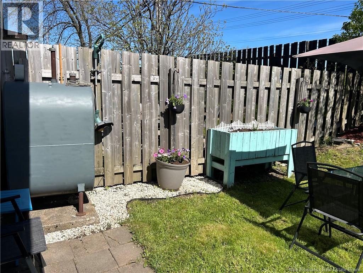
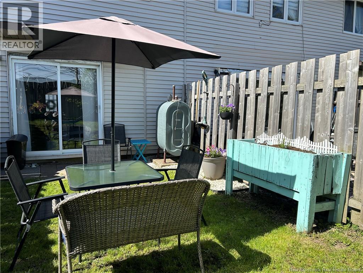
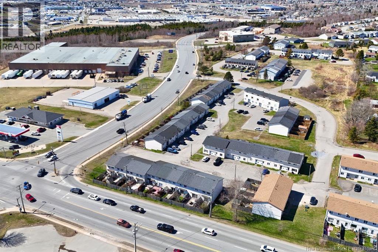
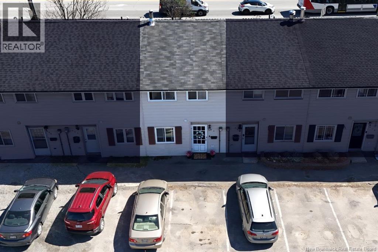
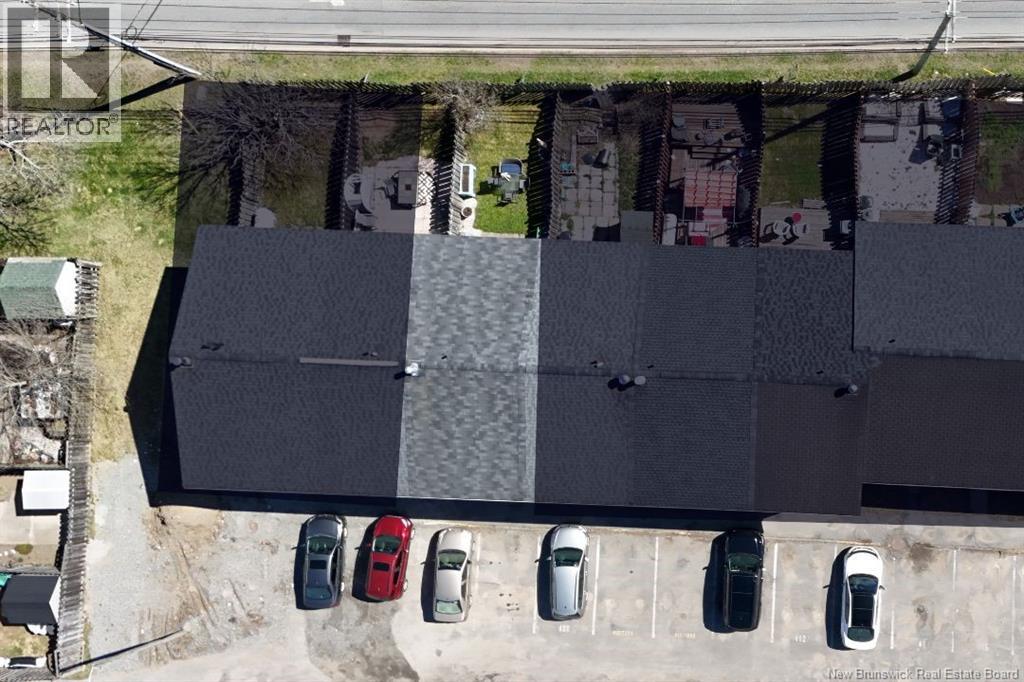
$75 MonthlyBeautifully updated 3 bedroom townhouse offering Pinterest stylish finishes and move-in-ready convenience! This bright and welcoming home features a gorgeously updated eat-in kitchen with soft-close cabinetry, and tile flooring. The stunning living room is filled with natural light and offers walkout access to the private fenced backyard which is perfect for relaxing or entertaining. Upstairs, youll find three well-sized bedrooms, including a bright primary bedroom complete with his-and-her closets and large windows that bring in plenty of natural light. The full bathroom has been tastefully updated. Additional updates throughout the home include all new doors and trim, recently updated windows, and new shingles installed in 2021. Conveniently located within walking distance to malls, restaurants, and the movie theatre, this property combines comfort, style, and location. Monthly fees of $75 cover snow removal, lawn care, and fencing maintenance, making for easy, low-maintenance living. Whether youre a first-time home buyer, downsizing, or looking for a great investment opportunity, modern move-in ready homes like this dont last long. (id:55272)
Property Details
| MLS® Number | NB138019 |
| Property Type | Single Family |
Building
| BathroomTotal | 1 |
| BedroomsAboveGround | 3 |
| BedroomsTotal | 3 |
| ArchitecturalStyle | 2 Level |
| BasementDevelopment | Not Applicable |
| BasementFeatures | Slab |
| BasementType | None (not Applicable) |
| ConstructedDate | 1976 |
| ExteriorFinish | Vinyl |
| FlooringType | Tile, Vinyl |
| FoundationType | Concrete |
| HeatingFuel | Oil |
| SizeInterior | 962 Sqft |
| TotalFinishedArea | 962 Sqft |
| Type | Row / Townhouse |
| UtilityWater | Municipal Water |
Land
| AccessType | Year-round Access, Public Road |
| Acreage | No |
| Sewer | Municipal Sewage System |
| SizeIrregular | 979.516 |
| SizeTotal | 979.516 Sqft |
| SizeTotalText | 979.516 Sqft |
Rooms
| Level | Type | Length | Width | Dimensions |
|---|---|---|---|---|
| Second Level | Bedroom | 13'2'' x 11'4'' | ||
| Second Level | Bedroom | 11'4'' x 7'8'' | ||
| Second Level | Bedroom | 14'2'' x 7'8'' | ||
| Main Level | Foyer | 7'2'' x 6'4'' | ||
| Main Level | Living Room | 15'6'' x 10'8'' | ||
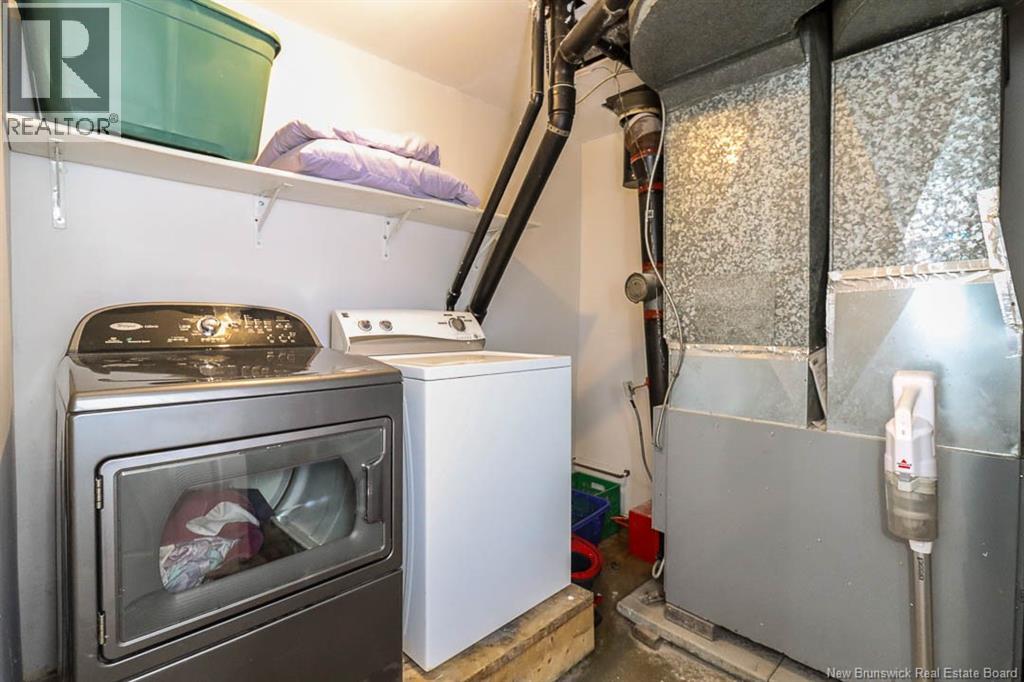
| Main Level | Laundry Room | 8'9'' x 8'7'' | ||
| Main Level | Kitchen | 14'2'' x 8'6'' |
https://www.realtor.ca/real-estate/29804640/406-highmeadow-drive-saint-john
Interested?
Contact us for more information
Brandon Vincent
Salesperson
.
Saint John, New Brunswick E2B 2M5
Julane Pratt
Salesperson
.
Saint John, New Brunswick E2B 2M5

The trademarks REALTOR®, REALTORS®, and the REALTOR® logo are controlled by The Canadian Real Estate Association (CREA) and identify real estate professionals who are members of CREA. The trademarks MLS®, Multiple Listing Service® and the associated logos are owned by The Canadian Real Estate Association (CREA) and identify the quality of services provided by real estate professionals who are members of CREA. The trademark DDF® is owned by The Canadian Real Estate Association (CREA) and identifies CREA's Data Distribution Facility (DDF®)
May 26 2026 11:14:01
Saint John Real Estate Board Inc
Exp Realty