

17 Pine Street Campbellton, New Brunswick E3N 3P6

$320,000
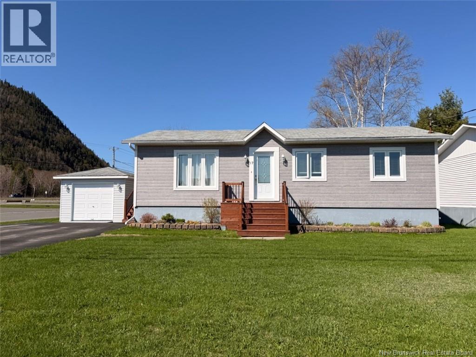
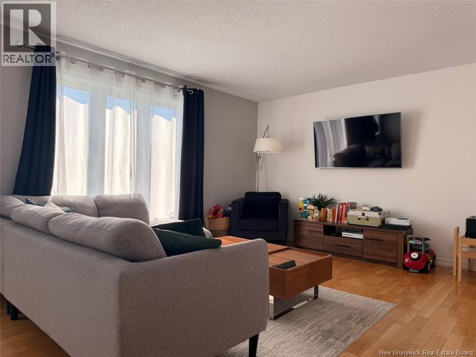
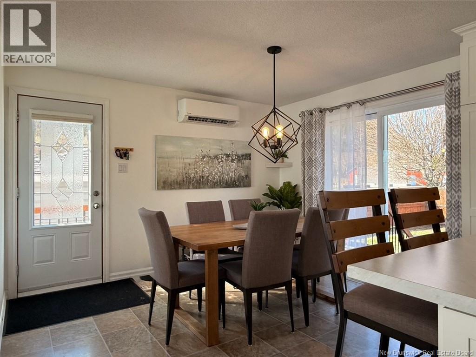
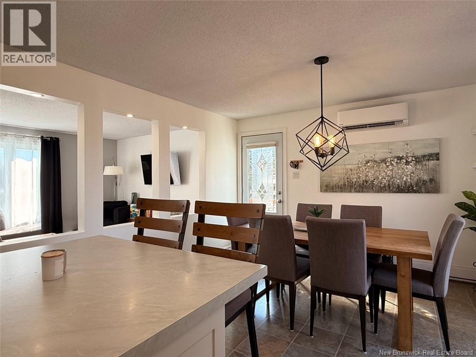
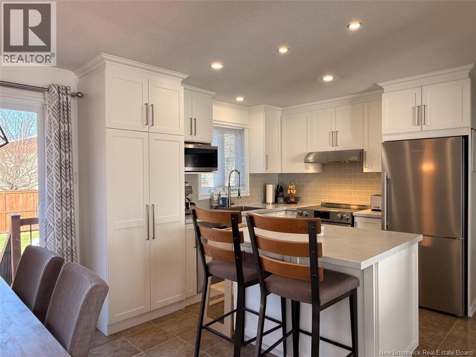
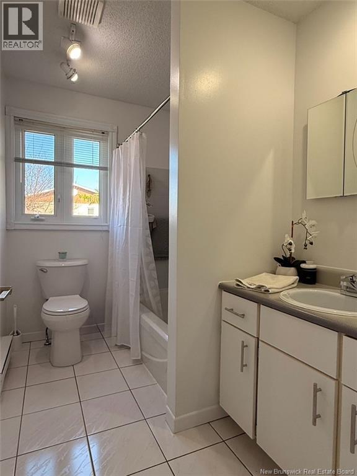
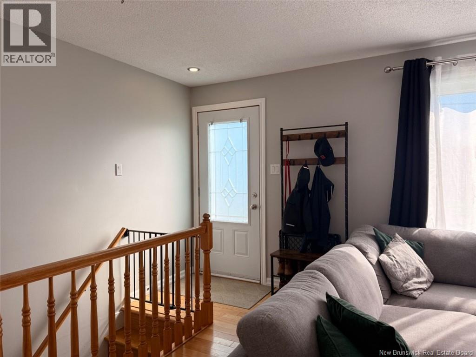
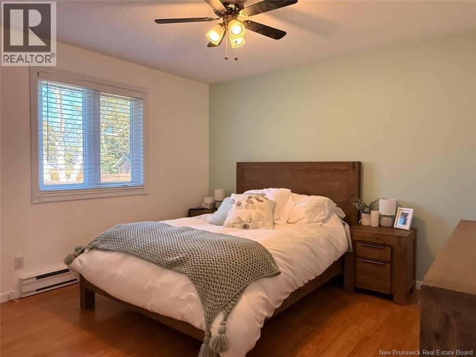
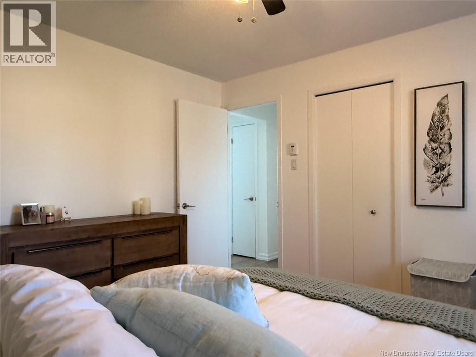
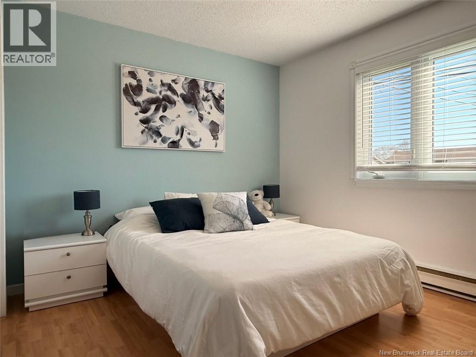
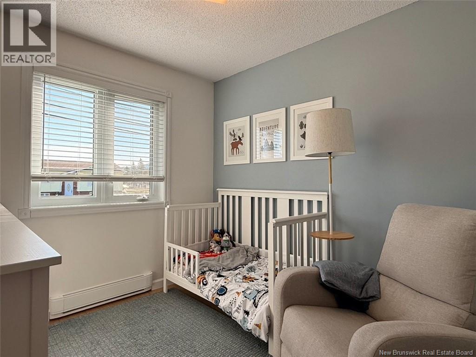
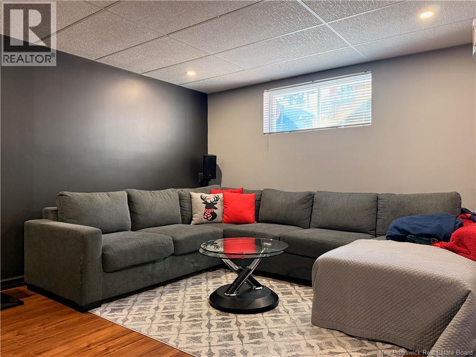
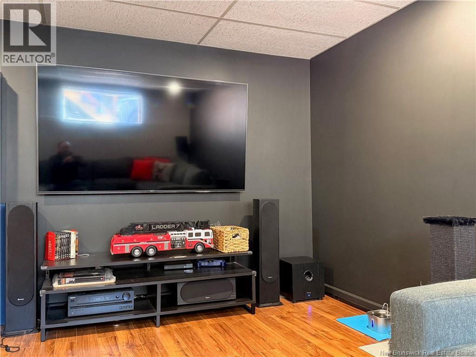
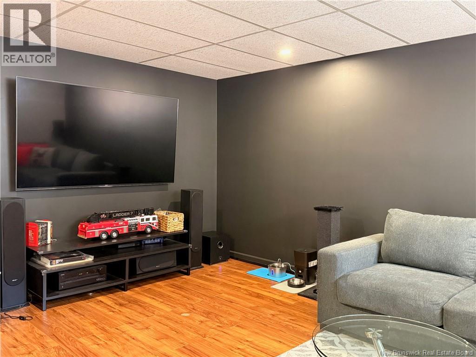
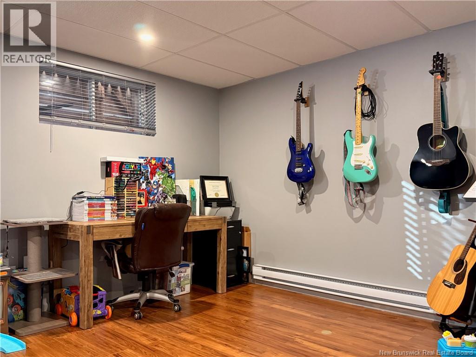
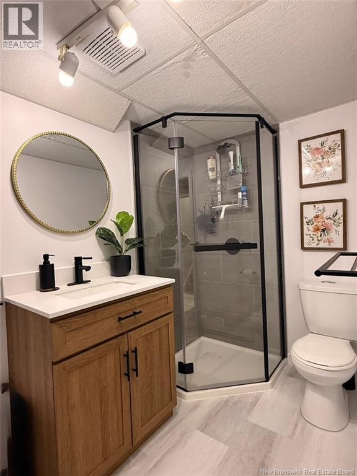
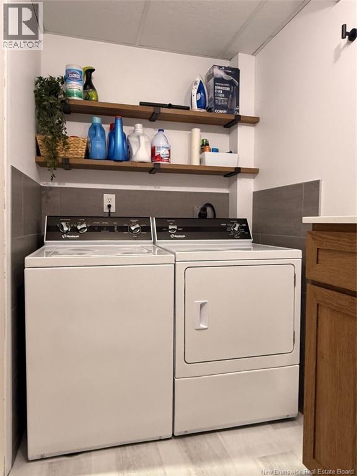
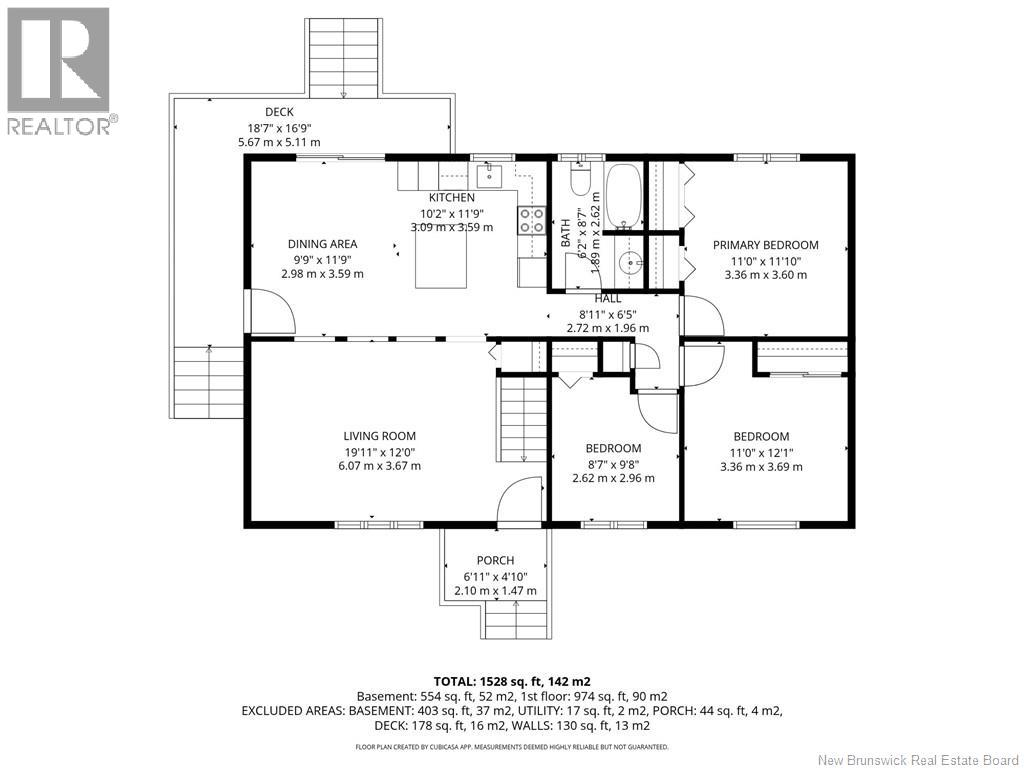
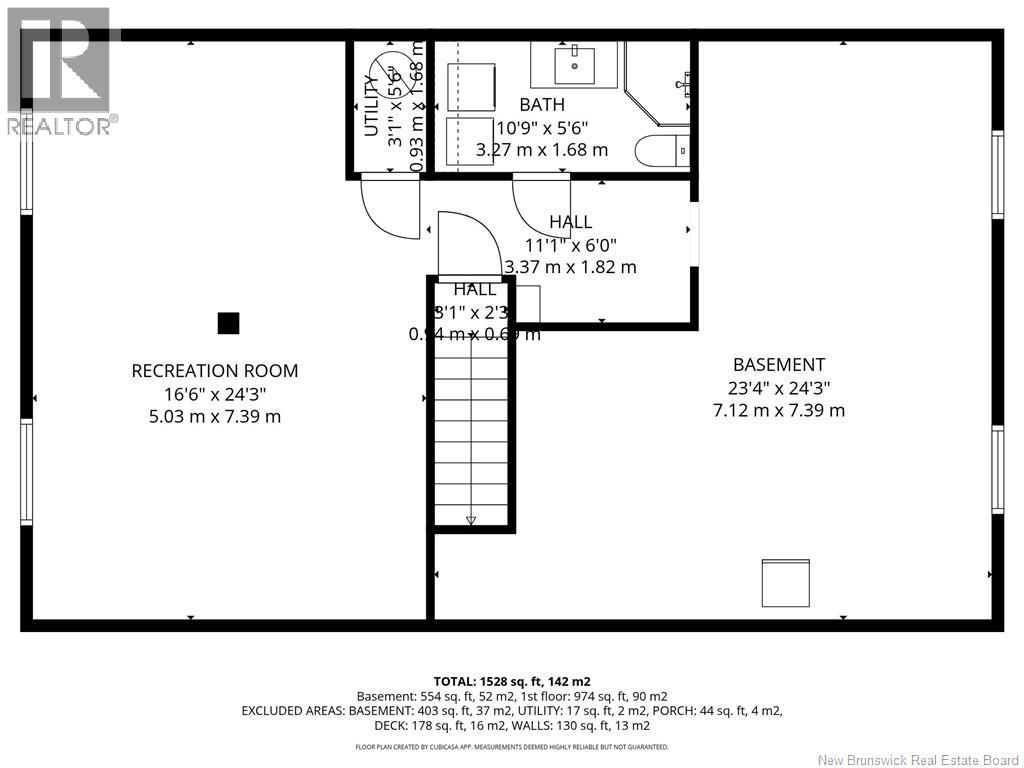
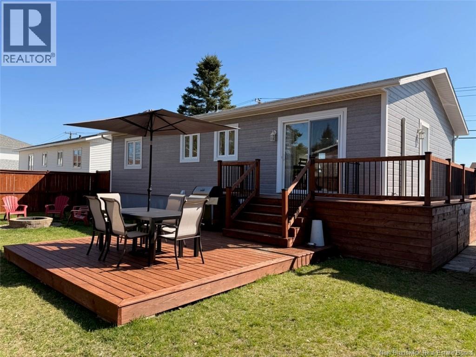
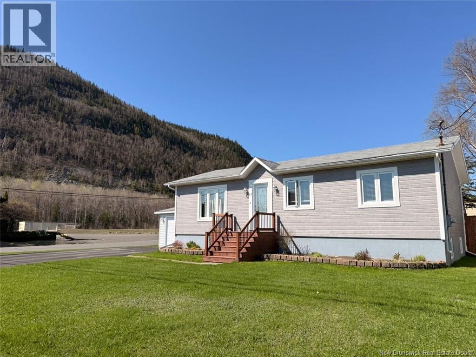
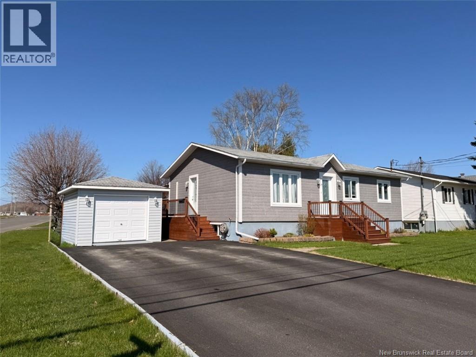
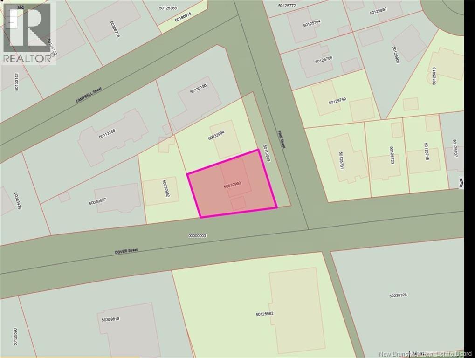
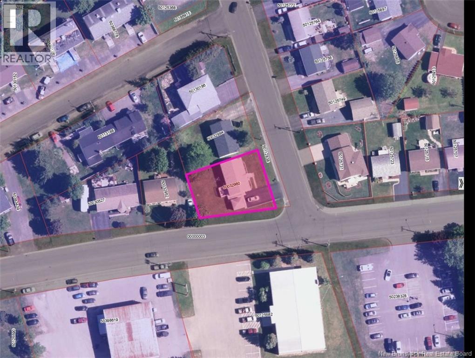
Welcome to 17 Pine Street, Campbellton. This well-maintained bungalow is located in one of the most desirable areas of the city. The main floor features a bright kitchen, dining area, spacious living room, master bedroom, two additional bedrooms, and a full bathroom. The basement offers a large family room, a convenient bathroom/laundry combination, and an unfinished section that is ideal for a home gym, storage, or workshop space. This home has seen several upgrades in recent years, including new kitchen cupboards, a newly finished basement bathroom, a mini-split heat pump, a new deck, and fencing. The property is complete with a paved driveway and a storage shed. This move-in-ready home is perfect for families looking for space in a sought-after neighbourhood. (id:55272)
Property Details
| MLS® Number | NB140273 |
| Property Type | Single Family |
| EquipmentType | Water Heater |
| Features | Corner Site, Balcony/deck/patio |
| RentalEquipmentType | Water Heater |
| Structure | Shed |
Building
| BathroomTotal | 2 |
| BedroomsAboveGround | 3 |
| BedroomsTotal | 3 |
| ArchitecturalStyle | Bungalow |
| BasementType | Full |
| ConstructedDate | 1986 |
| CoolingType | Heat Pump |
| ExteriorFinish | Wood Siding |
| FlooringType | Ceramic, Laminate, Vinyl, Wood |
| FoundationType | Concrete |
| HeatingFuel | Electric |
| HeatingType | Baseboard Heaters, Heat Pump |
| StoriesTotal | 1 |
| SizeInterior | 1528 Sqft |
| TotalFinishedArea | 1528 Sqft |
| Type | House |
| UtilityWater | Municipal Water |
Land
| AccessType | Year-round Access, Public Road |
| Acreage | No |
| LandscapeFeatures | Landscaped |
| Sewer | Municipal Sewage System |
| SizeIrregular | 654 |
| SizeTotal | 654 M2 |
| SizeTotalText | 654 M2 |
Rooms
| Level | Type | Length | Width | Dimensions |
|---|---|---|---|---|
| Basement | Bath (# Pieces 1-6) | 10'9'' x 5'6'' | ||
| Basement | Exercise Room | 23'4'' x 24'3'' | ||
| Basement | Recreation Room | 16'6'' x 24'3'' | ||
| Main Level | Bath (# Pieces 1-6) | 6'2'' x 8'7'' | ||
| Main Level | Bedroom | 8'7'' x 9'8'' | ||
| Main Level | Bedroom | 11'0'' x 12'1'' | ||
| Main Level | Primary Bedroom | 11'0'' x 11'10'' | ||
| Main Level | Living Room | 19'11'' x 12'0'' | ||
| Main Level | Dining Room | 9'9'' x 11'9'' | ||
| Main Level | Kitchen | 10'2'' x 11'9'' |
https://www.realtor.ca/real-estate/29799636/17-pine-street-campbellton
Interested?
Contact us for more information
Yves Castonguay
Salesperson
205 Roseberry Street
Campbellton, New Brunswick E3N 2H4

The trademarks REALTOR®, REALTORS®, and the REALTOR® logo are controlled by The Canadian Real Estate Association (CREA) and identify real estate professionals who are members of CREA. The trademarks MLS®, Multiple Listing Service® and the associated logos are owned by The Canadian Real Estate Association (CREA) and identify the quality of services provided by real estate professionals who are members of CREA. The trademark DDF® is owned by The Canadian Real Estate Association (CREA) and identifies CREA's Data Distribution Facility (DDF®)
May 26 2026 10:21:19
Saint John Real Estate Board Inc
RE/MAX Prestige Realty