

234 Diligent Riverview, New Brunswick E1B 1N5

$385,000
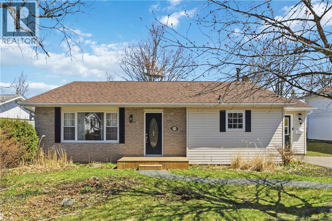
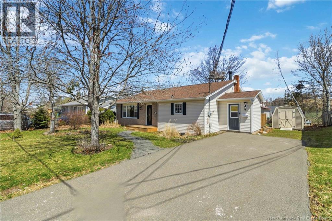
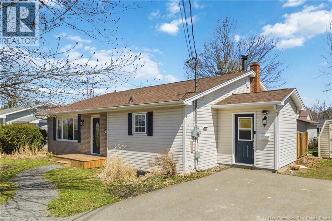
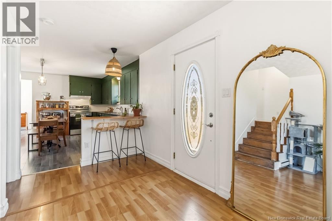
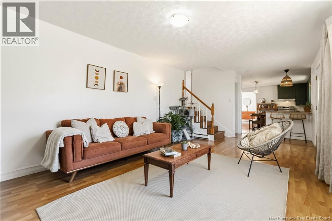
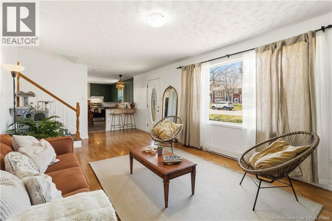
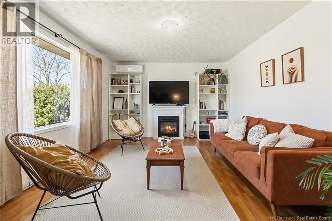
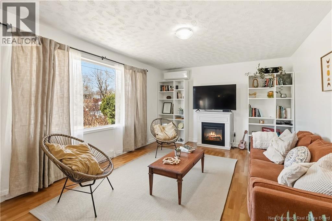
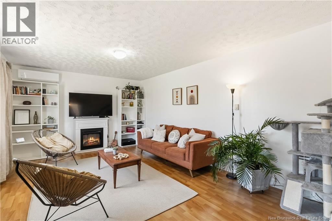
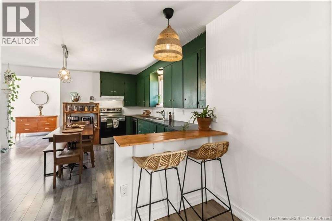
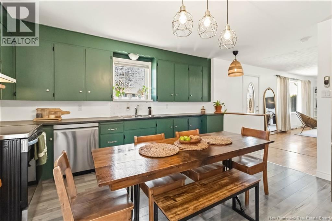
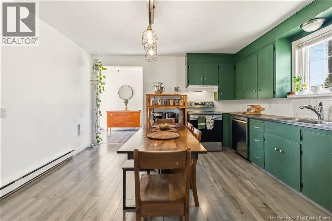
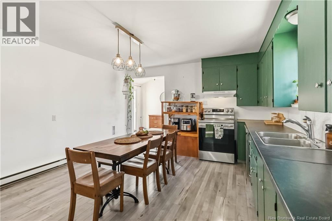
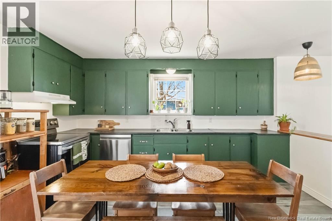
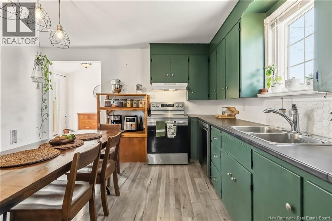
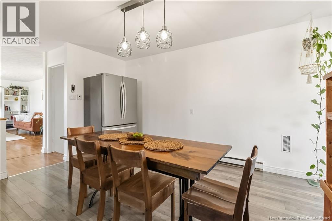
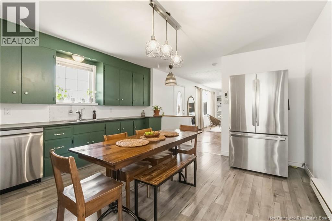
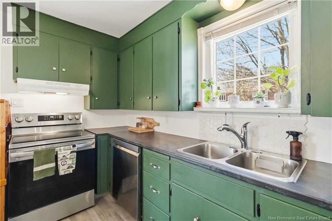
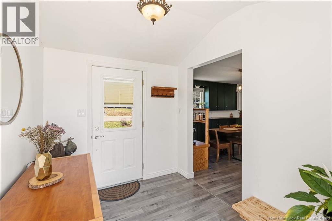
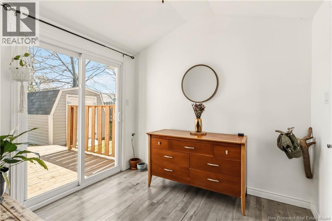
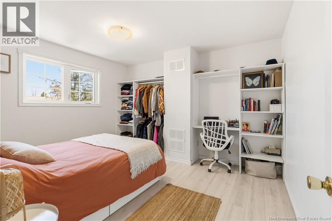
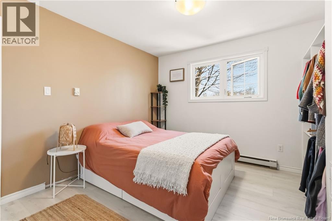
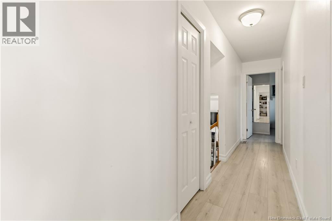
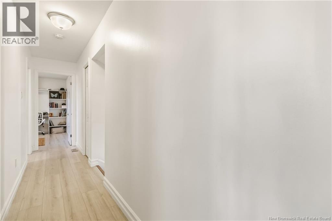
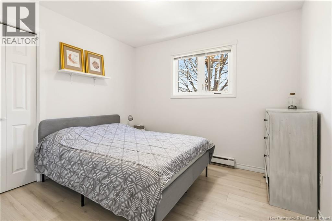
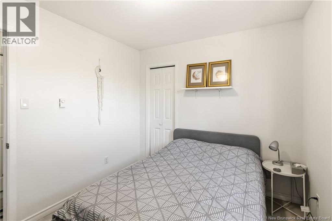
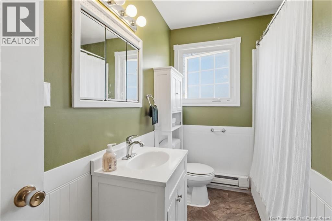
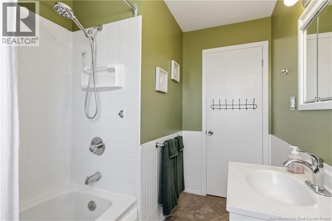
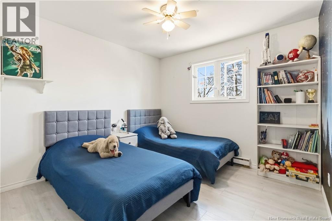
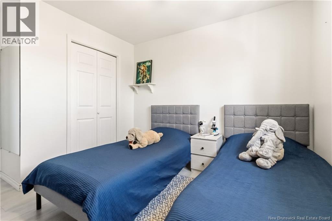
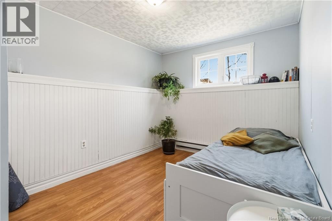
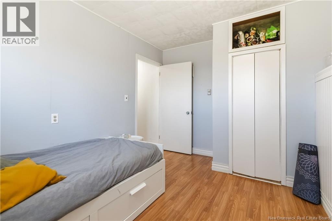
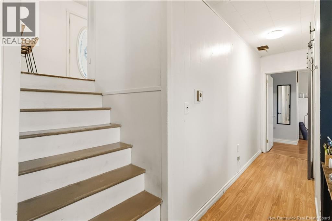
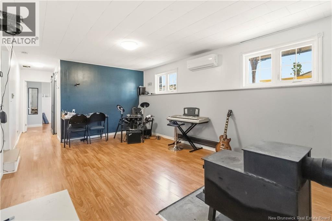
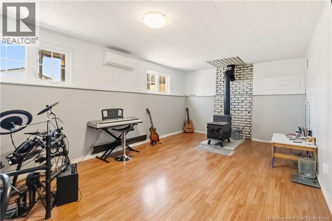
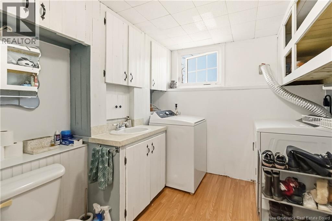
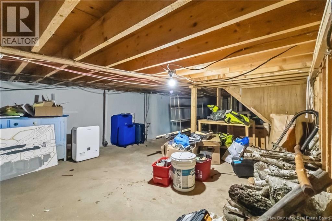
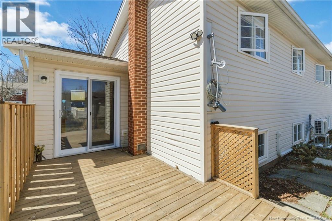
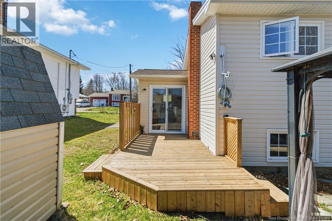
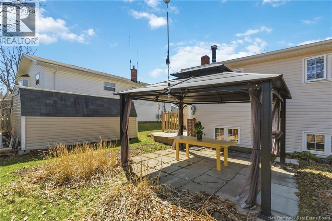
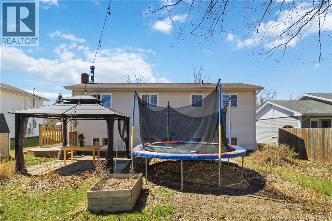
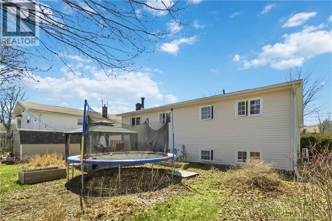
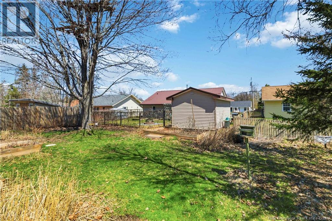
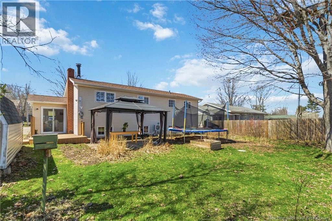
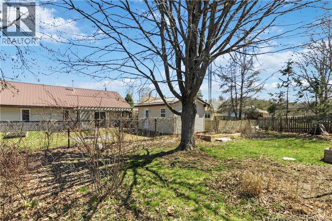
Located just across the bridge from Moncton in the desirable community of Riverview, this well-maintained home offers a great combination of comfort and location, with easy access to nearby walking trails and amenities. Including Riverview school (5min walk) This property has been owned and cared for and is situated on a quiet dead-end street. The layout includes multiple bedrooms with a functional setup that works well for families or those needing extra space. Youll enter through a practical mudroom addition that leads into the kitchen, creating a convenient everyday flow. The backyard offers a private setting with garden boxes already in place, ideal for anyone who enjoys gardening or spending time outdoors. Several updates have been completed over the past few years, including a new roof (April 2022), patios (June 2022), patio door (November 2022), two mini-split heat pumps (April and May 2022), and improved insulation(October 2025). A solid option in a popular areabook your showing to see if its the right fit for you. (id:55272)
Property Details
| MLS® Number | NB138074 |
| Property Type | Single Family |
Building
| BathroomTotal | 2 |
| BedroomsAboveGround | 3 |
| BedroomsBelowGround | 1 |
| BedroomsTotal | 4 |
| CoolingType | Heat Pump |
| ExteriorFinish | Vinyl |
| FlooringType | Laminate |
| FoundationType | Concrete |
| HalfBathTotal | 1 |
| HeatingFuel | Electric |
| HeatingType | Baseboard Heaters, Heat Pump |
| StoriesTotal | 2 |
| SizeInterior | 2688 Sqft |
| TotalFinishedArea | 2688 Sqft |
| Type | House |
| UtilityWater | Municipal Water |
Land
| Acreage | No |
| Sewer | Municipal Sewage System |
| SizeIrregular | 683 |
| SizeTotal | 683 M2 |
| SizeTotalText | 683 M2 |
Rooms
| Level | Type | Length | Width | Dimensions |
|---|---|---|---|---|
| Second Level | 3pc Bathroom | 6'6'' x 9' | ||
| Second Level | Bedroom | 12'6'' x 11' | ||
| Second Level | Bedroom | 12' x 10'6'' | ||
| Second Level | Bedroom | 9' x 10' | ||
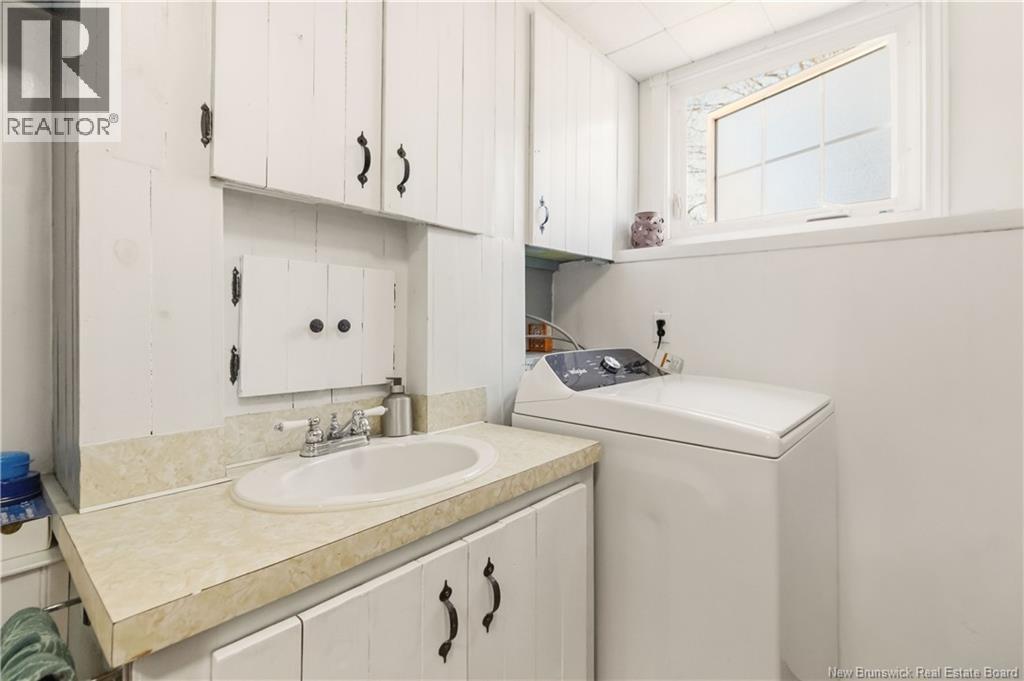
| Basement | 2pc Bathroom | 9' x 8'6'' | ||
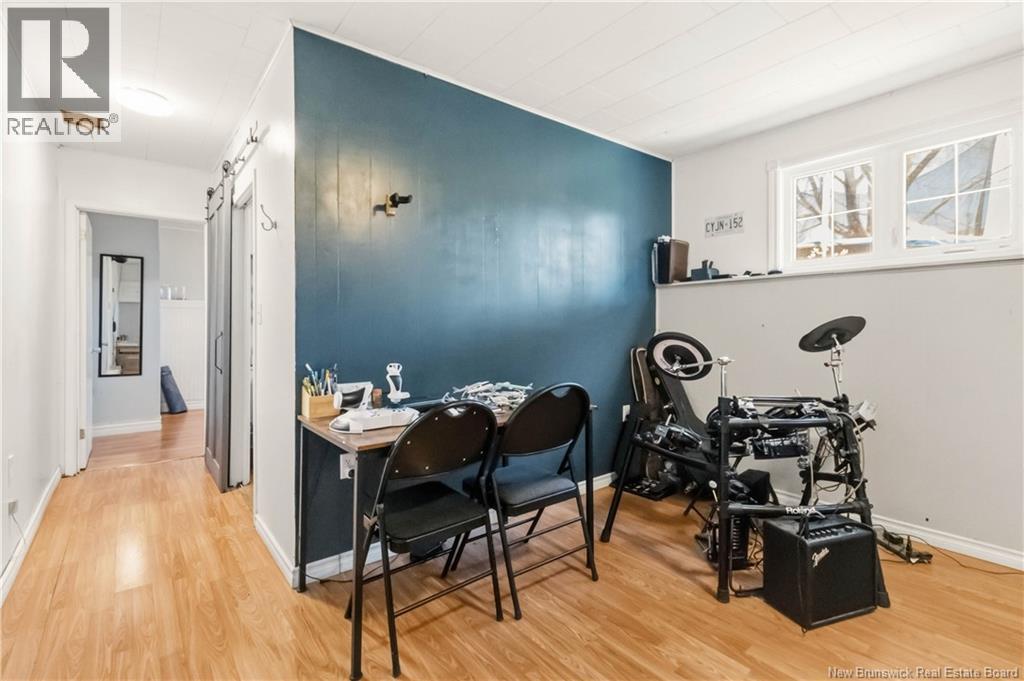
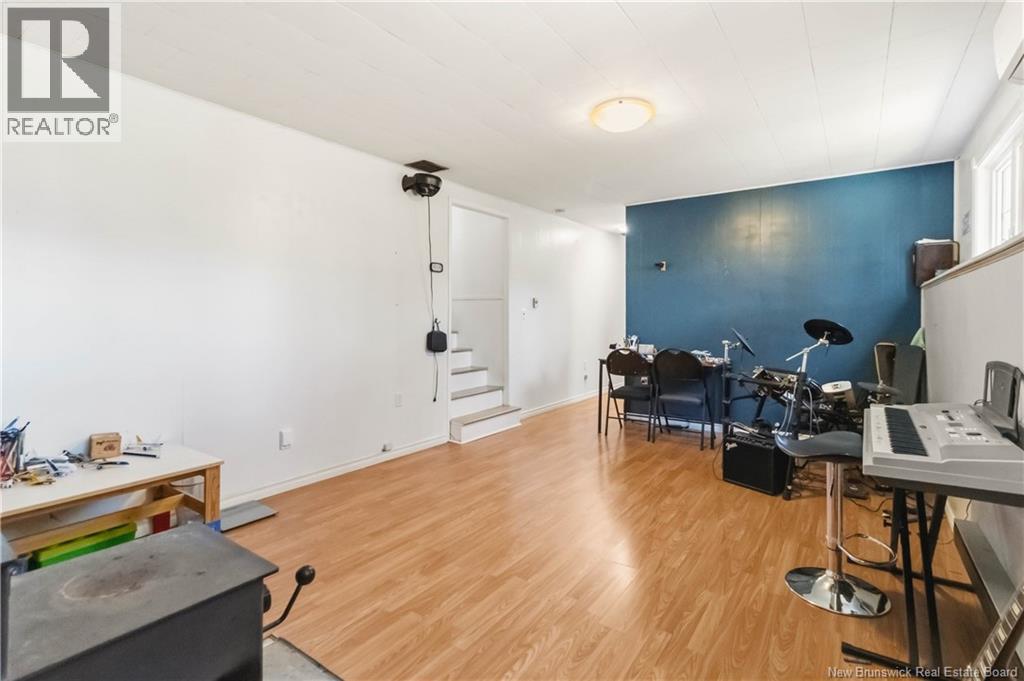
| Basement | Family Room | 12'6'' x 20' | ||
| Basement | Bedroom | 9'6'' x 13' | ||
| Main Level | Living Room | 12' x 21' | ||
| Main Level | Mud Room | 9' x 7'6'' | ||
| Main Level | Kitchen | 13'6'' x 14'6'' |
https://www.realtor.ca/real-estate/29672684/234-diligent-riverview
Interested?
Contact us for more information
Katharina Lenz
Salesperson
Moncton Region Office
Moncton, New Brunswick E3B 2M5

The trademarks REALTOR®, REALTORS®, and the REALTOR® logo are controlled by The Canadian Real Estate Association (CREA) and identify real estate professionals who are members of CREA. The trademarks MLS®, Multiple Listing Service® and the associated logos are owned by The Canadian Real Estate Association (CREA) and identify the quality of services provided by real estate professionals who are members of CREA. The trademark DDF® is owned by The Canadian Real Estate Association (CREA) and identifies CREA's Data Distribution Facility (DDF®)
May 15 2026 02:17:31
Saint John Real Estate Board Inc
Exp Realty