

1531 Route 114 Lower Coverdale, New Brunswick E1J 1G9

$280,000
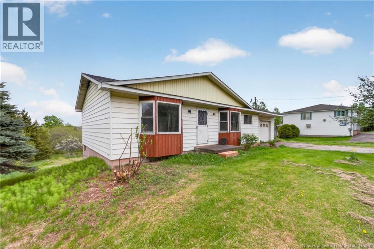
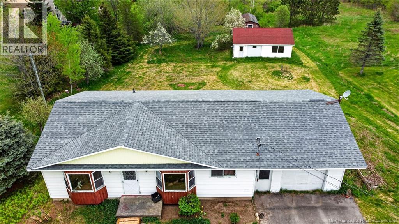
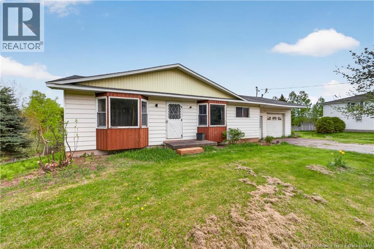
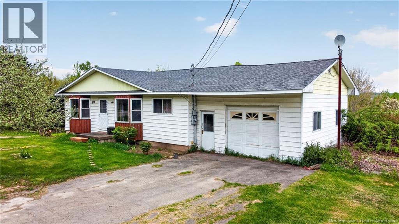
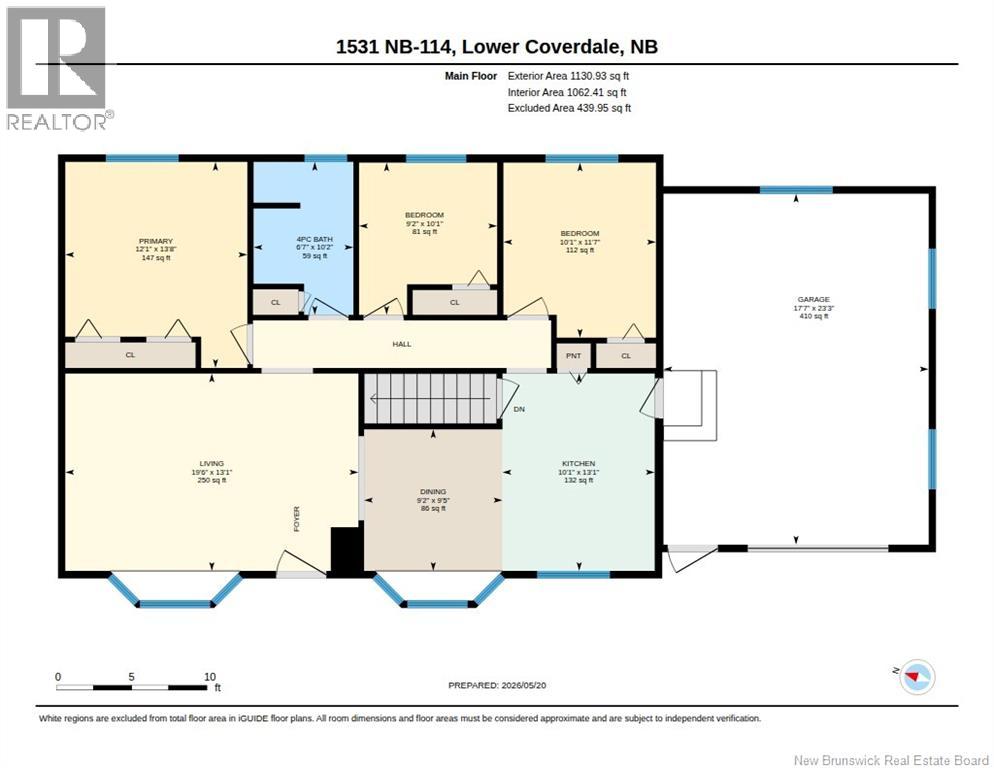
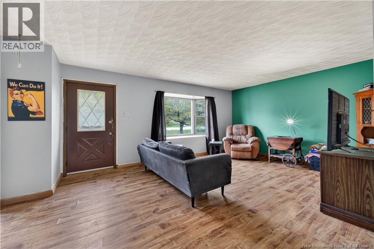
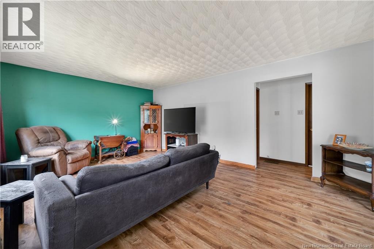
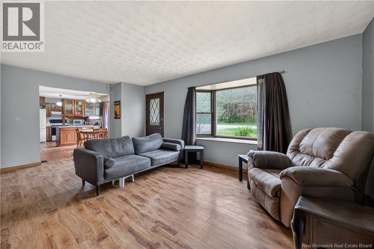
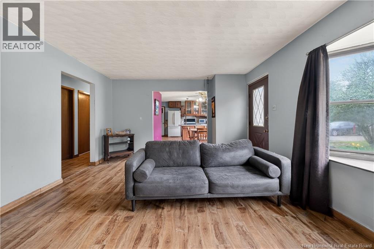
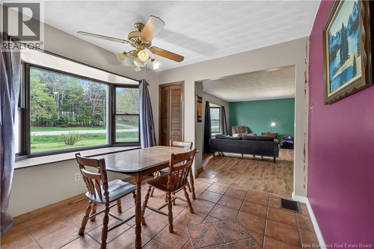
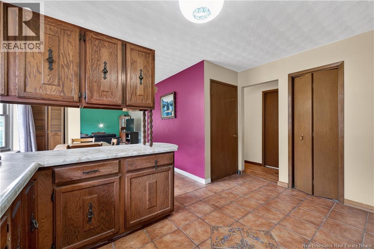
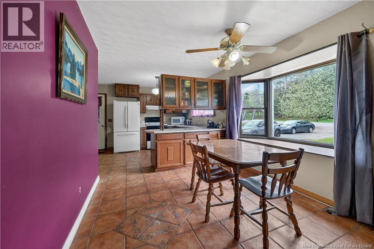
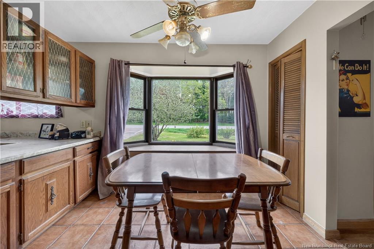
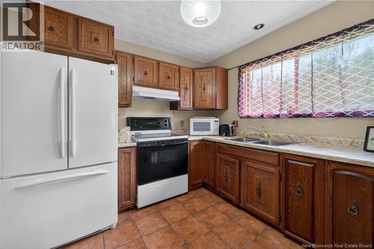
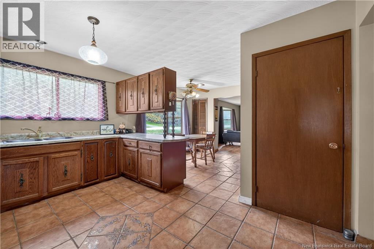
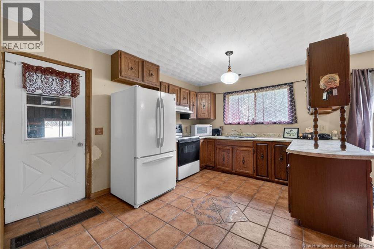
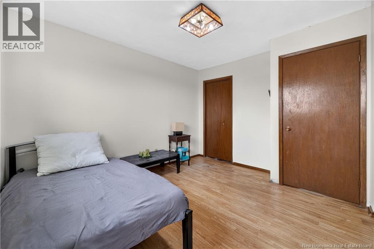
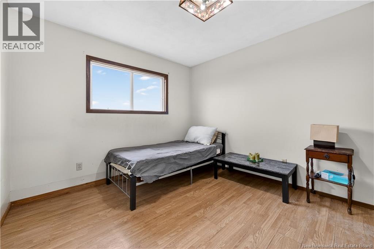
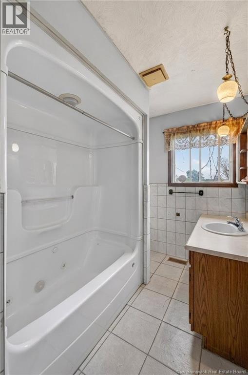
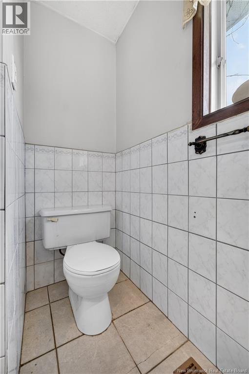
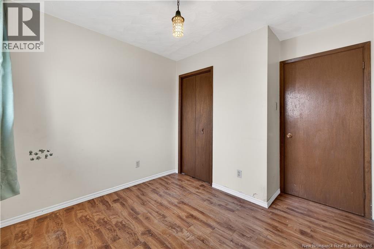
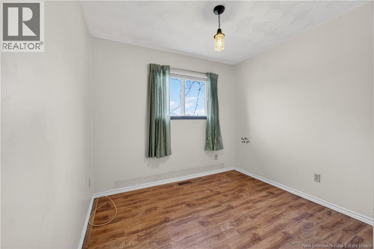
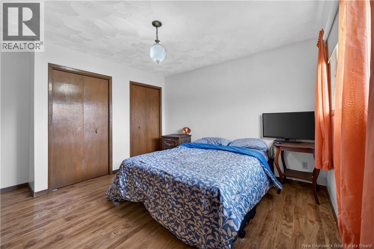
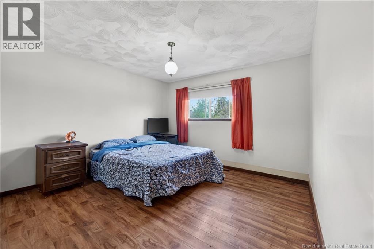
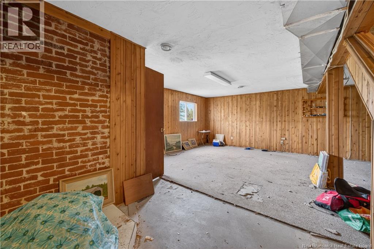
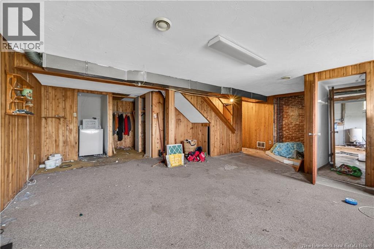
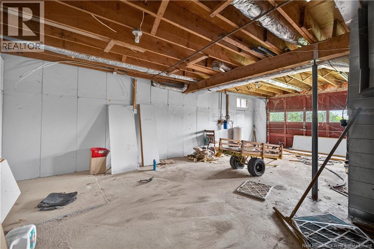
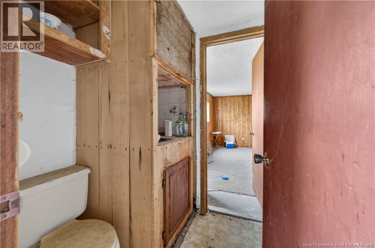
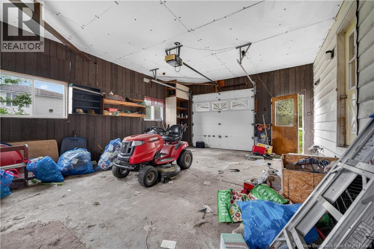
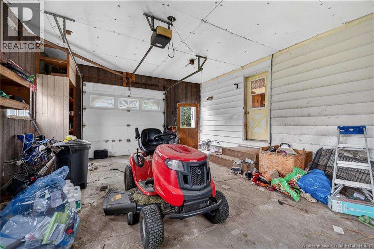
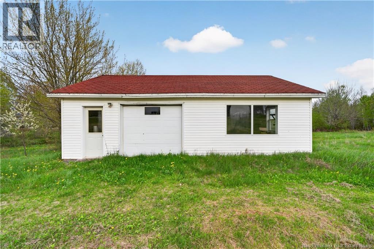
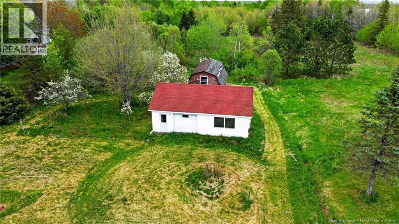
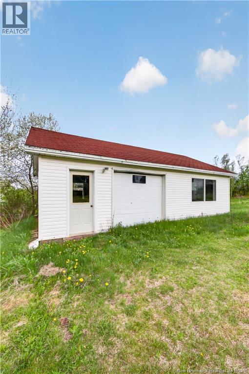
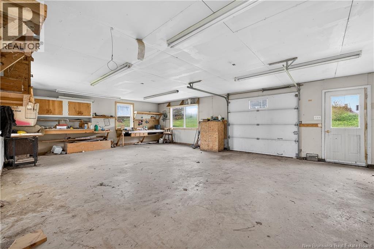
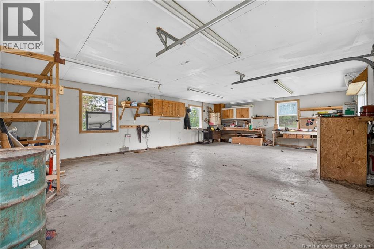
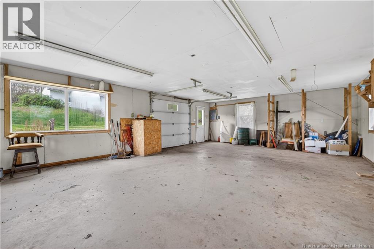
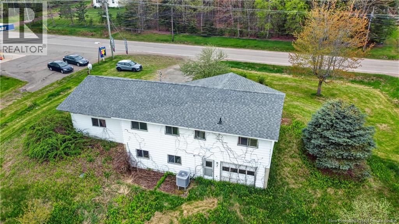
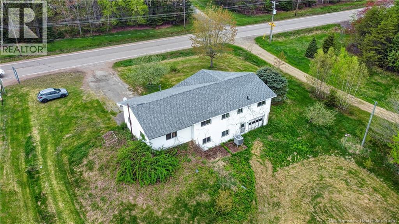
YOU are handy and looking to make this walk-out basement bungalow truly yours. Inside, the main floor has three generous bedrooms, bay windows flooding the dining and living rooms with natural light, and a warm kitchen featuring classic oak cabinetry. The attached carport converted to a garage adds everyday convenience, with direct access making those rainy Maritime days a breeze! This home has a whole-home ducted heat pump for efficient heating and cooling, Head downstairs to discover the untapped potential in this walk-out basement, complete with a 2-piece bath. This could be converted to a second income unit! Step outside and breathe it all in! The ~1.75-acre property is a nature lover's paradise with beautiful garden areas, fruit trees, and a massive 22x32 workshop with in-floor heat. (id:55272)
Property Details
| MLS® Number | NB139968 |
| Property Type | Single Family |
Building
| BathroomTotal | 2 |
| BedroomsAboveGround | 3 |
| BedroomsTotal | 3 |
| ArchitecturalStyle | Bungalow, 2 Level |
| BasementType | Full |
| ConstructedDate | 1981 |
| CoolingType | Heat Pump |
| ExteriorFinish | Vinyl |
| FlooringType | Laminate |
| FoundationType | Concrete |
| HalfBathTotal | 1 |
| HeatingType | Heat Pump |
| StoriesTotal | 1 |
| SizeInterior | 1130 Sqft |
| TotalFinishedArea | 1130 Sqft |
| Type | House |
| UtilityWater | Drilled Well |
Parking
| Detached Garage | |
| Carport |
Land
| Acreage | Yes |
| Sewer | Septic System |
| SizeIrregular | 7639 |
| SizeTotal | 7639 M2 |
| SizeTotalText | 7639 M2 |
Rooms
| Level | Type | Length | Width | Dimensions |
|---|---|---|---|---|
| Main Level | Living Room | 13'1'' x 19'6'' | ||
| Main Level | Bedroom | 13'8'' x 12'1'' | ||
| Main Level | Bedroom | 11'7'' x 10'1'' | ||
| Main Level | Bedroom | 10'1'' x 9'2'' | ||
| Main Level | Bath (# Pieces 1-6) | 10'2'' x 6'7'' | ||
| Main Level | Kitchen | 10'1'' x 13'1'' |
https://www.realtor.ca/real-estate/29781844/1531-route-114-lower-coverdale
Interested?
Contact us for more information
Cameron Brioux
Salesperson
Moncton Region Office
Moncton, New Brunswick E3B 2M5

The trademarks REALTOR®, REALTORS®, and the REALTOR® logo are controlled by The Canadian Real Estate Association (CREA) and identify real estate professionals who are members of CREA. The trademarks MLS®, Multiple Listing Service® and the associated logos are owned by The Canadian Real Estate Association (CREA) and identify the quality of services provided by real estate professionals who are members of CREA. The trademark DDF® is owned by The Canadian Real Estate Association (CREA) and identifies CREA's Data Distribution Facility (DDF®)
May 21 2026 12:28:35
Saint John Real Estate Board Inc
Exp Realty