

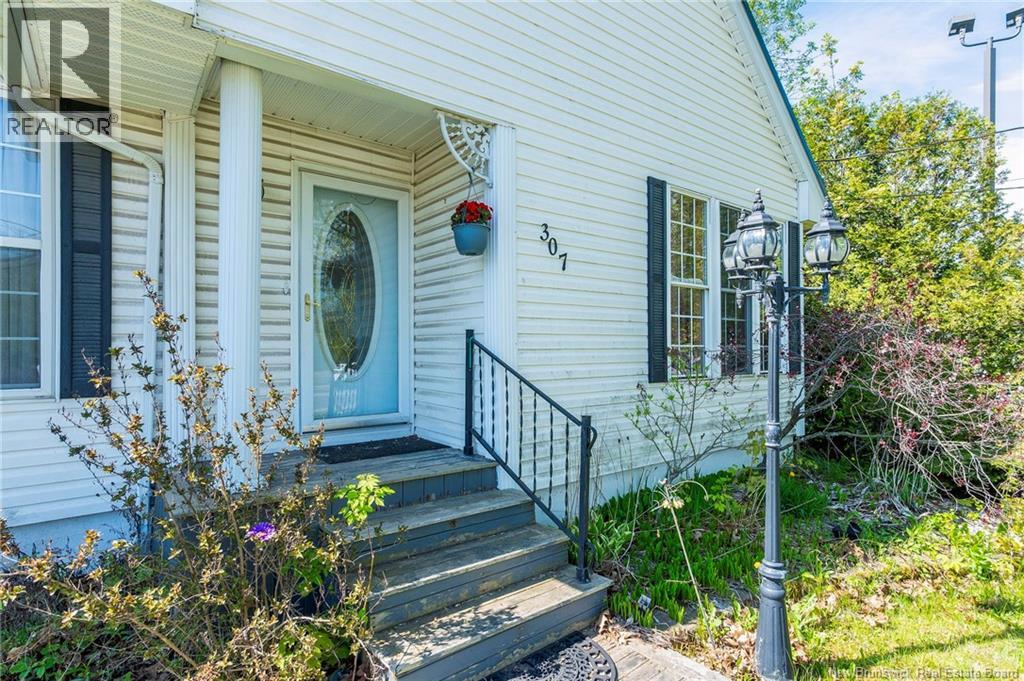
307 Main Street Sussex, New Brunswick E4E 1R7

$259,000
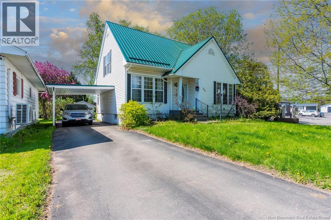
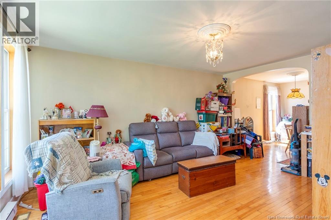
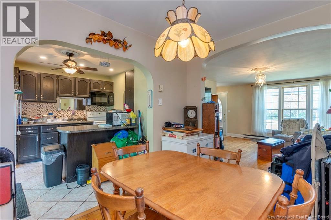
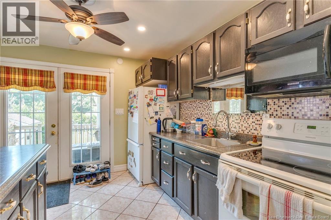
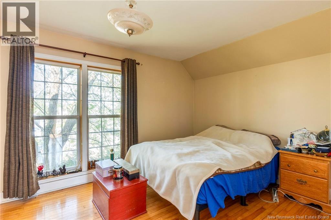
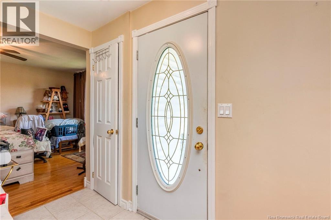
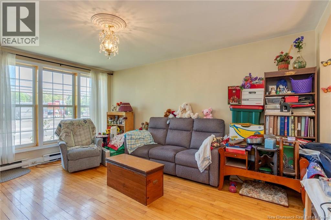
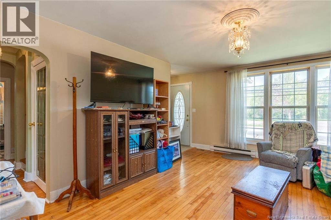
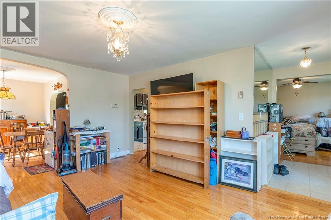
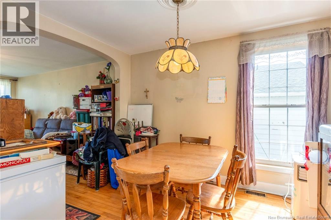
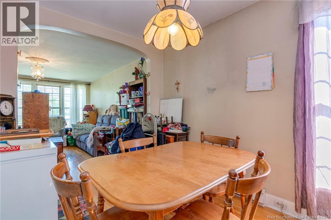
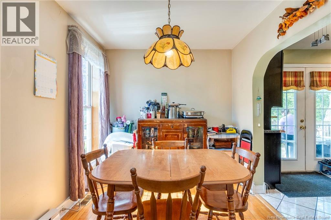
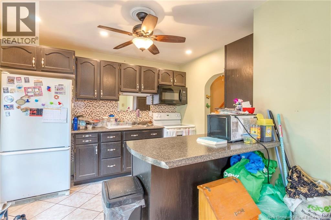
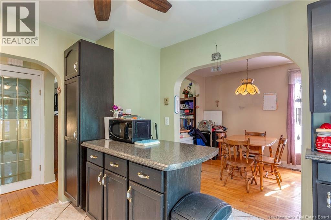
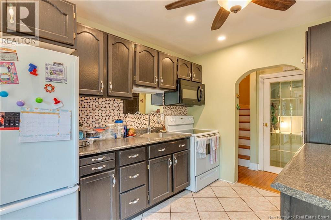
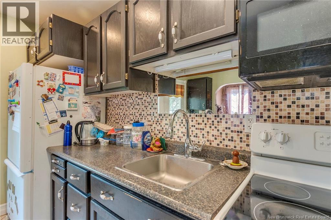
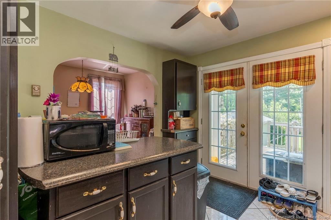
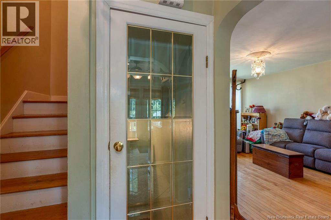
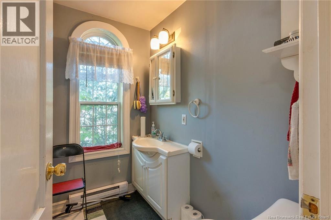
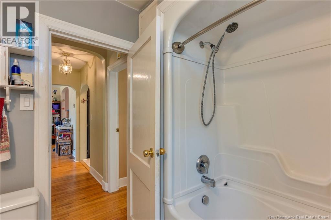
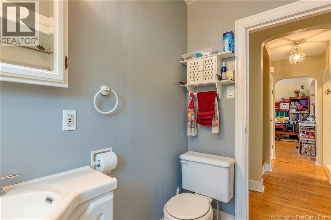
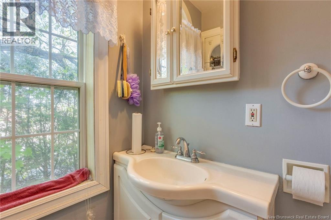
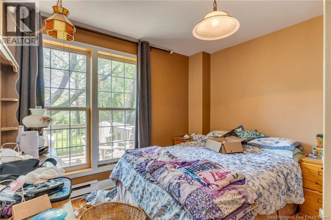
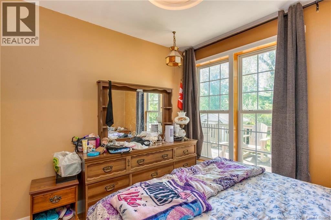
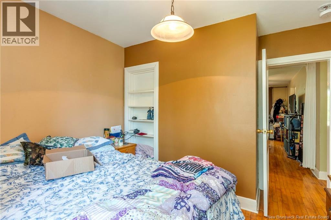
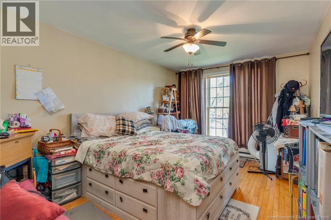
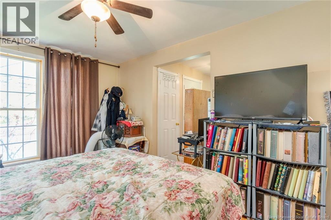
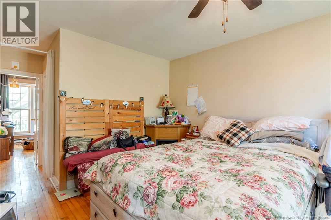
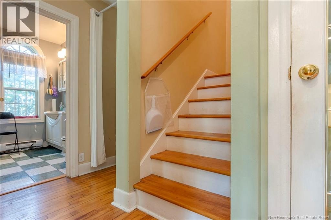
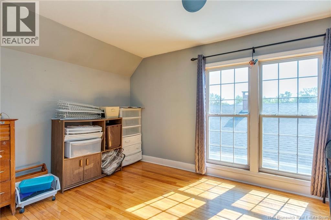
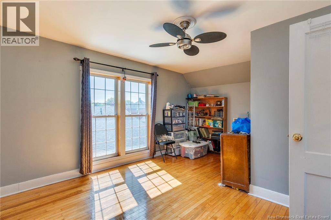
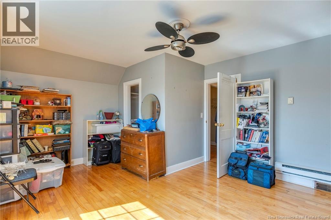
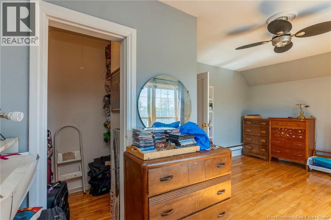
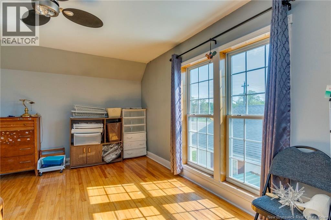
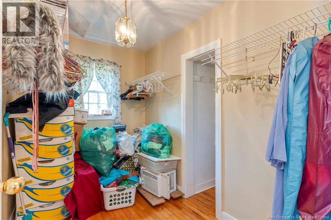
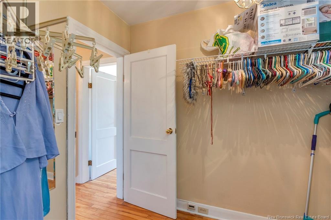
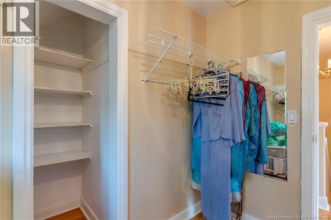
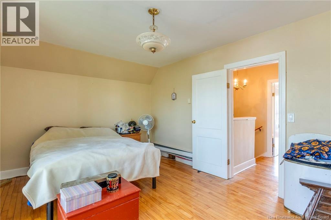
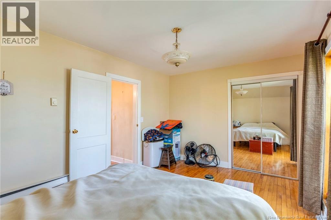
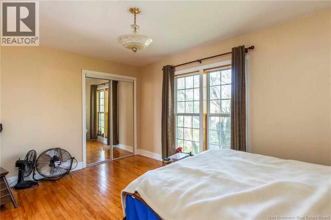
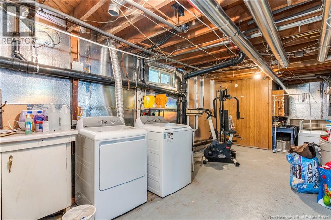
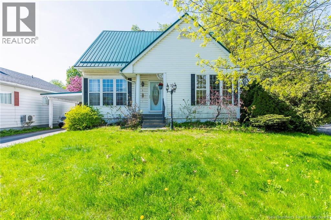
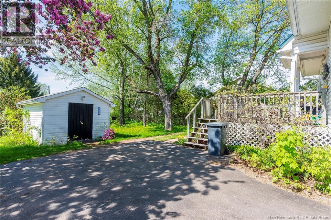
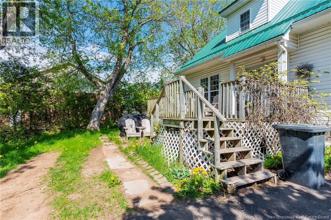
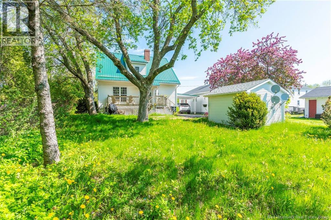
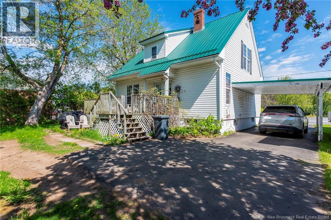
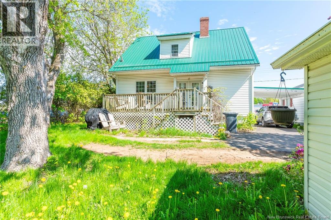
Welcome to 307 Main Street, perfectly situated right in the heart of Sussex! This delightful 3-bedroom, 1-bathroom home combines comfort and convenience, offering a low-maintenance metal roof and a paved driveway with carport. While entering the home into your lovely foyer, you'll see the living room to the left and a large family room to the right. Past that is your dedicated dining space, kitchen, bathroom as well as a main level bedroom. Heading upstairs you will find 2 large bedrooms as well as a fantastic bonus roomthe ultimate flexible space ready to become your private home office, a dream walk-in closet, or even a future second bathroom. Step outside to enjoy a beautiful backyard thats perfect for summer BBQs, gardening, or relaxing, complete with a handy storage shed for all your tools and toys. Best of all, you are just minutes away from everything Sussex has to offer, from local shops and cafes to schools and parks. Whether you are buying your first home or your forever home, this gem is ready to welcome you! (id:55272)
Property Details
| MLS® Number | NB139782 |
| Property Type | Single Family |
| AmenitiesNearBy | Shopping |
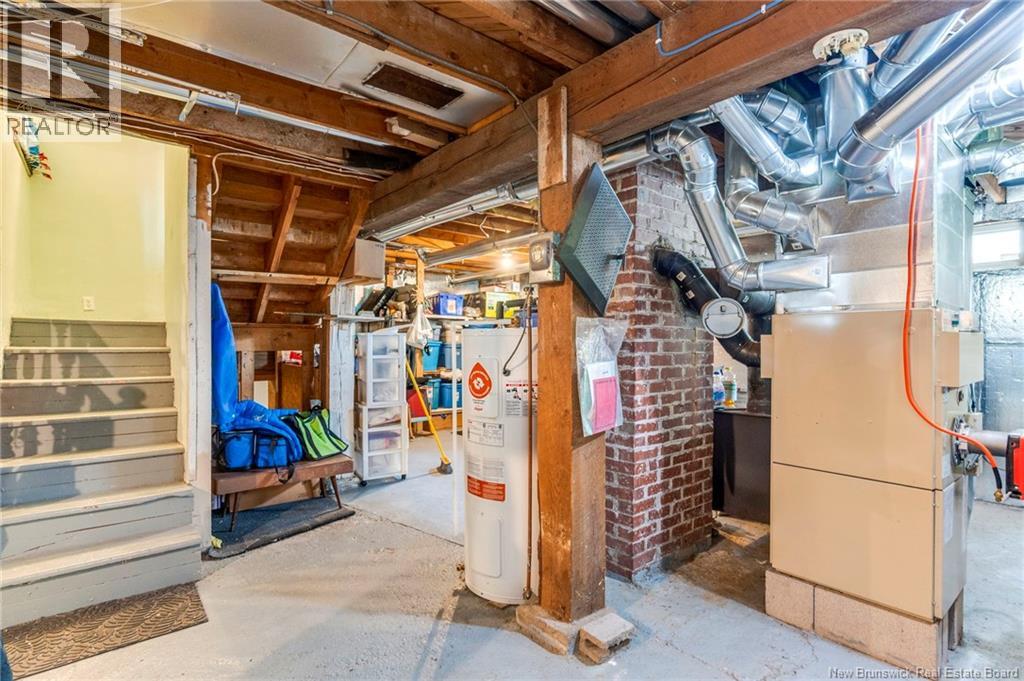
| EquipmentType | Water Heater |
| Features | Level Lot, Balcony/deck/patio |
| RentalEquipmentType | Water Heater |
| Structure | Shed |
Building
| BathroomTotal | 1 |
| BedroomsAboveGround | 3 |
| BedroomsTotal | 3 |
| ArchitecturalStyle | Cape Cod |
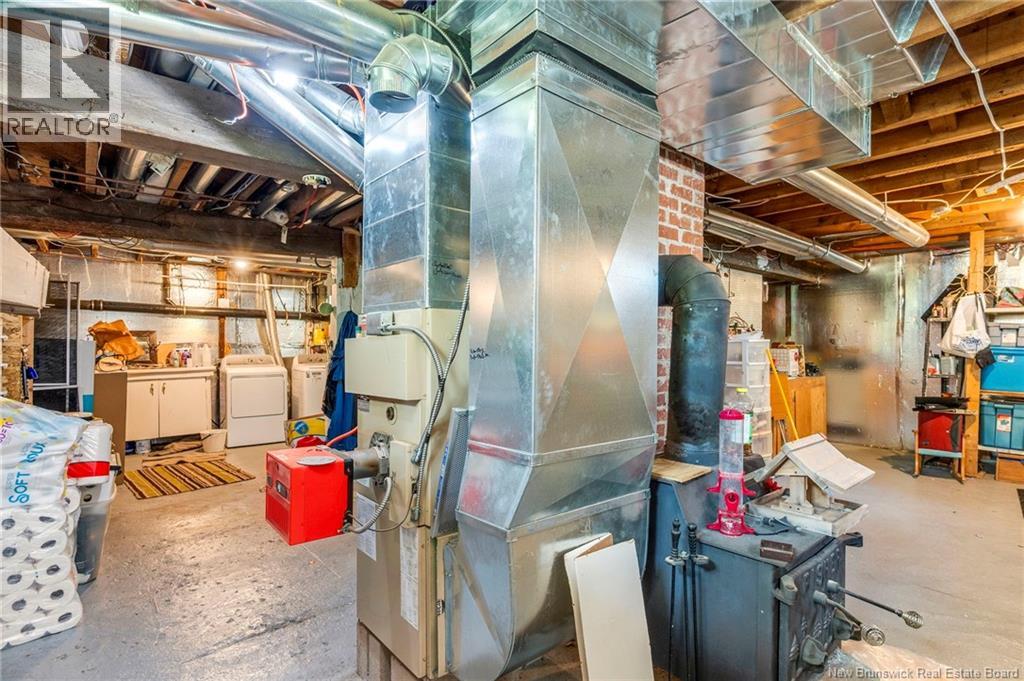
| BasementDevelopment | Unfinished |
| BasementType | Full (unfinished) |
| ExteriorFinish | Vinyl |
| FlooringType | Tile, Hardwood |
| FoundationType | Concrete |
| HeatingFuel | Electric, Oil, Wood |
| HeatingType | Baseboard Heaters, Stove |
| StoriesTotal | 2 |
| SizeInterior | 1200 Sqft |
| TotalFinishedArea | 1200 Sqft |
| Type | House |
| UtilityWater | Municipal Water |
Parking
| Carport |
Land
| AccessType | Year-round Access, Public Road |
| Acreage | No |
| LandAmenities | Shopping |
| LandscapeFeatures | Landscaped |
| Sewer | Municipal Sewage System |
| SizeIrregular | 0.177 |
| SizeTotal | 0.177 Ac |
| SizeTotalText | 0.177 Ac |
Rooms
| Level | Type | Length | Width | Dimensions |
|---|---|---|---|---|
| Second Level | Bonus Room | 9'6'' x 6'3'' | ||
| Second Level | Bedroom | 14'10'' x 10'4'' | ||
| Second Level | Bedroom | 12'6'' x 10'4'' | ||
| Main Level | Family Room | 13'11'' x 10'4'' | ||
| Main Level | Bedroom | 10'4'' x 8'6'' | ||
| Main Level | Kitchen | 10'7'' x 10'6'' | ||
| Main Level | 4pc Bathroom | 7'0'' x 6'6'' | ||
| Main Level | Foyer | 7'0'' x 4'6'' | ||
| Main Level | Living Room | 16'1'' x 12'6'' | ||
| Main Level | Dining Room | 10'8'' x 8'1'' |
https://www.realtor.ca/real-estate/29786008/307-main-street-sussex
Interested?
Contact us for more information
Tim Somerville
Salesperson
71 Paradise Row
Saint John, New Brunswick E2K 3H6
Michael Dempsey
Salesperson
71 Paradise Row
Saint John, New Brunswick E2K 3H6

The trademarks REALTOR®, REALTORS®, and the REALTOR® logo are controlled by The Canadian Real Estate Association (CREA) and identify real estate professionals who are members of CREA. The trademarks MLS®, Multiple Listing Service® and the associated logos are owned by The Canadian Real Estate Association (CREA) and identify the quality of services provided by real estate professionals who are members of CREA. The trademark DDF® is owned by The Canadian Real Estate Association (CREA) and identifies CREA's Data Distribution Facility (DDF®)
May 21 2026 07:41:30
Saint John Real Estate Board Inc
Royal LePage Atlantic