

6 Airview Dieppe, New Brunswick E1A 4Z9

$379,500
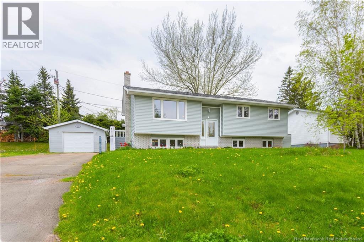
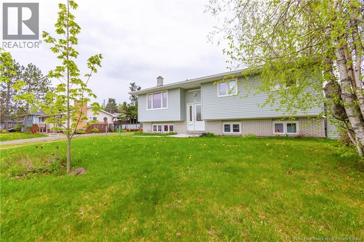
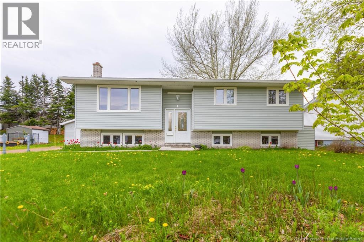
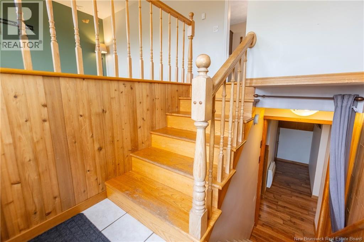
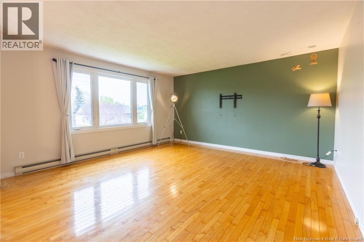
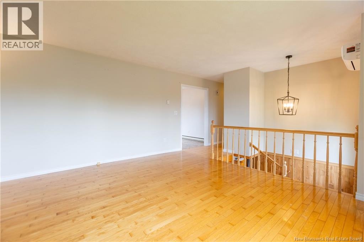
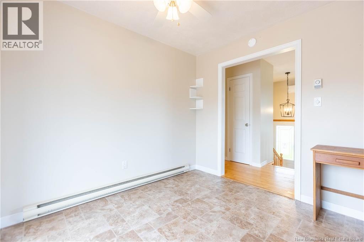
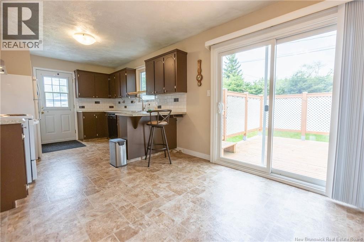
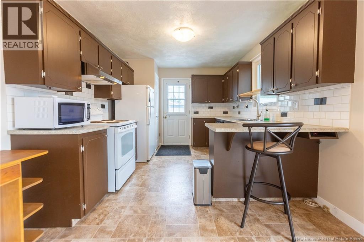
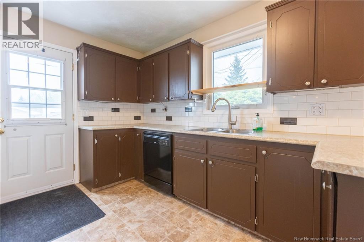
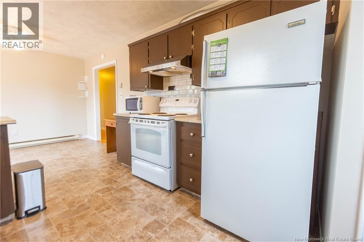
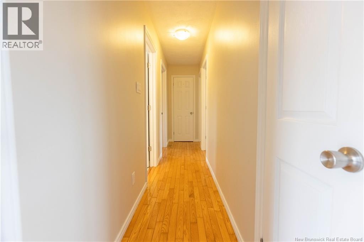
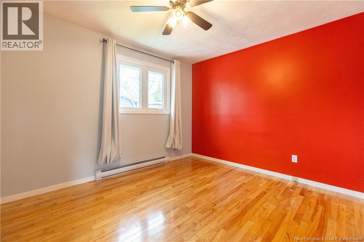
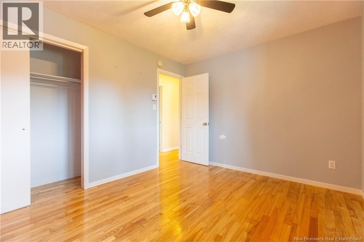
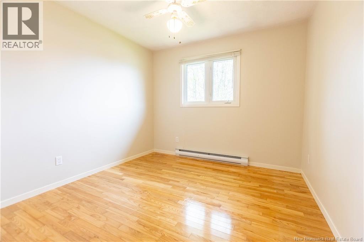
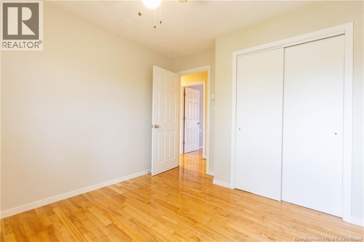
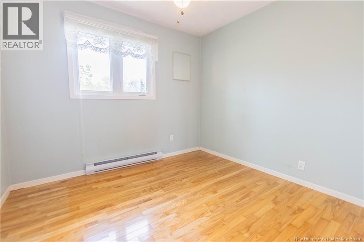
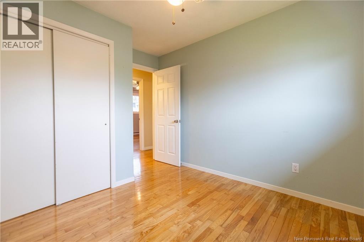
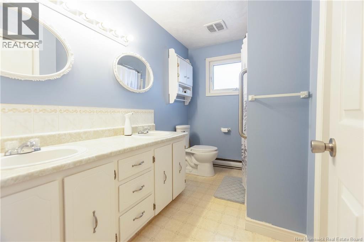
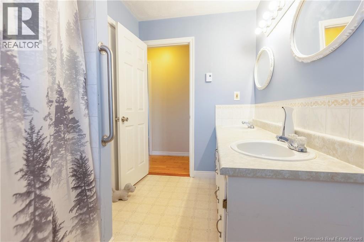
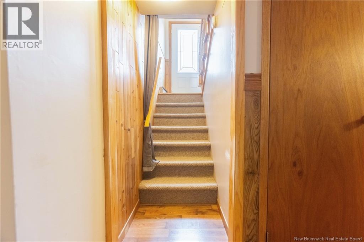
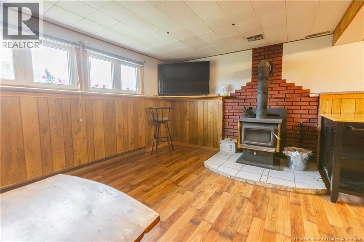
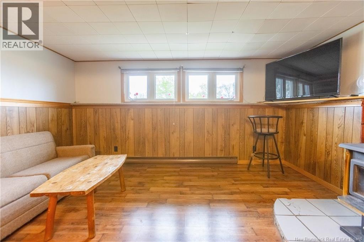
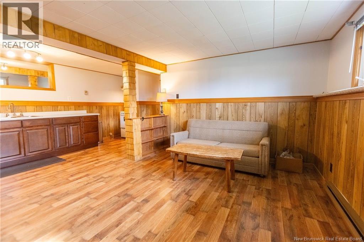
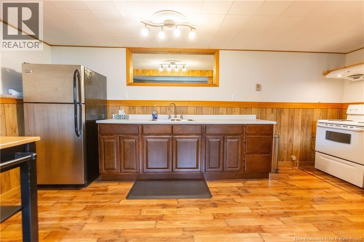
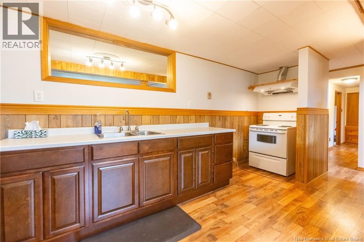
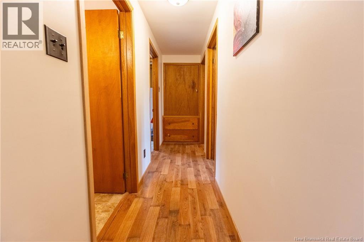
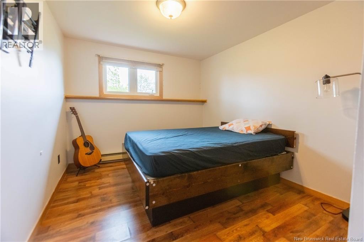
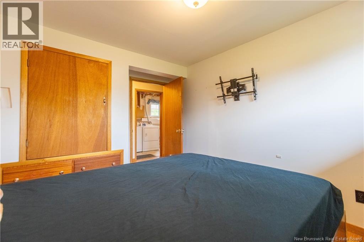
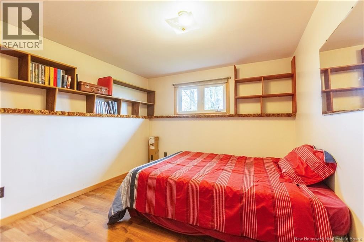
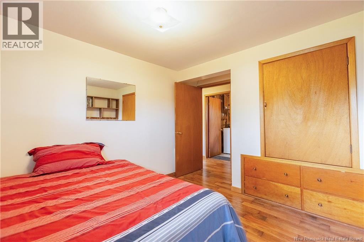
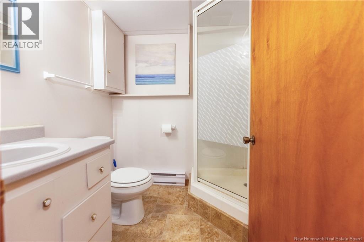
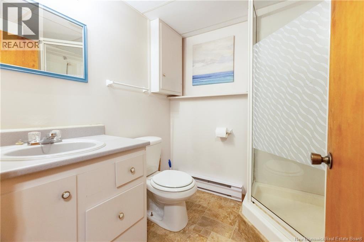
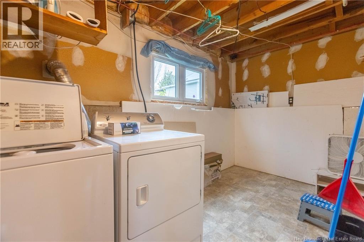
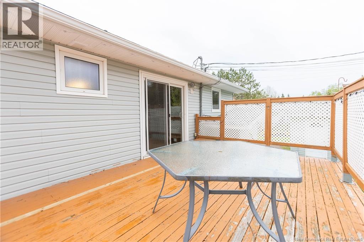
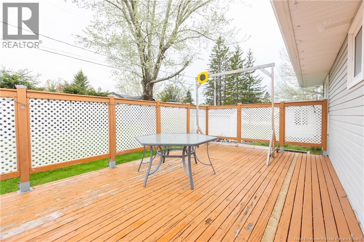
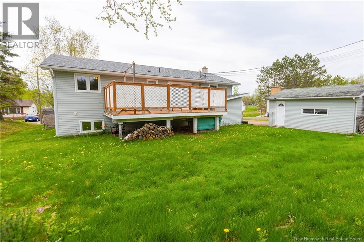
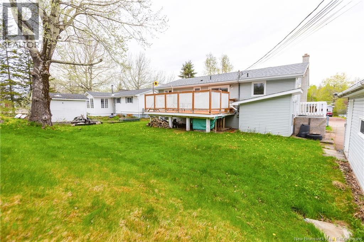
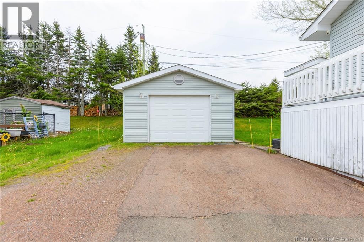
TURN-KEY FULLY FINISHED SPLIT-ENTRY WITH DETACHED GARAGE! This home features two finished levels with a second basement entrance - perfect for an apartment or in-law suite, or could be used as a full family home. The home is centrally located in Dieppe, yet tucked into a quiet neighbourhood. Through the front door is the foyer leading up to a large living room with hardwood flooring, an open kitchen with peninsula and dining room with patio doors to the back deck. The hallway leads to a spacious primary bedroom, two guest bedrooms, and a full 4pc bathroom. The lower level is fully finished including a second full kitchen, a family room with wood stove, two non-conforming bedrooms, a full bathroom, and a side entrance to the driveway. The yard is private with mature trees, and has a large detached garage. Home has a new 200amp electric panel (2020), roof shingles on the home (2019), and a ductless heat pump (2020). Located close to parks, dog parks, and baseball fields, and just minutes to everything Dieppe has to offer! (id:55272)
Property Details
| MLS® Number | NB139994 |
| Property Type | Single Family |
Building
| BathroomTotal | 2 |
| BedroomsAboveGround | 3 |
| BedroomsTotal | 3 |
| ArchitecturalStyle | Split Entry Bungalow, 2 Level |
| BasementDevelopment | Finished |
| BasementFeatures | Walk Out |
| BasementType | Full (finished) |
| CoolingType | Heat Pump |
| ExteriorFinish | Vinyl |
| FlooringType | Laminate, Hardwood |
| FoundationType | Concrete |
| HeatingFuel | Electric, Wood |
| HeatingType | Baseboard Heaters, Heat Pump, Stove |
| StoriesTotal | 1 |
| SizeInterior | 2156 Sqft |
| TotalFinishedArea | 2156 Sqft |
| Type | House |
| UtilityWater | Municipal Water |
Parking
| Detached Garage |
Land
| Acreage | No |
| Sewer | Municipal Sewage System |
| SizeIrregular | 715 |
| SizeTotal | 715 M2 |
| SizeTotalText | 715 M2 |
Rooms
| Level | Type | Length | Width | Dimensions |
|---|---|---|---|---|
| Basement | 3pc Bathroom | 6'5'' x 6'0'' | ||
| Basement | Bedroom | 9'10'' x 10'7'' | ||
| Basement | Bedroom | 9'4'' x 10'7'' | ||
| Basement | Kitchen | 7'4'' x 17'10'' | ||
| Basement | Family Room | 11'0'' x 14'11'' | ||
| Main Level | 4pc Bathroom | 10'2'' x 6'3'' | ||
| Main Level | Bedroom | 11'4'' x 9'8'' | ||
| Main Level | Bedroom | 11'4'' x 9'10'' | ||
| Main Level | Primary Bedroom | 12'4'' x 10'2'' | ||
| Main Level | Kitchen/dining Room | 20'11'' x 10'2'' | ||
| Main Level | Living Room | 15'6'' x 15'0'' |
https://www.realtor.ca/real-estate/29784113/6-airview-dieppe
Interested?
Contact us for more information
Jamie Smith
Salesperson
201 Main Street
Sackville, New Brunswick E4L 4B5

The trademarks REALTOR®, REALTORS®, and the REALTOR® logo are controlled by The Canadian Real Estate Association (CREA) and identify real estate professionals who are members of CREA. The trademarks MLS®, Multiple Listing Service® and the associated logos are owned by The Canadian Real Estate Association (CREA) and identify the quality of services provided by real estate professionals who are members of CREA. The trademark DDF® is owned by The Canadian Real Estate Association (CREA) and identifies CREA's Data Distribution Facility (DDF®)
May 21 2026 04:44:41
Saint John Real Estate Board Inc
RE/MAX Sackville Realty