

5 Blackstone Drive Moncton, New Brunswick E1G 0P1

$769,900
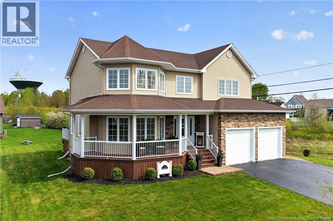
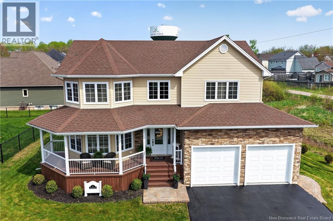
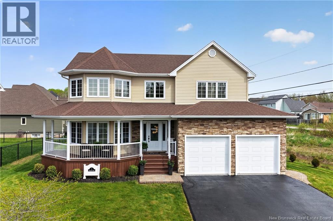
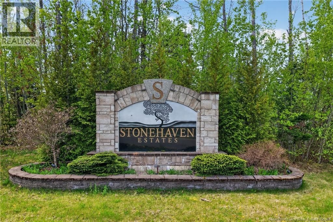
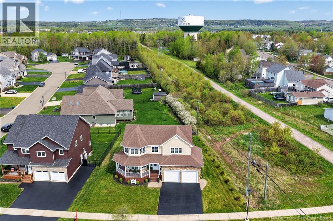
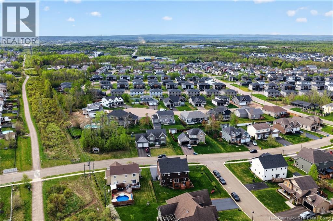
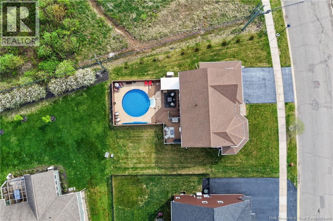
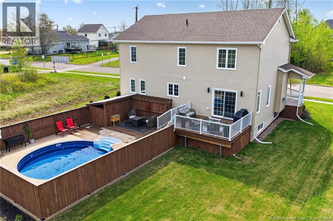
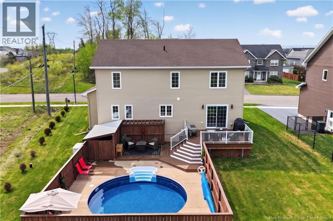
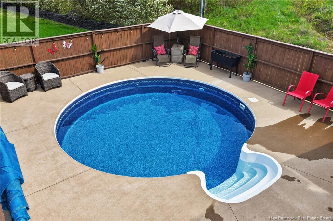
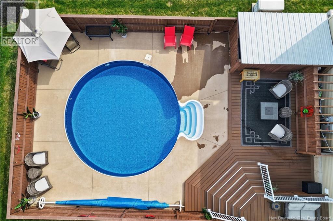
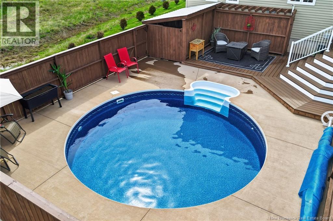
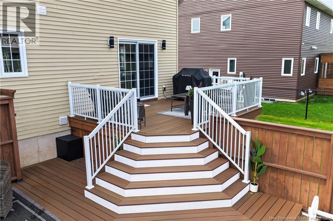
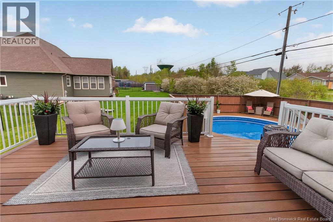
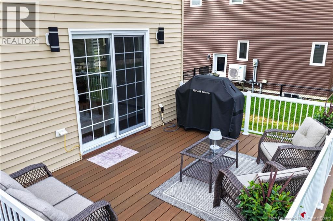
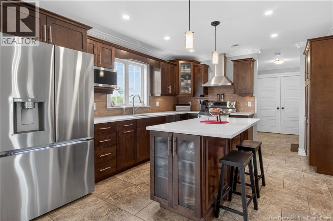
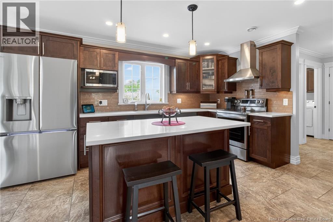
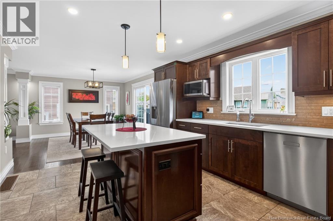
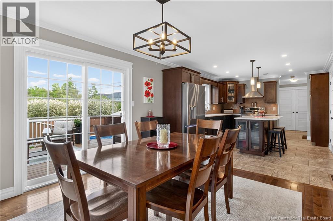
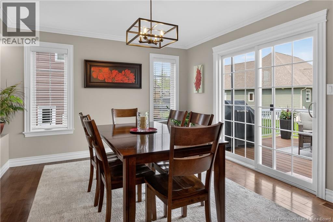
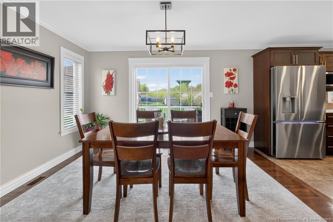
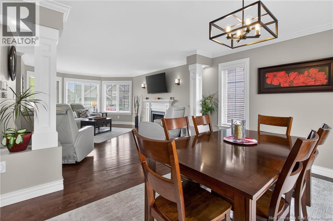
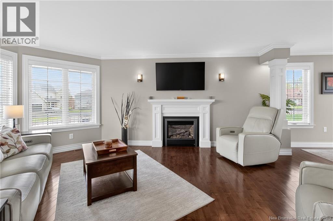
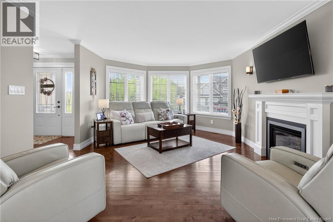
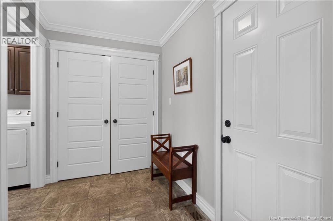
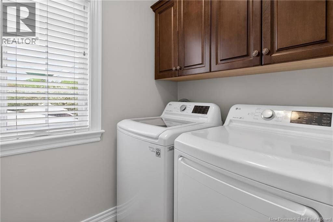
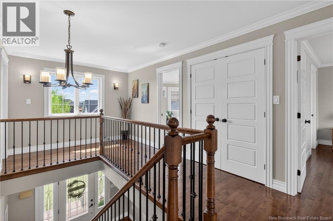
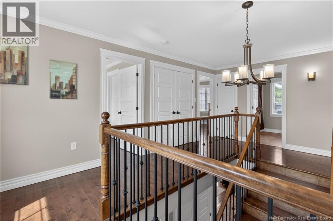
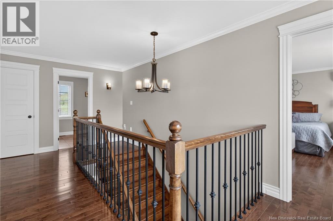
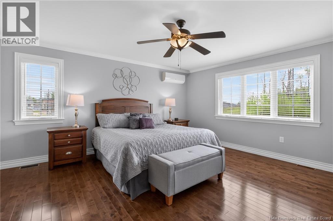
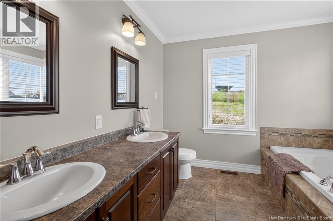
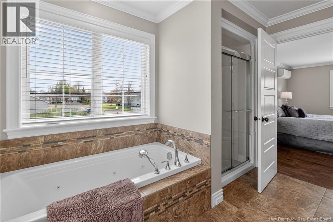
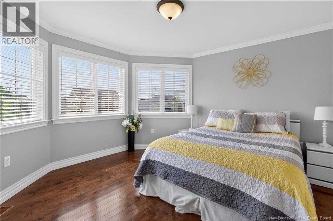
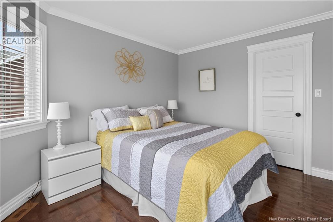
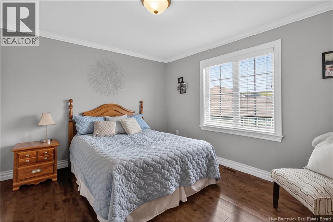
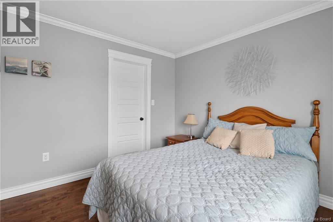
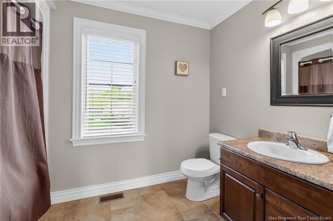
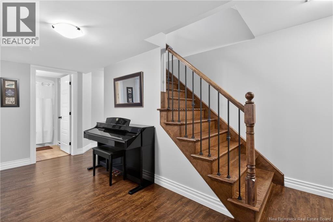
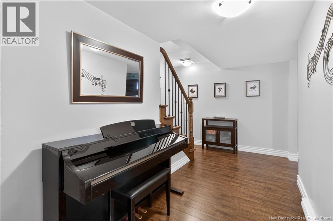
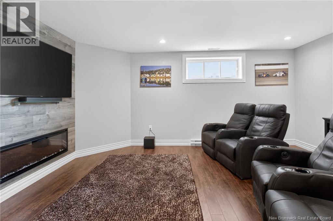
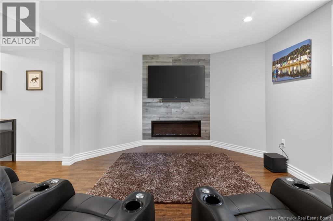
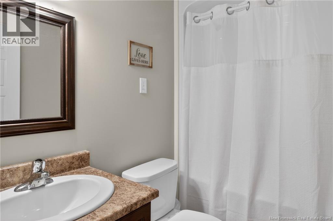
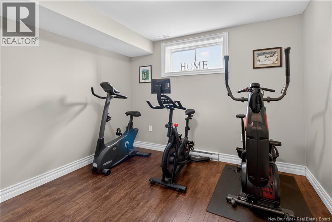
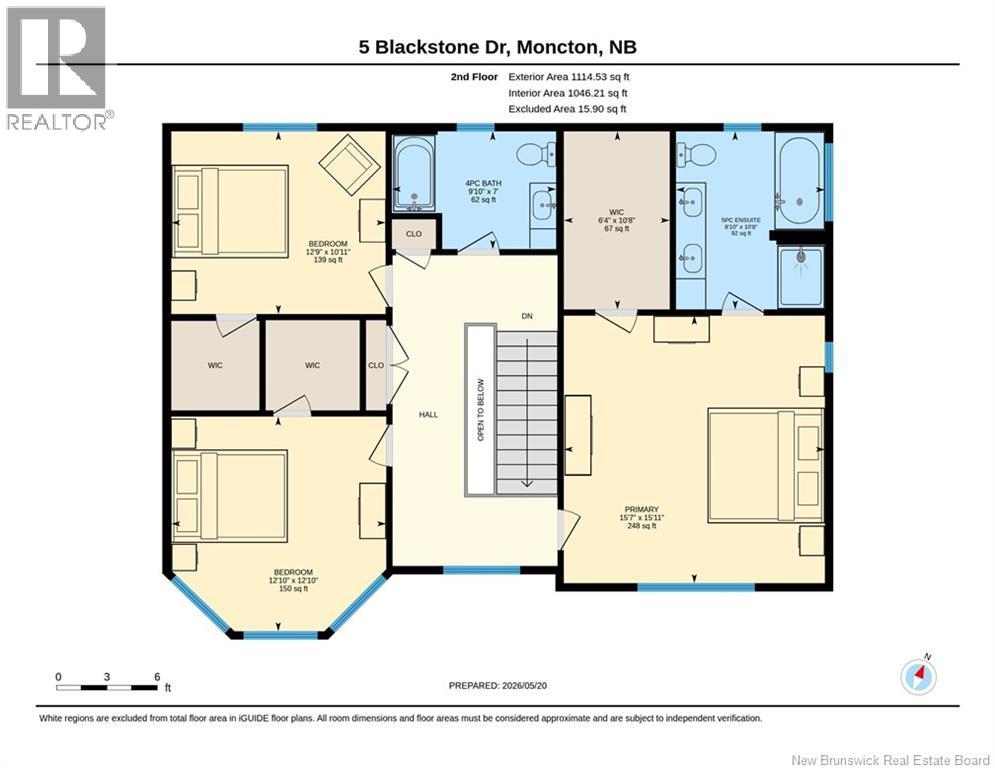
POTENTIAL OF 5 BEDROOMS // 4 BATHROOMS // IN-GROUND SALTWATER POOL// Welcome to this spacious and beautifully updated family home located in the highly sought-after Stonehaven Estates; one of the areas most desirable and family-friendly neighborhoods! >>>>>Designed with comfort, functionality and entertaining in mind; this property offers the perfect blend of modern upgrades and everyday convenience. >>>>> The completely UPDATED KITCHEN (2024) showcases elegant QUARTZ COUNTERTOPS and is complemented by newer appliances; creating a stylish and functional space for the whole family. Spacious bedrooms, including a primary suite with its own mini-split heat pump and ensuite bathroom, and with WALK IN CLOSETS for all upstairs bedrooms; provide comfort and flexibility for growing families.>>>>>This home is equipped with efficient year-round climate control thanks to a CENTRAL HEAT PUMP SYSTEM. MAIN FLOOR LAUNDRY adds extra convenience to everyday living.>>>>> Step outside to your private backyard oasis featuring an IN-GROUND SALTWATER POOL installed in 2021, complete with a POOL HEATER for extended seasonal enjoyment. The pool liner was replaced in 2025, while the COMPOSITE BACK DECK; also newly installed in 2025; creates the perfect low-maintenance outdoor entertaining space. The elaborate under-deck storage adds even more practicality and organization.>>>>>Additional highlights include an EPOXY GARAGE FLOOR and a WIRED-IN GENERAC SYSTEM installed in 2024 for added peace of mind during any season.>>>>>Perfectly situated near the North End Trail, less than 1 km from the YMCA and under 1.5 KMS FROM THREE SCHOOLS; this location offers exceptional convenience for active families.>>>>> Book your private showing today! (id:55272)
Property Details
| MLS® Number | NB139571 |
| Property Type | Single Family |
| AmenitiesNearBy | Recreation Nearby, Public Transit |
| Features | Balcony/deck/patio |
| PoolType | Inground Pool |
Building
| BathroomTotal | 4 |
| BedroomsAboveGround | 3 |
| BedroomsBelowGround | 1 |
| BedroomsTotal | 4 |
| ConstructedDate | 2012 |
| CoolingType | Central Air Conditioning, Air Conditioned, Heat Pump, Air Exchanger |
| ExteriorFinish | Brick, Vinyl |
| FireplaceFuel | Gas |
| FireplacePresent | Yes |
| FireplaceType | Unknown |
| FlooringType | Tile, Hardwood |
| FoundationType | Concrete |
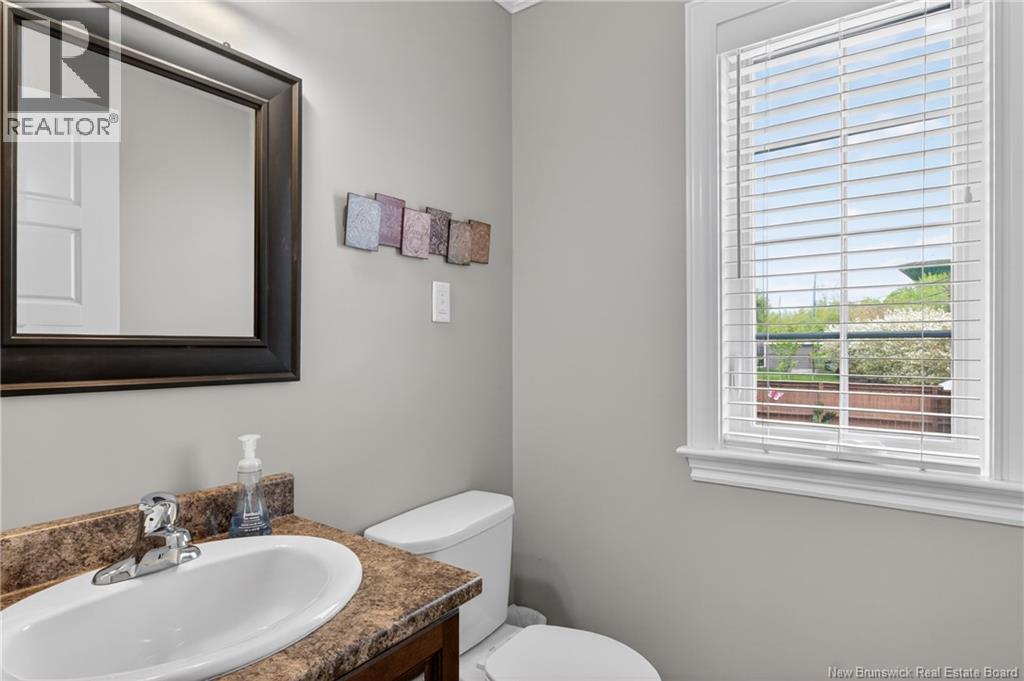
| HalfBathTotal | 1 |
| HeatingFuel | Natural Gas |
| HeatingType | Baseboard Heaters, Heat Pump, Stove |
| StoriesTotal | 2 |
| SizeInterior | 2831 Sqft |
| TotalFinishedArea | 2831 Sqft |
| Type | House |
| UtilityWater | Municipal Water |
Parking
| Garage |
Land
| AccessType | Year-round Access, Public Road |
| Acreage | No |
| LandAmenities | Recreation Nearby, Public Transit |
| Sewer | Municipal Sewage System |
| SizeIrregular | 789 |
| SizeTotal | 789 M2 |
| SizeTotalText | 789 M2 |
Rooms
| Level | Type | Length | Width | Dimensions |
|---|---|---|---|---|
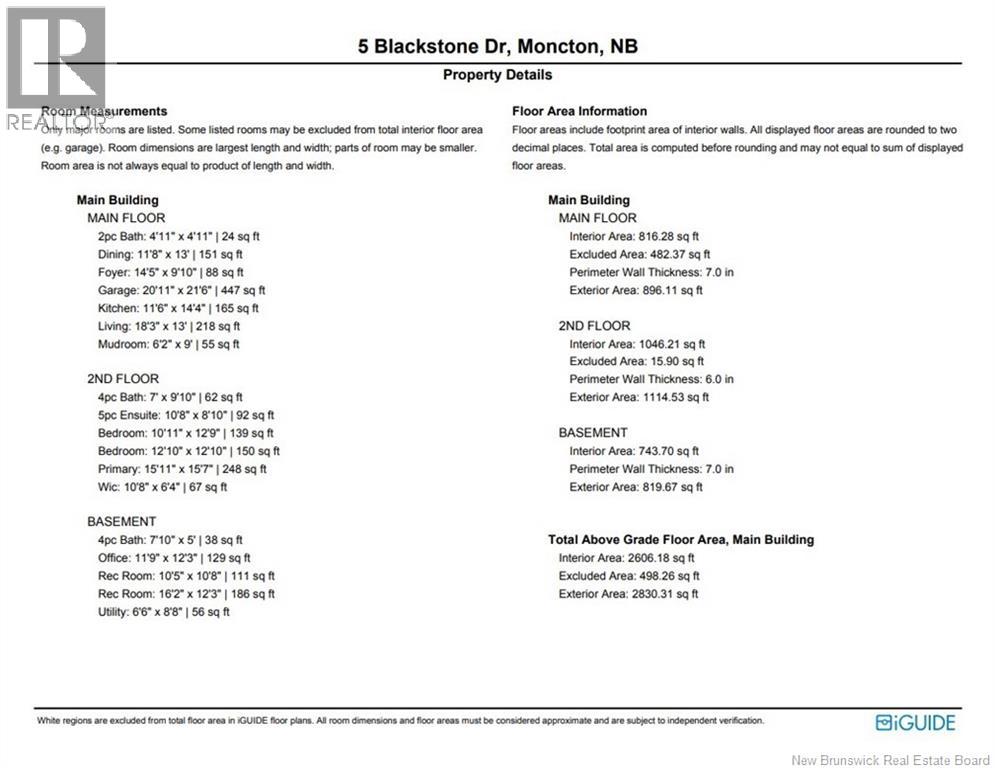
| Second Level | Bedroom | 12'10'' x 12'10'' | ||
| Second Level | Primary Bedroom | 15'11'' x 15'7'' | ||
| Second Level | Bedroom | 12'9'' x 10'11'' | ||
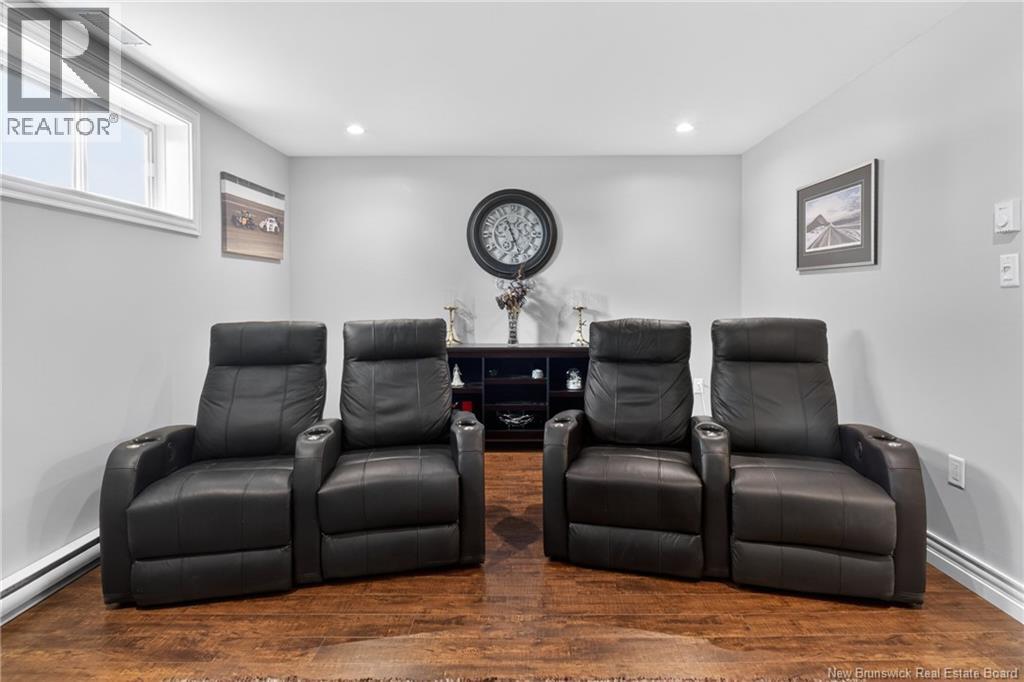
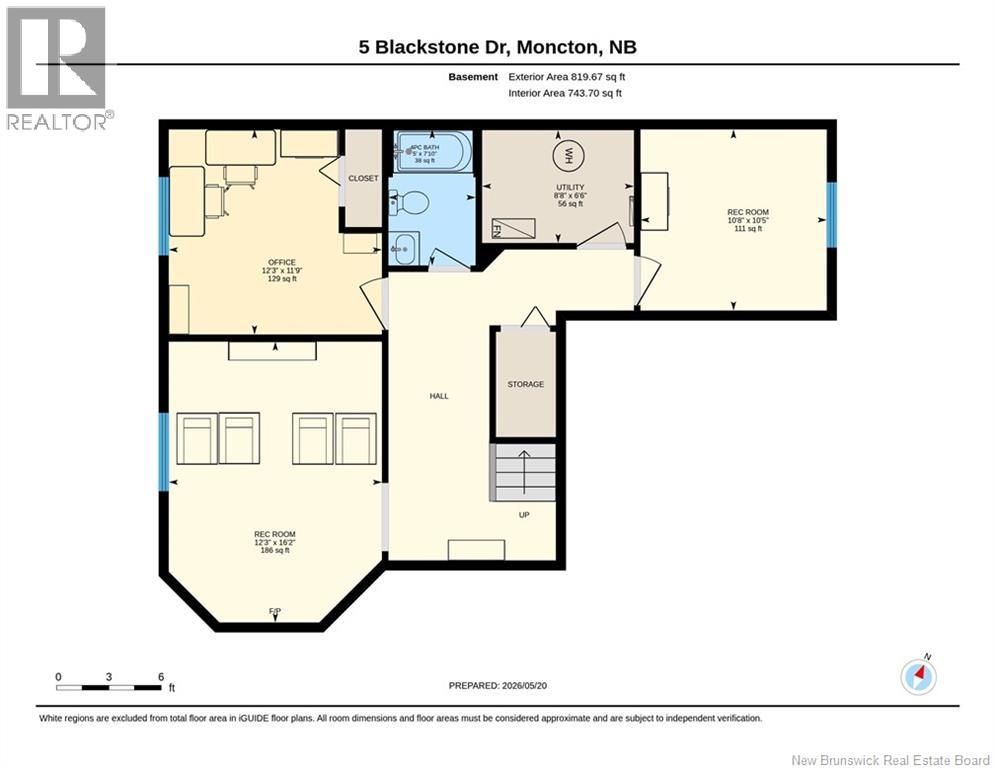
| Basement | Family Room | 16'2'' x 12'3'' | ||
| Basement | Bedroom | 10'8'' x 10'5'' | ||
| Basement | Bedroom | 12'3'' x 11'9'' | ||
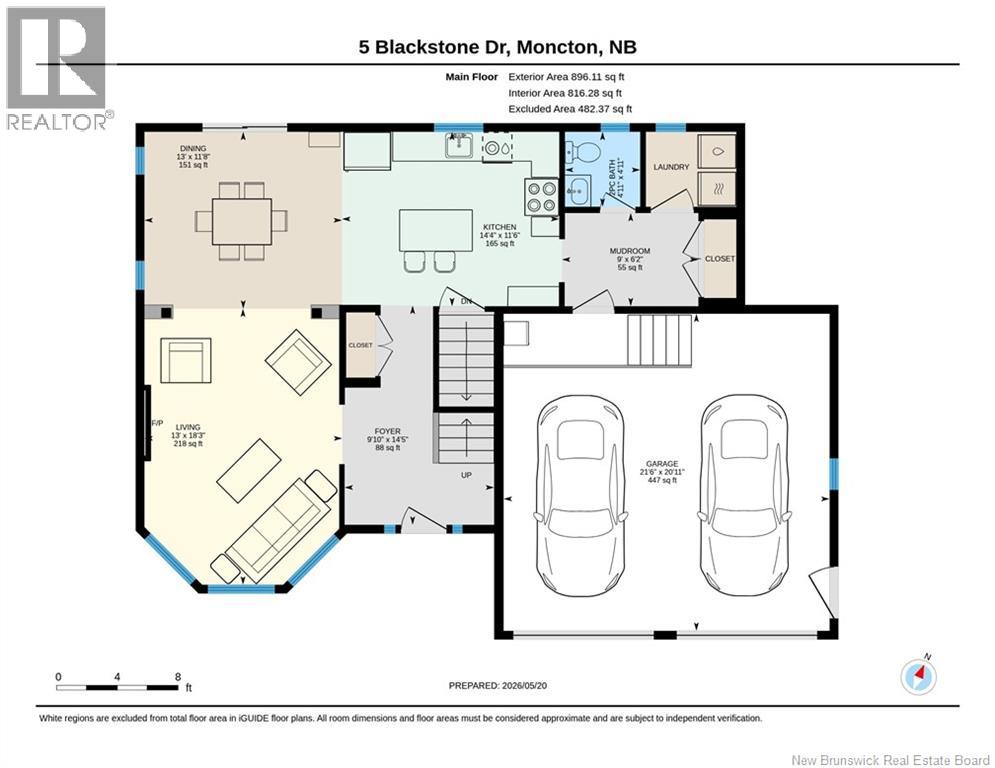
| Main Level | Dining Room | 13' x 11'8'' | ||
| Main Level | Living Room | 18'3'' x 13' | ||
| Main Level | Kitchen | 14'4'' x 11'6'' |
https://www.realtor.ca/real-estate/29781850/5-blackstone-drive-moncton
Interested?
Contact us for more information
Serge Arsenault
Salesperson
37 Archibald Street
Moncton, New Brunswick E1C 5H8

The trademarks REALTOR®, REALTORS®, and the REALTOR® logo are controlled by The Canadian Real Estate Association (CREA) and identify real estate professionals who are members of CREA. The trademarks MLS®, Multiple Listing Service® and the associated logos are owned by The Canadian Real Estate Association (CREA) and identify the quality of services provided by real estate professionals who are members of CREA. The trademark DDF® is owned by The Canadian Real Estate Association (CREA) and identifies CREA's Data Distribution Facility (DDF®)
May 21 2026 02:32:26
Saint John Real Estate Board Inc
Creativ Realty