

215 Edgett Avenue Moncton, New Brunswick E1C 7B6

$275,000
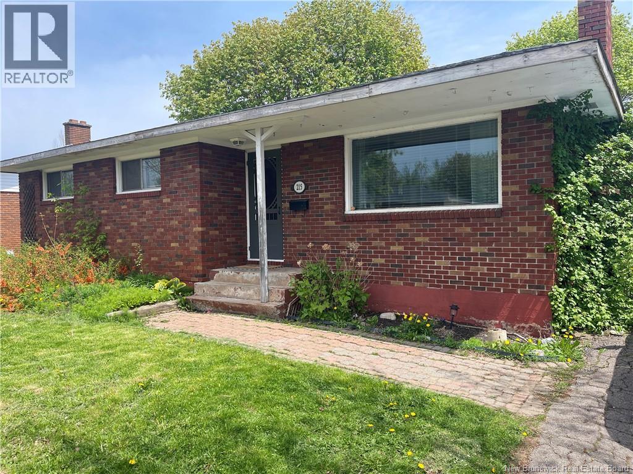
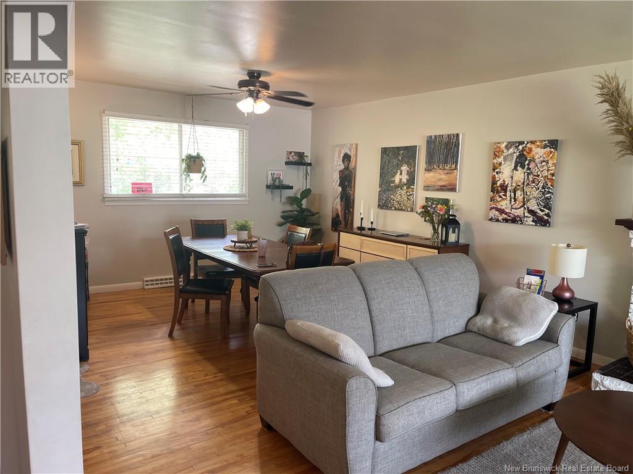
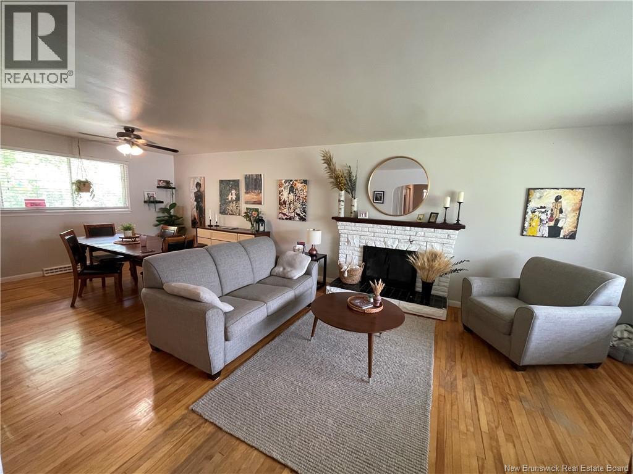
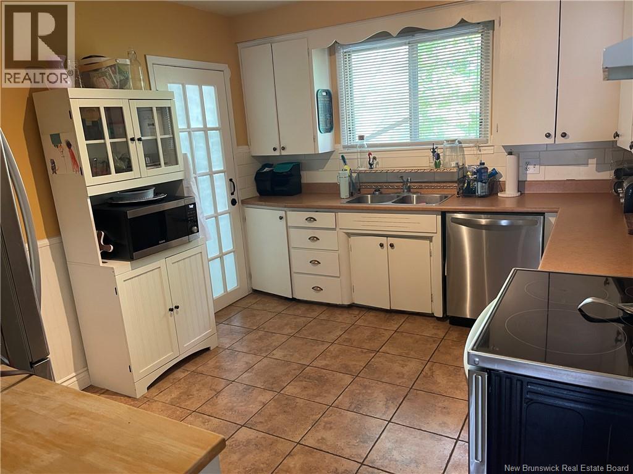
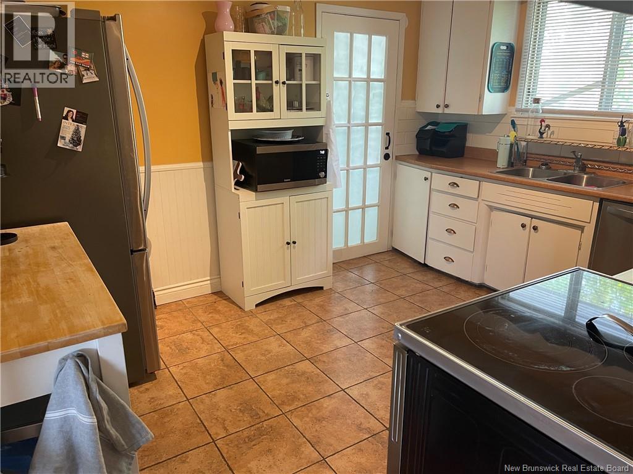
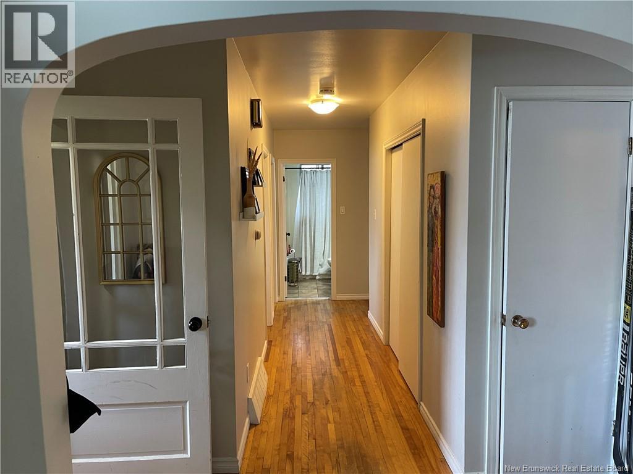
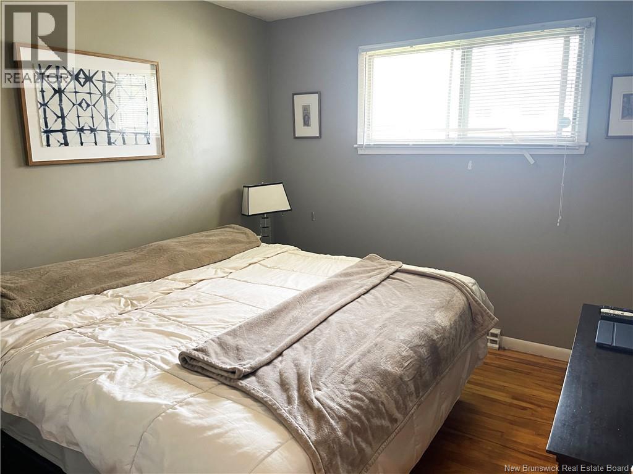
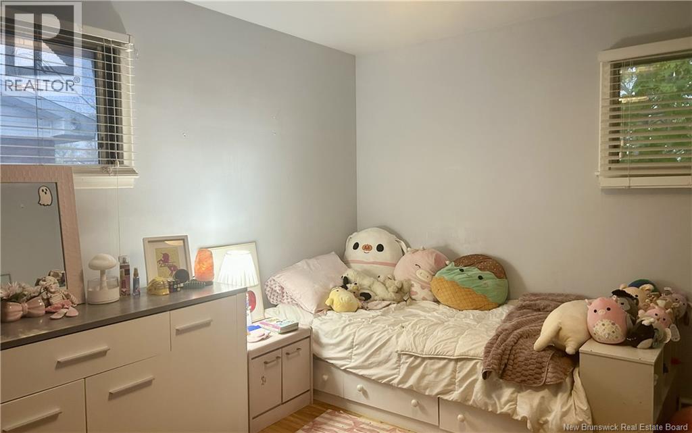
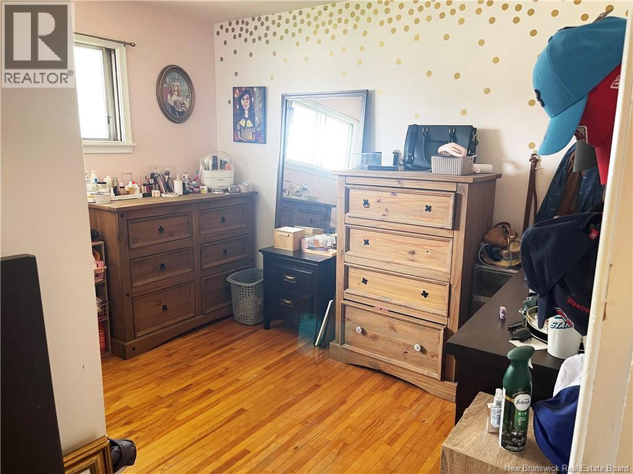
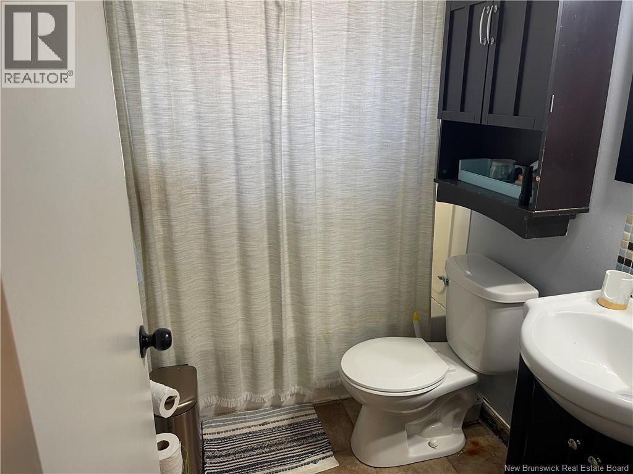
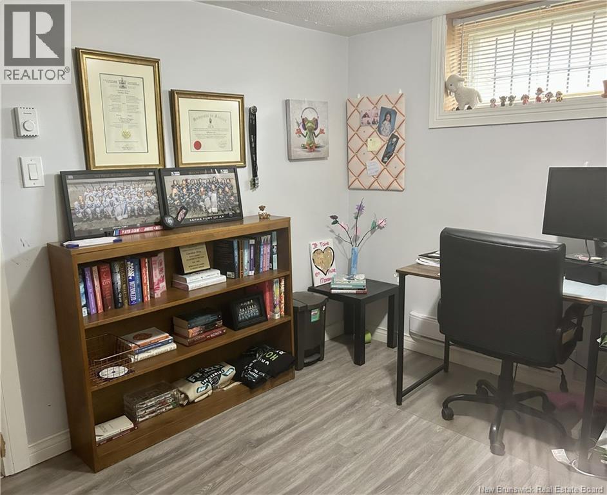
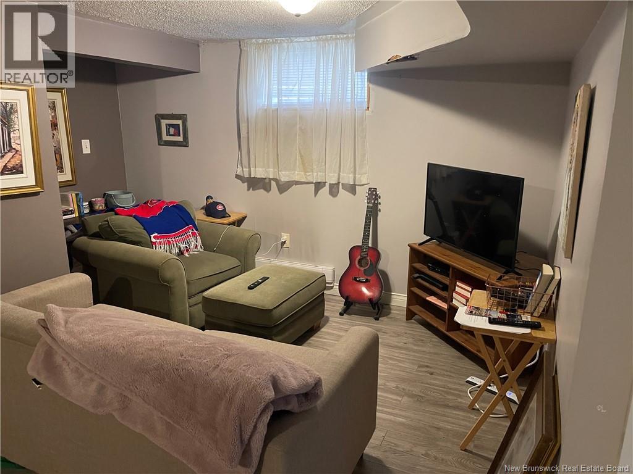
Calling all families, investors and DIY enthusiasts! This 3-bed, 1-bath home with 1-bed 1-bath in-law suite presents an incredible opportunity for those looking to build instant equity. While the property requires a little TLC, it features a fantastic layout, a generous lot, and solid bones. Bring your inner contractor and your design vision to unlock the true potential of this home located in the center of Moncton. This one won't last long, call and book a showing before its sold. (id:55272)
Property Details
| MLS® Number | NB139893 |
| Property Type | Single Family |
Building
| BathroomTotal | 2 |
| BedroomsAboveGround | 3 |
| BedroomsBelowGround | 1 |
| BedroomsTotal | 4 |
| ArchitecturalStyle | Bungalow |
| BasementDevelopment | Partially Finished |
| BasementType | Full (partially Finished) |
| ConstructedDate | 1963 |
| ExteriorFinish | Brick |
| FlooringType | Ceramic, Hardwood |
| FoundationType | Concrete |
| HeatingFuel | Oil |
| HeatingType | Baseboard Heaters, Forced Air |
| StoriesTotal | 1 |
| SizeInterior | 1656 Sqft |
| TotalFinishedArea | 1656 Sqft |
| Type | House |
| UtilityWater | Municipal Water |
Land
| Acreage | No |
| Sewer | Municipal Sewage System |
| SizeIrregular | 6000 |
| SizeTotal | 6000 Sqft |
| SizeTotalText | 6000 Sqft |
Rooms
| Level | Type | Length | Width | Dimensions |
|---|---|---|---|---|
| Basement | 3pc Bathroom | 6'0'' x 6'0'' | ||
| Basement | Bedroom | 10'0'' x 10'0'' | ||
| Basement | Kitchen | 9'0'' x 16'0'' | ||
| Basement | Family Room | 10'0'' x 13'0'' | ||
| Main Level | 4pc Bathroom | 7'4'' x 5'0'' | ||
| Main Level | Dining Room | 13'0'' x 12'6'' | ||
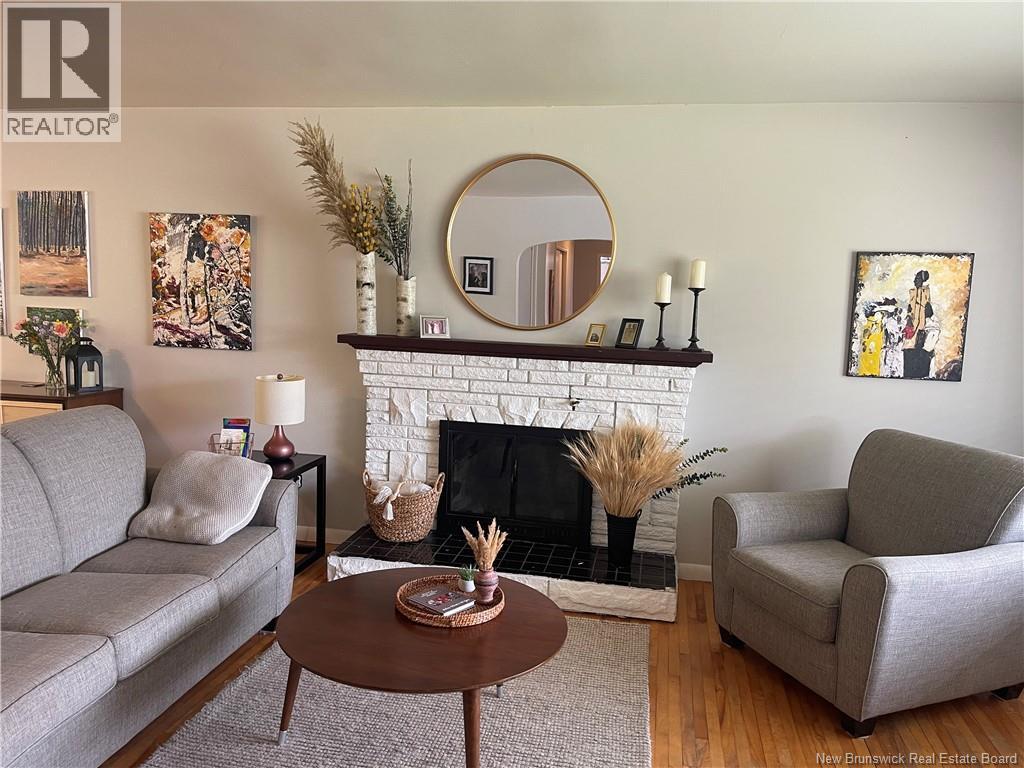
| Main Level | Living Room | 13'0'' x 15'0'' | ||
| Main Level | Kitchen | 12'6'' x 10'0'' | ||
| Main Level | Bedroom | 10'0'' x 8'6'' | ||
| Main Level | Bedroom | 11'10'' x 11'0'' | ||
| Main Level | Bedroom | 10'6'' x 10'0'' |
https://www.realtor.ca/real-estate/29781914/215-edgett-avenue-moncton
Interested?
Contact us for more information
Terry Odishaw
Salesperson
123 Halifax St Suite 600
Moncton, New Brunswick E1C 9R6

The trademarks REALTOR®, REALTORS®, and the REALTOR® logo are controlled by The Canadian Real Estate Association (CREA) and identify real estate professionals who are members of CREA. The trademarks MLS®, Multiple Listing Service® and the associated logos are owned by The Canadian Real Estate Association (CREA) and identify the quality of services provided by real estate professionals who are members of CREA. The trademark DDF® is owned by The Canadian Real Estate Association (CREA) and identifies CREA's Data Distribution Facility (DDF®)
May 21 2026 12:44:04
Saint John Real Estate Board Inc
RE/MAX Avante