

32 Prestige Drive Lincoln, New Brunswick E3B 7G9

$339,900
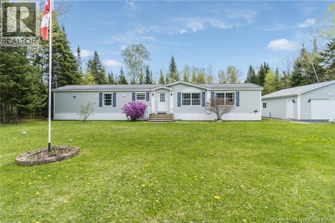
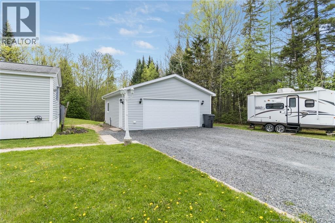
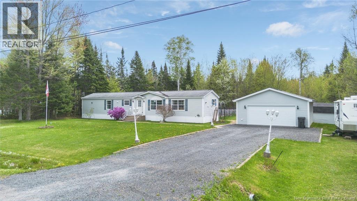
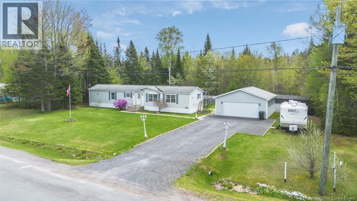
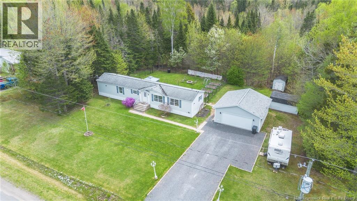
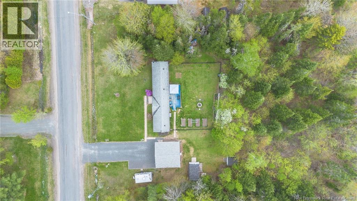
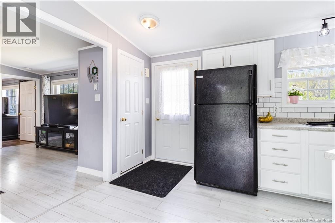
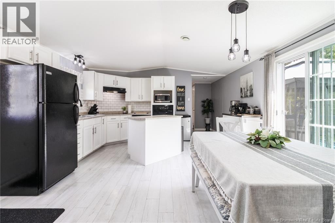
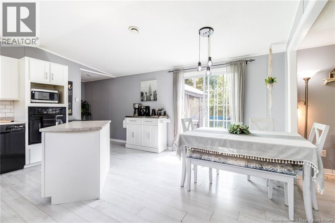
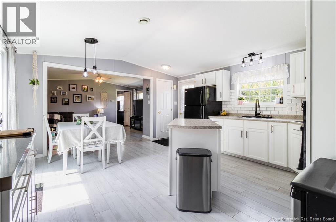
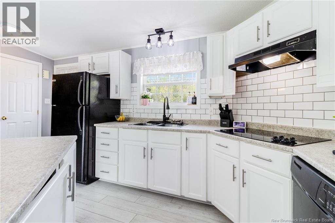
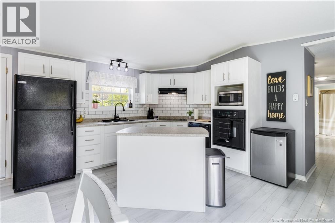
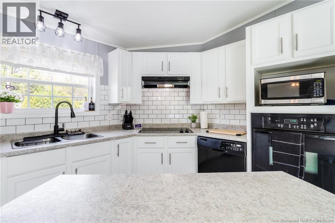
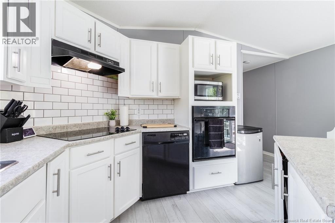
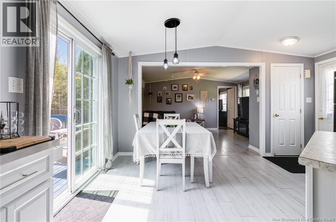
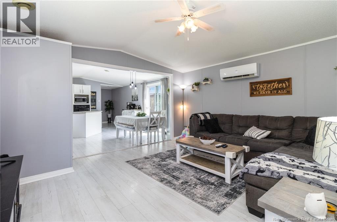
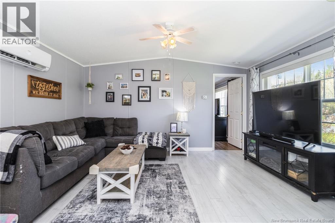
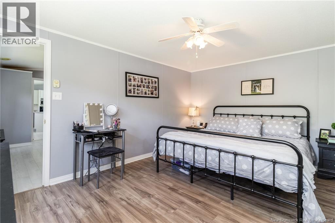
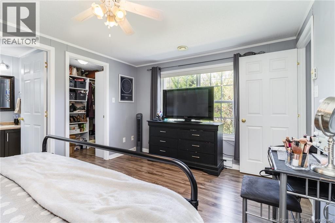
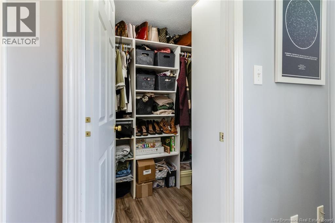
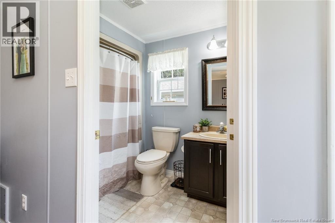
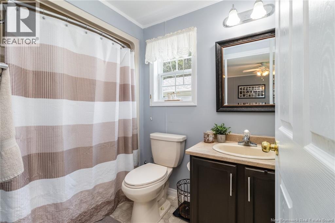
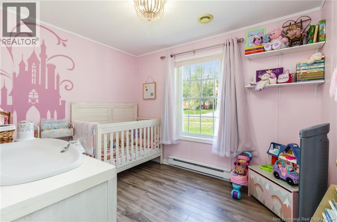
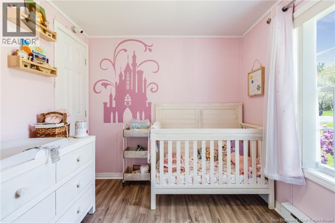
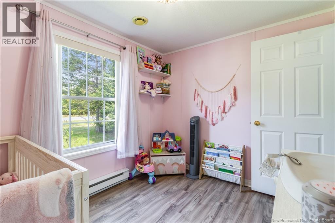
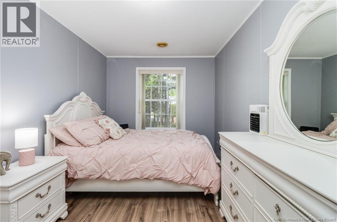
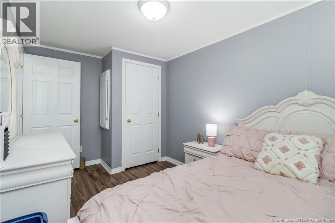
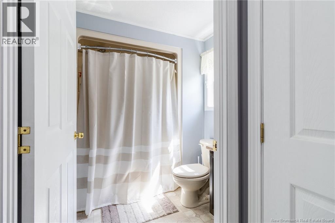
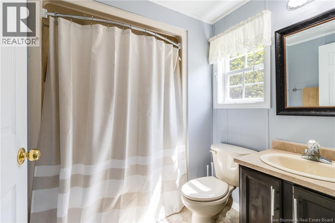
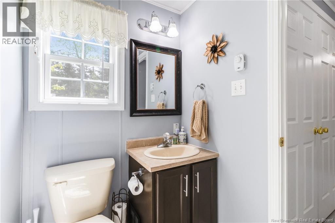
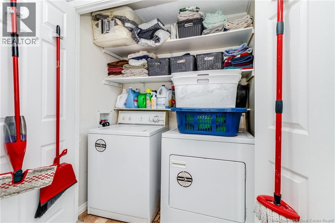
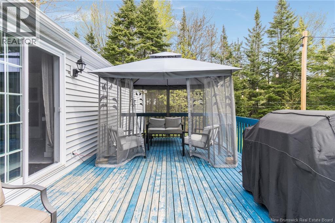
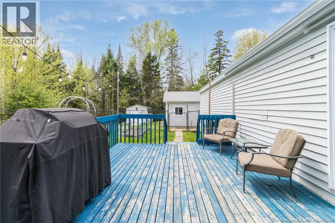
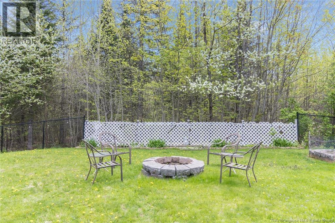
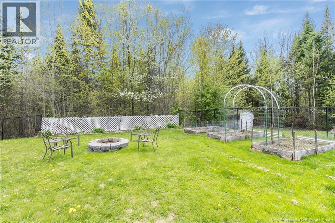
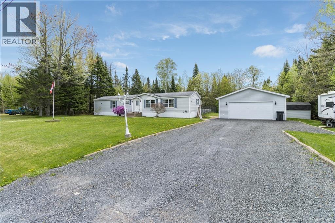
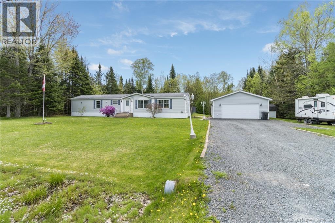
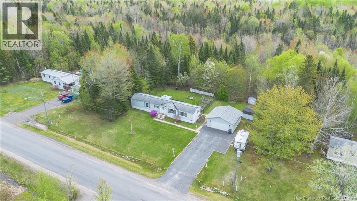
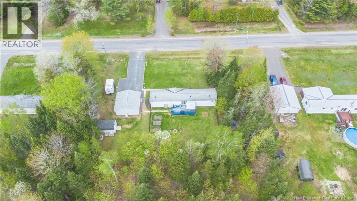
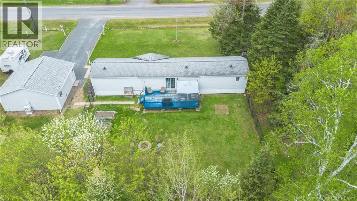
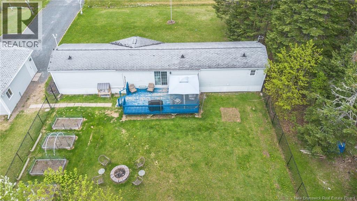
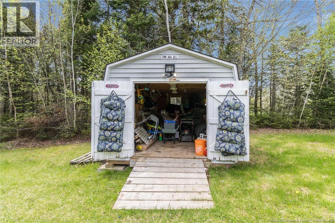
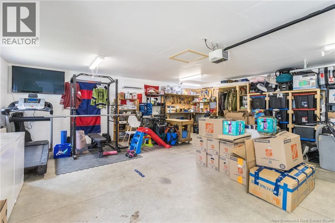
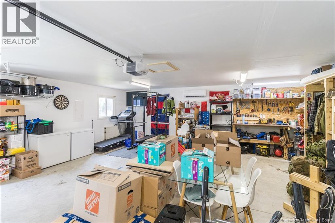
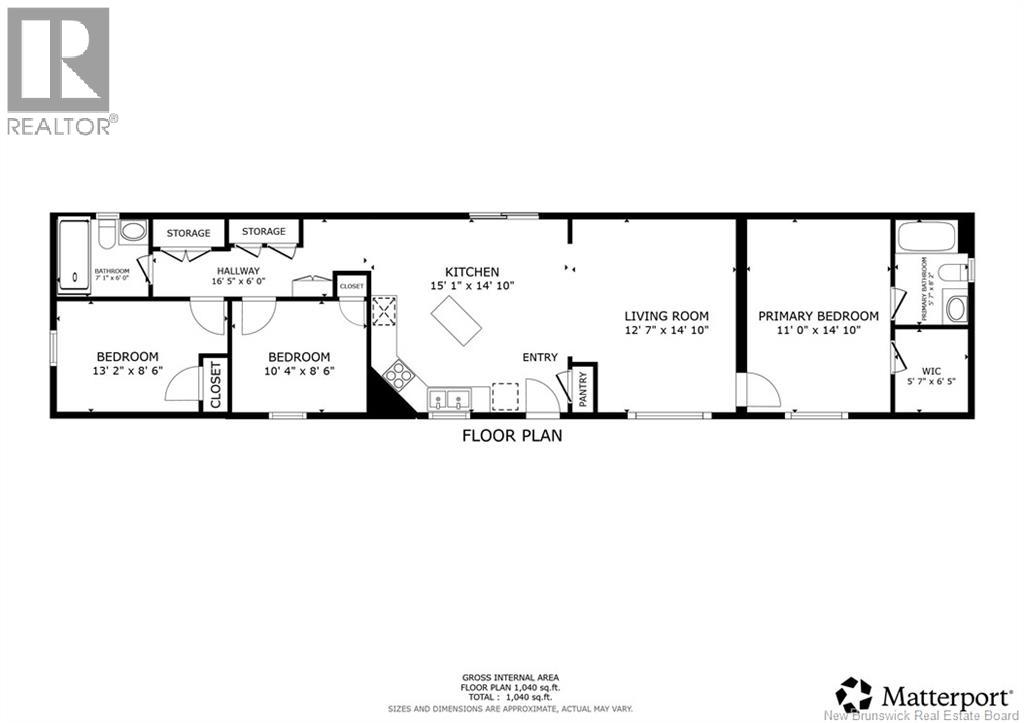
Situated on a 1.06 acre lot in Lincoln, this 2008 3 bedroom, 2 bath mini home sits on freehold, owned land with no lot fees. The interior features a standard open concept kitchen, dining, and living area with laminate and linoleum flooring. All kitchen appliances are included. The layout positions the primary bedroom on one end of the home, complete with a walk-in closet and a full ensuite bath. Two additional bedrooms and a second full bathroom sit at the opposite end. The laundry is conveniently tucked away behind double doors in the hallway. Recent indoor updates include a ductless heat pump (2026), a kitchen backsplash (2024), and custom closet shelving. Outside, patio doors lead from the dining area to a large deck overlooking a fully fenced backyard with black chain-link fencing. A major feature of the property is the detached, double garage built in 2024/2025. It is insulated & heated with its own ductless heat pump, and contains a 100-amp subpanel. Two storage sheds are also included, one of which is oversized and wired for electricity. The concrete septic tank was last pumped in May 2026. A professional roof quote is on file for the buyer's convenience. (id:55272)
Property Details
| MLS® Number | NB139751 |
| Property Type | Single Family |
| EquipmentType | None |
| Features | Balcony/deck/patio |
| RentalEquipmentType | None |
| Structure | Shed |
Building
| BathroomTotal | 2 |
| BedroomsAboveGround | 3 |
| BedroomsTotal | 3 |
| BasementType | None |
| ConstructedDate | 2008 |
| CoolingType | Heat Pump, Air Exchanger |
| ExteriorFinish | Vinyl |
| FlooringType | Laminate, Linoleum |
| FoundationType | Pillars & Posts |
| HeatingFuel | Electric |
| HeatingType | Baseboard Heaters, Heat Pump |
| SizeInterior | 1152 Sqft |
| TotalFinishedArea | 1152 Sqft |
| Type | House |
| UtilityWater | Shared Well, Well |
Parking
| Detached Garage | |
| Garage | |
| Heated Garage |
Land
| AccessType | Year-round Access, Public Road |
| Acreage | Yes |
| FenceType | Fully Fenced |
| SizeIrregular | 1.06 |
| SizeTotal | 1.06 Ac |
| SizeTotalText | 1.06 Ac |
Rooms
| Level | Type | Length | Width | Dimensions |
|---|---|---|---|---|
| Main Level | Bath (# Pieces 1-6) | 6'4'' x 7'0'' | ||
| Main Level | Bedroom | 8'1'' x 13'10'' | ||
| Main Level | Bedroom | 10'0'' x 8'1'' | ||
| Main Level | Ensuite | 5'3'' x 8'3'' | ||
| Main Level | Other | 6'0'' x 5'3'' | ||
| Main Level | Primary Bedroom | 11'2'' x 14'9'' | ||
| Main Level | Living Room | 13'1'' x 14'9'' | ||
| Main Level | Kitchen/dining Room | 15'11'' x 14'9'' |
https://www.realtor.ca/real-estate/29782221/32-prestige-drive-lincoln
Interested?
Contact us for more information
Bradley Macdonald
Salesperson
Fredericton, New Brunswick E3B 2M5

The trademarks REALTOR®, REALTORS®, and the REALTOR® logo are controlled by The Canadian Real Estate Association (CREA) and identify real estate professionals who are members of CREA. The trademarks MLS®, Multiple Listing Service® and the associated logos are owned by The Canadian Real Estate Association (CREA) and identify the quality of services provided by real estate professionals who are members of CREA. The trademark DDF® is owned by The Canadian Real Estate Association (CREA) and identifies CREA's Data Distribution Facility (DDF®)
May 21 2026 02:32:23
Saint John Real Estate Board Inc
Exp Realty