

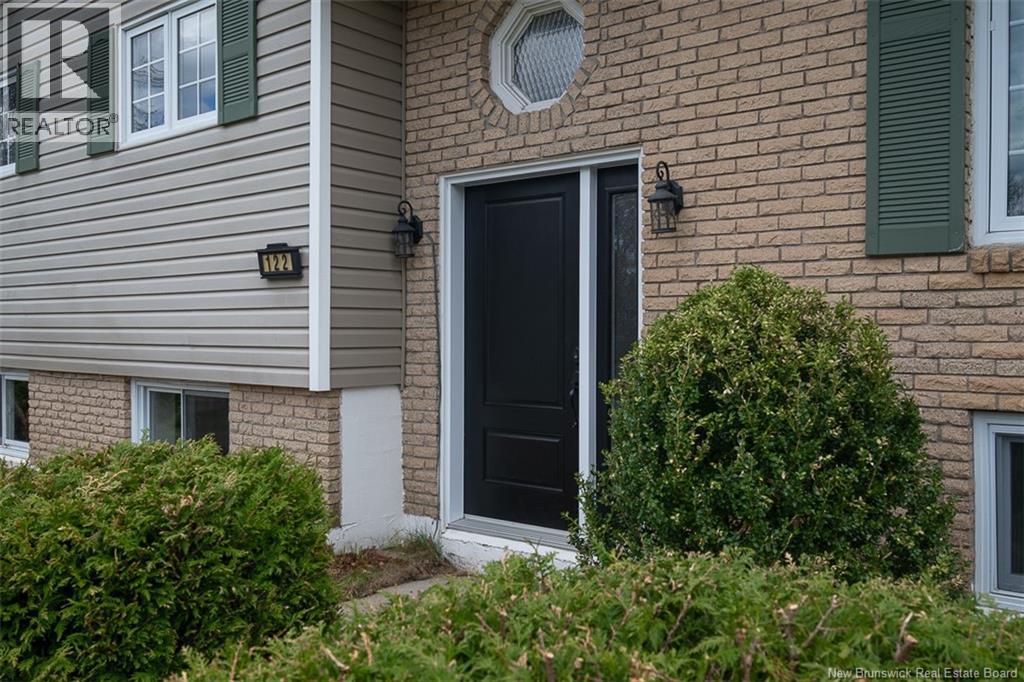
122 Burpee Street Fredericton, New Brunswick E3A 1M5

$399,900
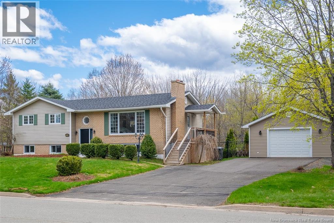
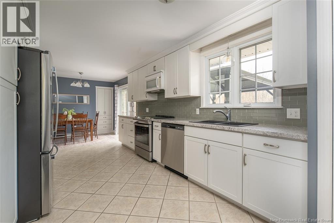
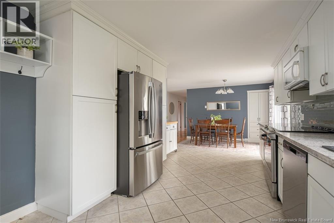
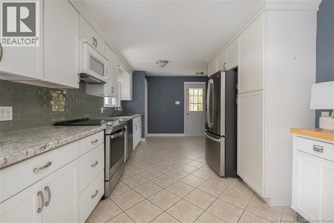
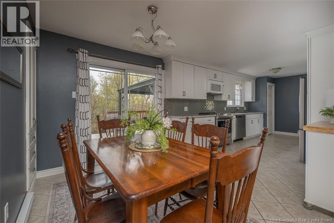
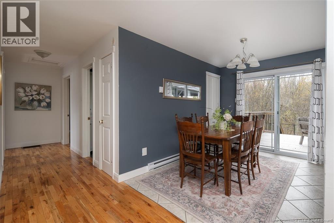
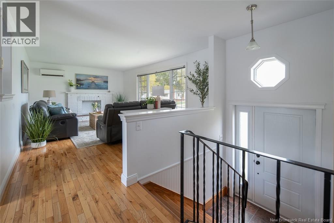
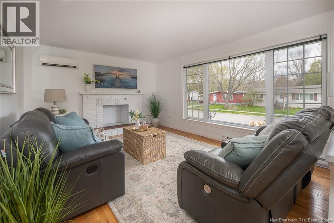
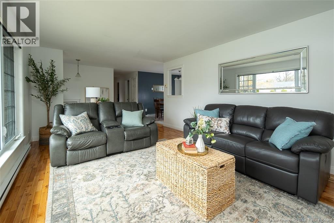
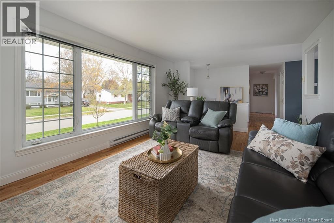
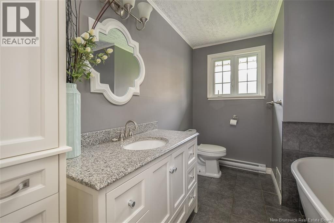
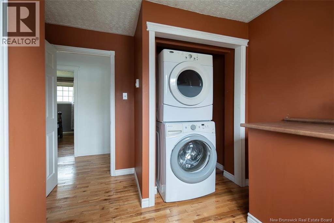
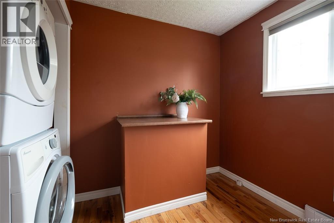
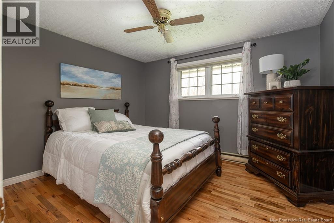
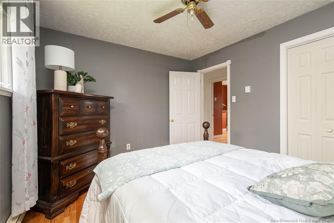
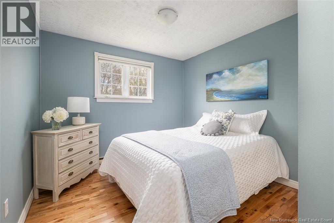
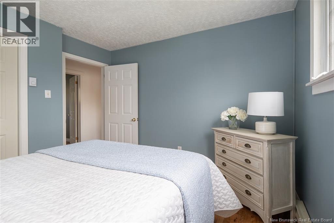
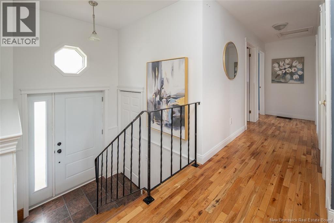
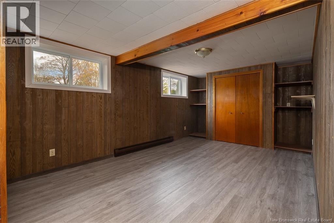
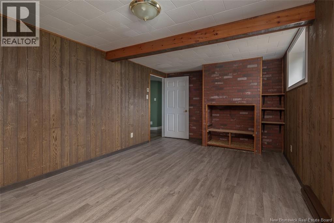
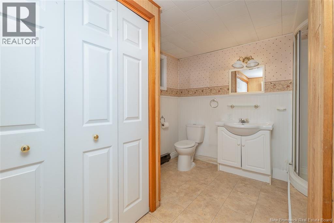
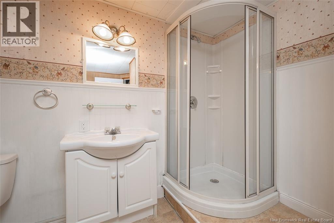
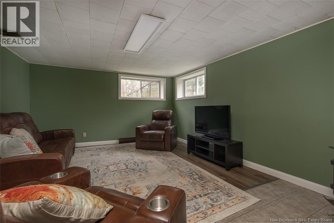
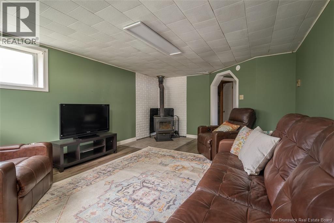
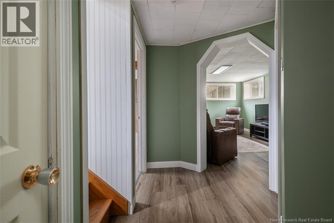
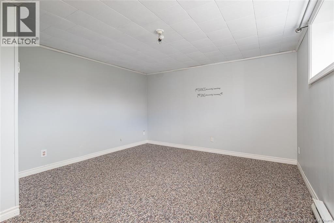
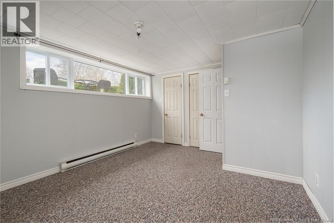
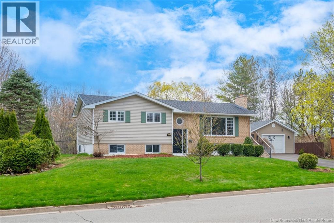
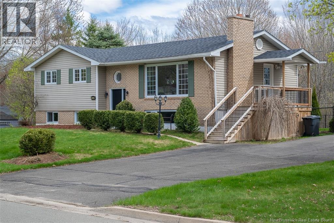
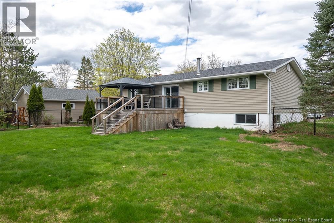
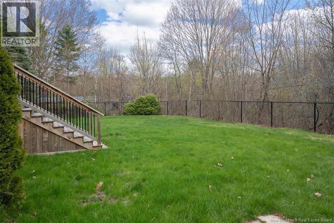
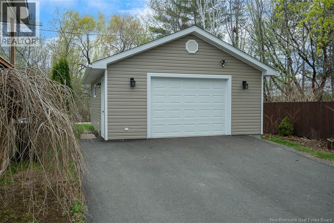
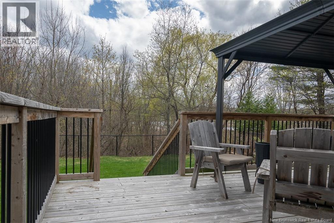
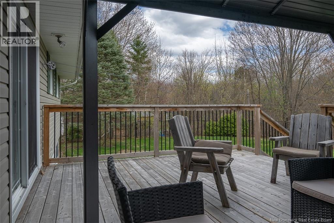
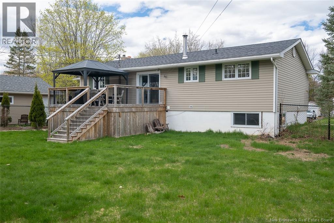
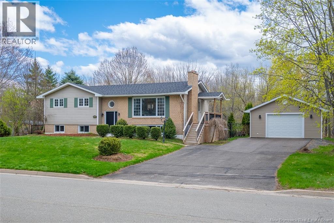
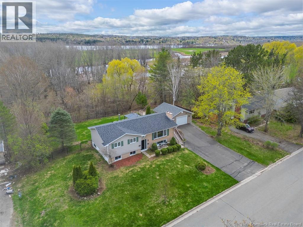
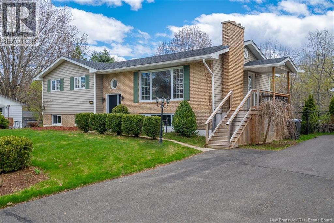
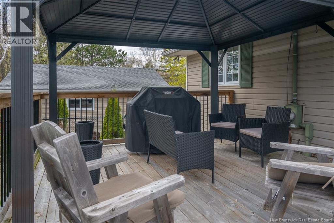
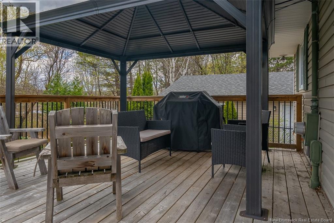
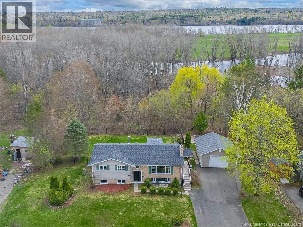
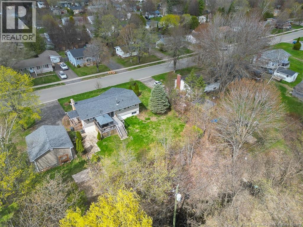
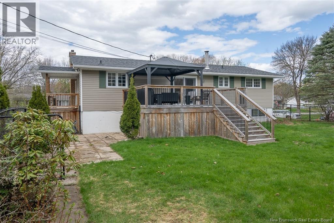
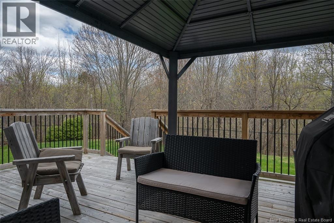
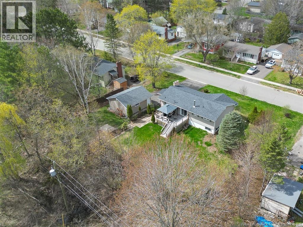
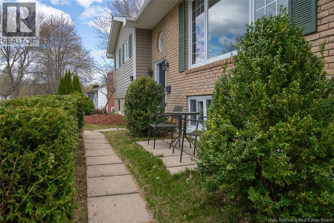
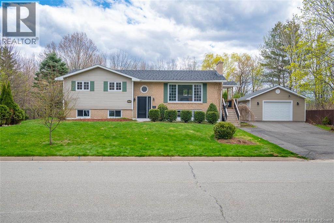
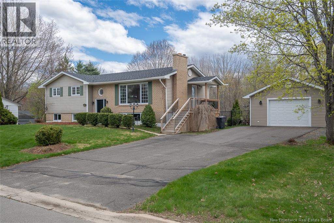
This beautiful Fredericton home in Sunset Acres could be the perfect backdrop for your familys story. With recent updates, a new garage & a convenient location, this split entry home is ready for you to make it your own. 122 Burpee Street offers 4 bedrooms & 2 full bathrooms across two levels plus the home boasts a 0.48-acre lot! Furthermore, the home sits high above historical water levels in the community. The main floor hosts a spacious living area, including the updated kitchen. Fresh white cabinets, modern counters & tile backsplash add style, while the plentiful storage (such as pull-out drawers in the pantry) bring function. The adjacent dining room offers matching built-in cabinets & patio doors to the recently renovated back deck perfect for outdoor dining during the summer. Back inside, the living room is bright & spacious. This level also boasts 3 bedrooms one currently being used as a laundry room; however laundry hook-ups remain in the basement. A renovated bathroom rounds out the main floor. The finished lower level offers another full bathroom (with laundry hook-ups), family room, bedroom, bonus room & utilities. This classic layout is great for families seeking a play space, a movie room or storage! Additional highlights to this Fredericton home for sale in Sunset Acres include the fenced backyard. Whether youre seeking a safe space for the kiddos or furry friends (or both), this area is ideal for summer games, winter forts & everything in between! Meanwhile, the large back deck provides a comfortable space to keep an eye on playtime, host BBQs & enjoy a morning coffee. Both the side & back decks are enclosed beneath, providing great storage for tools & toys. Furthermore, the detached garage adds extra storage & workspace! With lovely landscaping & a paved driveway, 122 Burpee Street is as beautiful outside as inside! Dont miss your opportunity to live & grow in family-friendly Sunset Acres minutes from the new elementary school. (id:55272)
Property Details
| MLS® Number | NB139730 |
| Property Type | Single Family |
| EquipmentType | Water Heater |
| Features | Balcony/deck/patio |
| RentalEquipmentType | Water Heater |
| RoadType | Paved Road |
Building
| BathroomTotal | 2 |
| BedroomsAboveGround | 3 |
| BedroomsBelowGround | 1 |
| BedroomsTotal | 4 |
| ArchitecturalStyle | Split Entry Bungalow, 2 Level |
| BasementDevelopment | Partially Finished |
| BasementType | Full (partially Finished) |
| CoolingType | Air Conditioned, Heat Pump |
| ExteriorFinish | Brick, Vinyl |
| FlooringType | Carpeted, Ceramic, Laminate, Wood |
| FoundationType | Block |
| HeatingFuel | Electric |
| HeatingType | Baseboard Heaters, Heat Pump |
| StoriesTotal | 1 |
| SizeInterior | 1907 Sqft |
| TotalFinishedArea | 1907 Sqft |
| Type | House |
| UtilityWater | Municipal Water |
Parking
| Detached Garage |
Land
| AccessType | Year-round Access, Road Access, Public Road |
| Acreage | No |
| Sewer | Municipal Sewage System |
| SizeIrregular | 0.48 |
| SizeTotal | 0.48 Ac |
| SizeTotalText | 0.48 Ac |
Rooms
| Level | Type | Length | Width | Dimensions |
|---|---|---|---|---|
| Basement | Bedroom | 14'5'' x 12'2'' | ||
| Basement | Family Room | 18'1'' x 13'4'' | ||
| Basement | 3pc Bathroom | 10'10'' x 9'10'' | ||
| Basement | Bedroom | 18'8'' x 10'3'' | ||
| Main Level | Bath (# Pieces 1-6) | 10'5'' x 7'7'' | ||
| Main Level | Bedroom | 10'3'' x 9'1'' | ||
| Main Level | Bedroom | 10'3'' x 9'9'' | ||
| Main Level | Bedroom | 11'3'' x 10'5'' | ||
| Main Level | Living Room | 25'3'' x 12'2'' | ||
| Main Level | Kitchen/dining Room | 25'3'' x 10'5'' |
https://www.realtor.ca/real-estate/29774859/122-burpee-street-fredericton
Interested?
Contact us for more information
Rebecca Steeves
Associate Manager
299 Connell Street
Woodstock, New Brunswick E7M 1L3
Marissa Boone
Salesperson
299 Connell Street
Woodstock, New Brunswick E7M 1L3
Hannah Steeves-Carney
Salesperson
299 Connell Street
Woodstock, New Brunswick E7M 1L3

The trademarks REALTOR®, REALTORS®, and the REALTOR® logo are controlled by The Canadian Real Estate Association (CREA) and identify real estate professionals who are members of CREA. The trademarks MLS®, Multiple Listing Service® and the associated logos are owned by The Canadian Real Estate Association (CREA) and identify the quality of services provided by real estate professionals who are members of CREA. The trademark DDF® is owned by The Canadian Real Estate Association (CREA) and identifies CREA's Data Distribution Facility (DDF®)
May 21 2026 09:43:14
Saint John Real Estate Board Inc
RE/MAX Hartford Realty