

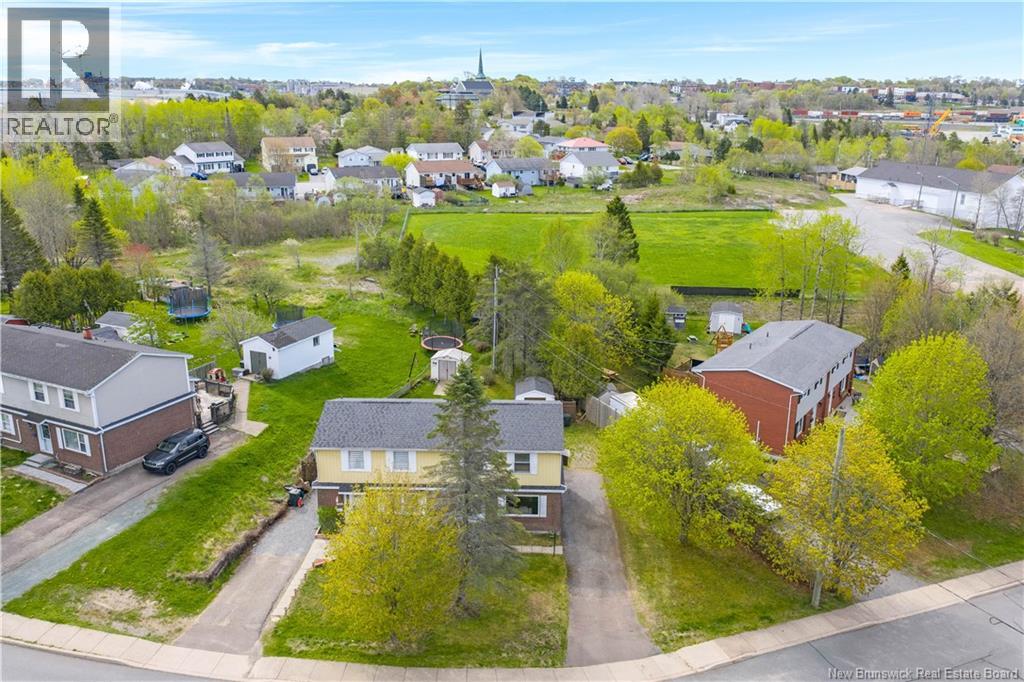
150 River Hill Drive Saint John, New Brunswick E2M 4T7

$219,900
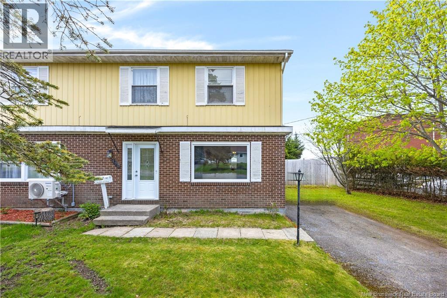
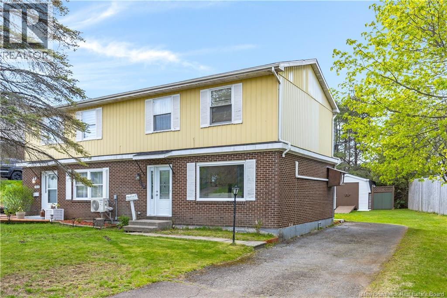
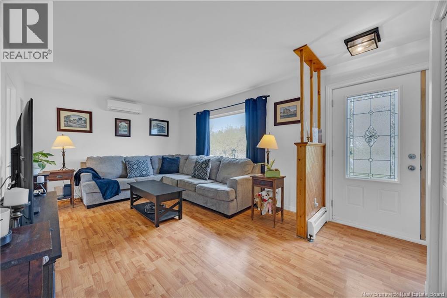
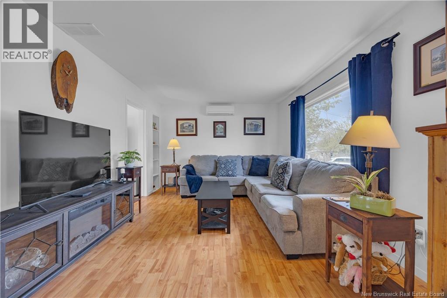
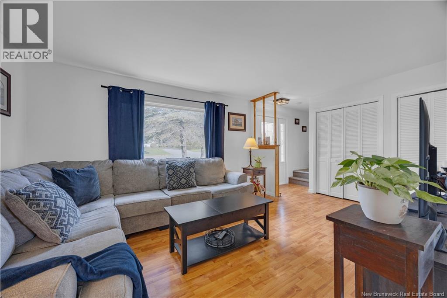
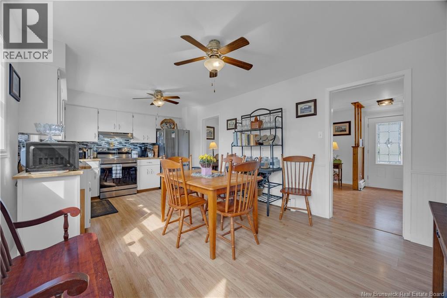
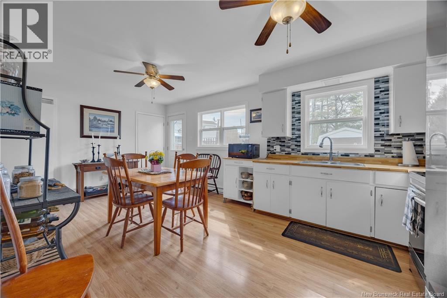
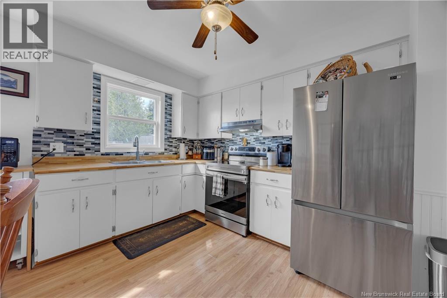
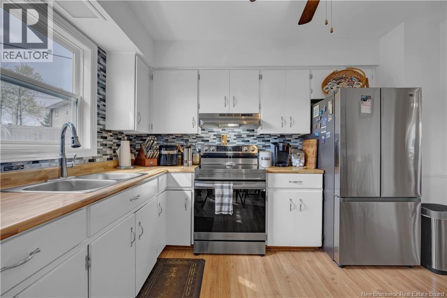
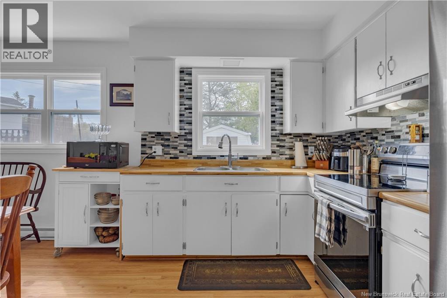
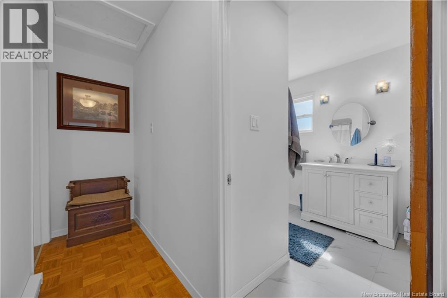
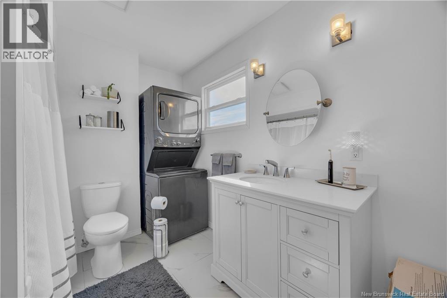
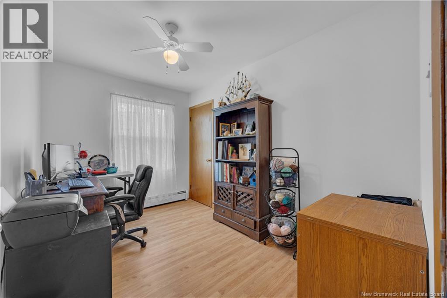
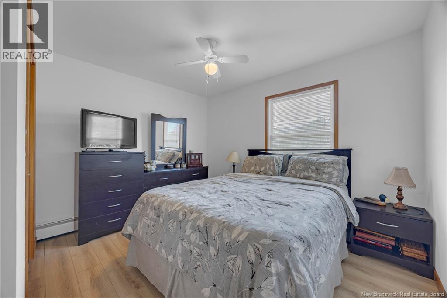
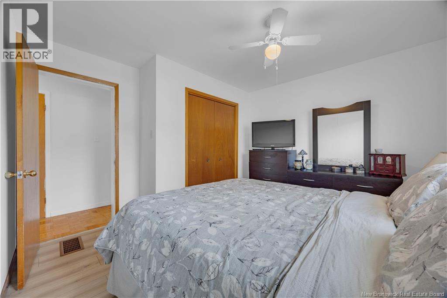
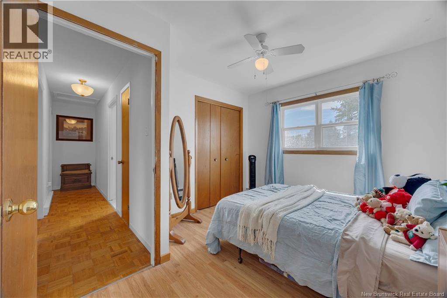
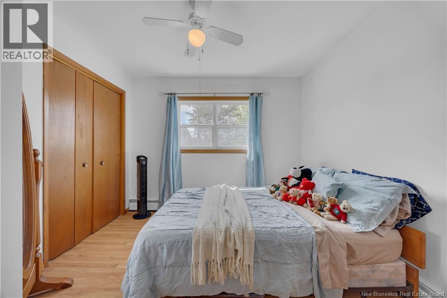
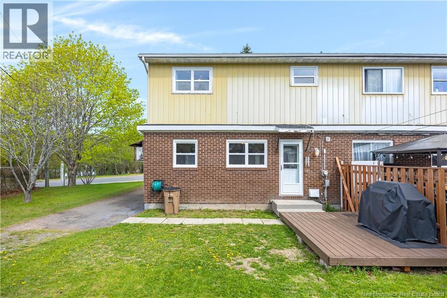
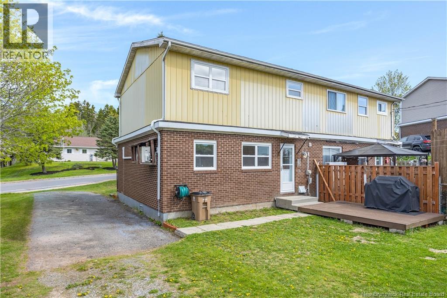
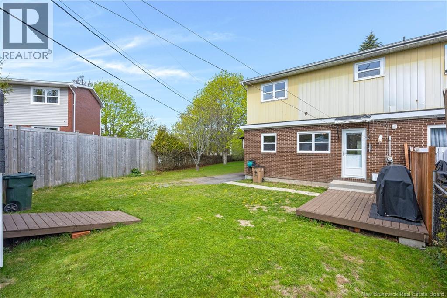
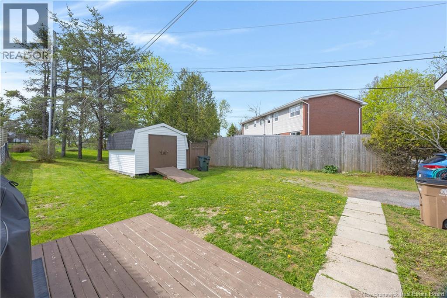
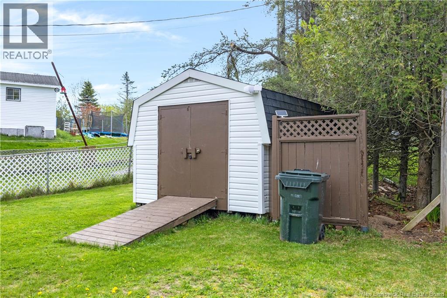
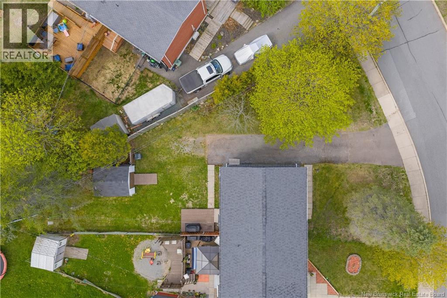
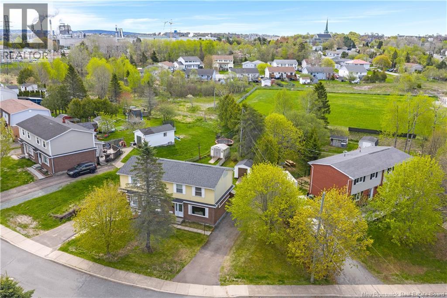
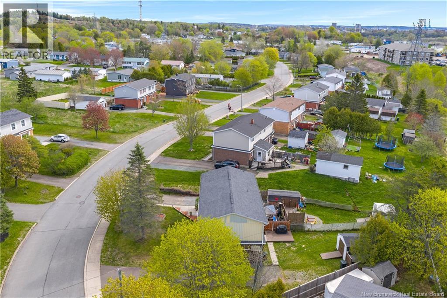
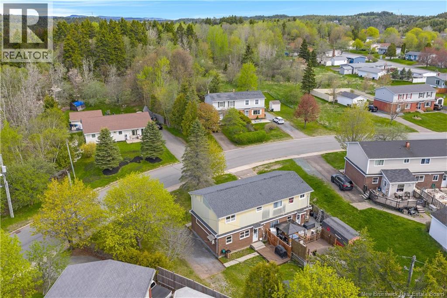
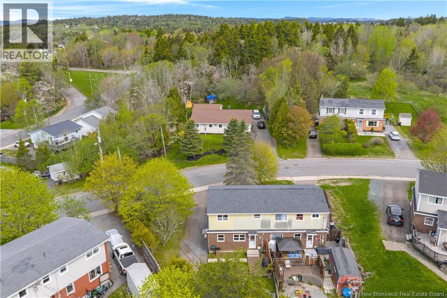
Very well kept home in great condition in a lovely West side community. Many recent updates, including renovated upstairs bathroom, windows +exterior doors and flooring. Owned heat pump for efficient heating with some electric baseboard. Hot water baseboard system is not being used as furnace has been removed. Large eat in kitchen with newer stainless-steel appliances + door to private deck + partially fenced in backyard with nice trees and landscaping. 3 bedrooms up and full bath. Access to basement crawl space in pantry by back door. Great value! (id:55272)
Property Details
| MLS® Number | NB139875 |
| Property Type | Single Family |
| Features | Level Lot, Balcony/deck/patio |
Building
| BathroomTotal | 1 |
| BedroomsAboveGround | 3 |
| BedroomsTotal | 3 |
| ArchitecturalStyle | 2 Level |
| BasementType | Crawl Space |
| ConstructedDate | 1975 |
| CoolingType | Heat Pump |
| ExteriorFinish | Brick, Vinyl |
| FlooringType | Laminate, Wood |
| FoundationType | Concrete |
| HeatingFuel | Electric |
| HeatingType | Baseboard Heaters, Heat Pump |
| SizeInterior | 1250 Sqft |
| TotalFinishedArea | 1250 Sqft |
| Type | Row / Townhouse |
| UtilityWater | Municipal Water |
Land
| Acreage | No |
| LandscapeFeatures | Landscaped |
| Sewer | Municipal Sewage System |
| SizeIrregular | 6232 |
| SizeTotal | 6232 Sqft |
| SizeTotalText | 6232 Sqft |
Rooms
| Level | Type | Length | Width | Dimensions |
|---|---|---|---|---|
| Second Level | Bath (# Pieces 1-6) | 9'0'' x 8'0'' | ||
| Second Level | Bedroom | 11'6'' x 7'10'' | ||
| Second Level | Bedroom | 11'5'' x 10'2'' | ||
| Second Level | Primary Bedroom | 9'7'' x 11'5'' | ||
| Main Level | Living Room | 11'5'' x 17'5'' | ||
| Main Level | Kitchen | 11'5'' x 19'2'' |
https://www.realtor.ca/real-estate/29776251/150-river-hill-drive-saint-john
Interested?
Contact us for more information
Ron Young
Salesperson
1020 Rothesay Road
Saint John, New Brunswick E2H 2H8

The trademarks REALTOR®, REALTORS®, and the REALTOR® logo are controlled by The Canadian Real Estate Association (CREA) and identify real estate professionals who are members of CREA. The trademarks MLS®, Multiple Listing Service® and the associated logos are owned by The Canadian Real Estate Association (CREA) and identify the quality of services provided by real estate professionals who are members of CREA. The trademark DDF® is owned by The Canadian Real Estate Association (CREA) and identifies CREA's Data Distribution Facility (DDF®)
May 20 2026 03:31:54
Saint John Real Estate Board Inc
Exit Realty Specialists