

1024 Manawagonish Road Saint John, New Brunswick E2M 3X3

$349,900
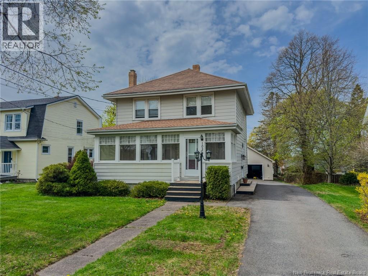
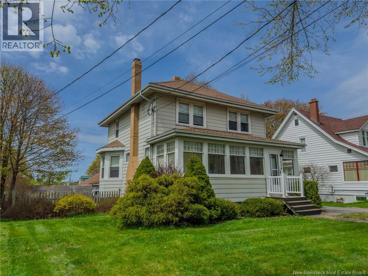
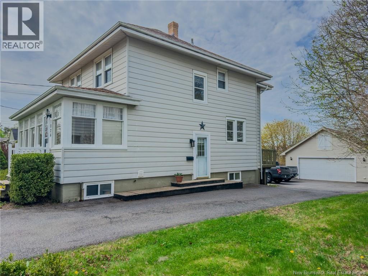
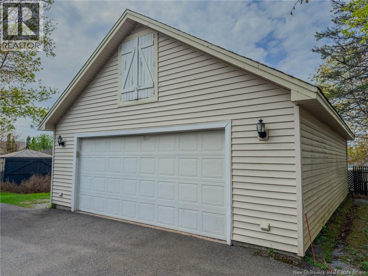
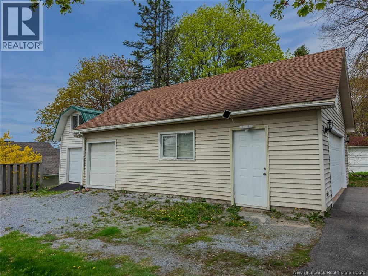
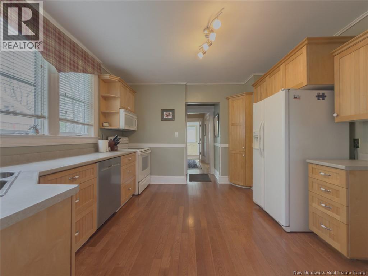
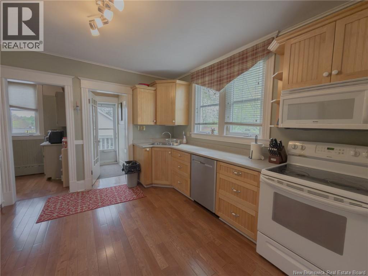
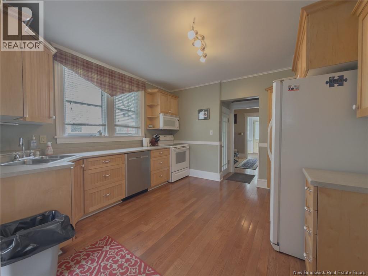
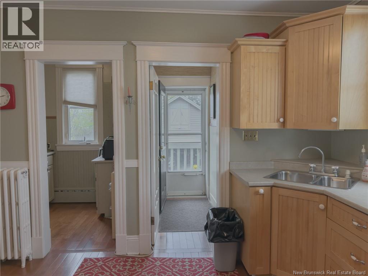
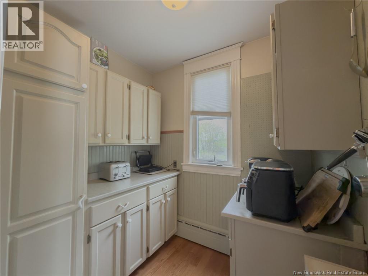
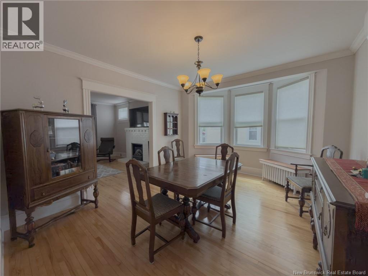
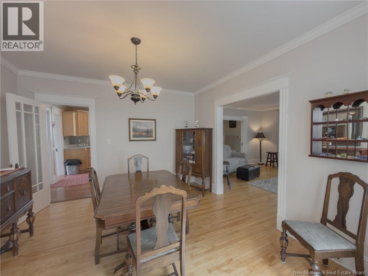
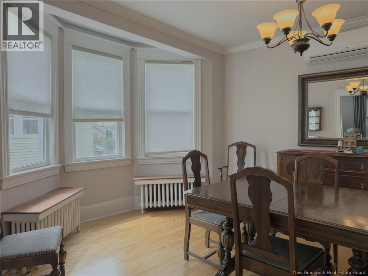
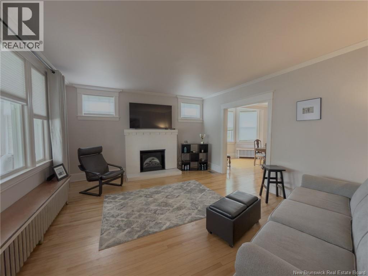
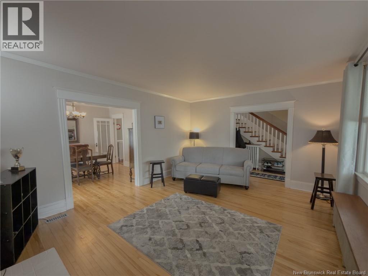
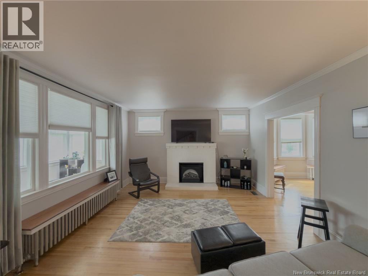
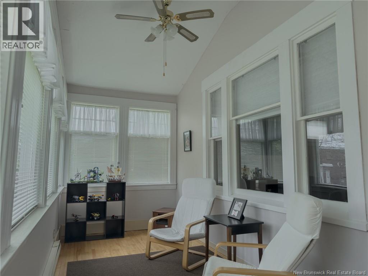
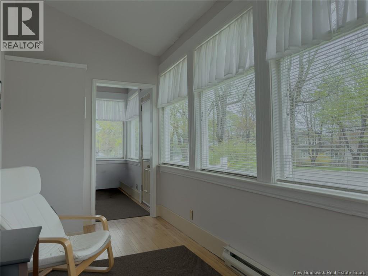
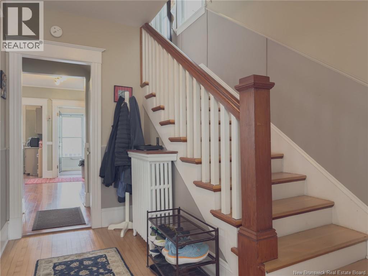
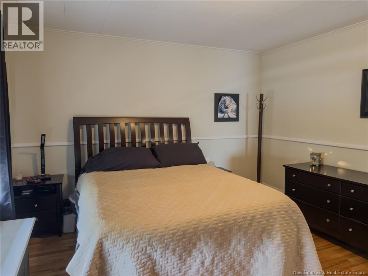
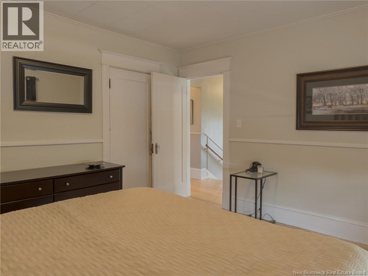
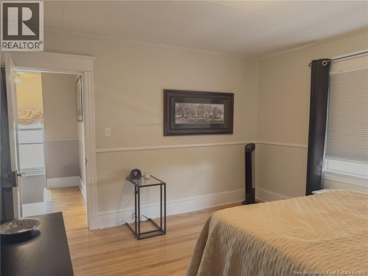
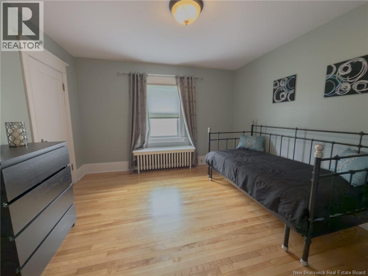
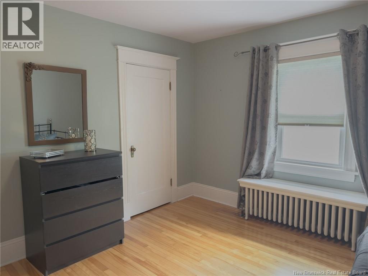
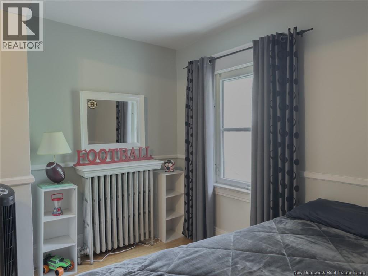
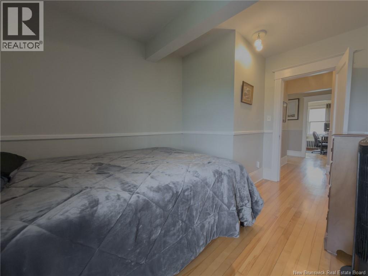
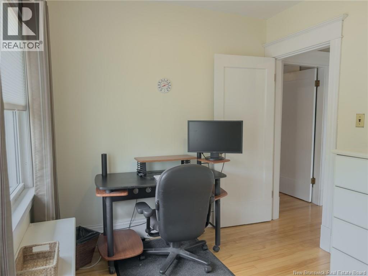
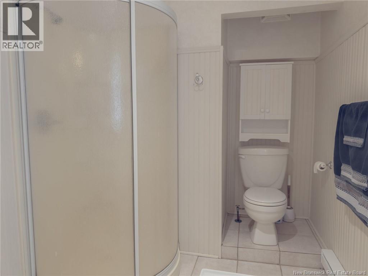
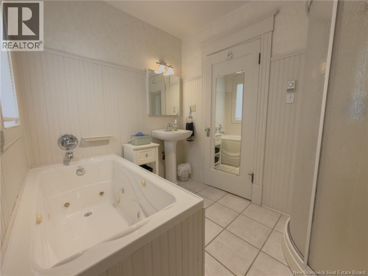
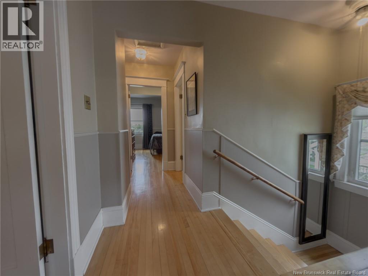
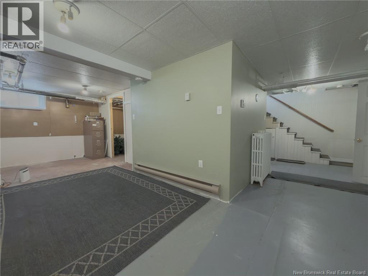
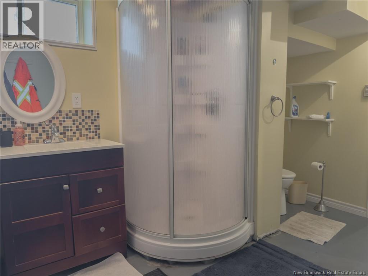
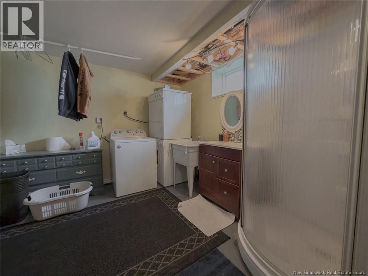
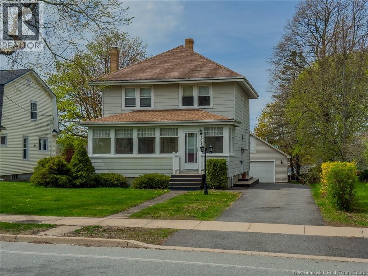
Welcome to this classic two-storey home on Saint Johns west side, offering timeless character, functional space, and exceptional storage throughout. The main level features a bright front sunroom, perfect for morning coffee, a reading nook, or a cozy seasonal sitting area. Inside, youll find spacious living areas, a large pantry for added convenience, and plenty of room for everyday living and entertaining. Upstairs offers three bedrooms plus an additional bonus room that could serve as a guest room, office, hobby space, or potential fourth bedroom. The full bathroom is conveniently located on the upper level alongside the bedrooms, while a half bath is located in the unfinished basement. Outside, the property continues to impress with a large driveway, a two-car garage, and an additional secondary garage ideal for storage, tools, seasonal equipment, or workshop space. Both garages also include loft storage areas, giving you even more flexibility and organization options. Conveniently located along one of the west sides main roads, this property offers easy access to amenities, schools, shopping, and commuter routes while still maintaining the charm of a classic family home. Property taxes are shown at non-owner occupied rate. (id:55272)
Property Details
| MLS® Number | NB139735 |
| Property Type | Single Family |
| EquipmentType | None |
| Features | Balcony/deck/patio |
| RentalEquipmentType | None |
| Structure | Shed |
Building
| BathroomTotal | 2 |
| BedroomsAboveGround | 3 |
| BedroomsTotal | 3 |
| ConstructedDate | 1962 |
| CoolingType | Heat Pump |
| ExteriorFinish | Aluminum Siding |
| FlooringType | Ceramic, Concrete, Hardwood |
| FoundationType | Concrete |
| HalfBathTotal | 1 |
| HeatingFuel | Electric, Oil |
| HeatingType | Baseboard Heaters, Heat Pump |
| StoriesTotal | 2 |
| SizeInterior | 1925 Sqft |
| TotalFinishedArea | 1925 Sqft |
| Type | House |
| UtilityWater | Municipal Water |
Parking
| Detached Garage | |
| Garage |
Land
| AccessType | Year-round Access, Public Road |
| Acreage | No |
| Sewer | Municipal Sewage System |
| SizeIrregular | 8395.85 |
| SizeTotal | 8395.85 Sqft |
| SizeTotalText | 8395.85 Sqft |
Rooms
| Level | Type | Length | Width | Dimensions |
|---|---|---|---|---|
| Second Level | Bedroom | 8'4'' x 12'3'' | ||
| Main Level | Sitting Room | 16'6'' x 6'10'' | ||
| Main Level | Living Room | 13'1'' x 16'2'' | ||
| Main Level | Dining Room | 12'2'' x 15' | ||
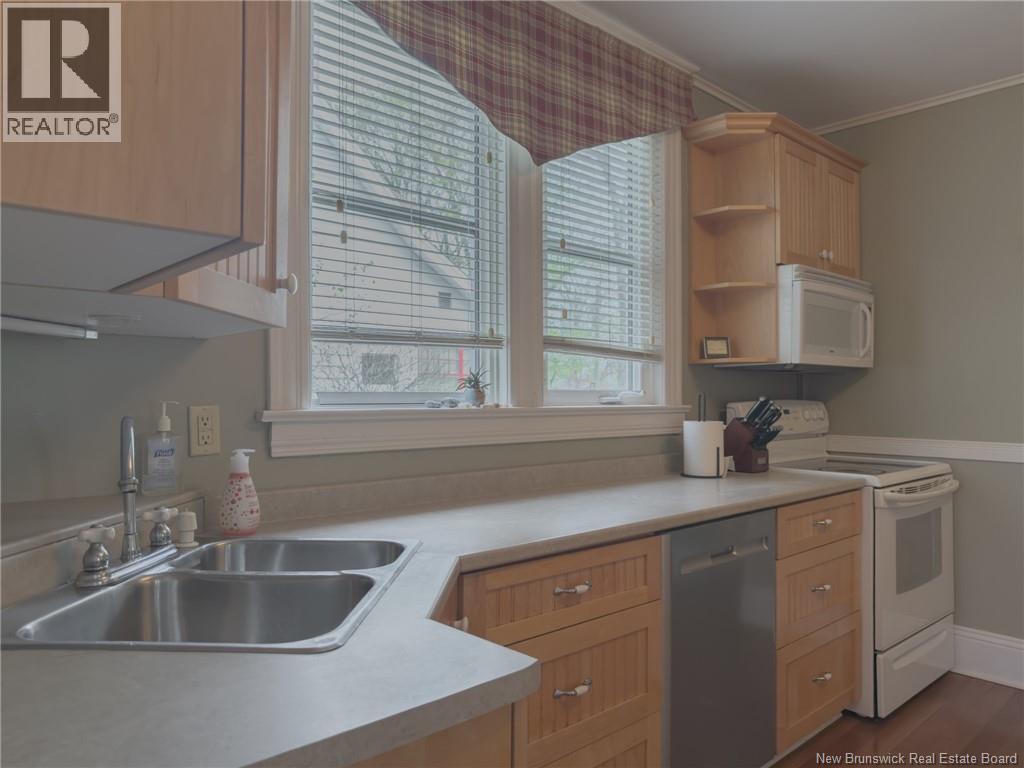
| Main Level | Kitchen | 12'2'' x 11'11'' |
https://www.realtor.ca/real-estate/29775049/1024-manawagonish-road-saint-john
Interested?
Contact us for more information
Erin Edgar
Salesperson
1020 Rothesay Road
Saint John, New Brunswick E2H 2H8
Brent Edgar
Salesperson
1020 Rothesay Road
Saint John, New Brunswick E2H 2H8

The trademarks REALTOR®, REALTORS®, and the REALTOR® logo are controlled by The Canadian Real Estate Association (CREA) and identify real estate professionals who are members of CREA. The trademarks MLS®, Multiple Listing Service® and the associated logos are owned by The Canadian Real Estate Association (CREA) and identify the quality of services provided by real estate professionals who are members of CREA. The trademark DDF® is owned by The Canadian Real Estate Association (CREA) and identifies CREA's Data Distribution Facility (DDF®)
May 20 2026 12:44:20
Saint John Real Estate Board Inc
Exit Realty Specialists