

459 Route 845 Kingston, New Brunswick E5N 1N5

$524,999
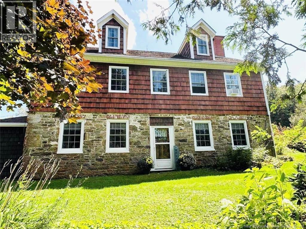
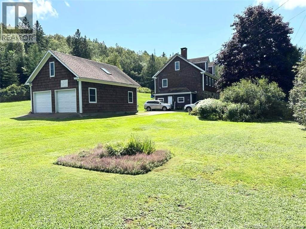
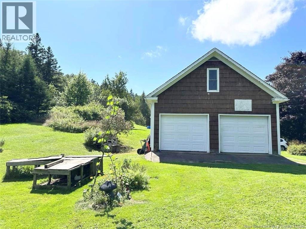
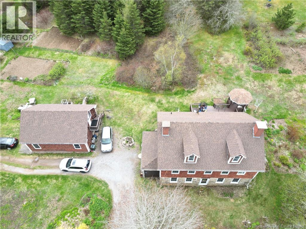
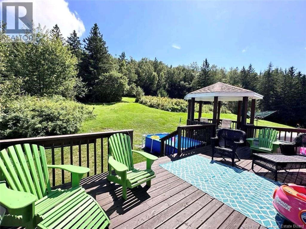
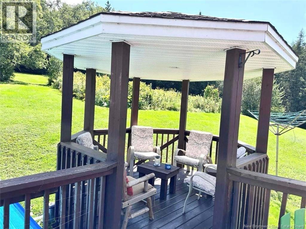
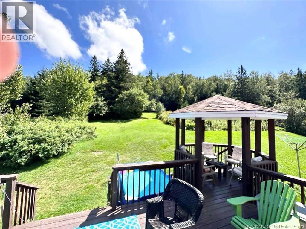
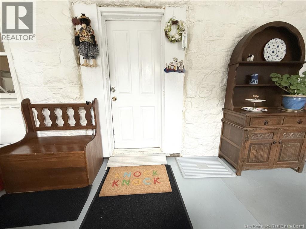
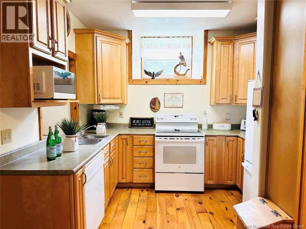
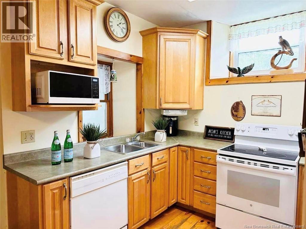
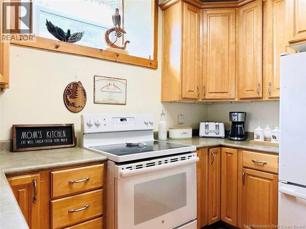
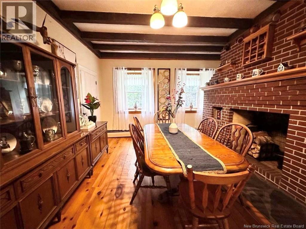
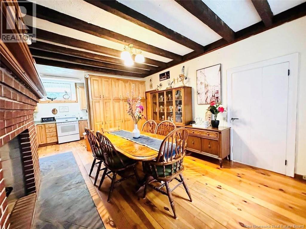
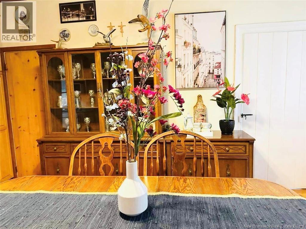
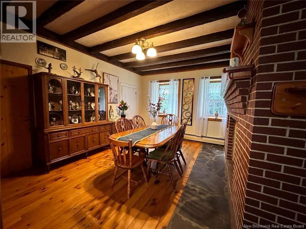
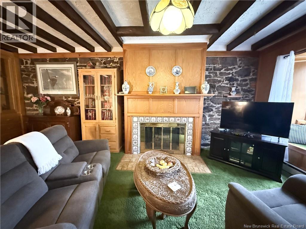
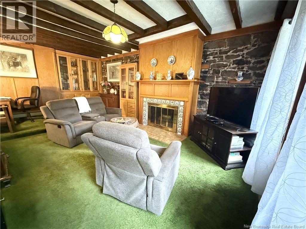
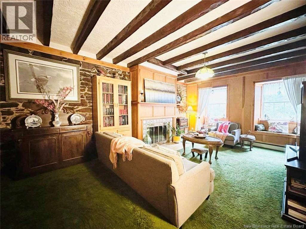
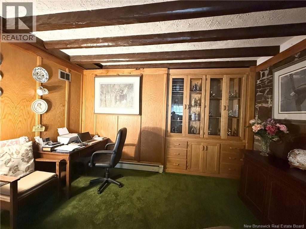
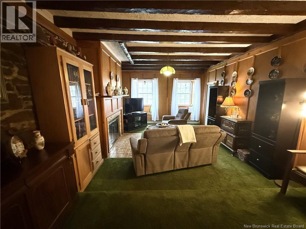
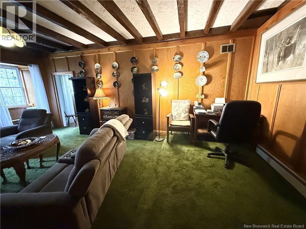
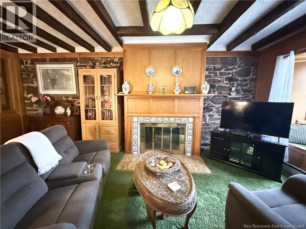
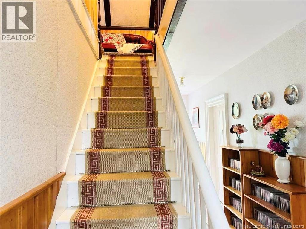
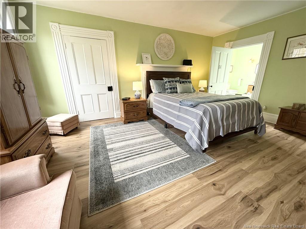
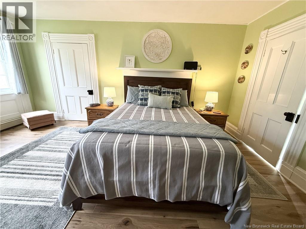
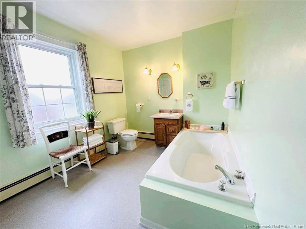
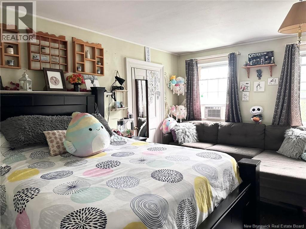
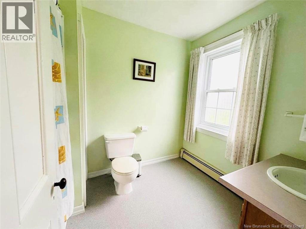
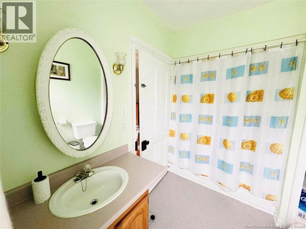
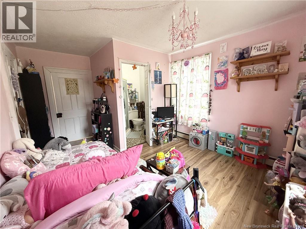
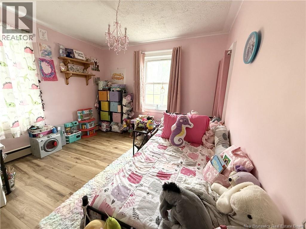
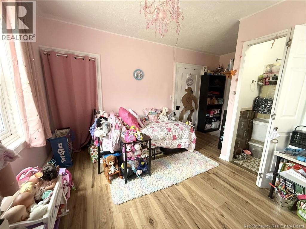
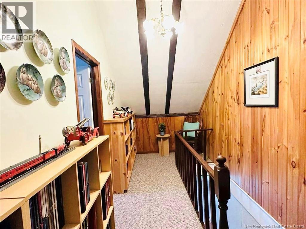
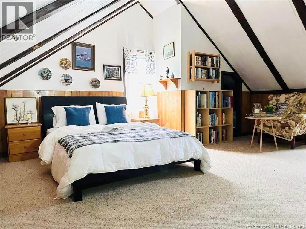
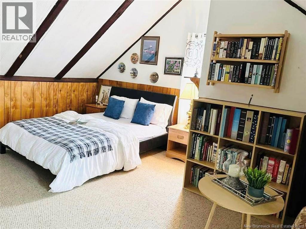
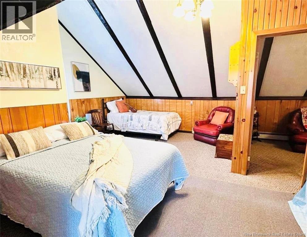
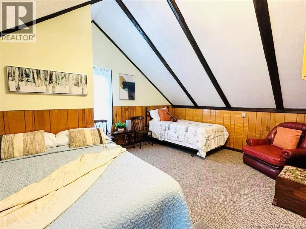
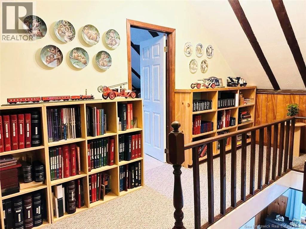
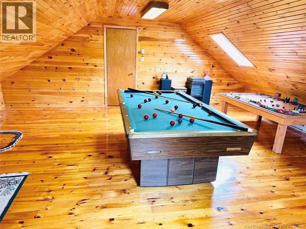
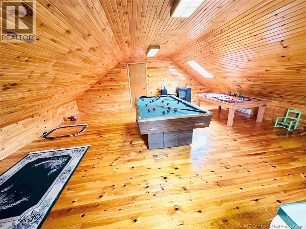
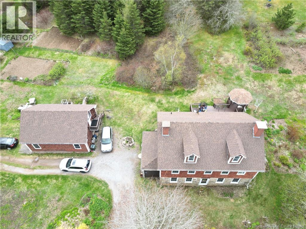
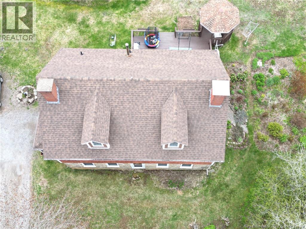
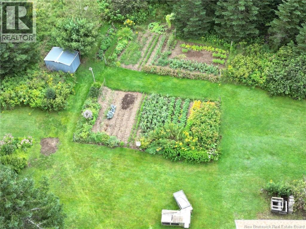
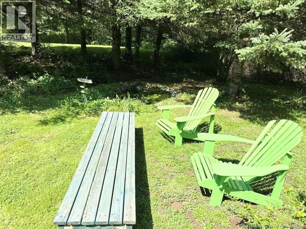
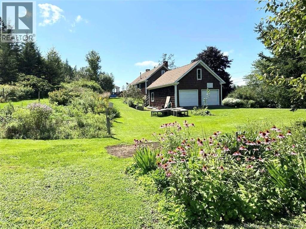
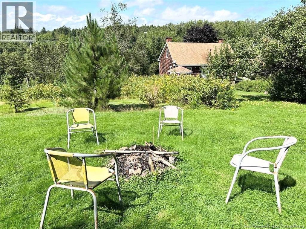
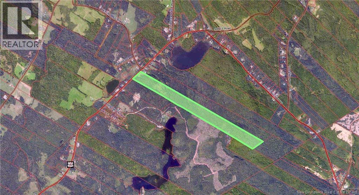
A rare countryside retreat filled with character and surrounded by nature on 85 acres in the highly desirable Kingston Peninsula, offering peaceful country living just 10 minutes from the Quispamsis Ferry on a year-round municipal road. This spacious 5-bedroom, 3-bathroom home showcases timeless charm with rich wood finishes, unique architectural details, and warm, inviting living spaces that reflect its long-standing craftsmanship. The thoughtful layout includes two ensuite bedrooms for added comfort and privacy, while the kitchen and dining area serve as the heart of the home with a striking brick fireplace, exposed beams, and abundant cabinetry, ideal for family gatherings. The living room continues the warm character with a cozy fireplace, wood paneling, and deep windowsills that enhance its welcoming feel. A double garage with heated loft space provides excellent flexibility for a studio, workshop, or guest suite. Outside, the expansive grounds feature mature trees, a vegetable garden, and endless opportunities for hobby farming, trails, or simply enjoying nature in complete tranquility, making this a truly special property that blends space, character, and convenience. Dont miss this rare opportunitycall your favorite REALTOR® or book a private viewing today! (id:55272)
Property Details
| MLS® Number | NB139830 |
| Property Type | Single Family |
| EquipmentType | Water Heater |
| Features | Balcony/deck/patio |
| RentalEquipmentType | Water Heater |
| Structure | Shed |
Building
| BathroomTotal | 3 |
| BedroomsAboveGround | 5 |
| BedroomsTotal | 5 |
| BasementType | None |
| ExteriorFinish | Cedar Shingles, Stone |
| FlooringType | Carpeted, Tile, Hardwood |
| FoundationType | Stone |
| HeatingFuel | Oil |
| StoriesTotal | 3 |
| SizeInterior | 2670 Sqft |
| TotalFinishedArea | 2670 Sqft |
| Type | House |
| UtilityWater | Drilled Well |
Parking
| Integrated Garage | |
| Garage |
Land
| AccessType | Year-round Access, Public Road |
| Acreage | Yes |
| Sewer | Septic System |
| SizeIrregular | 85 |
| SizeTotal | 85 Ac |
| SizeTotalText | 85 Ac |
Rooms
| Level | Type | Length | Width | Dimensions |
|---|---|---|---|---|
| Second Level | 4pc Bathroom | X | ||
| Second Level | 3pc Ensuite Bath | X | ||
| Second Level | 4pc Bathroom | X | ||
| Second Level | Bedroom | 10'10'' x 9'6'' | ||
| Second Level | Bedroom | 12'0'' x 15'10'' | ||
| Second Level | Primary Bedroom | 12'9'' x 17'3'' | ||
| Third Level | Bedroom | 15'3'' x 10'10'' | ||
| Third Level | Bedroom | 15'3'' x 15'0'' | ||
| Main Level | Dining Room | 15'5'' x 11'7'' | ||
| Main Level | Kitchen | 10'3'' x 8'6'' | ||
| Main Level | Living Room | 13'10'' x 21'7'' |
https://www.realtor.ca/real-estate/29775161/459-route-845-kingston
Interested?
Contact us for more information
Shamim Nahid
Salesperson
154 Hampton Rd.
Rothesay, New Brunswick E2E 2R3
Imran Khan
Salesperson
154 Hampton Rd.
Rothesay, New Brunswick E2E 2R3

The trademarks REALTOR®, REALTORS®, and the REALTOR® logo are controlled by The Canadian Real Estate Association (CREA) and identify real estate professionals who are members of CREA. The trademarks MLS®, Multiple Listing Service® and the associated logos are owned by The Canadian Real Estate Association (CREA) and identify the quality of services provided by real estate professionals who are members of CREA. The trademark DDF® is owned by The Canadian Real Estate Association (CREA) and identifies CREA's Data Distribution Facility (DDF®)
May 20 2026 01:21:31
Saint John Real Estate Board Inc
Keller Williams Capital Realty