

3871 Route 535 Cocagne, New Brunswick E4R 3G1

$389,900
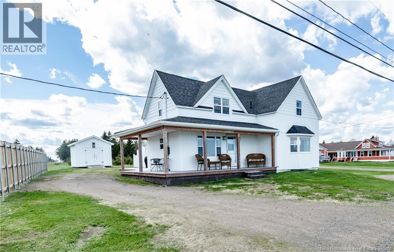
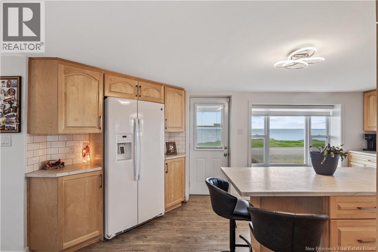
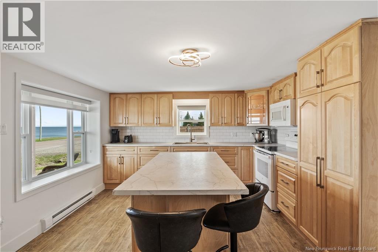
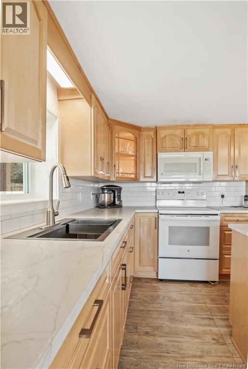
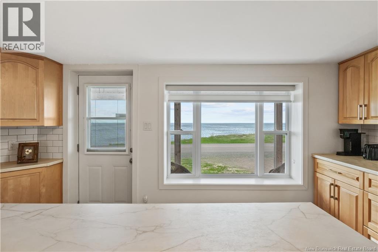
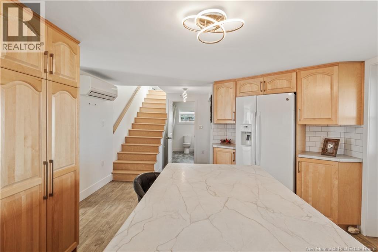
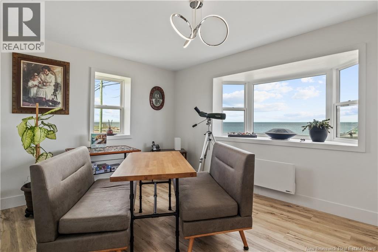
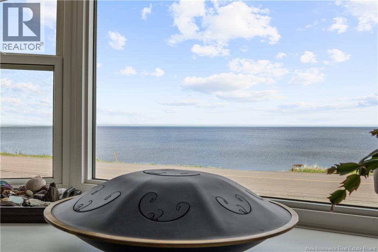
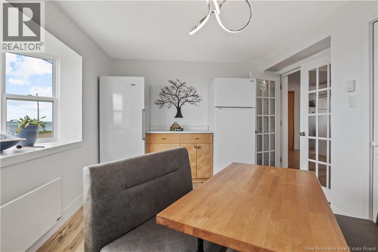
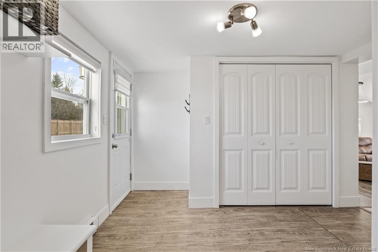
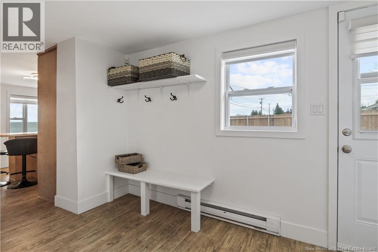
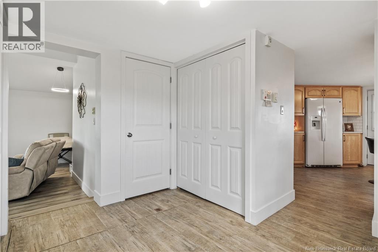
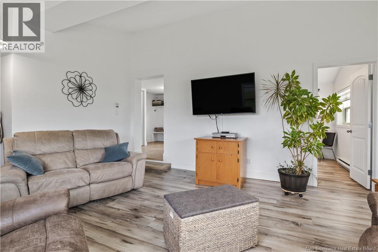
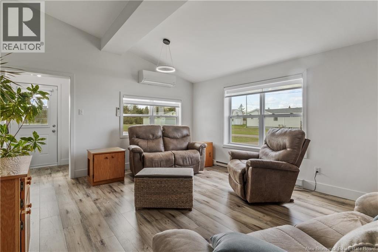
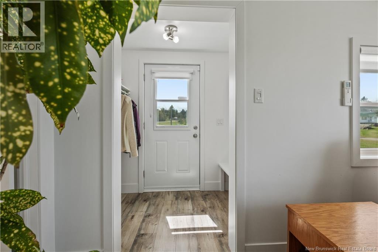
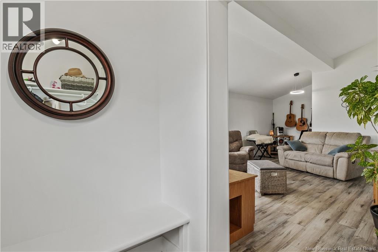
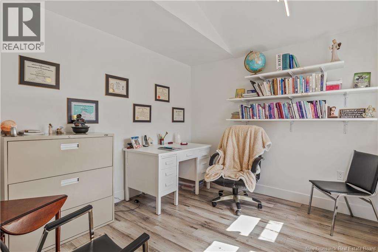
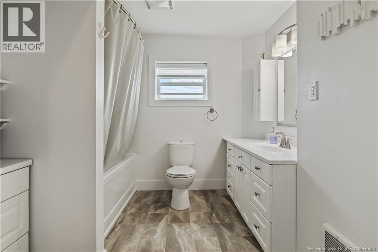
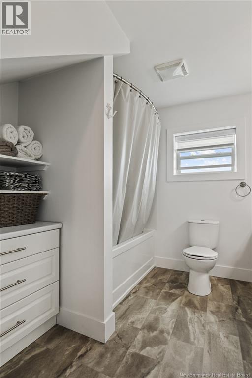
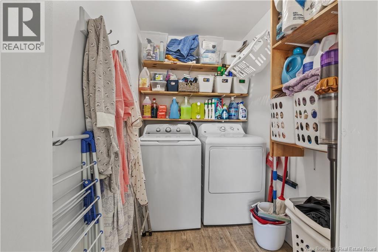
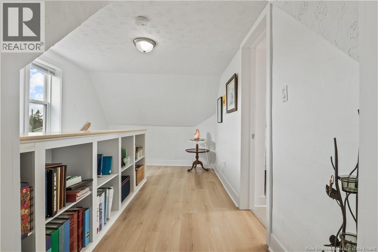
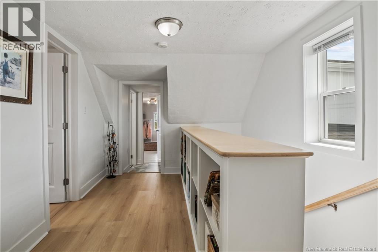
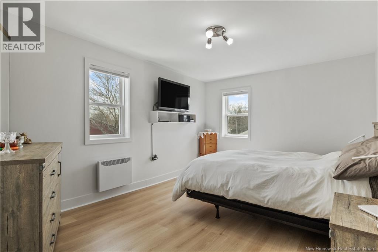
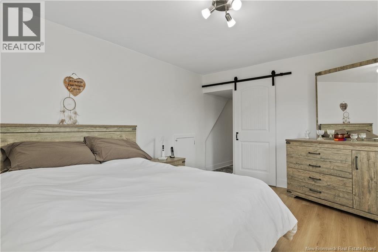
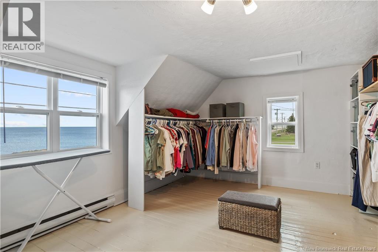
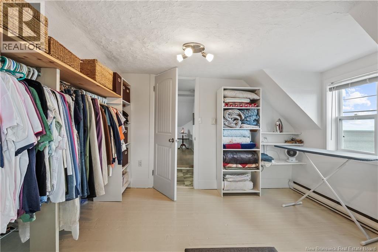
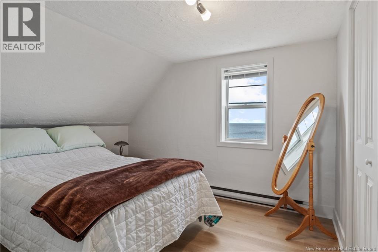
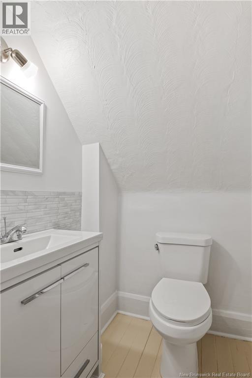
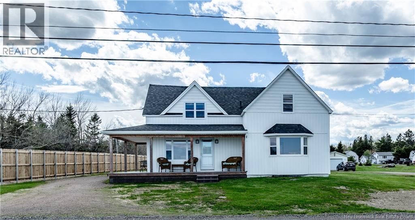
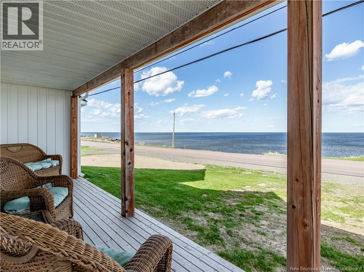
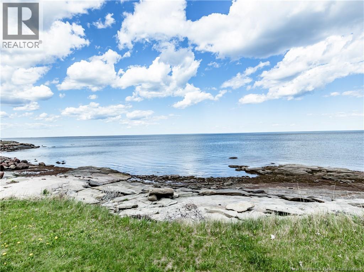
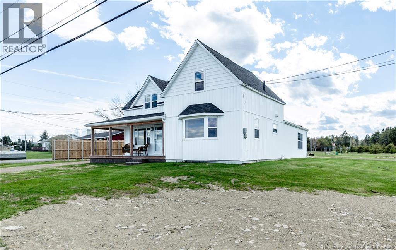
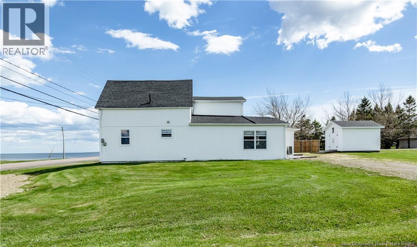
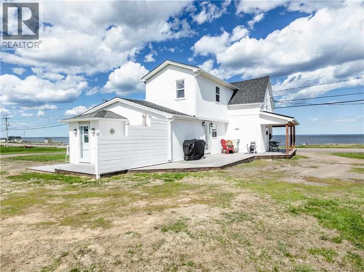
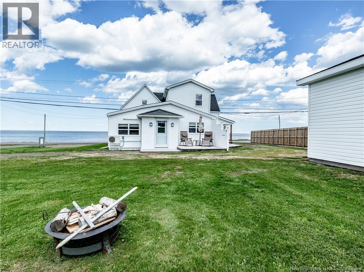
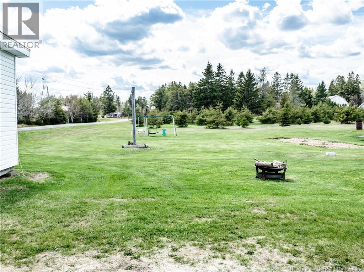
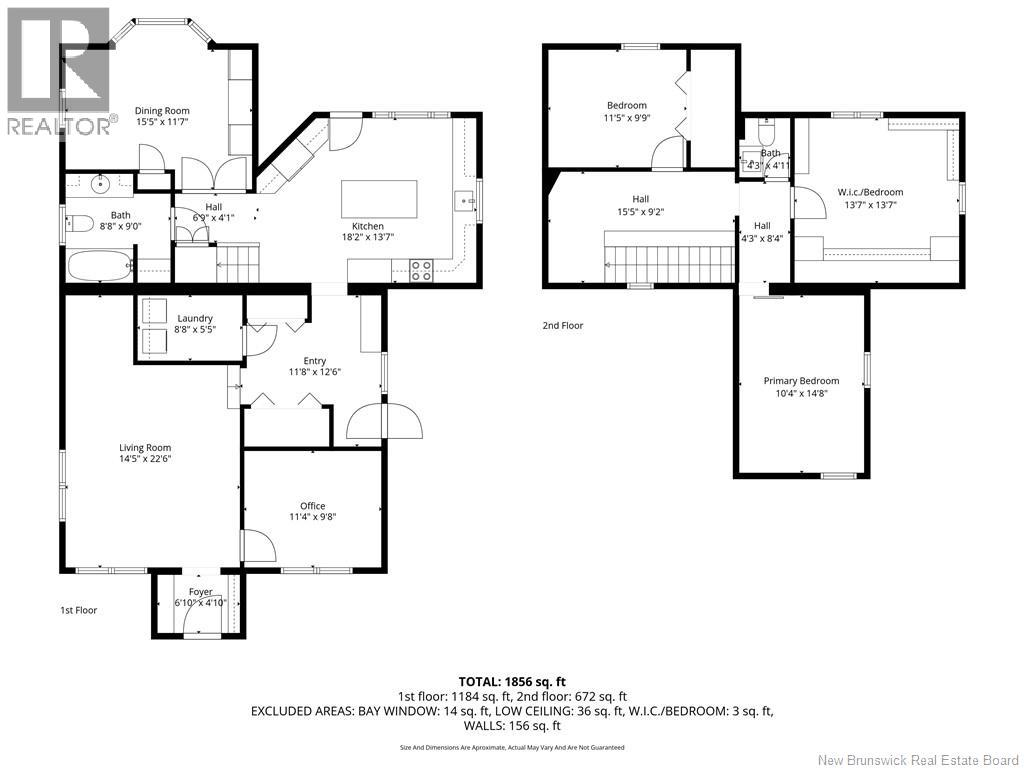
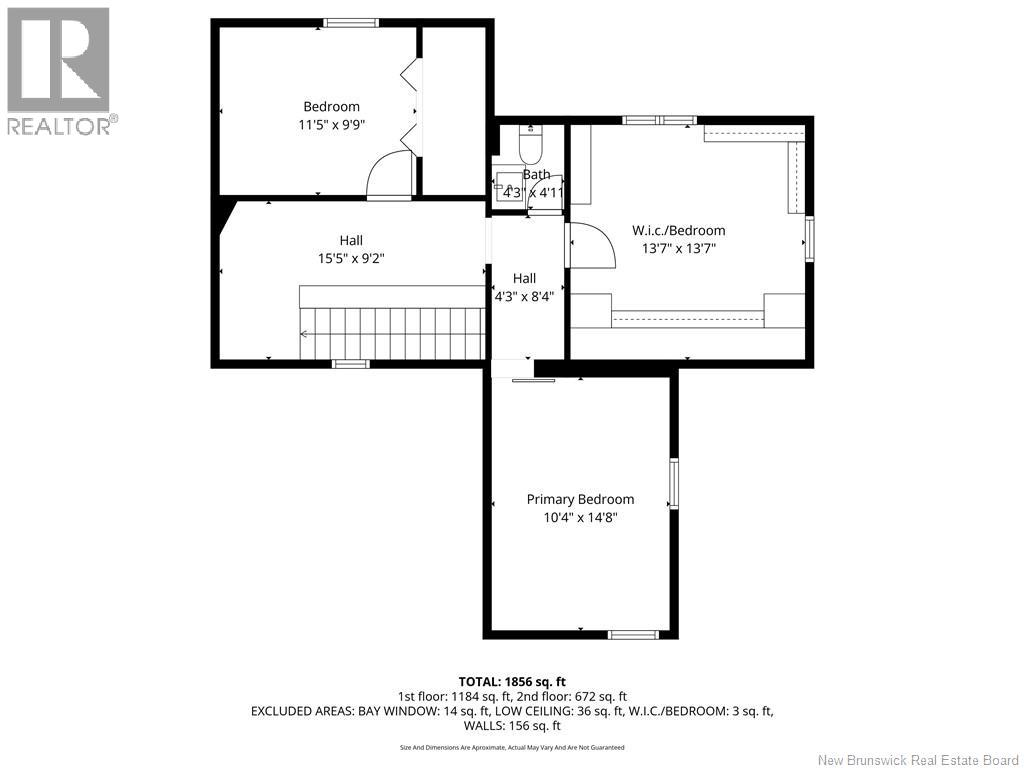
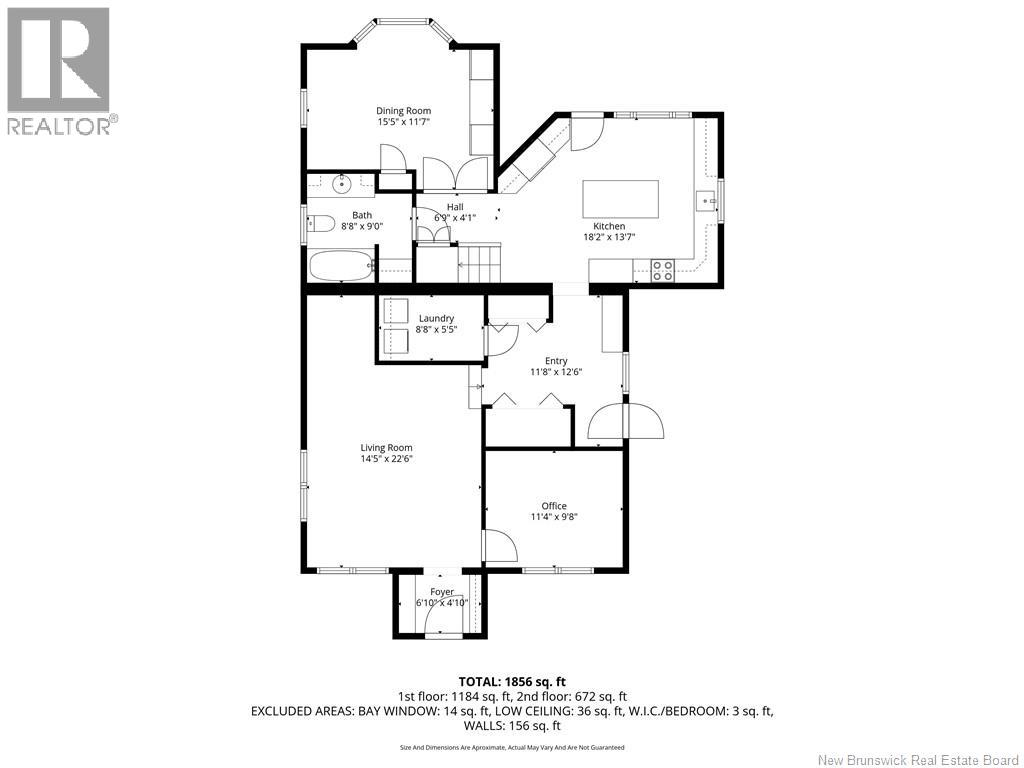
Welcome to this absolutely gorgeous two-level waterfront property located in beautiful Cocagne! From the moment you arrive, you will be captivated by the stunning water views and peaceful surroundings. Enjoy breathtaking sunrises and sunsets directly from your veranda while experiencing all that waterfront living has to offer. This beautiful home has undergone many renovations over the past few years and offers a warm, inviting atmosphere throughout. Upon entering, you will be impressed by the stunning kitchen featuring light wood cabinetry, stylish backsplash, a large window providing plenty of natural light, and a center island perfect for entertaining. The main floor also offers a spacious dining area, a side entrance with mudroom space complete with a double closet and built-in bench, and a bright living room featuring two large windows, gorgeous cathedral ceilings, and a mini-split heat pump. This level also includes an office space, back entrance, and a full bathroom with laundry area. The second level is equally impressive and currently offers two spacious bedrooms, with the third potential bedroom being used as a walk-in closet, along with a convenient half bathroom. Situated on a large lot with spectacular waterfront views, this property is perfect for those looking to enjoy peaceful coastal living while still being close to amenities. Dont miss your opportunity to own this stunning waterfront home call today for more information or to schedule your private viewing! (id:55272)
Property Details
| MLS® Number | NB139746 |
| Property Type | Single Family |
Building
| BathroomTotal | 2 |
| BedroomsAboveGround | 3 |
| BedroomsTotal | 3 |
| ArchitecturalStyle | 2 Level |
| BasementType | Crawl Space |
| CoolingType | Heat Pump |
| ExteriorFinish | Vinyl |
| FlooringType | Vinyl, Softwood |
| FoundationType | Concrete, Stone |
| HalfBathTotal | 1 |
| HeatingFuel | Electric |
| HeatingType | Baseboard Heaters, Heat Pump |
| SizeInterior | 1856 Sqft |
| TotalFinishedArea | 1856 Sqft |
| Type | House |
| UtilityWater | Well |
Land
| Acreage | Yes |
| Sewer | Septic System |
| SizeIrregular | 1 |
| SizeTotal | 1 Ac |
| SizeTotalText | 1 Ac |
Rooms
| Level | Type | Length | Width | Dimensions |
|---|---|---|---|---|
| Second Level | 2pc Bathroom | 4'3'' x 4'11'' | ||
| Second Level | Bedroom | 13'7'' x 13'7'' | ||
| Second Level | Primary Bedroom | 10'4'' x 14'8'' | ||
| Second Level | Bedroom | 11'5'' x 9'9'' | ||
| Main Level | Office | 11'4'' x 9'8'' | ||
| Main Level | Foyer | 11'8'' x 12'6'' | ||
| Main Level | Living Room | 14'5'' x 22'6'' | ||
| Main Level | Laundry Room | 8'8'' x 5'5'' | ||
| Main Level | Kitchen | 18'2'' x 13'7'' | ||
| Main Level | 4pc Bathroom | 8'8'' x 9'0'' | ||
| Main Level | Dining Room | 15'5'' x 11'7'' |
https://www.realtor.ca/real-estate/29775298/3871-route-535-cocagne
Interested?
Contact us for more information
Nicole Leblanc
Salesperson
260 Champlain St
Dieppe, New Brunswick E1A 1P3

The trademarks REALTOR®, REALTORS®, and the REALTOR® logo are controlled by The Canadian Real Estate Association (CREA) and identify real estate professionals who are members of CREA. The trademarks MLS®, Multiple Listing Service® and the associated logos are owned by The Canadian Real Estate Association (CREA) and identify the quality of services provided by real estate professionals who are members of CREA. The trademark DDF® is owned by The Canadian Real Estate Association (CREA) and identifies CREA's Data Distribution Facility (DDF®)
May 20 2026 01:41:08
Saint John Real Estate Board Inc
Exit Realty Associates