

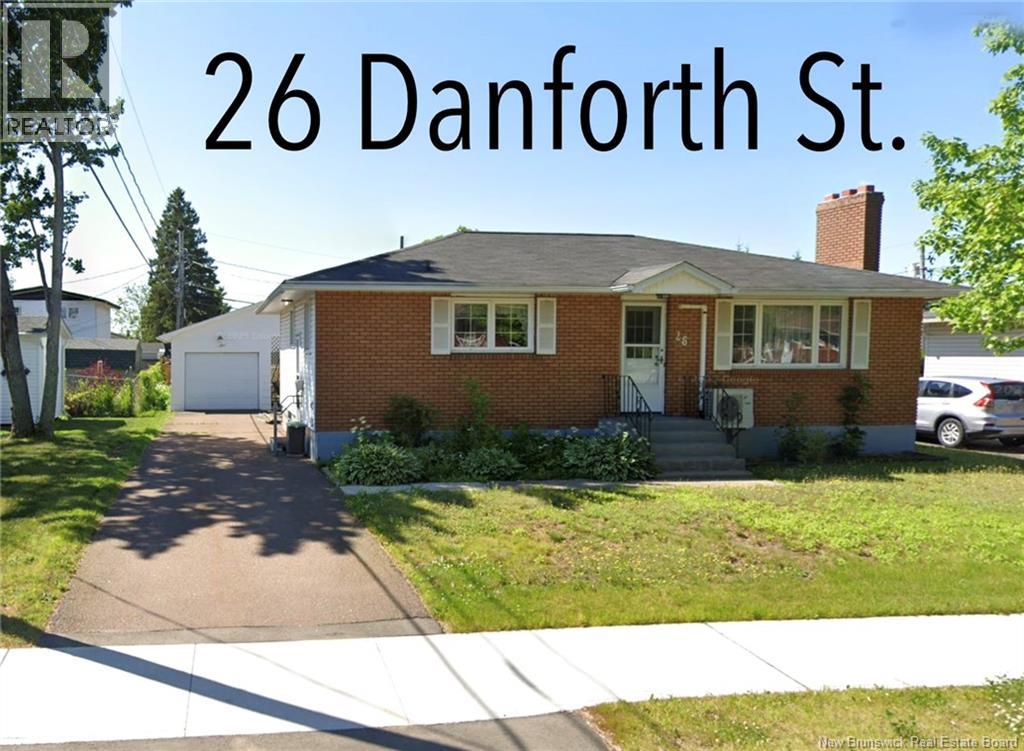
26 Danforth Street Moncton, New Brunswick E1C 3X8

$349,000
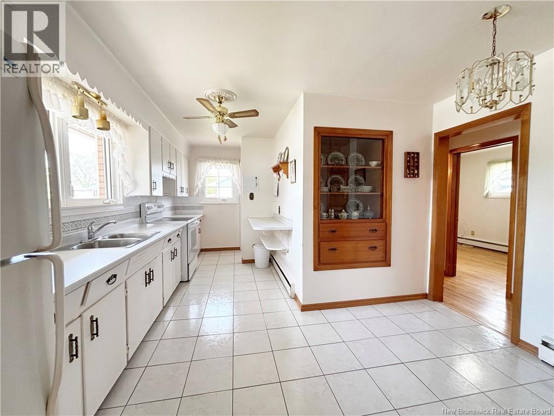
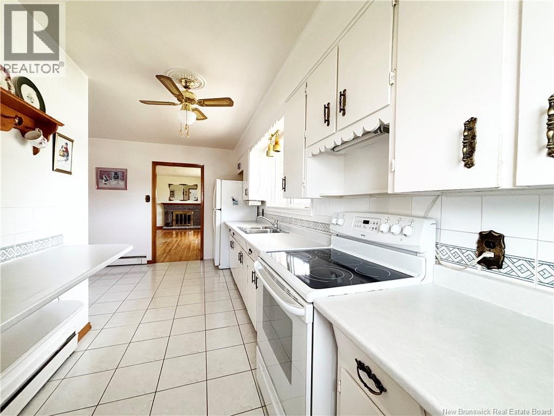
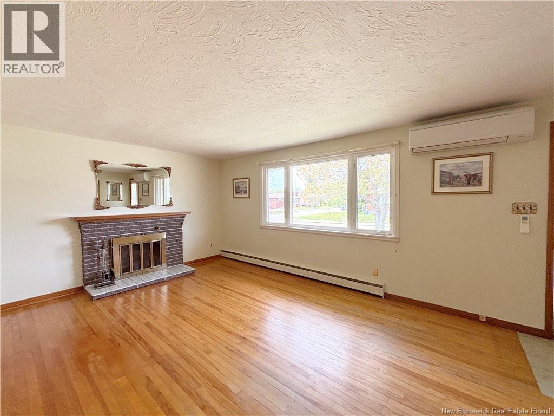
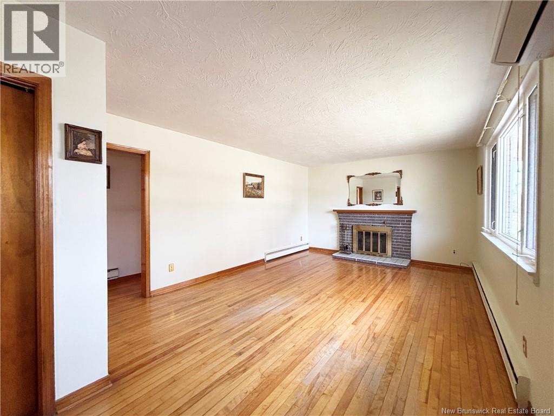
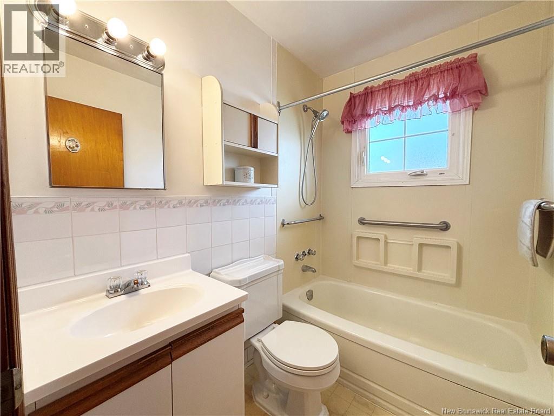
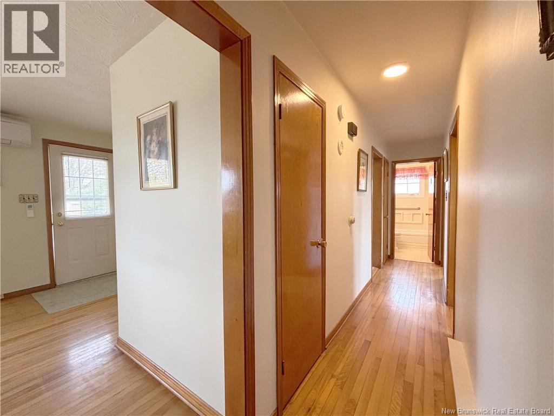
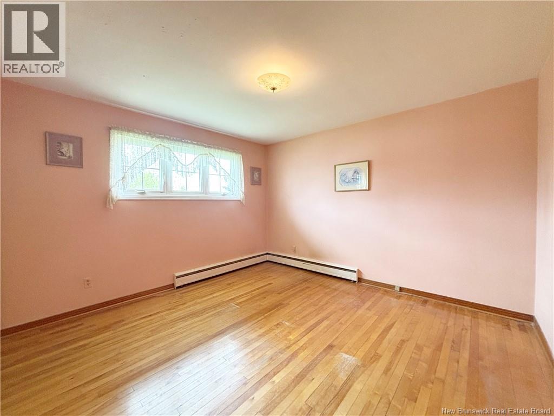
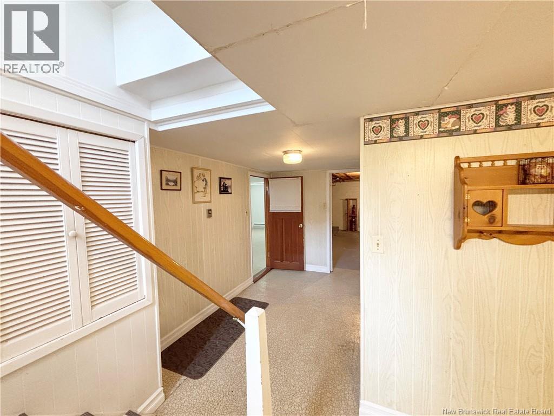
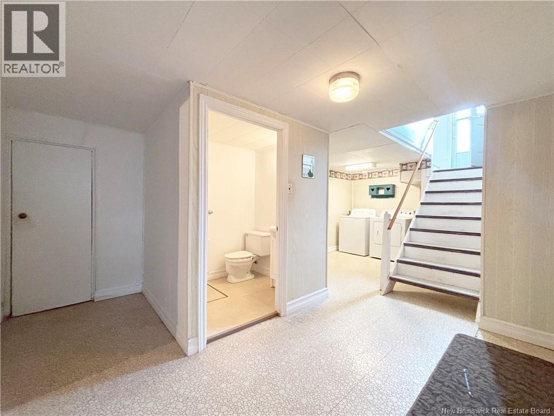
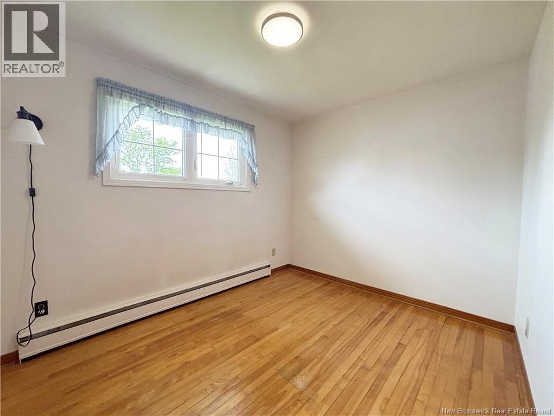
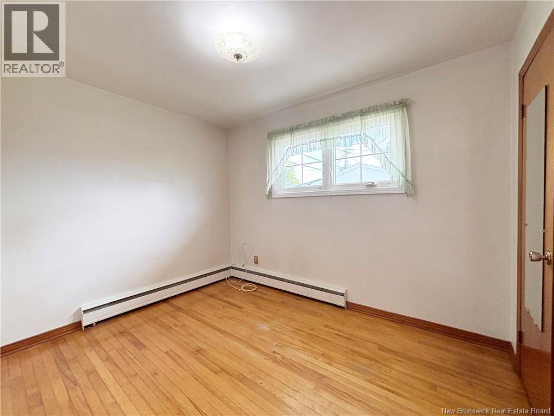
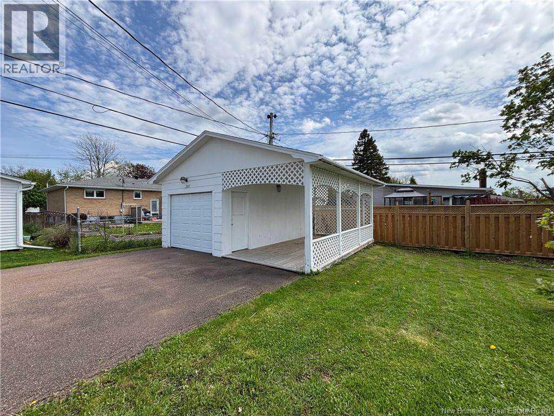
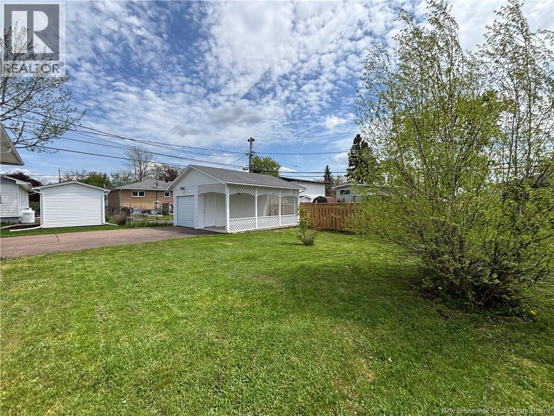
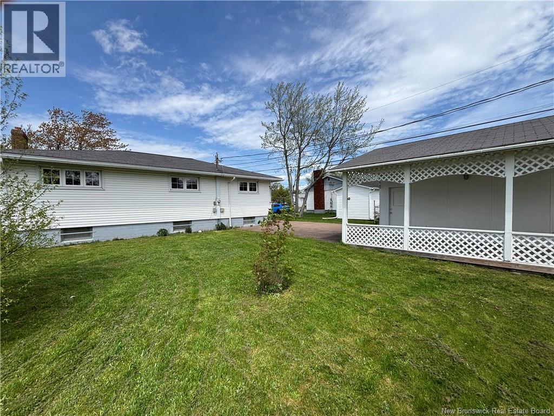
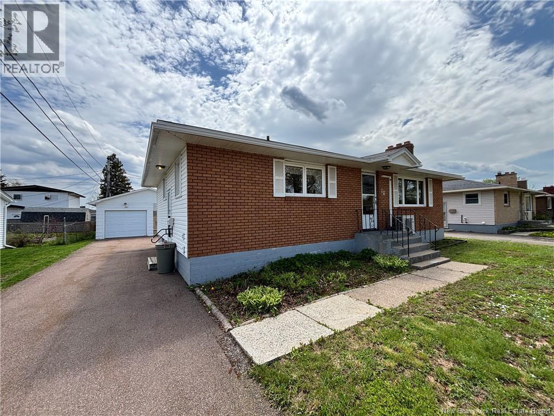
Very well maintained 3 plus bedrooms 2 baths bungalow. same owners for over 40 years. Features a mini split on main level. 3 bedrooms on main level. Shingles are in very good shape. Backyard features a single car garage as well as a covered sun deck attached to garage. (id:55272)
Property Details
| MLS® Number | NB139949 |
| Property Type | Single Family |
Building
| BathroomTotal | 2 |
| BedroomsAboveGround | 3 |
| BedroomsTotal | 3 |
| ArchitecturalStyle | Bungalow |
| ExteriorFinish | Brick |
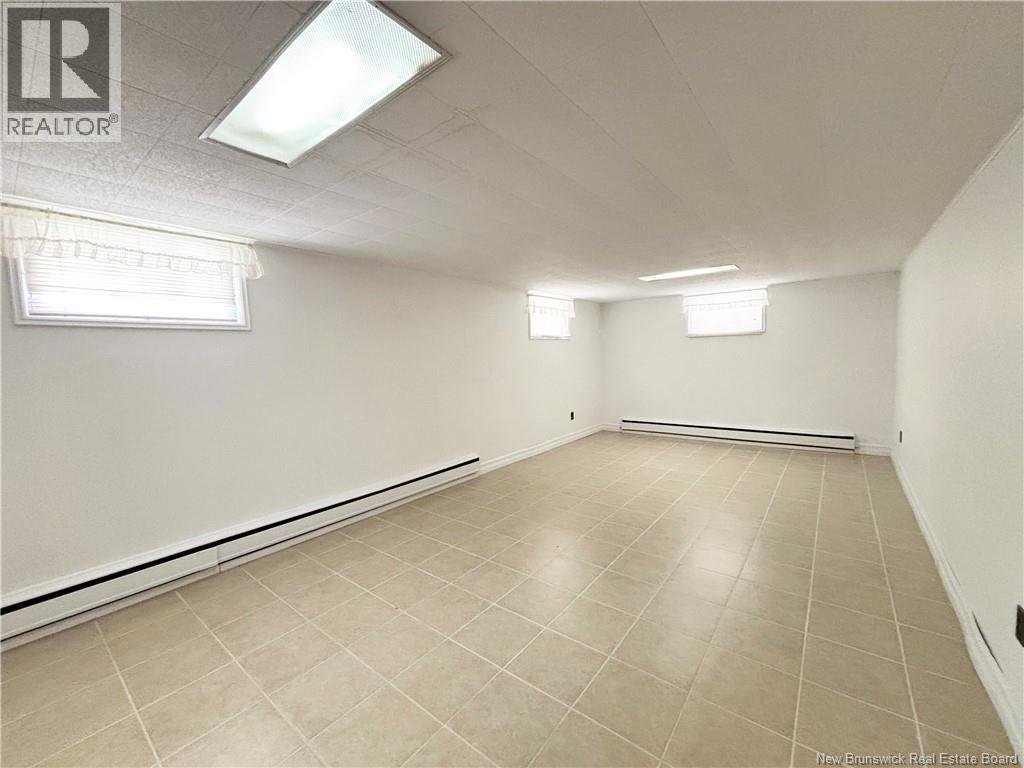
| FlooringType | Ceramic, Vinyl, Hardwood |
| FoundationType | Concrete |
| HalfBathTotal | 1 |
| HeatingType | Baseboard Heaters, Hot Water |
| StoriesTotal | 1 |
| SizeInterior | 1600 Sqft |
| TotalFinishedArea | 1600 Sqft |
| Type | House |
| UtilityWater | Municipal Water |
Parking
| Detached Garage | |
| Garage |
Land
| Acreage | No |
| Sewer | Municipal Sewage System |
| SizeIrregular | 600 |
| SizeTotal | 600 M2 |
| SizeTotalText | 600 M2 |
Rooms
| Level | Type | Length | Width | Dimensions |
|---|---|---|---|---|
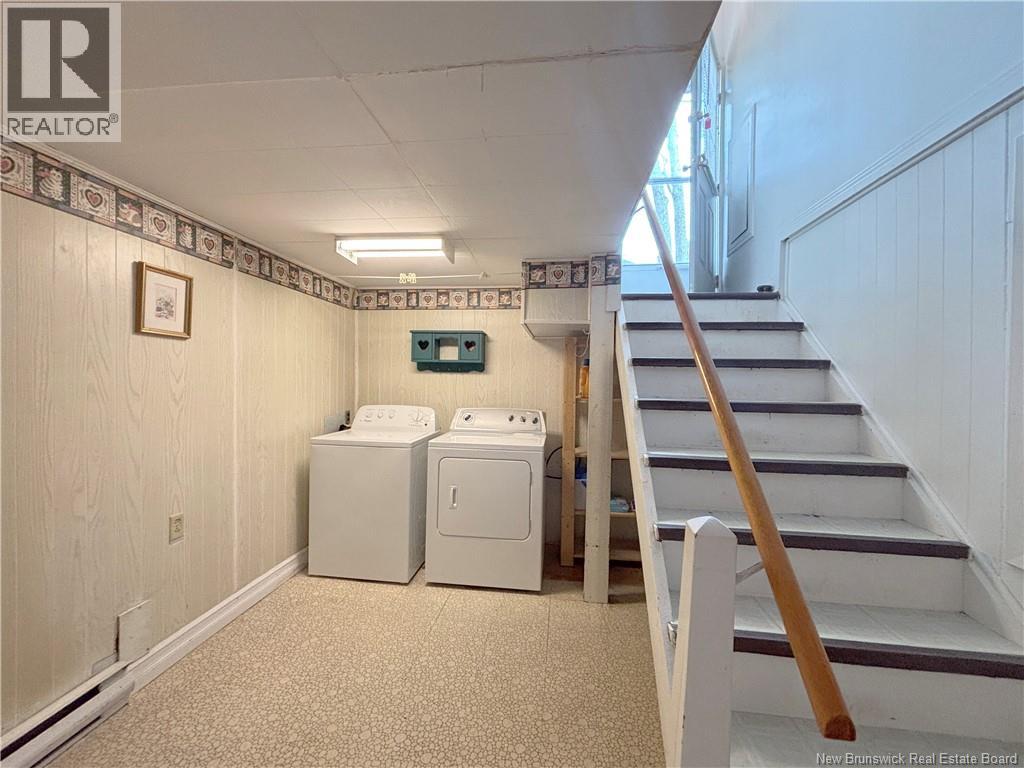
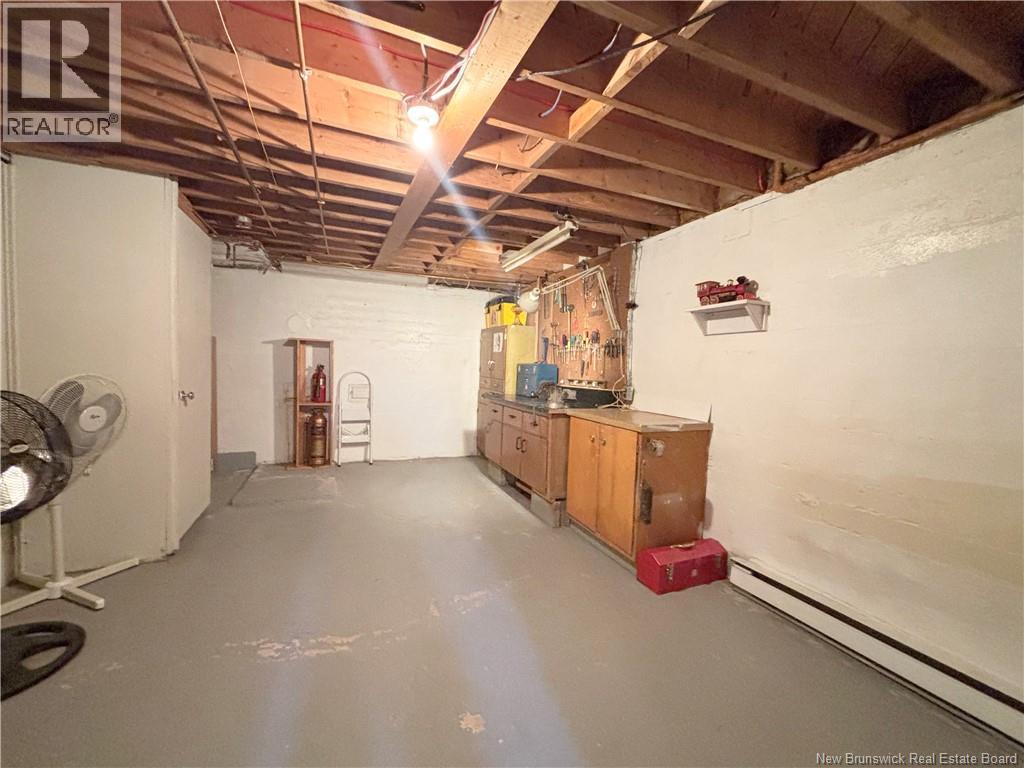
| Basement | Utility Room | 12' x 17' | ||
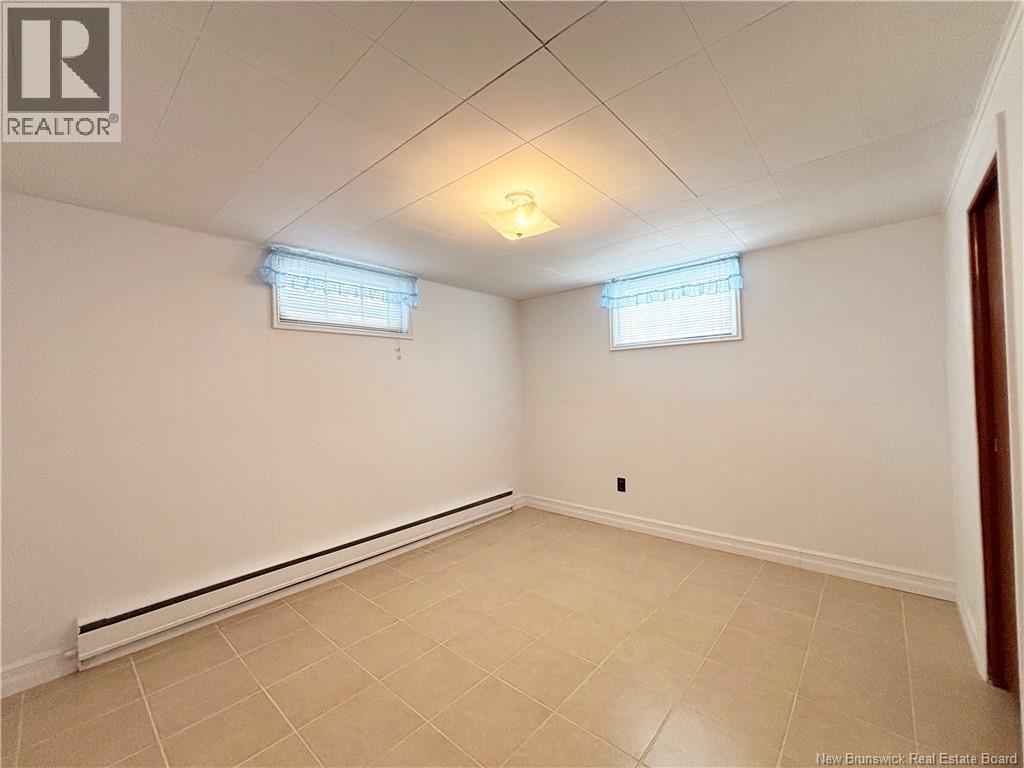
| Basement | Bedroom | 11' x 11'6'' | ||
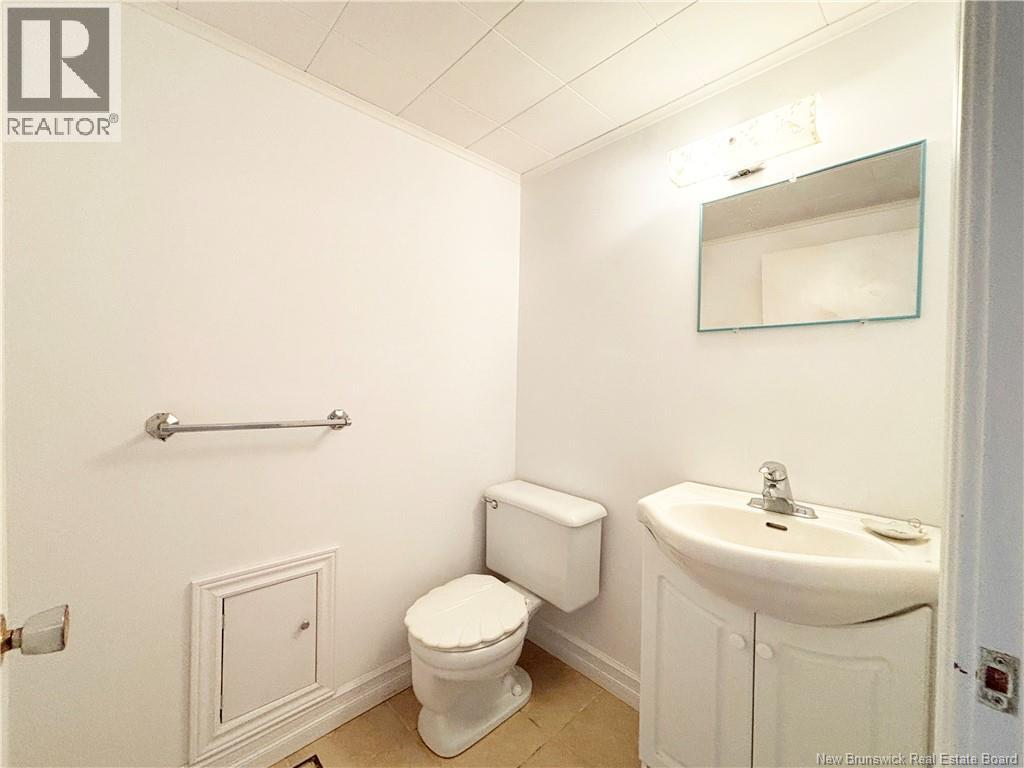
| Basement | 2pc Bathroom | X | ||
| Basement | Family Room | 23' x 11'6'' | ||
| Main Level | Bedroom | 9' x 11' | ||
| Main Level | Bedroom | 9' x 10'6'' | ||
| Main Level | Bedroom | 12' x 12' | ||
| Main Level | Living Room | 20' x 13' | ||
| Main Level | 3pc Bathroom | 5' x 7' | ||
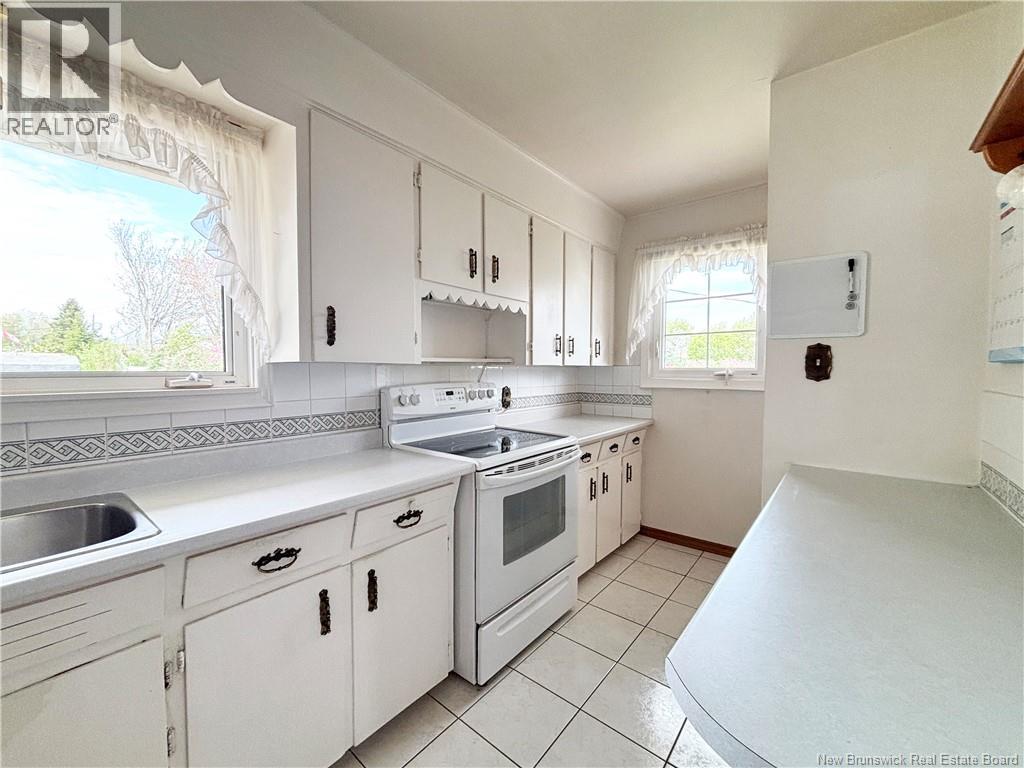
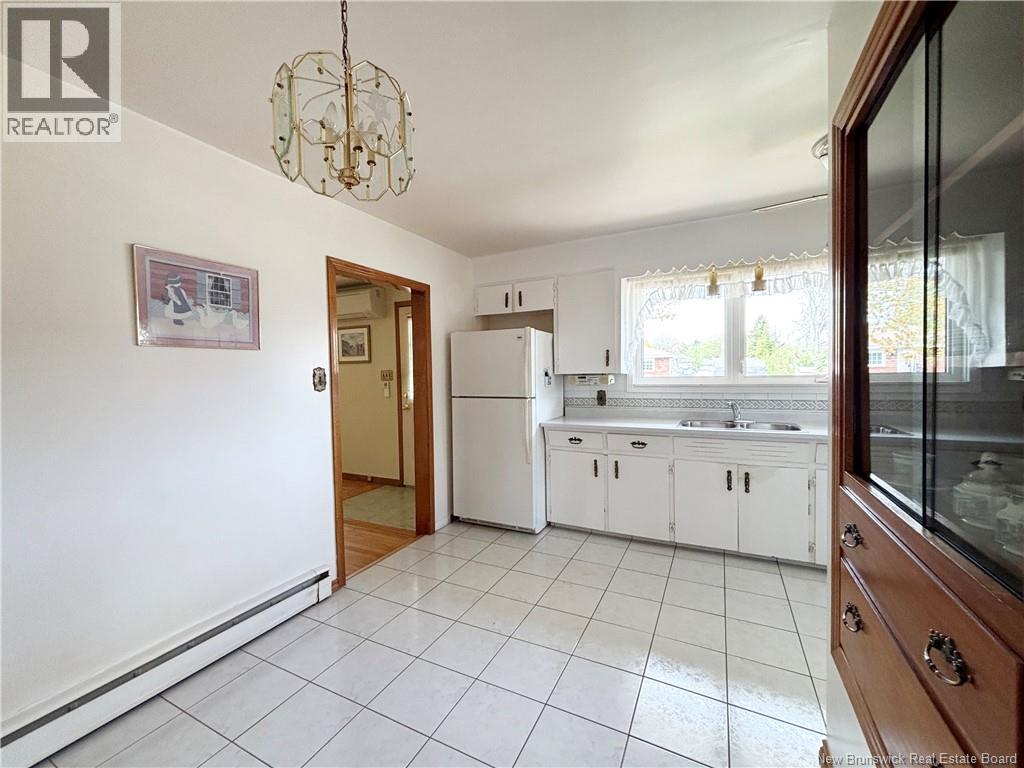
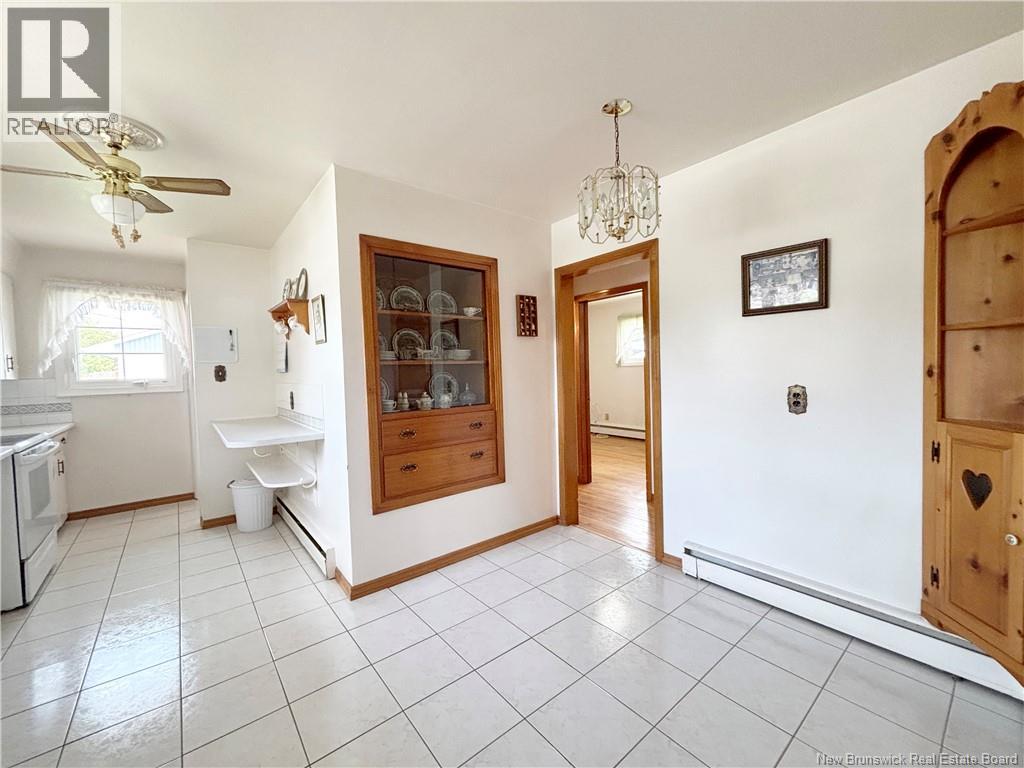
| Main Level | Kitchen | 11' x 14' |
https://www.realtor.ca/real-estate/29778944/26-danforth-street-moncton
Interested?
Contact us for more information
Marc Little
Salesperson
1000 Unit 101 St George Blvd
Moncton, New Brunswick E1E 4M7

The trademarks REALTOR®, REALTORS®, and the REALTOR® logo are controlled by The Canadian Real Estate Association (CREA) and identify real estate professionals who are members of CREA. The trademarks MLS®, Multiple Listing Service® and the associated logos are owned by The Canadian Real Estate Association (CREA) and identify the quality of services provided by real estate professionals who are members of CREA. The trademark DDF® is owned by The Canadian Real Estate Association (CREA) and identifies CREA's Data Distribution Facility (DDF®)
May 20 2026 10:41:07
Saint John Real Estate Board Inc
Royal LePage Atlantic