

488 Wayne St. Shediac, New Brunswick E4P 2W9

$779,900
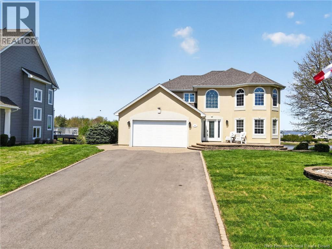
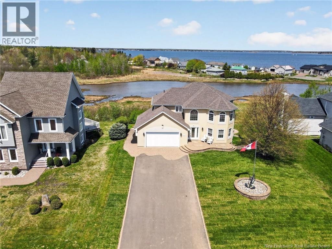
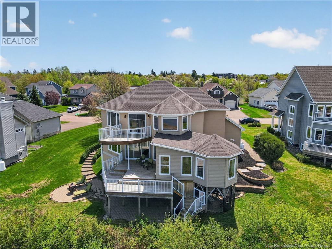
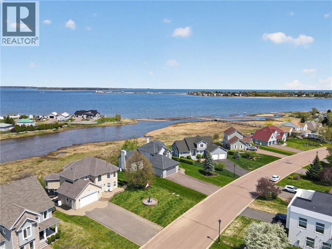
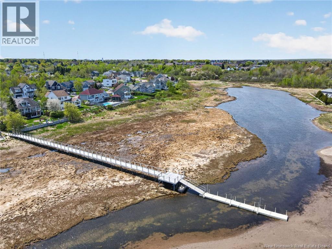
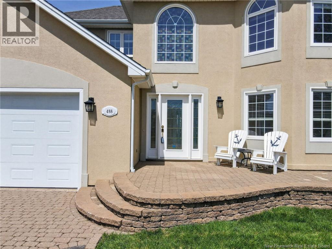
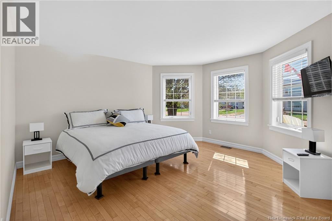
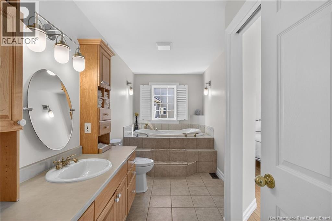
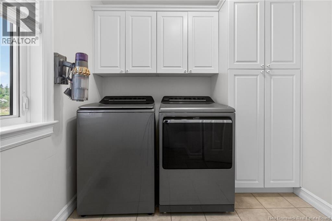
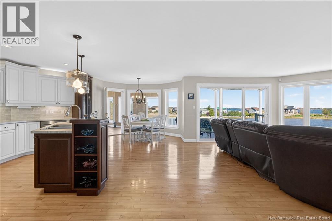
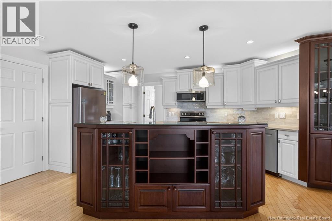
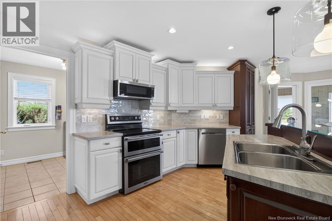
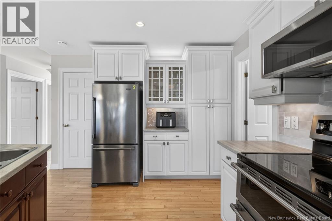
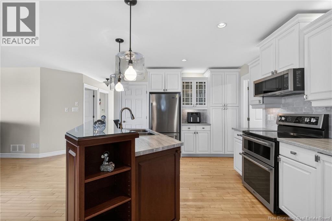
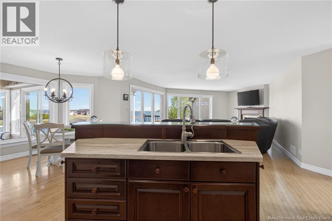
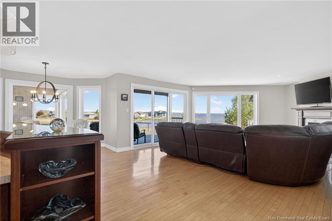
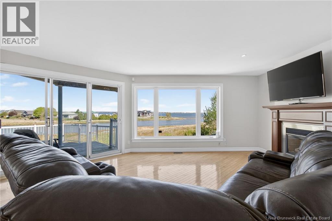
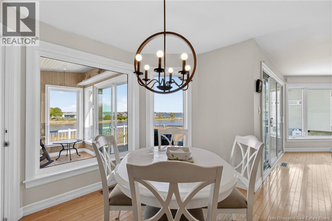
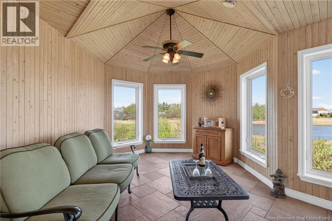
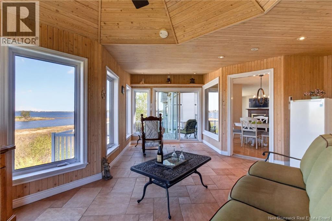
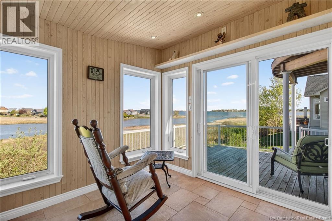
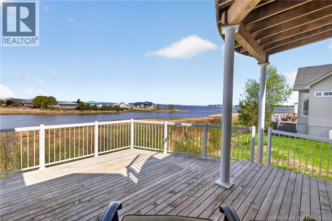
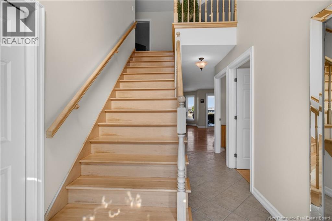
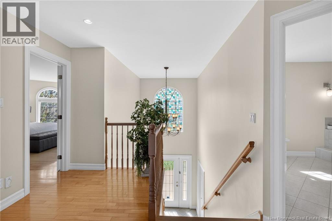
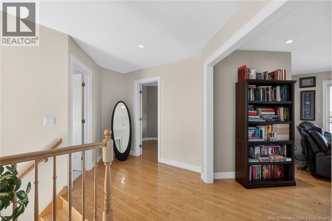
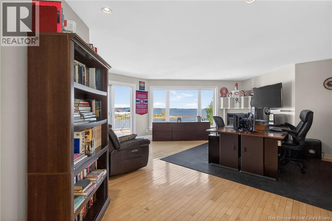
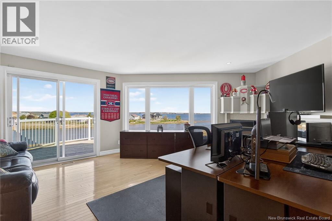
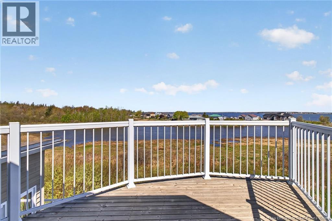
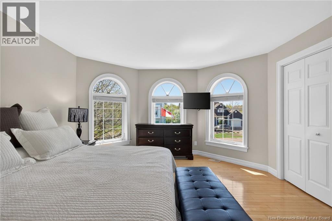
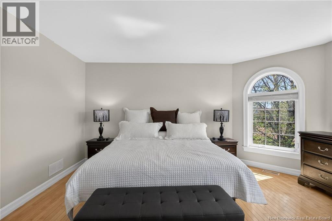
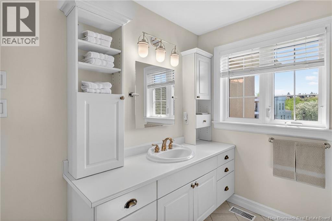
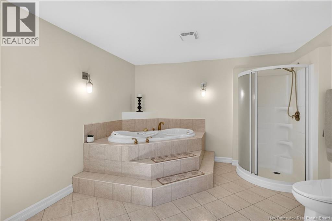
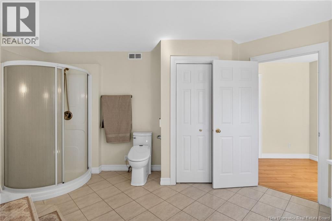
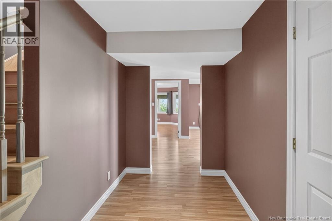
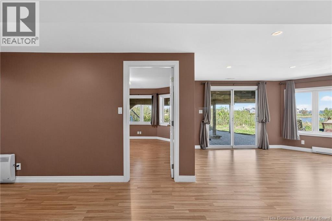
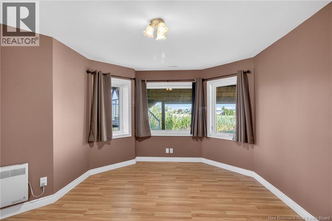
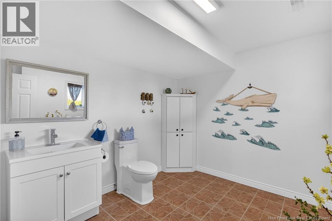
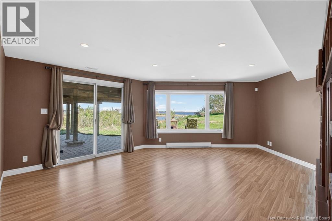
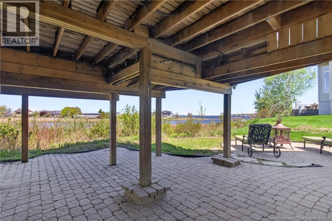
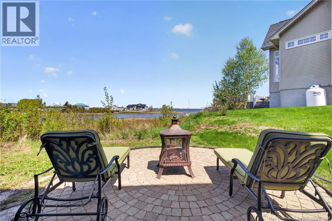
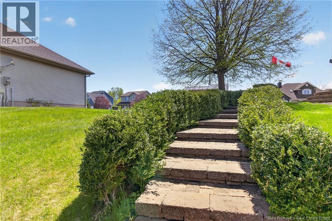
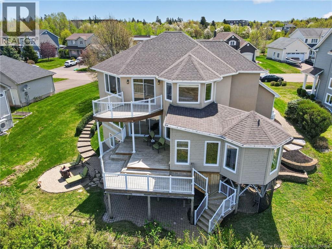
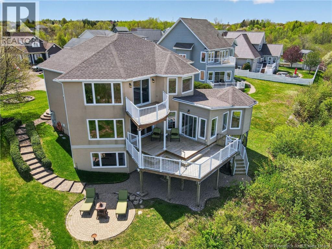
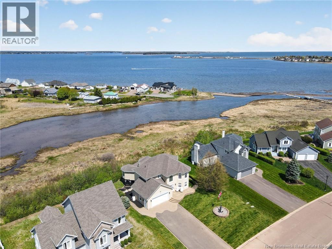
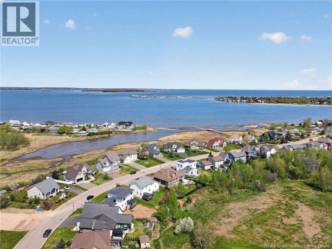
Welcome to 488 Wayne Street an exceptional waterfront property in the heart of Shediac overlooking the beautiful waters of Shediac Bay. Surrounded by prestigious homes, this property offers the perfect balance between vacation-style living and everyday convenience in one of the areas most desirable seaside communities. Wake up to panoramic water views, enjoy morning coffee overlooking the bay, spend summer days boating, sailing, or exploring nearby beaches and marinas, then unwind in the evening by the fireplace while taking in spectacular sunsets from the comfort of your own home. This spacious 2 storey home features 4 bedrooms, 2.5 bathrooms, a dedicated office space, attached double garage, and a walkout basement. The bright open-concept main level was designed to maximize the stunning 180-degree water views and includes a beautiful 4-season sunroom with heated floors, main-floor bedroom and a convenient laundry area with garage access. The second level offers two bedrooms, a full bathroom, and a spacious office area with patio doors leading to a private balcony overlooking Shediac Bay. This versatile space also offers the potential to be converted into a fifth bedroom or a family/rec room. The walkout basement adds additional living space with a fourth bedroom, half bath, and a flex space with direct access to the outdoor living area an ideal space for entertaining or relaxing while enjoying the peaceful coastal surroundings. Thoughtfully positioned approximately 15 feet above sea level, the home was designed to fully embrace its exceptional waterfront setting while maximizing both the views and enjoyment of the property. Located just minutes from beaches, marinas, golf courses, walking trails, restaurants, and local amenities, this home captures the very best of coastal living in Shediac. More information available upon request, please contact your preferred REALTOR® to schedule a viewing. (id:55272)
Property Details
| MLS® Number | NB138749 |
| Property Type | Single Family |
| AmenitiesNearBy | Golf Course, Marina, Recreation Nearby, Airport, Shopping |
| CommunityFeatures | Fishing |
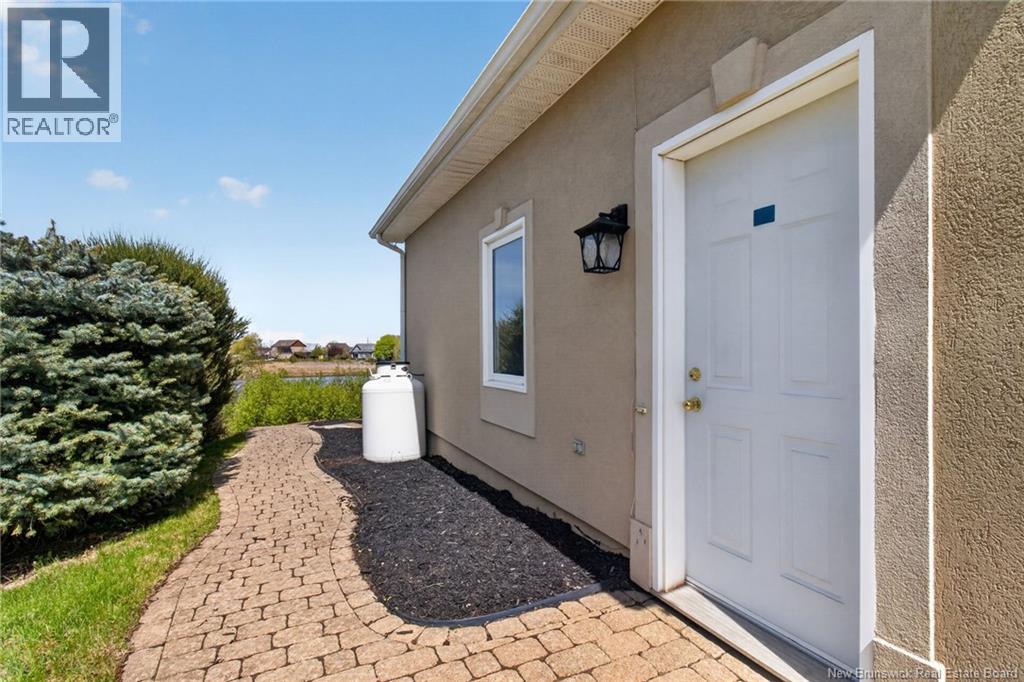
| EquipmentType | Propane Tank |
| Features | Golf Course/parkland, Balcony/deck/patio |
| RentalEquipmentType | Propane Tank |
| ViewType | Ocean View |
| WaterFrontType | Waterfront On Ocean |
Building
| BathroomTotal | 3 |
| BedroomsAboveGround | 3 |
| BedroomsBelowGround | 1 |
| BedroomsTotal | 4 |
| CoolingType | Heat Pump, Air Exchanger |
| ExteriorFinish | Stucco, Vinyl |
| FireplaceFuel | Gas |
| FireplacePresent | Yes |
| FireplaceType | Unknown |
| FlooringType | Tile, Hardwood |
| FoundationType | Concrete |
| HalfBathTotal | 1 |
| HeatingFuel | Electric, Propane, Natural Gas |
| HeatingType | Forced Air, Heat Pump, Stove |
| StoriesTotal | 2 |
| SizeInterior | 3300 Sqft |
| TotalFinishedArea | 3300 Sqft |
| Type | House |
| UtilityWater | Municipal Water |
Parking
| Attached Garage | |
| Garage | |
| Inside Entry |
Land
| AccessType | Year-round Access, Public Road |
| Acreage | No |
| LandAmenities | Golf Course, Marina, Recreation Nearby, Airport, Shopping |
| Sewer | Municipal Sewage System |
| SizeIrregular | 906 |
| SizeTotal | 906 M2 |
| SizeTotalText | 906 M2 |
Rooms
| Level | Type | Length | Width | Dimensions |
|---|---|---|---|---|
| Second Level | Office | 21'3'' x 24'4'' | ||
| Second Level | Bedroom | 19'9'' x 13'2'' | ||
| Second Level | 4pc Bathroom | 11'10'' x 15'2'' | ||
| Second Level | Primary Bedroom | 15'0'' x 16'1'' | ||
| Basement | Utility Room | 12'3'' x 20'10'' | ||
| Basement | Family Room | 33'8'' x 17'7'' | ||
| Basement | 2pc Bathroom | 9'7'' x 8'4'' | ||
| Basement | Bedroom | 15'5'' x 13'5'' | ||
| Main Level | Laundry Room | 9'5'' x 7'7'' | ||
| Main Level | Sunroom | 18'11'' x 20'11'' | ||
| Main Level | Kitchen/dining Room | 12'6'' x 11'0'' | ||
| Main Level | Living Room | 17'4'' x 25'1'' | ||
| Main Level | Kitchen | 17'8'' x 11'8'' | ||
| Main Level | 3pc Ensuite Bath | 6'7'' x 15'4'' | ||
| Main Level | Bedroom | 15'7'' x 15'6'' |
https://www.realtor.ca/real-estate/29779057/488-wayne-st-shediac
Interested?
Contact us for more information
Kayla Hebert
Salesperson
Moncton Region Office
Moncton, New Brunswick E3B 2M5

The trademarks REALTOR®, REALTORS®, and the REALTOR® logo are controlled by The Canadian Real Estate Association (CREA) and identify real estate professionals who are members of CREA. The trademarks MLS®, Multiple Listing Service® and the associated logos are owned by The Canadian Real Estate Association (CREA) and identify the quality of services provided by real estate professionals who are members of CREA. The trademark DDF® is owned by The Canadian Real Estate Association (CREA) and identifies CREA's Data Distribution Facility (DDF®)
May 20 2026 07:54:23
Saint John Real Estate Board Inc
Exp Realty