

71 Peat Drive Quispamsis, New Brunswick E2E 4X8

$425,000
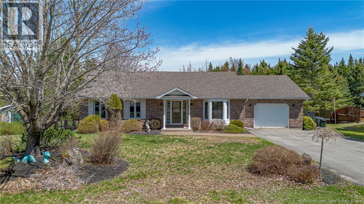
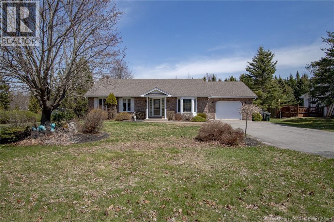
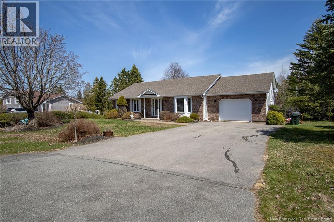
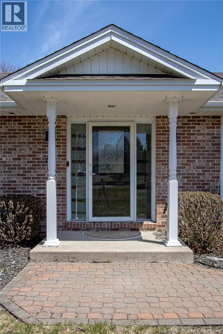
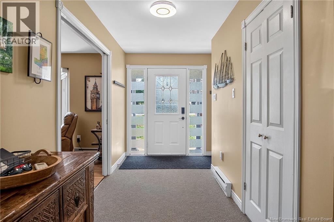
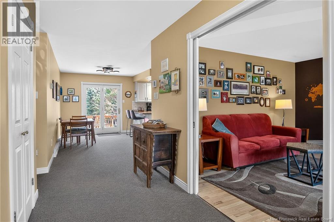
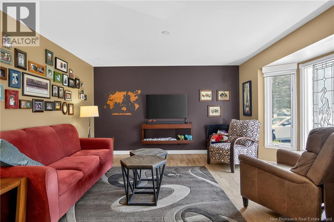
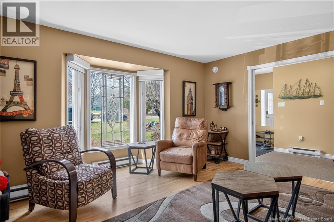
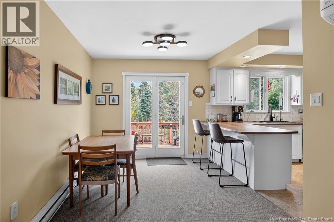
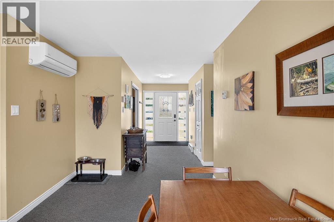
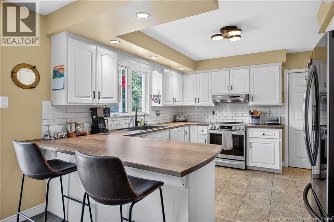
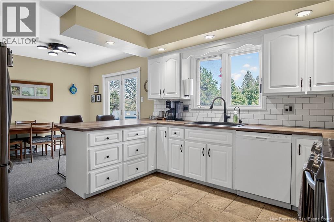
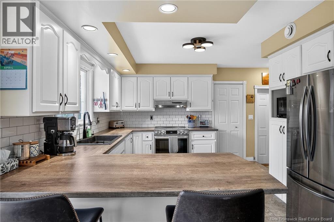
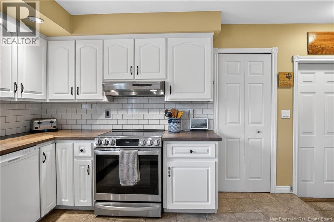
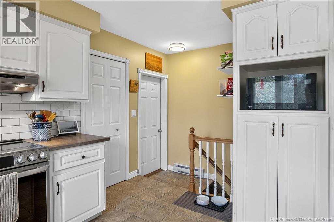
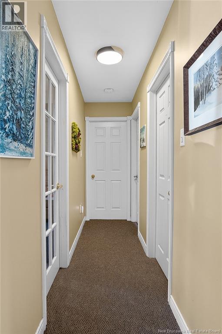
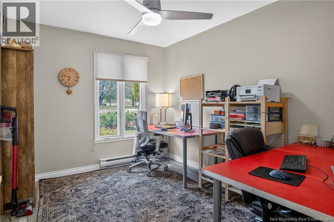
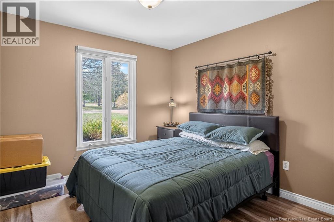
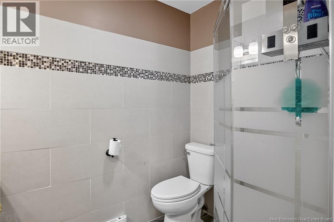
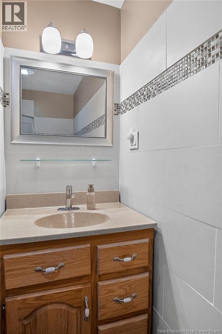
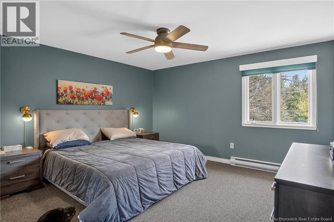
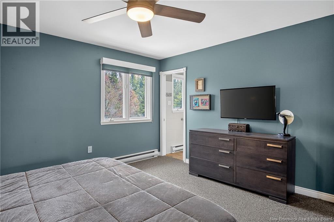
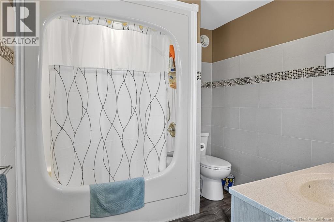
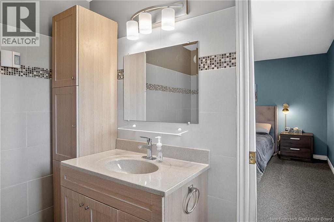
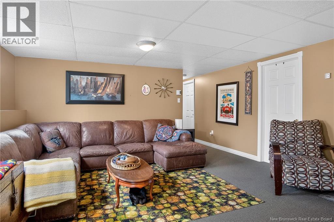
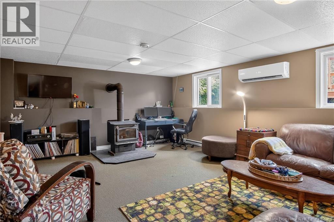
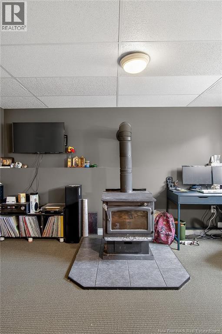
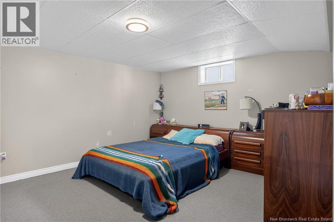
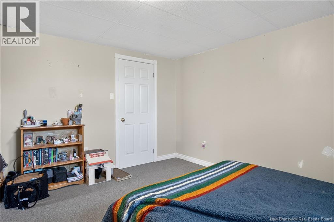
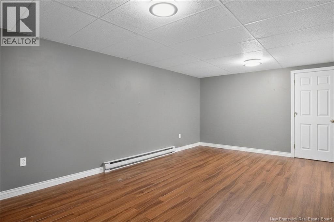
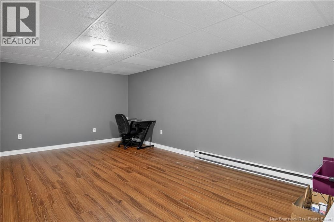
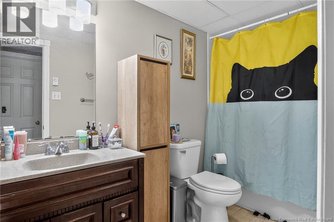
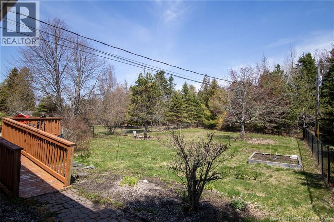
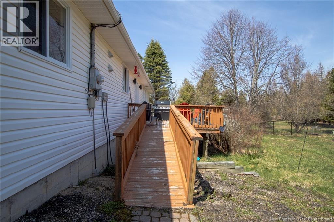
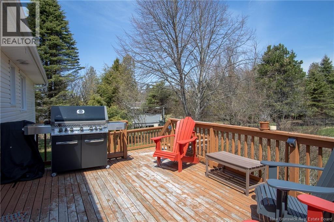
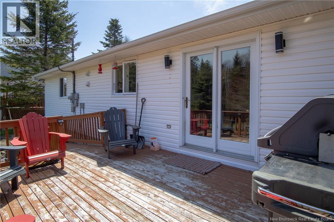
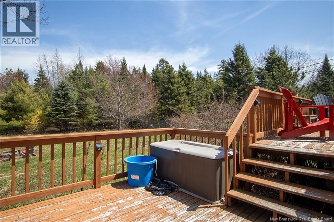
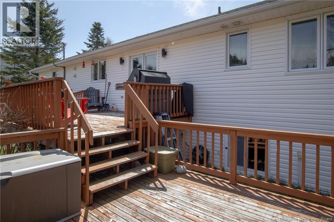
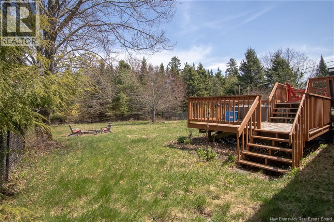
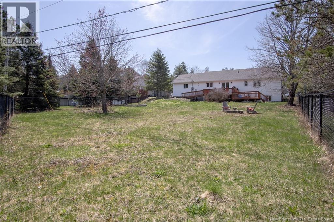
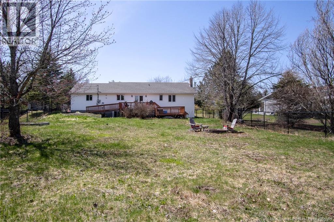
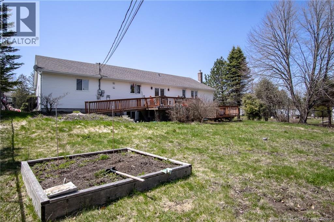
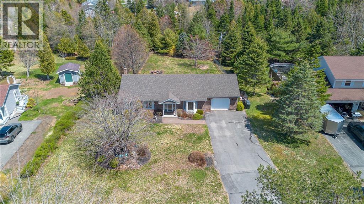
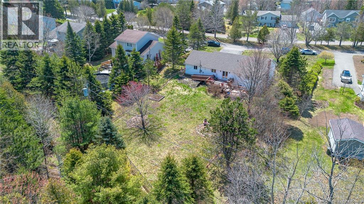
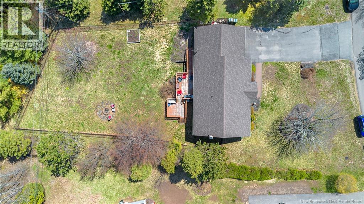
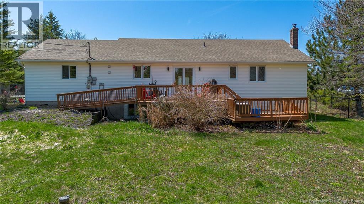
Welcome to 71 Peat Drive, a very well-maintained three-plus-bedroom home with four baths, located in one of Quispamsis most sought-after neighbourhoods. Outside, youll find a beautifully landscaped property featuring a paved driveway, gardens, a private fenced backyard perfect for kids and pets, and a sunny rear deck ideal for relaxing or entertaining. Inside, the spacious entryway leads to a formal living room, an open-concept kitchen and dining area, plus access to the attached garage and bonus room. Note: The bonus room offers great potential for a home-based business. Down the hall are three good-sized bedrooms, including a primary suite with an ensuite, along with the main full bath. The lower level offers incredible additional living space, including a huge family room with a woodstove, a fourth bedroom (non-egress window), a third full bath, a large laundry/storage/utility room, and another oversized room perfect for a gym, playroom, office, or hobby space. Offering space, functionality, and a fantastic family-friendly location just minutes from schools, shopping, and amenities, this is a home you wont want to miss. Call today for full details and a private viewing. Note that the main level has hardwood under the carpets and in good shape. (id:55272)
Property Details
| MLS® Number | NB138785 |
| Property Type | Single Family |
| EquipmentType | None |
| Features | Balcony/deck/patio |
| RentalEquipmentType | None |
Building
| BathroomTotal | 4 |
| BedroomsAboveGround | 3 |
| BedroomsBelowGround | 1 |
| BedroomsTotal | 4 |
| ArchitecturalStyle | Bungalow |
| ConstructedDate | 1995 |
| CoolingType | Heat Pump |
| ExteriorFinish | Brick, Vinyl |
| FlooringType | Carpeted, Laminate, Wood |
| FoundationType | Concrete |
| HalfBathTotal | 2 |
| HeatingFuel | Electric, Wood |
| HeatingType | Baseboard Heaters, Heat Pump, Stove |
| StoriesTotal | 1 |
| SizeInterior | 2520 Sqft |
| TotalFinishedArea | 2520 Sqft |
| Type | House |
| UtilityWater | Drilled Well, Well |
Parking
| Attached Garage | |
| Garage |
Land
| AccessType | Year-round Access, Public Road |
| Acreage | No |
| LandscapeFeatures | Landscaped |
| Sewer | Municipal Sewage System |
| SizeIrregular | 0.47 |
| SizeTotal | 0.47 Ac |
| SizeTotalText | 0.47 Ac |
Rooms
| Level | Type | Length | Width | Dimensions |
|---|---|---|---|---|
| Basement | Bedroom | 12'9'' x 21'4'' | ||
| Basement | Bedroom | 12'8'' x 14'5'' | ||
| Basement | Laundry Room | 20'1'' x 14'6'' | ||
| Basement | Family Room | 13'6'' x 11'6'' | ||
| Basement | Bath (# Pieces 1-6) | 10'5'' x 4'8'' | ||
| Main Level | Bath (# Pieces 1-6) | 5' x 6' | ||
| Main Level | Storage | 12' x 6'8'' | ||
| Main Level | Bedroom | 12'3'' x 10'2'' | ||
| Main Level | Ensuite | 8' x 7'9'' | ||
| Main Level | Bath (# Pieces 1-6) | 7'9'' x 5'2'' | ||
| Main Level | Primary Bedroom | 13'6'' x 13'6'' | ||
| Main Level | Bedroom | 11'3'' x 9'1'' | ||
| Main Level | Living Room | 14'6'' x 13' | ||
| Main Level | Kitchen | 11'9'' x 11'5'' | ||
| Main Level | Dining Room | 14' x 8'8'' |
https://www.realtor.ca/real-estate/29768256/71-peat-drive-quispamsis
Interested?
Contact us for more information
Stefan Cormier
Salesperson
10 King George Crt
Saint John, New Brunswick E2K 0H5

The trademarks REALTOR®, REALTORS®, and the REALTOR® logo are controlled by The Canadian Real Estate Association (CREA) and identify real estate professionals who are members of CREA. The trademarks MLS®, Multiple Listing Service® and the associated logos are owned by The Canadian Real Estate Association (CREA) and identify the quality of services provided by real estate professionals who are members of CREA. The trademark DDF® is owned by The Canadian Real Estate Association (CREA) and identifies CREA's Data Distribution Facility (DDF®)
May 24 2026 05:13:34
Saint John Real Estate Board Inc
RE/MAX Professionals