

123 Fabien Street Dieppe, New Brunswick E1A 8S2

$484,900
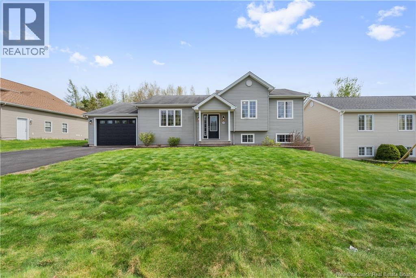
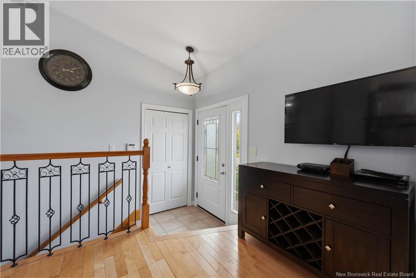
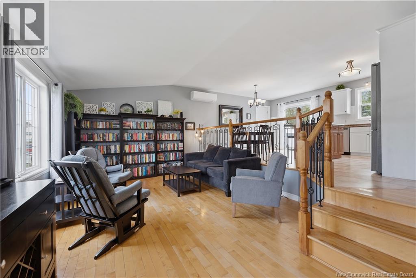
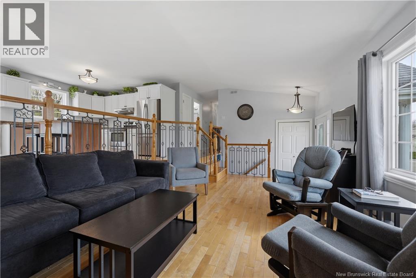
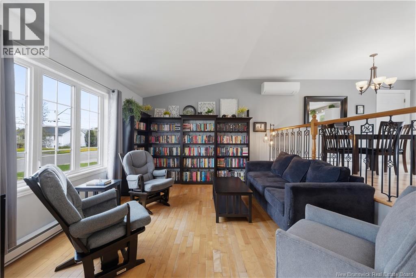
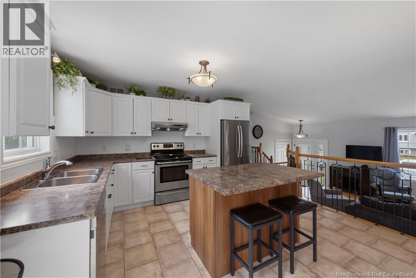
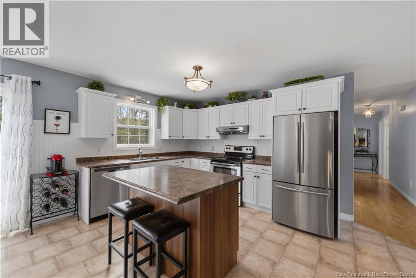
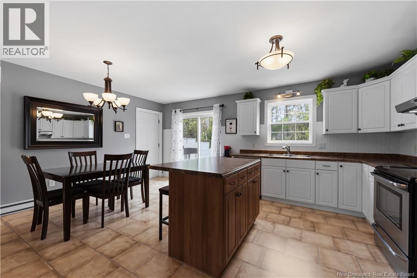
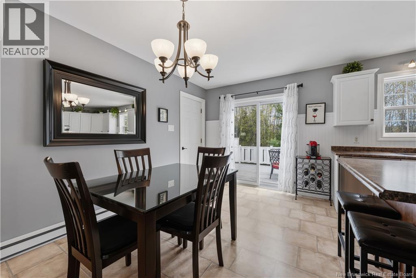
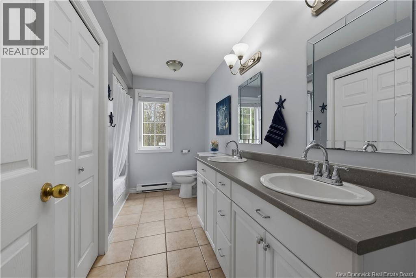
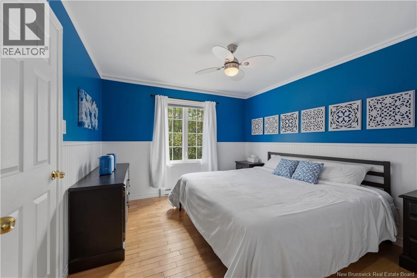
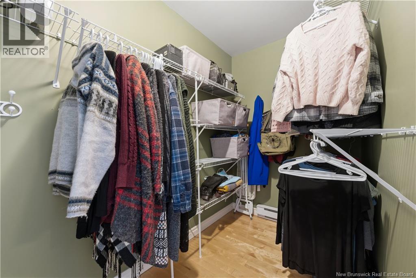
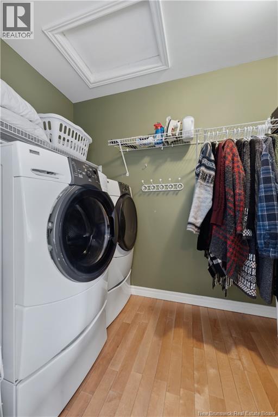
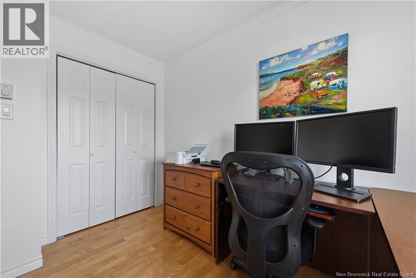
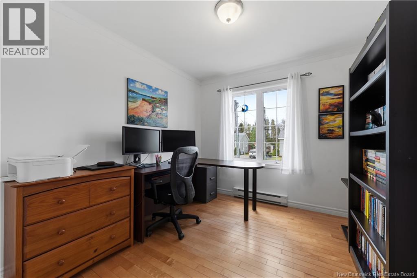
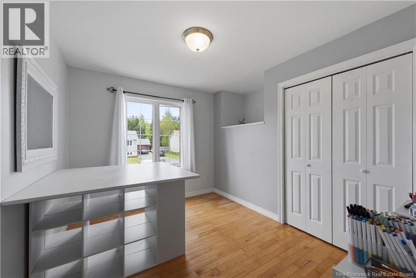
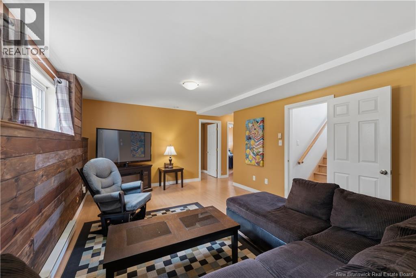
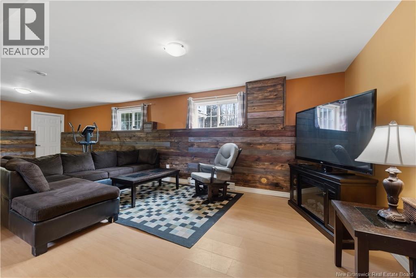
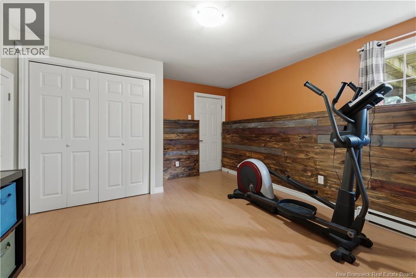
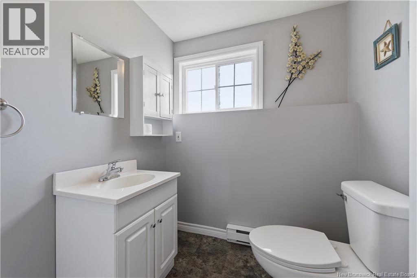
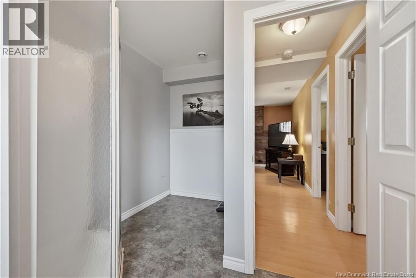
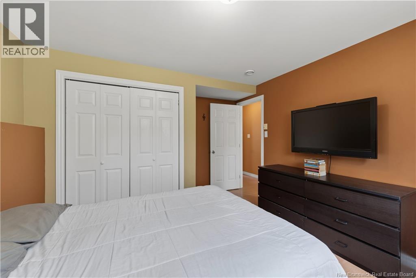
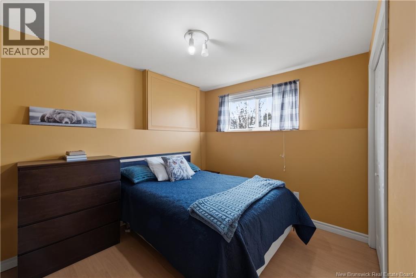
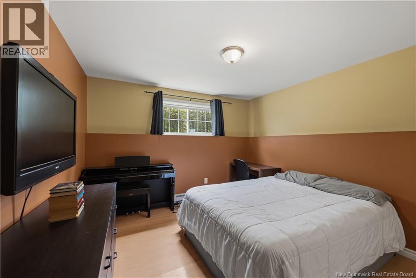
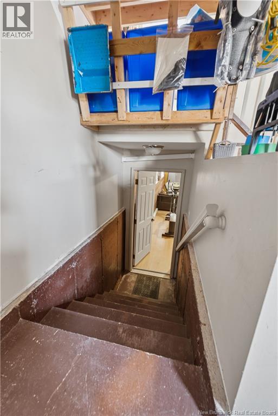
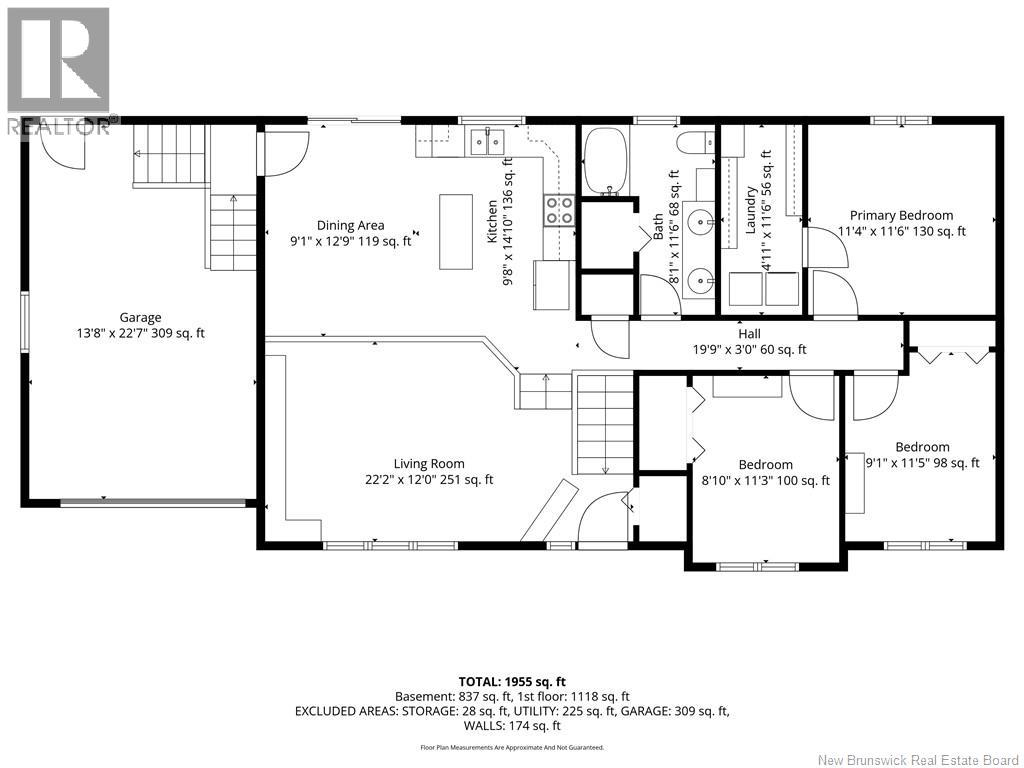
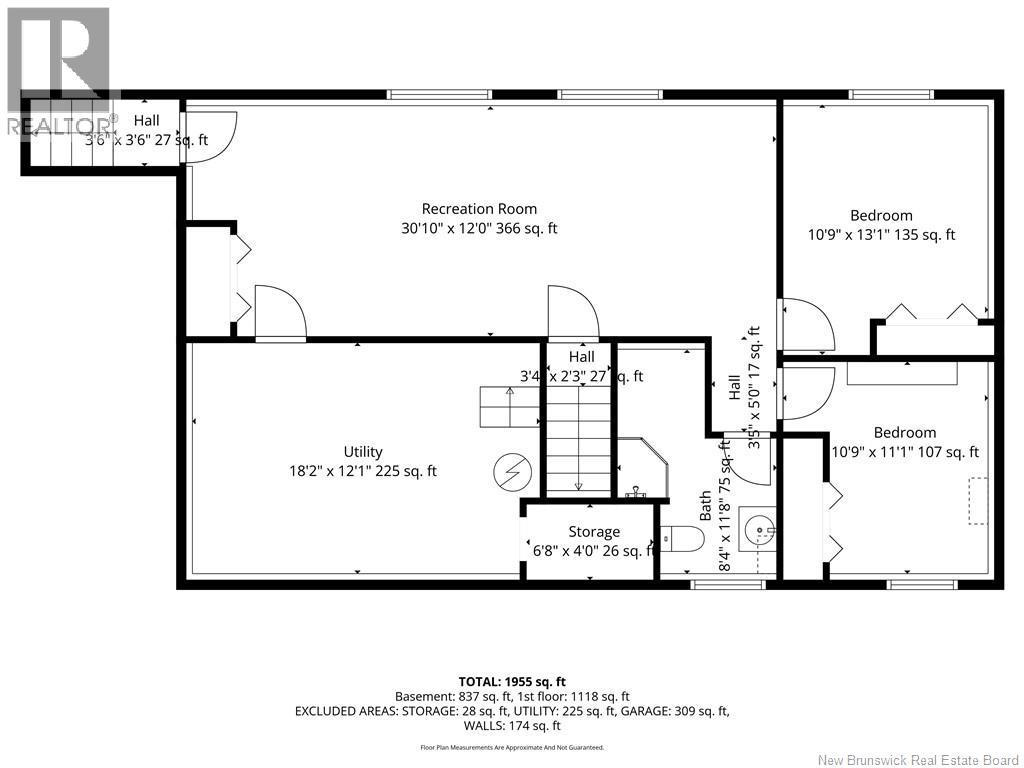
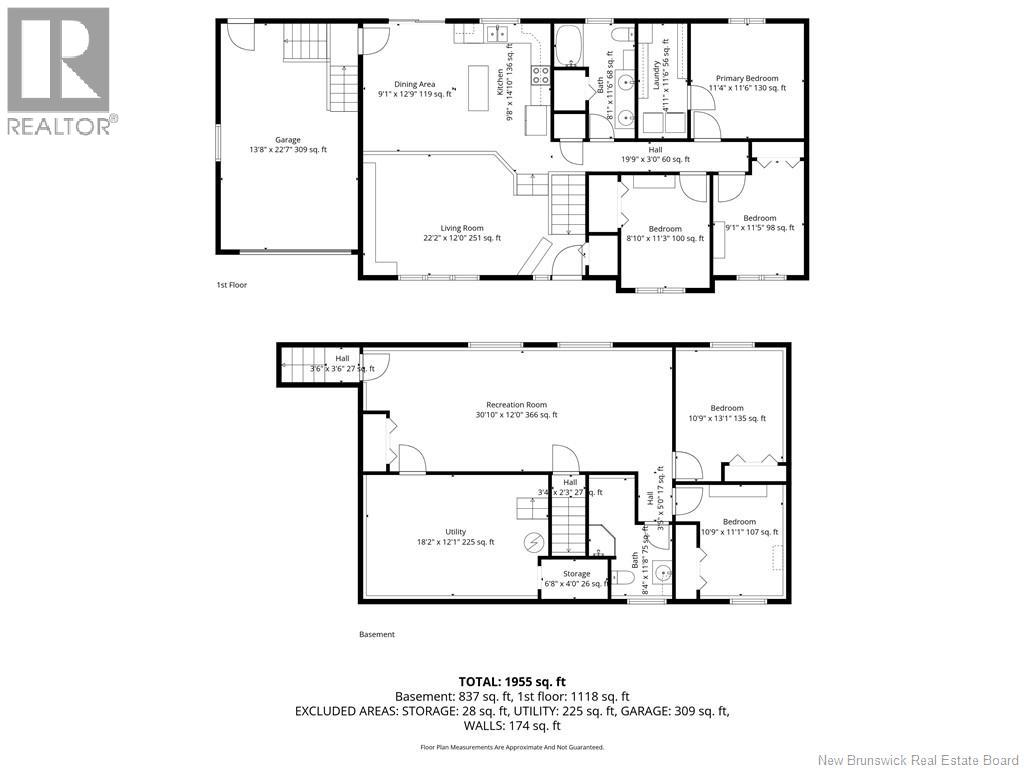
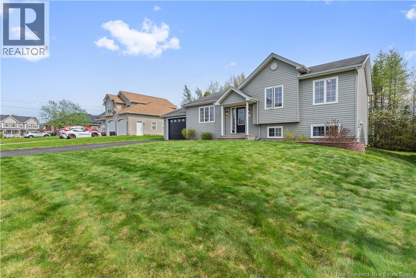
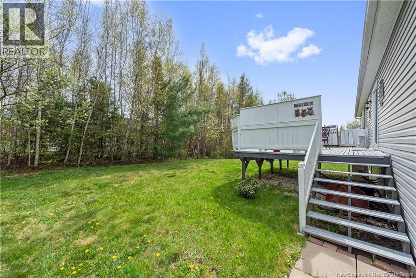
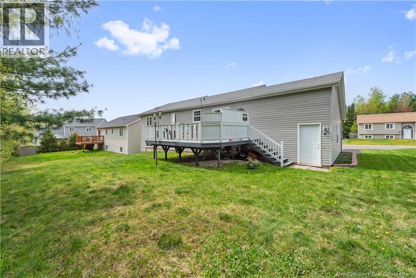
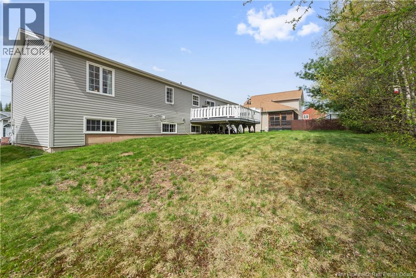
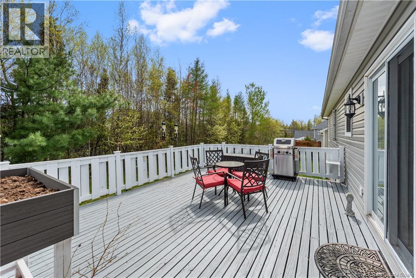
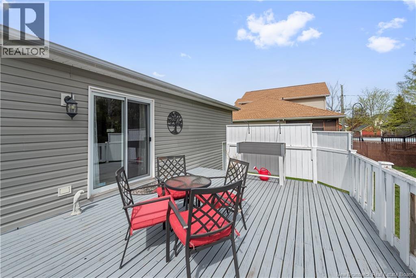
Bienvenue/Welcome to 123 Fabien in Dieppe! Located in a desirable neighbourhood close to shopping, restaurants, and everyday amenities. This well maintained home offers great curb appeal and a versatile layout perfect for growing families or multi-generational living. The private backyard is bordered by a tree line, creating a peaceful outdoor setting to enjoy year round. Step inside the front entrance to a sunken living room style filled with natural light, leading into a spacious kitchen featuring an island and plenty of workspace. The dining area overlooks the private backyard and also offers convenient access to the attached garage. A unique feature of the garage is the rear entrance with direct access to the basement, offering excellent potential for an in-law suite or comfortable space for extended family members. The main level also includes a full bathroom, a spacious primary bedroom with walk-in closet and washer/dryer. 2 additional bedrooms complete the main level. Downstairs, the bright basement offers a large family room with good sized windows allowing plenty of natural light, two additional bedrooms, and a 3 piece bathroom. One bedroom closet already includes plumbing for a future sink, there is also a washer/dryer hookup in the basement for added flexibility and convenience. This lower level also has a spacious storage area for an organized environment. This property offers space, functionality, and excellent potential in a fantastic Dieppe location! (id:55272)
Property Details
| MLS® Number | NB139642 |
| Property Type | Single Family |
Building
| BathroomTotal | 2 |
| BedroomsAboveGround | 3 |
| BedroomsBelowGround | 2 |
| BedroomsTotal | 5 |
| ArchitecturalStyle | Raised Bungalow |
| CoolingType | Air Conditioned, Heat Pump, Air Exchanger |
| ExteriorFinish | Vinyl |
| FlooringType | Laminate, Tile, Hardwood |
| FoundationType | Concrete |
| HeatingFuel | Electric |
| HeatingType | Baseboard Heaters, Heat Pump |
| StoriesTotal | 1 |
| SizeInterior | 2165 Sqft |
| TotalFinishedArea | 2165 Sqft |
| Type | House |
| UtilityWater | Municipal Water |
Parking
| Attached Garage | |
| Garage |
Land
| Acreage | No |
| Sewer | Municipal Sewage System |
| SizeIrregular | 810.7 |
| SizeTotal | 810.7 M2 |
| SizeTotalText | 810.7 M2 |
Rooms
| Level | Type | Length | Width | Dimensions |
|---|---|---|---|---|
| Basement | 3pc Bathroom | 6'2'' x 11'0'' | ||
| Basement | Bedroom | 9'2'' x 11'5'' | ||
| Basement | Bedroom | 13'8'' x 11'7'' | ||
| Basement | Family Room | 30'0'' x 12'0'' | ||
| Main Level | Bedroom | 10'3'' x 8'9'' | ||
| Main Level | Bedroom | 11'0'' x 8'9'' | ||
| Main Level | Primary Bedroom | 12'0'' x 10'9'' | ||
| Main Level | 5pc Bathroom | 11'9'' x 7'8'' | ||
| Main Level | Dining Room | 13'3'' x 9'0'' | ||
| Main Level | Kitchen | 12'0'' x 9'0'' | ||
| Main Level | Living Room | 12'0'' x 14'6'' |
https://www.realtor.ca/real-estate/29768649/123-fabien-street-dieppe
Interested?
Contact us for more information
Jason Thibodeau
Salesperson
123 Halifax St Suite 600
Moncton, New Brunswick E1C 9R6

The trademarks REALTOR®, REALTORS®, and the REALTOR® logo are controlled by The Canadian Real Estate Association (CREA) and identify real estate professionals who are members of CREA. The trademarks MLS®, Multiple Listing Service® and the associated logos are owned by The Canadian Real Estate Association (CREA) and identify the quality of services provided by real estate professionals who are members of CREA. The trademark DDF® is owned by The Canadian Real Estate Association (CREA) and identifies CREA's Data Distribution Facility (DDF®)
May 19 2026 03:14:10
Saint John Real Estate Board Inc
RE/MAX Avante