

508 Riverside Drive Unit# 1 Fredericton, New Brunswick E3A 8C2

$309,900Maintenance,
$280 Monthly
Maintenance,
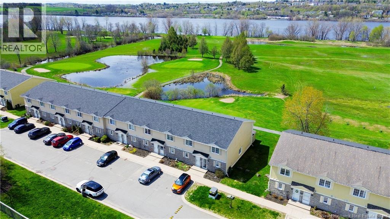
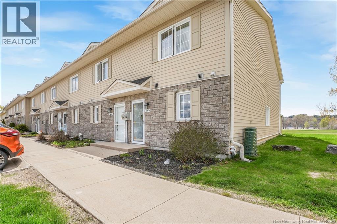
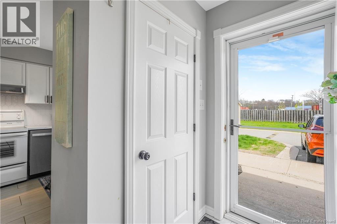
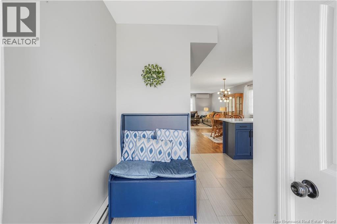
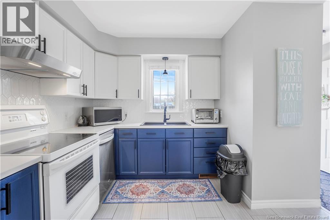
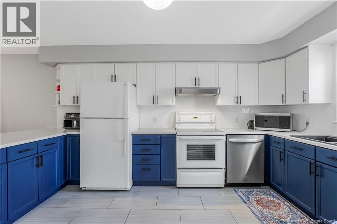
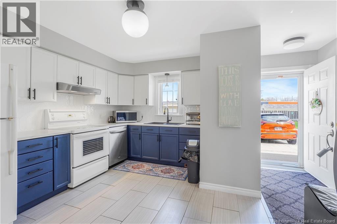
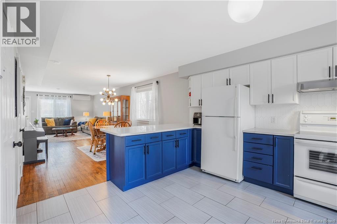
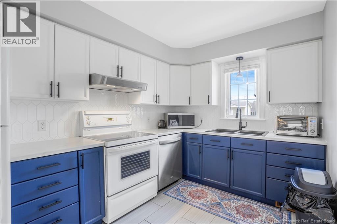
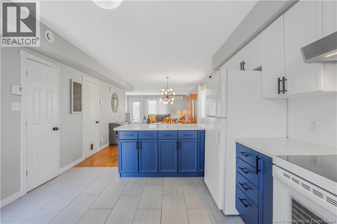
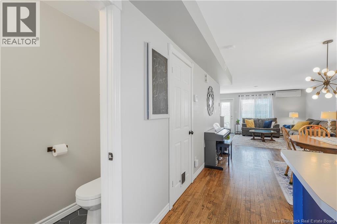
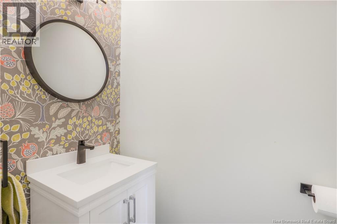
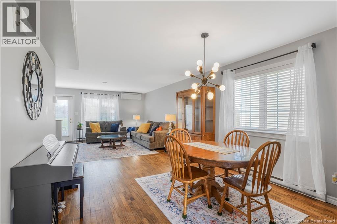
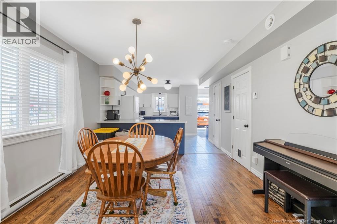
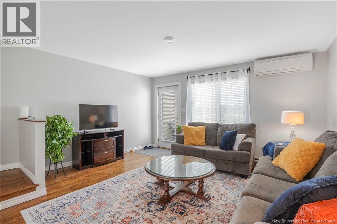
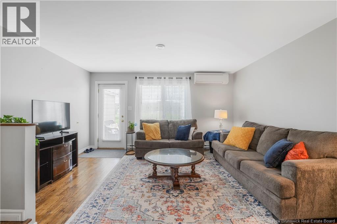
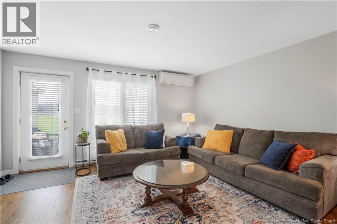
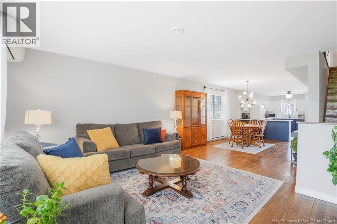
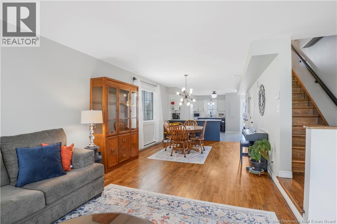
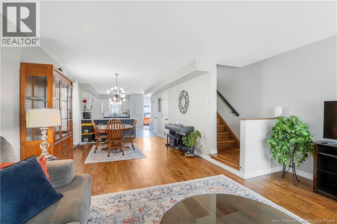
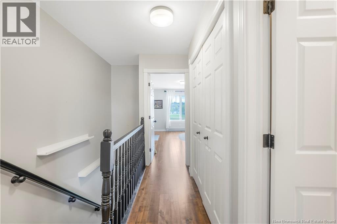
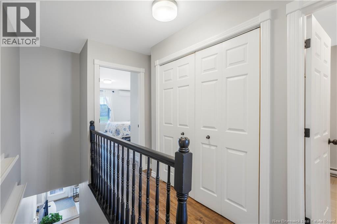
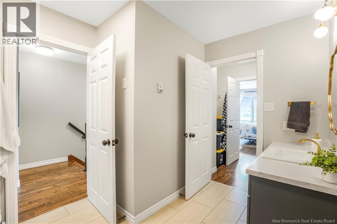
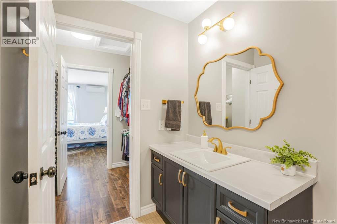
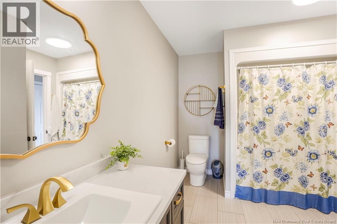
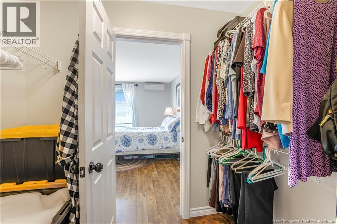
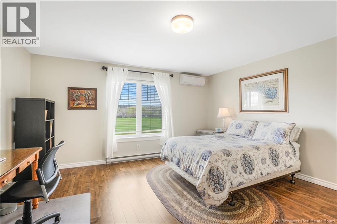
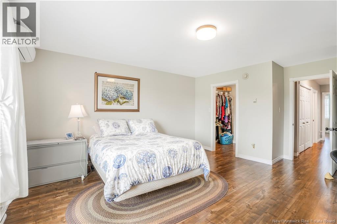
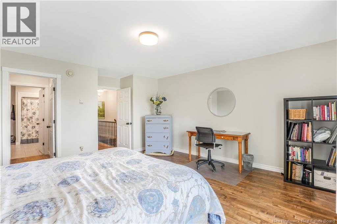
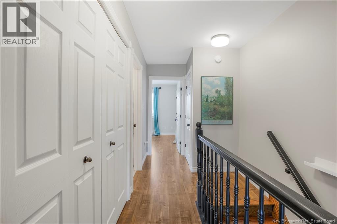
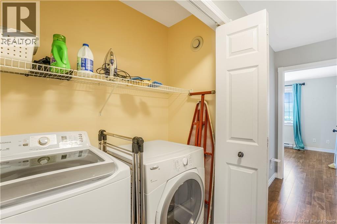
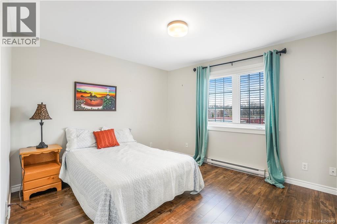
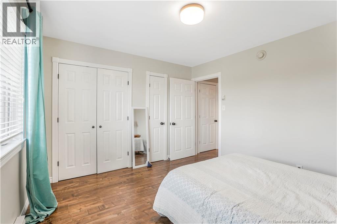
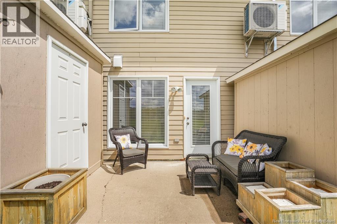
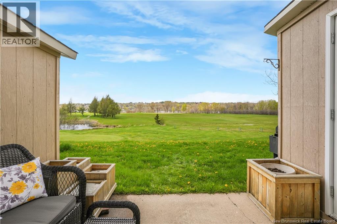
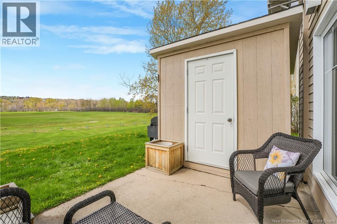
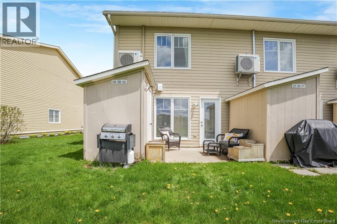
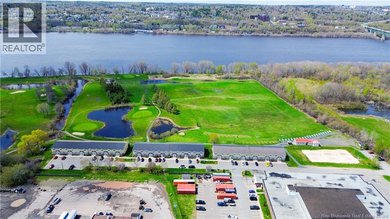
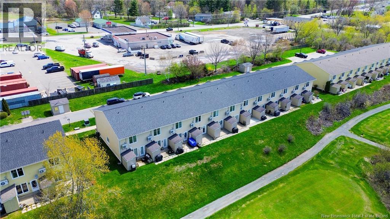
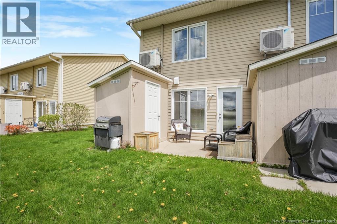
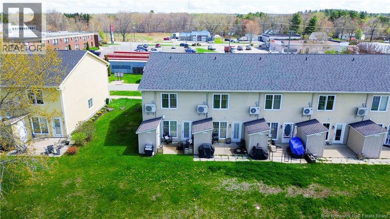
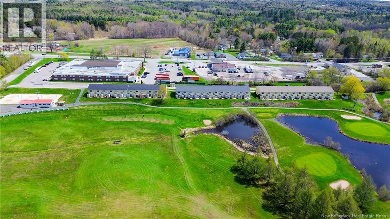
$280 MonthlyWelcome to easy, carefree living with one of this homes most special features front and center; a private patio backing directly onto the charming Carman Creek Golf Course, beautifully set along the river. Whether youre enjoying your morning coffee, watching golfers pass by, or unwinding with peaceful sunset views, this outdoor space truly feels like an extension of home. As an end unit, this townhouse also enjoys extra natural light and added privacy thats hard to find. Inside, youll immediately notice the extensive upgrades completed throughout the past few years, creating a stylish, move-in-ready space from top to bottom. Beautiful tile flooring welcomes you in and leads to the thoughtfully designed kitchen, complete with gorgeous backsplash, abundant counter space, and a layout that functions as beautifully as it looks. The generous dining area, enhanced by the additional end-unit window, flows seamlessly into the bright and inviting living room. A beautifully updated half bath completes the main level. Upstairs, the oversized primary bedroom is filled with natural light and features a walk-through closet leading to the stunningly renovated main bathroom. The second bedroom offers excellent space and storage, while the upper level also includes convenient laundry and an additional storage closet. Outside, a private shed provides even more storage options. Enjoy being part of a vibrant, exceptionally well-maintained condo community! (A one-time Reserve Fund contribution of $500 is payable upon closing from the purchaser) (id:55272)
Property Details
| MLS® Number | NB139427 |
| Property Type | Single Family |
| Structure | Shed |
Building
| BathroomTotal | 2 |
| BedroomsAboveGround | 2 |
| BedroomsTotal | 2 |
| ConstructedDate | 2005 |
| CoolingType | Heat Pump |
| ExteriorFinish | Stone, Vinyl |
| FlooringType | Ceramic, Laminate, Wood |
| FoundationType | Concrete, Slab |
| HalfBathTotal | 1 |
| HeatingFuel | Electric |
| HeatingType | Baseboard Heaters, Heat Pump |
| StoriesTotal | 2 |
| SizeInterior | 1400 Sqft |
| TotalFinishedArea | 1400 Sqft |
| Type | Apartment |
| UtilityWater | Municipal Water |
Land
| AccessType | Year-round Access, Public Road |
| Acreage | No |
| Sewer | Municipal Sewage System |
Rooms
| Level | Type | Length | Width | Dimensions |
|---|---|---|---|---|
| Second Level | Bedroom | 12' x 11' | ||
| Second Level | Bath (# Pieces 1-6) | 11'3'' x 8'3'' | ||
| Second Level | Primary Bedroom | 15' x 15' | ||
| Main Level | Bath (# Pieces 1-6) | 3' x 6'6'' | ||
| Main Level | Dining Room | 14' x 11'5'' | ||
| Main Level | Living Room | 15' x 15' | ||
| Main Level | Kitchen | 14'6'' x 11'6'' | ||
| Main Level | Foyer | 8' x 4' |
https://www.realtor.ca/real-estate/29768894/508-riverside-drive-unit-1-fredericton
Interested?
Contact us for more information
Jessie Yerxa
Salesperson
Fredericton, New Brunswick E3B 2M5
Andrew Phillips
Salesperson
Fredericton, New Brunswick E3B 2M5
Jane Gorman
Salesperson
Fredericton, New Brunswick E3B 2M5

The trademarks REALTOR®, REALTORS®, and the REALTOR® logo are controlled by The Canadian Real Estate Association (CREA) and identify real estate professionals who are members of CREA. The trademarks MLS®, Multiple Listing Service® and the associated logos are owned by The Canadian Real Estate Association (CREA) and identify the quality of services provided by real estate professionals who are members of CREA. The trademark DDF® is owned by The Canadian Real Estate Association (CREA) and identifies CREA's Data Distribution Facility (DDF®)
May 19 2026 02:54:05
Saint John Real Estate Board Inc
Exp Realty