

61 Bates Street Fredericton, New Brunswick E3A 5B7

$249,900
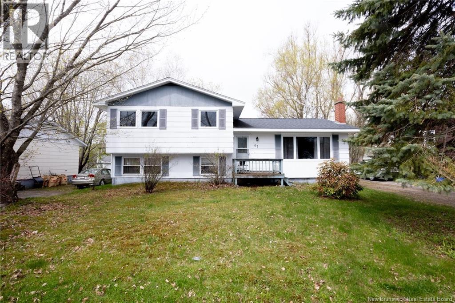
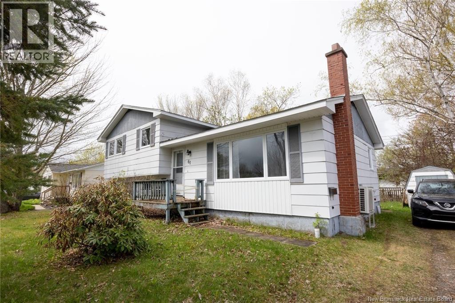
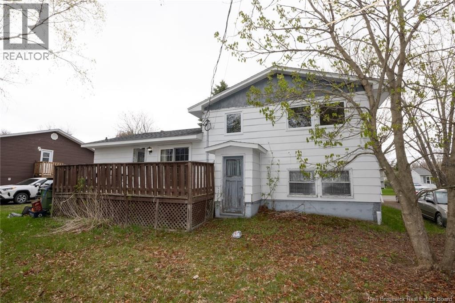
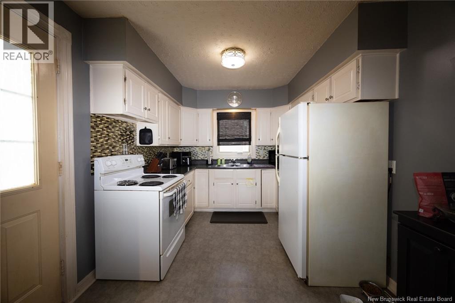
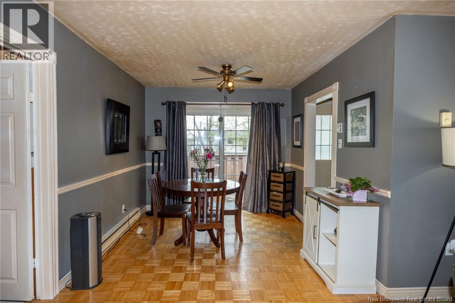
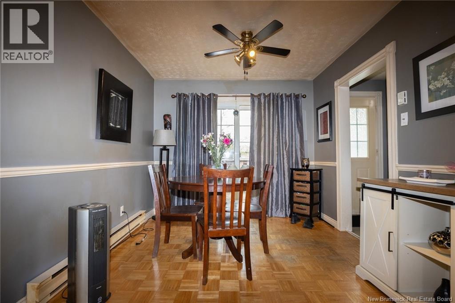
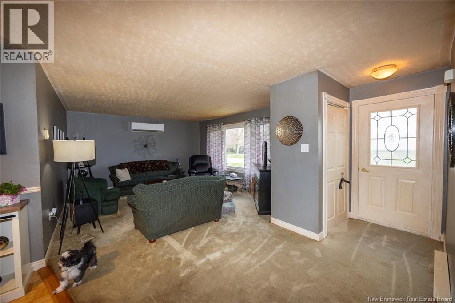
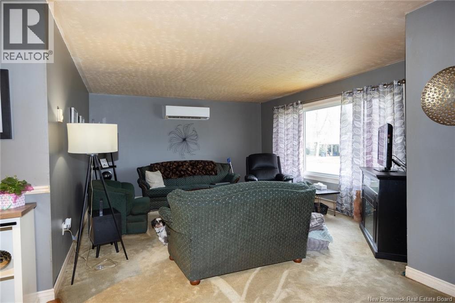
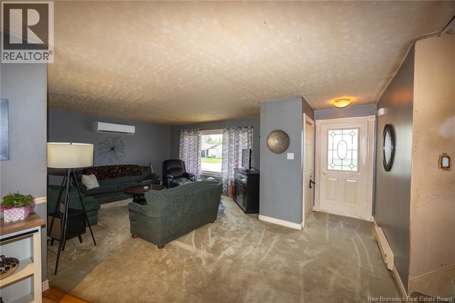
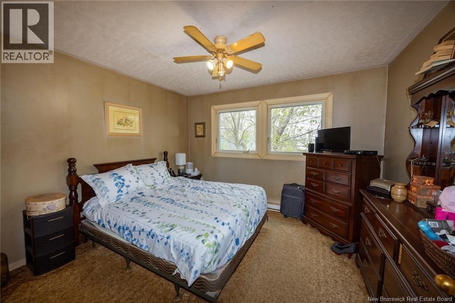
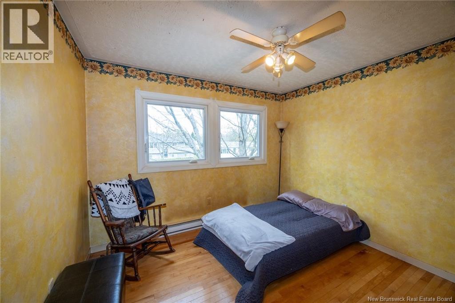
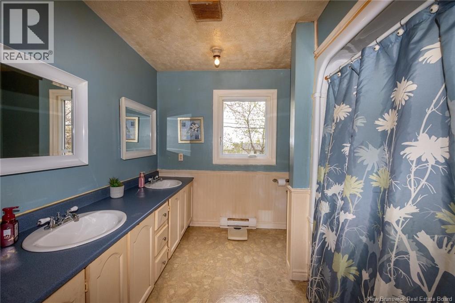
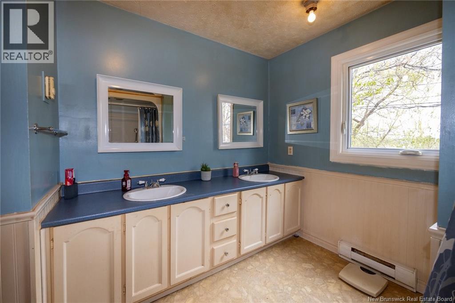
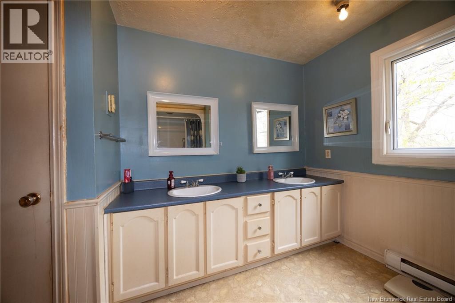
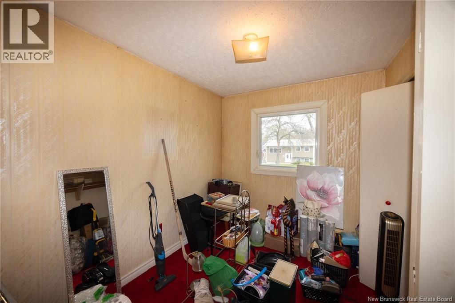
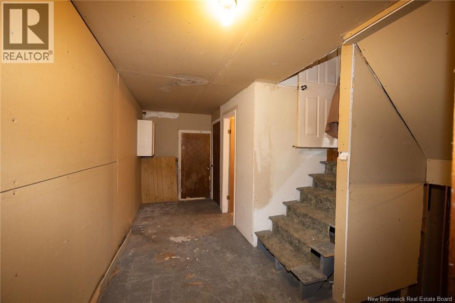
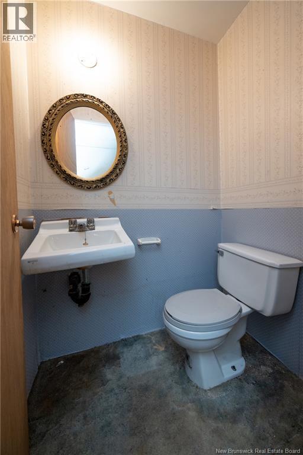
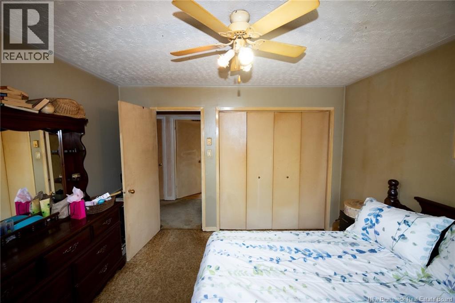
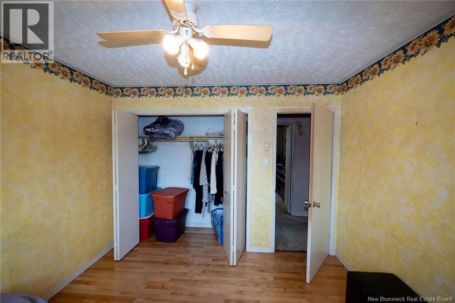
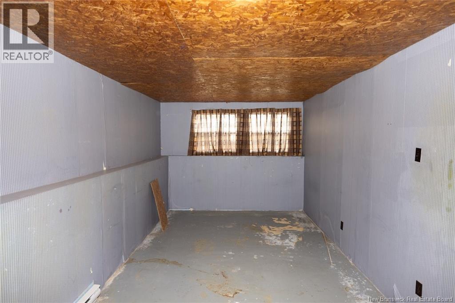
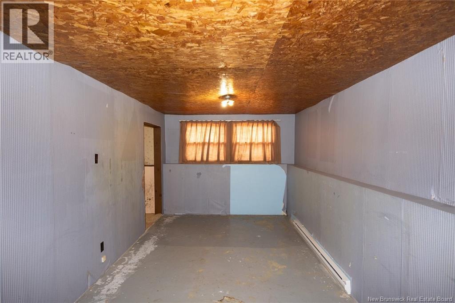
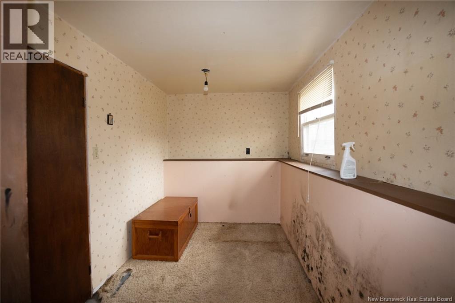
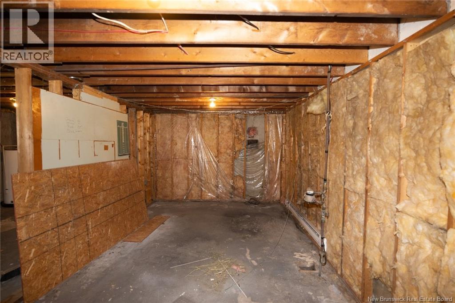
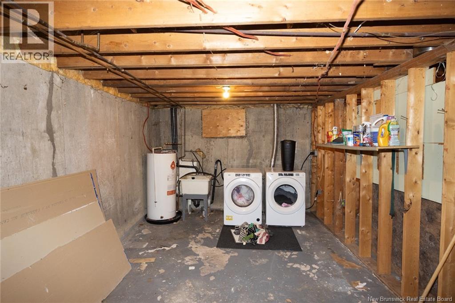
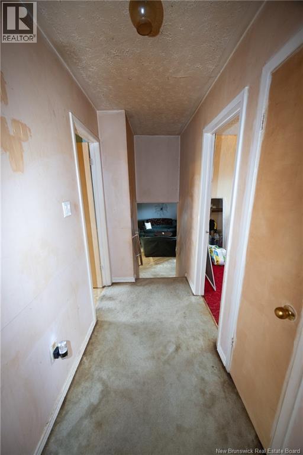
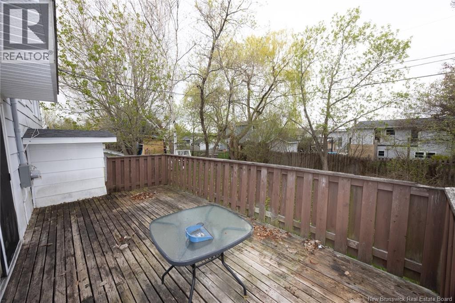
Welcome to this spacious 4-level split located in a desirable family-friendly neighbourhood with great potential for the right buyer. Offering 3 bedrooms and 1.5 bathrooms, this home provides a fantastic opportunity for investors, contractors, renovators, or anyone looking to build equity through improvements. The home overall would benefit from renovations and updates. With the right vision and effort, this property could be transformed into a wonderful family home or profitable renovation project. Home has newer shingles, some vinyl windows and the kitchen has been upgraded. The layout offers great space and functionality, and the location is a major highlight situated in an established neighbourhood close to schools, parks, amenities, and everyday conveniences. If youve been searching for a project property with strong potential in a great area, this could be the opportunity youve been waiting for. Bring your vision and unlock the potential this home has to offer. (id:55272)
Property Details
| MLS® Number | NB139789 |
| Property Type | Single Family |
| AmenitiesNearBy | Recreation Nearby |
| EquipmentType | Water Heater |
| Features | Balcony/deck/patio |
| RentalEquipmentType | Water Heater |
| Structure | Shed |
Building
| BathroomTotal | 2 |
| BedroomsAboveGround | 3 |
| BedroomsBelowGround | 1 |
| BedroomsTotal | 4 |
| ArchitecturalStyle | 4 Level |
| ConstructedDate | 1977 |
| CoolingType | Heat Pump |
| ExteriorFinish | Colour Loc |
| FlooringType | Carpeted, Vinyl, Linoleum, Wood |
| FoundationType | Concrete |
| HalfBathTotal | 1 |
| HeatingFuel | Electric |
| HeatingType | Baseboard Heaters, Heat Pump |
| SizeInterior | 1655 Sqft |
| TotalFinishedArea | 1655 Sqft |
| Type | House |
| UtilityWater | Municipal Water |
Land
| AccessType | Year-round Access, Public Road |
| Acreage | No |
| LandAmenities | Recreation Nearby |
| LandscapeFeatures | Landscaped |
| Sewer | Municipal Sewage System |
| SizeIrregular | 604 |
| SizeTotal | 604 M2 |
| SizeTotalText | 604 M2 |
Rooms
| Level | Type | Length | Width | Dimensions |
|---|---|---|---|---|
| Second Level | Bedroom | 9'7'' x 9'9'' | ||
| Second Level | Bedroom | 10'4'' x 9'7'' | ||
| Second Level | Bedroom | 11'0'' x 12'0'' | ||
| Second Level | Bath (# Pieces 1-6) | 11'1'' x 7'3'' | ||
| Basement | Other | X | ||
| Basement | Laundry Room | 19'0'' x 10'0'' | ||
| Basement | Storage | 19'0'' x 10'0'' | ||
| Basement | Family Room | 22'3'' x 9'7'' | ||
| Basement | Office | 10'5'' x 6'10'' | ||
| Basement | Foyer | 15'8'' x 5'10'' | ||
| Basement | 2pc Bathroom | 3'10'' x 4'5'' | ||
| Main Level | Foyer | 11'7'' x 3'10'' | ||
| Main Level | Living Room | 18'5'' x 14'1'' | ||
| Main Level | Dining Room | 9'5'' x 10'5'' | ||
| Main Level | Kitchen | 9'10'' x 9'1'' |
https://www.realtor.ca/real-estate/29770869/61-bates-street-fredericton
Interested?
Contact us for more information
Amanda Wade
Salesperson
461 St. Mary's Street
Fredericton, New Brunswick E3A 8H4
Bev Bennett
Salesperson
461 St. Mary's Street
Fredericton, New Brunswick E3A 8H4

The trademarks REALTOR®, REALTORS®, and the REALTOR® logo are controlled by The Canadian Real Estate Association (CREA) and identify real estate professionals who are members of CREA. The trademarks MLS®, Multiple Listing Service® and the associated logos are owned by The Canadian Real Estate Association (CREA) and identify the quality of services provided by real estate professionals who are members of CREA. The trademark DDF® is owned by The Canadian Real Estate Association (CREA) and identifies CREA's Data Distribution Facility (DDF®)
May 19 2026 06:13:57
Saint John Real Estate Board Inc
Exit Realty Advantage