

7 Cherry Street Harvey Station, New Brunswick E6K 1K6

$359,900
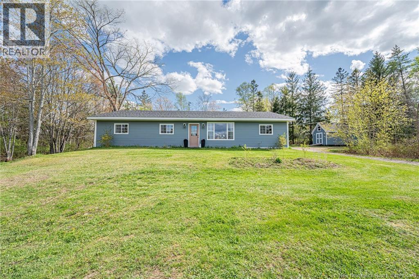
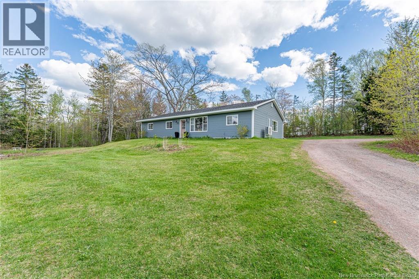
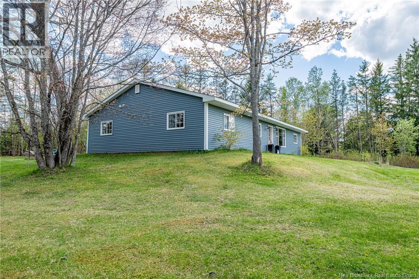
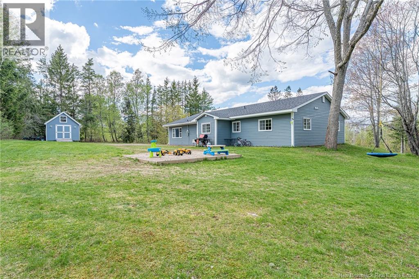
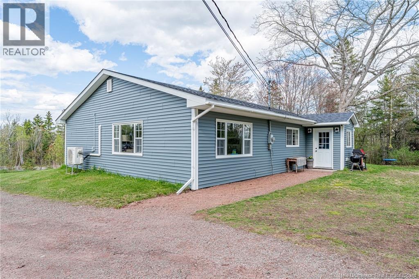
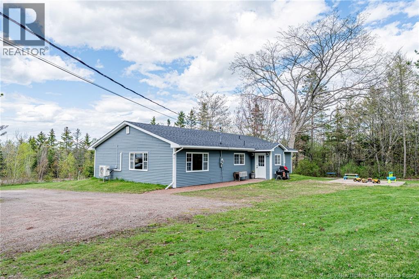
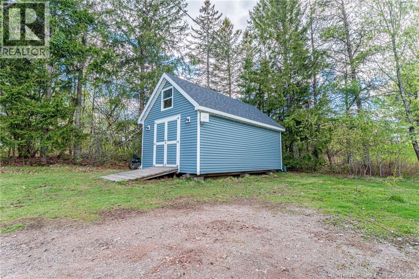
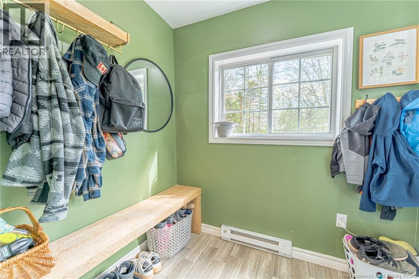
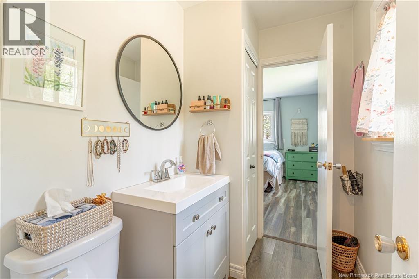
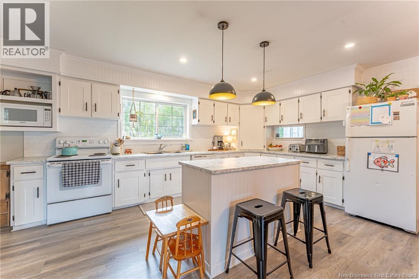
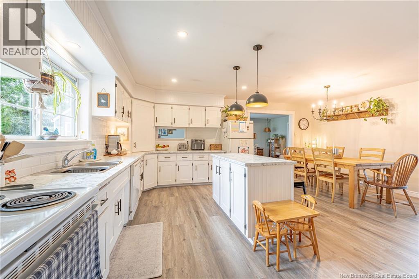
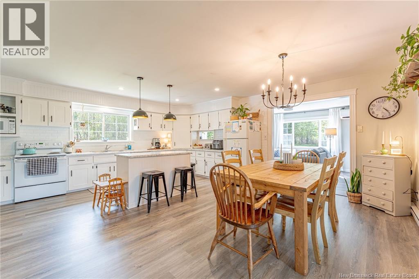
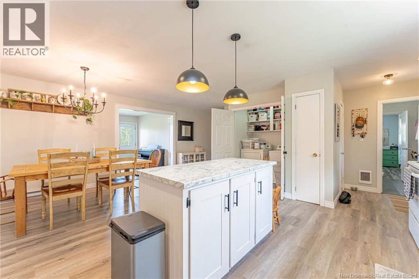
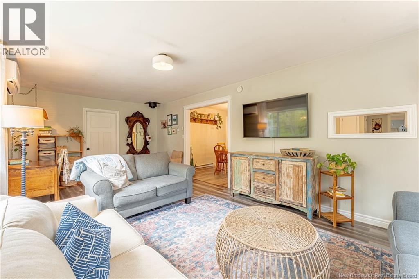
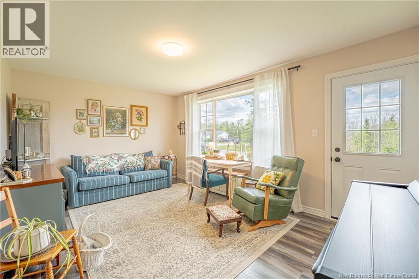
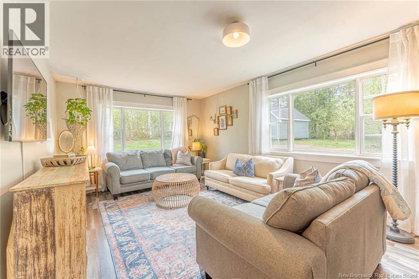
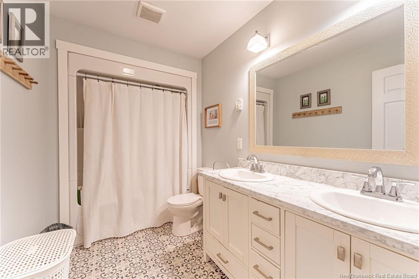
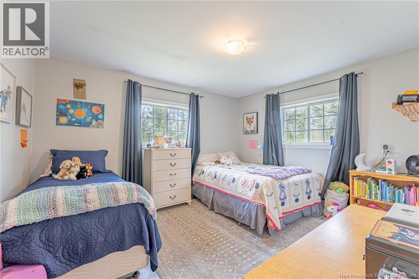
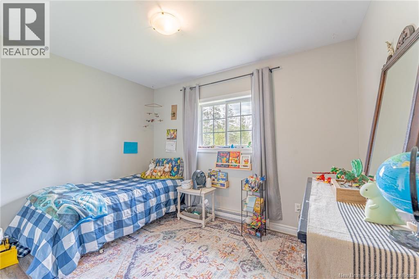
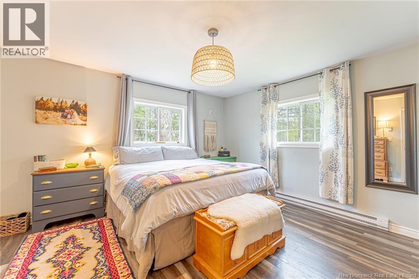
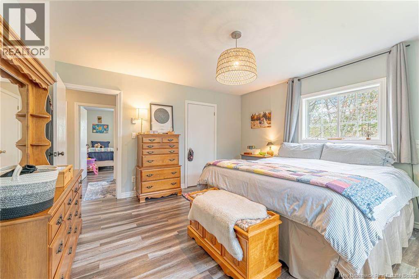
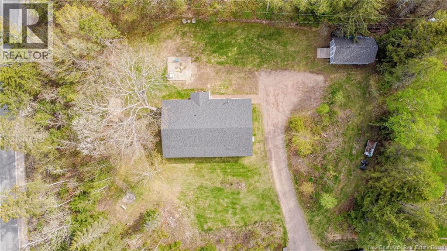
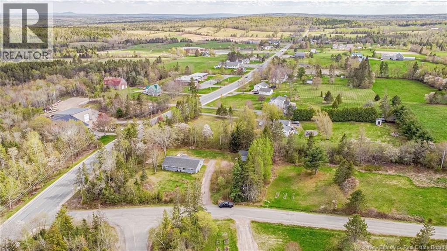
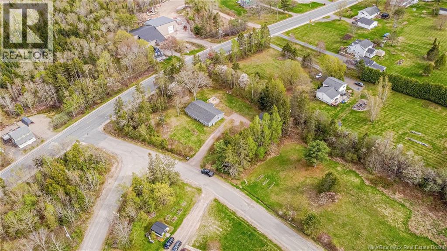
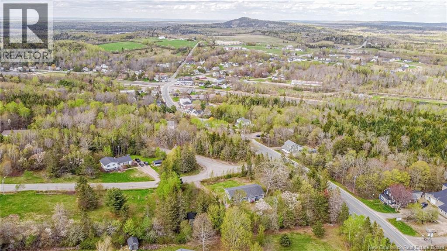
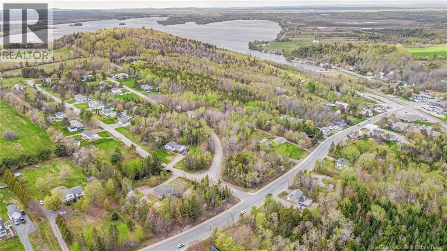
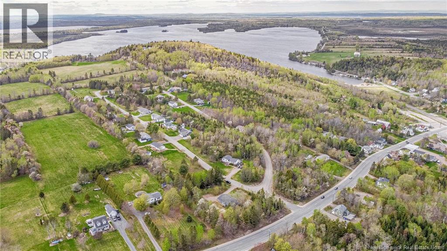
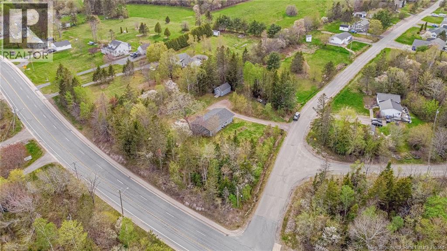
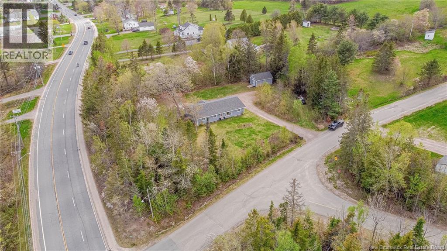
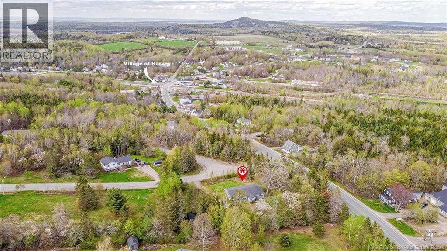
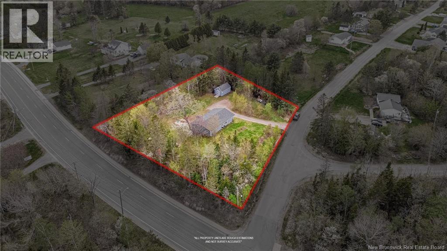
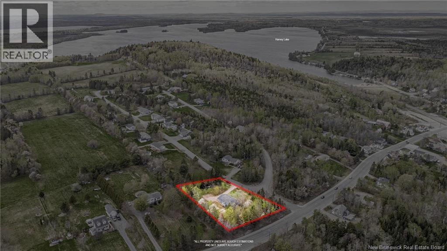
This nicely renovated and spacious Ranch style bungalow sitting on a concrete slab provides lots of living space with easy accessibility making it a great family home or for those looking to have 1 level living. The nice open concept layout begins with a mudroom at rear entry before stepping into the huge ""eat in"" kitchen area with brand new flooring. There are 2 living rooms, 4 bedrooms, laundry area, full bath, 1/2 bath and ample storage space that will check all your boxes. This home has loads of charm and sits on a nice sized lot with great privacy and a large flat backyard complimented with a large out building (14 x 24) with upper level for all your storage needs. The central location is within walking distance to the charming Village of Harvey and all it's local amenities including school(s), pharmacy, post office, food, recreation and so much more. Affordable rural living can be yours with this completly move in ready home that won't dissapoint. (id:55272)
Property Details
| MLS® Number | NB139719 |
| Property Type | Single Family |
| Structure | Shed |
Building
| BathroomTotal | 2 |
| BedroomsAboveGround | 4 |
| BedroomsTotal | 4 |
| ArchitecturalStyle | Bungalow, Ranch |
| BasementType | None |
| ConstructedDate | 1978 |
| CoolingType | Heat Pump |
| ExteriorFinish | Vinyl |
| FlooringType | Laminate, Vinyl |
| FoundationType | Concrete, Slab |
| HalfBathTotal | 1 |
| HeatingFuel | Electric |
| HeatingType | Baseboard Heaters, Heat Pump |
| StoriesTotal | 1 |
| SizeInterior | 1900 Sqft |
| TotalFinishedArea | 1900 Sqft |
| Type | House |
| UtilityWater | Well |
Land
| AccessType | Year-round Access, Public Road |
| Acreage | No |
| LandscapeFeatures | Landscaped |
| Sewer | Municipal Sewage System |
| SizeIrregular | 3200 |
| SizeTotal | 3200 M2 |
| SizeTotalText | 3200 M2 |
Rooms
| Level | Type | Length | Width | Dimensions |
|---|---|---|---|---|
| Main Level | Bath (# Pieces 1-6) | 10'5'' x 6'0'' | ||
| Main Level | Dining Room | 19'11'' x 8'9'' | ||
| Main Level | Bedroom | 13'5'' x 11'2'' | ||
| Main Level | Bedroom | 11'5'' x 11'2'' | ||
| Main Level | Primary Bedroom | 14'2'' x 13'7'' | ||
| Main Level | Family Room | 23'5'' x 12'0'' | ||
| Main Level | Storage | 12'0'' x 7'11'' | ||
| Main Level | Bath (# Pieces 1-6) | 7'0'' x 4'11'' | ||
| Main Level | Living Room | 16'6'' x 11'2'' | ||
| Main Level | Kitchen | 21'8'' x 11'4'' |
https://www.realtor.ca/real-estate/29770870/7-cherry-street-harvey-station
Interested?
Contact us for more information
Scott Pierce
Salesperson
283 St. Mary's Street
Fredericton, New Brunswick E3A 2S5

The trademarks REALTOR®, REALTORS®, and the REALTOR® logo are controlled by The Canadian Real Estate Association (CREA) and identify real estate professionals who are members of CREA. The trademarks MLS®, Multiple Listing Service® and the associated logos are owned by The Canadian Real Estate Association (CREA) and identify the quality of services provided by real estate professionals who are members of CREA. The trademark DDF® is owned by The Canadian Real Estate Association (CREA) and identifies CREA's Data Distribution Facility (DDF®)
May 19 2026 06:01:05
Saint John Real Estate Board Inc
RE/MAX East Coast Elite Realty