

4 Haslett Drive Quispamsis, New Brunswick E2E 4N1

$369,900
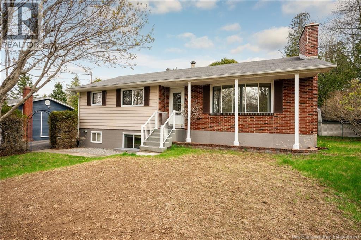
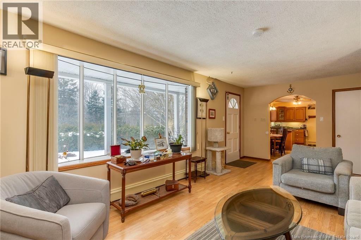
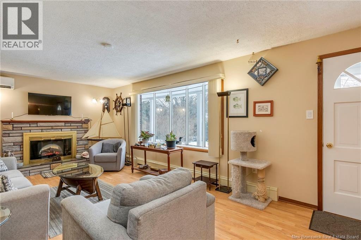
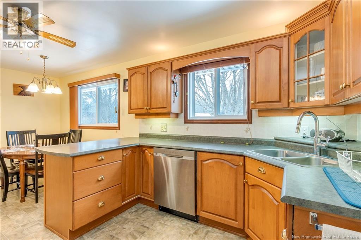
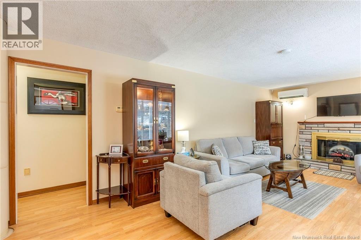
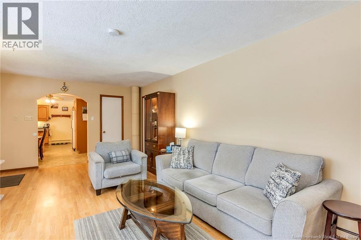
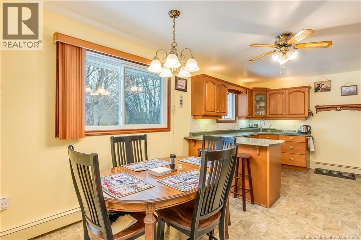
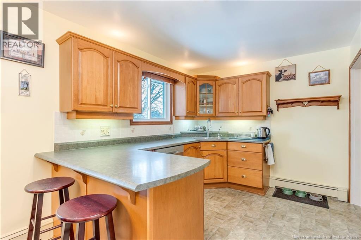
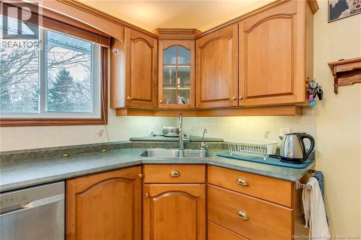
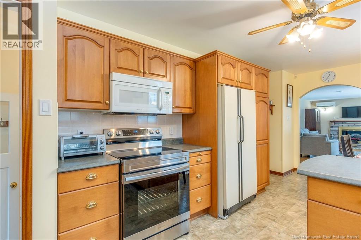
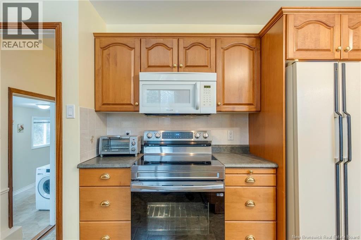
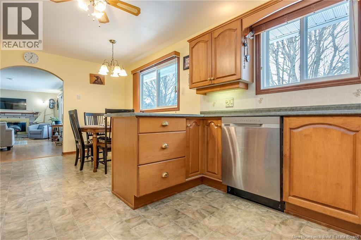
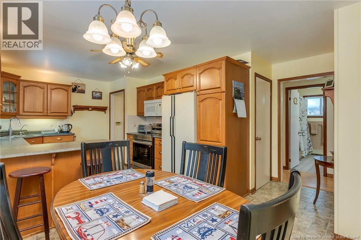
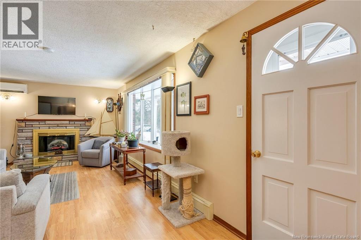
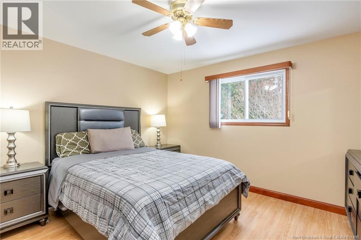
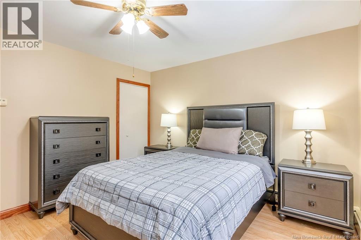
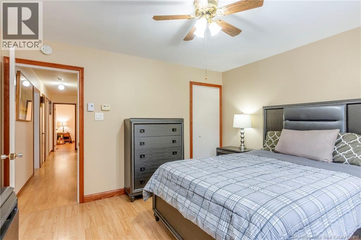
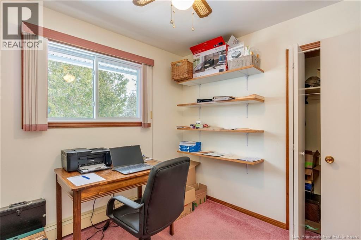
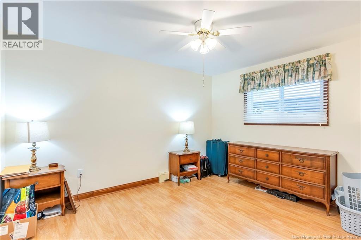
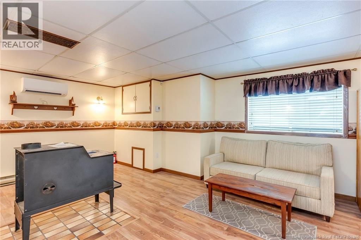
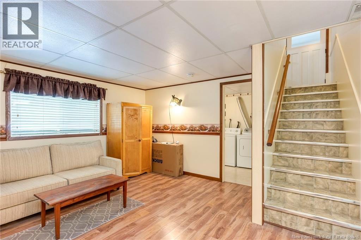
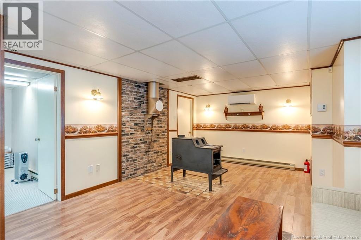
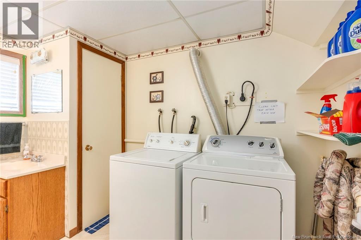
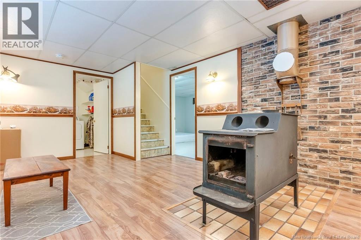
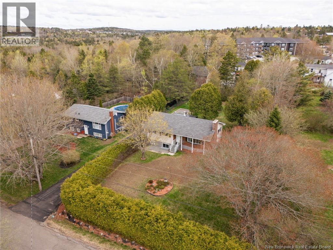
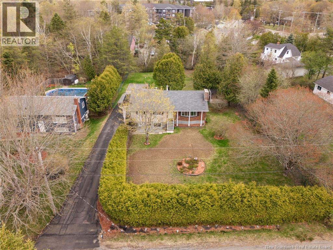
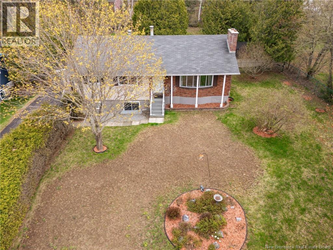
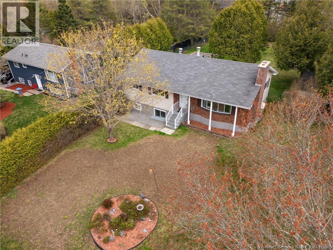
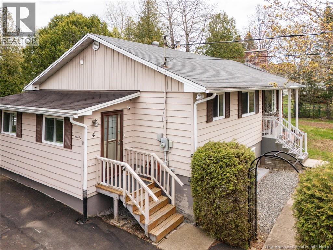
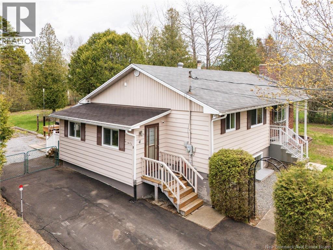
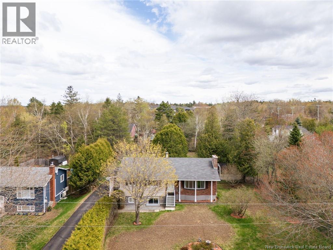
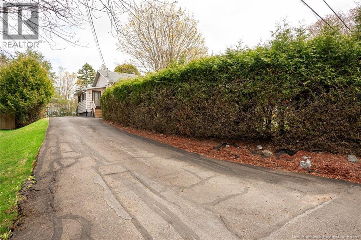
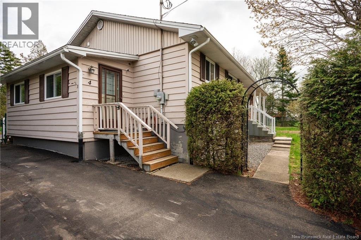
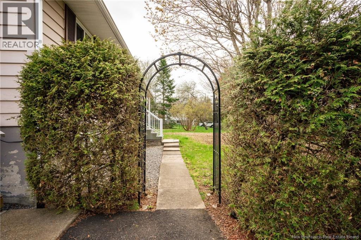
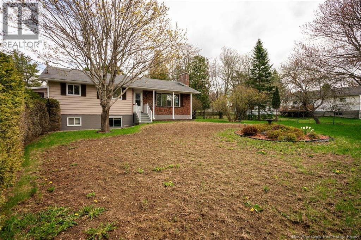
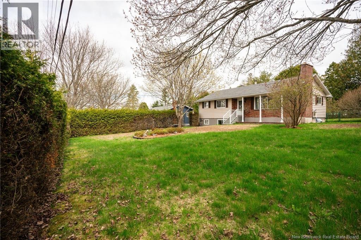
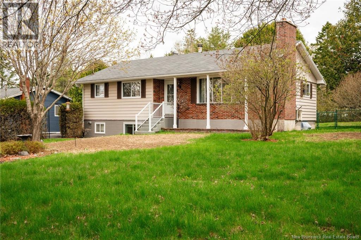
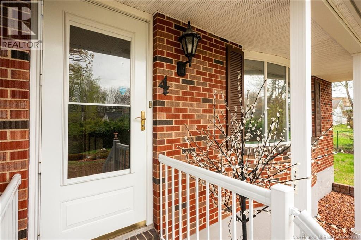
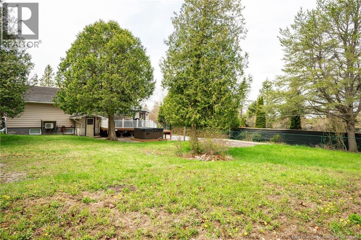
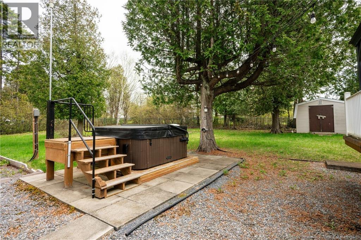
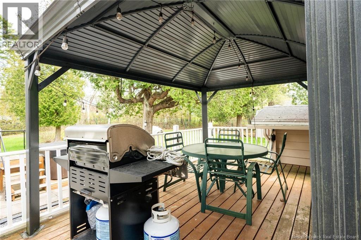
WONDERFULLY PRIVATE YARD AND LOCATION. This very well maintained home is nestled on a quiet side street and just a short walk to Quispamsis elementary and shopping centers. Bright and sunny on both levels with a fantastic deck overlooking a fenced level backyard. If you are looking for a spotless clean home for your growing family ...this could be the one! Large livingroom, kitchen and dining room facing the front with spacious bedrooms at the back. It even has a finished walkout basement with large windows, so nice and bright! This is a really nice family home in a much sought after area. Book your private showing today (id:55272)
Open House
This property has open houses!
2:00 pm
Ends at:4:00 pm
Property Details
| MLS® Number | NB139721 |
| Property Type | Single Family |
| AmenitiesNearBy | Shopping |
| Features | Level Lot, Balcony/deck/patio |
| Structure | Shed |
Building
| BathroomTotal | 2 |
| BedroomsAboveGround | 3 |
| BedroomsBelowGround | 1 |
| BedroomsTotal | 4 |
| ArchitecturalStyle | Bungalow, Raised Bungalow, 2 Level |
| BasementDevelopment | Finished |
| BasementFeatures | Walk Out |
| BasementType | Full (finished) |
| ConstructedDate | 1970 |
| CoolingType | Heat Pump |
| ExteriorFinish | Wood |
| FlooringType | Carpeted, Laminate |
| FoundationType | Concrete |
| HalfBathTotal | 1 |
| HeatingFuel | Electric |
| HeatingType | Baseboard Heaters, Heat Pump |
| StoriesTotal | 1 |
| SizeInterior | 2353 Sqft |
| TotalFinishedArea | 2353 Sqft |
| Type | House |
| UtilityWater | Drilled Well, Well |
Land
| AccessType | Year-round Access, Public Road |
| Acreage | No |
| LandAmenities | Shopping |
| LandscapeFeatures | Landscaped |
| Sewer | Municipal Sewage System |
| SizeIrregular | 12098 |
| SizeTotal | 12098 Sqft |
| SizeTotalText | 12098 Sqft |
Rooms
| Level | Type | Length | Width | Dimensions |
|---|---|---|---|---|
| Basement | 2pc Bathroom | 10'5'' x 7'1'' | ||
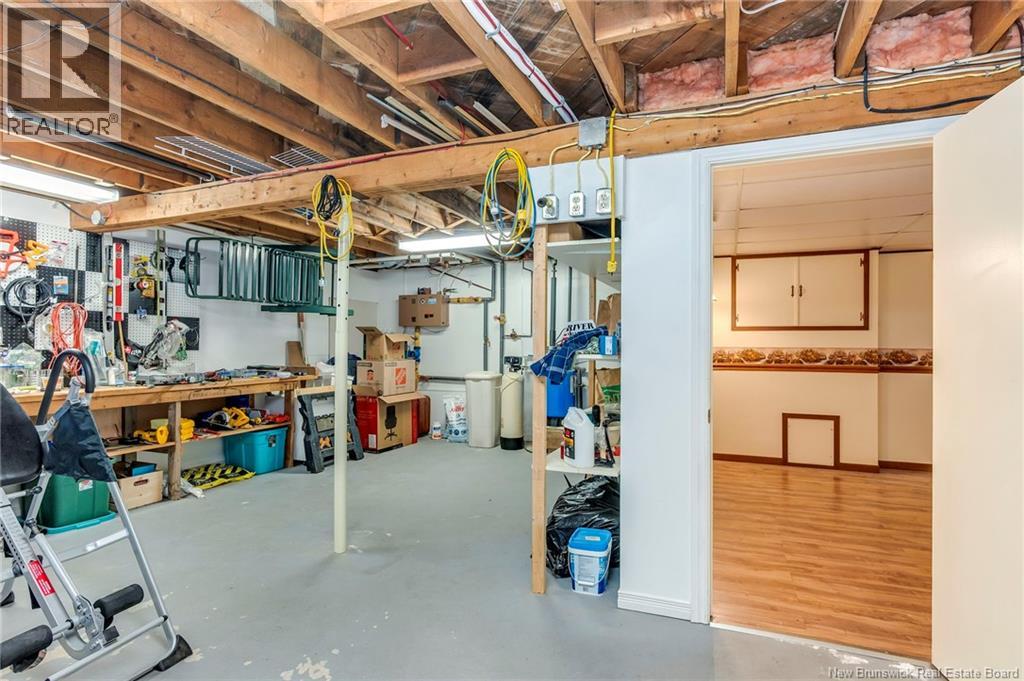
| Basement | Utility Room | 11'10'' x 7'6'' | ||
| Basement | Storage | 23'10'' x 18'10'' | ||
| Basement | Bedroom | 14'10'' x 12'1'' | ||
| Basement | Family Room | 20'8'' x 13'8'' | ||
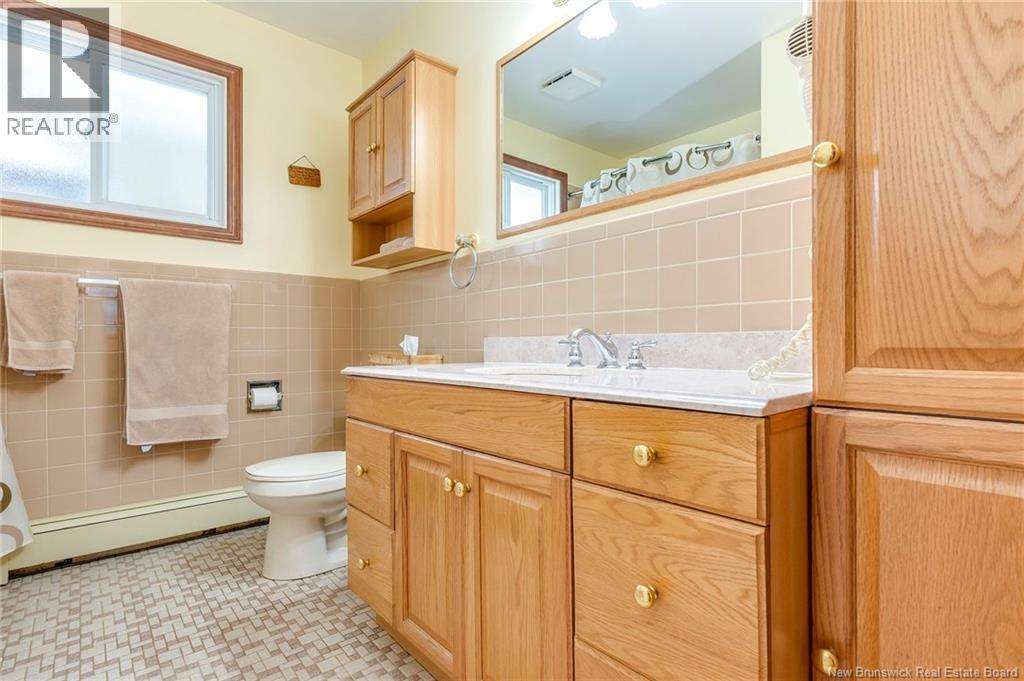
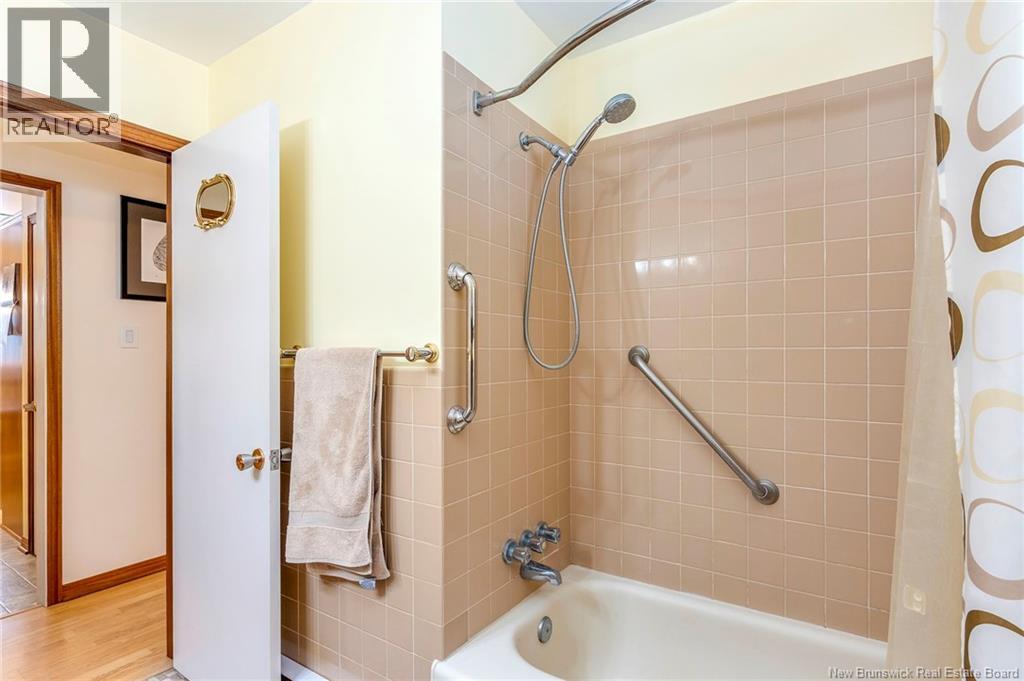
| Main Level | 3pc Bathroom | 9' x 7'4'' | ||
| Main Level | Foyer | 18'11'' x 5'9'' | ||
| Main Level | Bedroom | 9'7'' x 9' | ||
| Main Level | Bedroom | 12'6'' x 10'10'' | ||
| Main Level | Primary Bedroom | 14'2'' x 12'6'' | ||
| Main Level | Dining Room | 14'3'' x 9'6'' | ||
| Main Level | Kitchen | 10'11'' x 10'6'' | ||
| Main Level | Living Room | 22'11'' x 11'10'' |
https://www.realtor.ca/real-estate/29771453/4-haslett-drive-quispamsis
Interested?
Contact us for more information
Peter Coughlan
Salesperson
71 Paradise Row
Saint John, New Brunswick E2K 3H6

The trademarks REALTOR®, REALTORS®, and the REALTOR® logo are controlled by The Canadian Real Estate Association (CREA) and identify real estate professionals who are members of CREA. The trademarks MLS®, Multiple Listing Service® and the associated logos are owned by The Canadian Real Estate Association (CREA) and identify the quality of services provided by real estate professionals who are members of CREA. The trademark DDF® is owned by The Canadian Real Estate Association (CREA) and identifies CREA's Data Distribution Facility (DDF®)
May 21 2026 05:41:56
Saint John Real Estate Board Inc
Royal LePage Atlantic