

199 Hearne Street Fredericton, New Brunswick E3B 6M4

$699,900
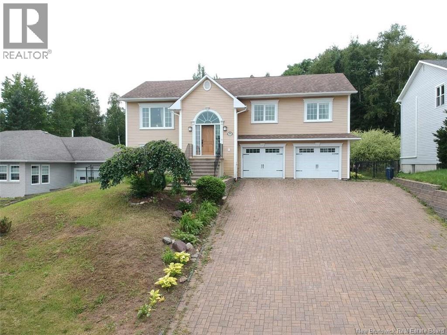
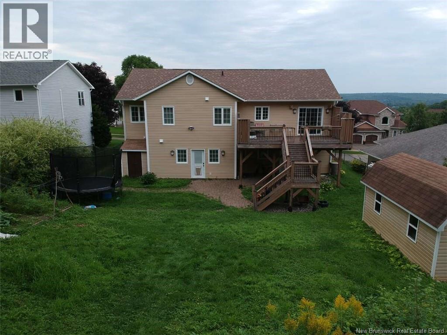
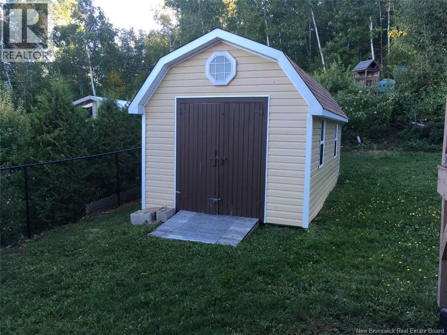
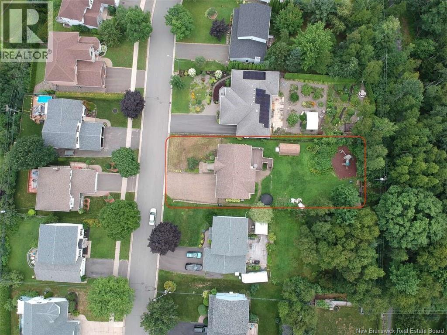
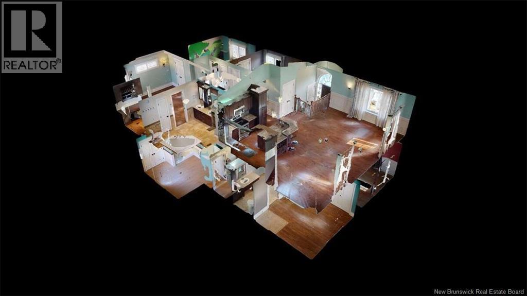
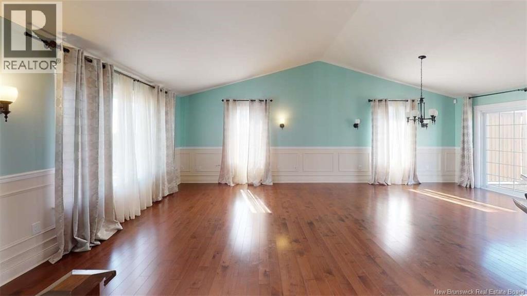
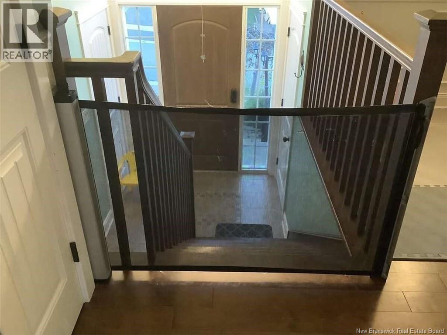
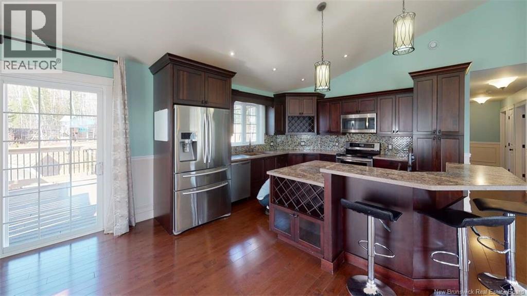
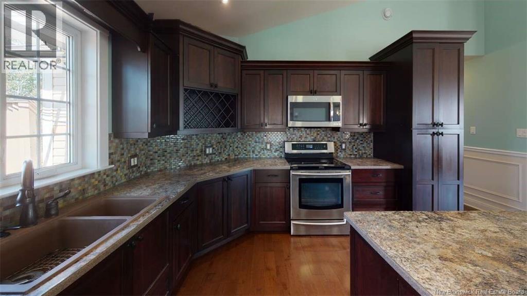
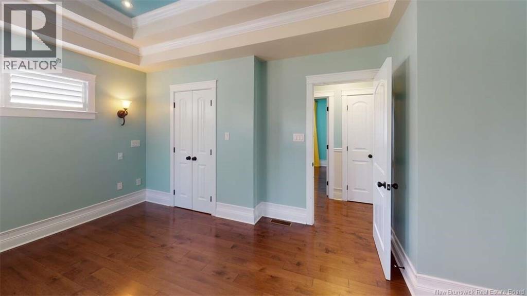
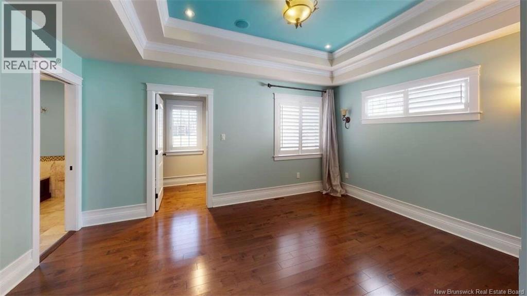
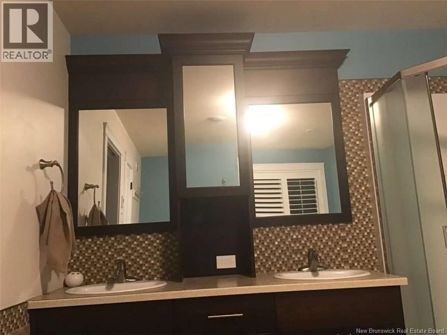
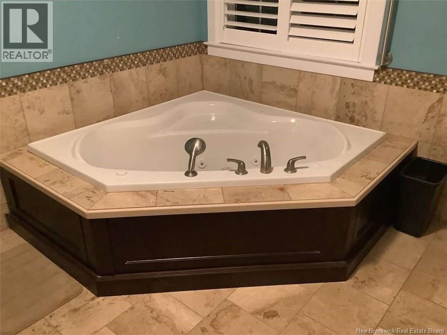
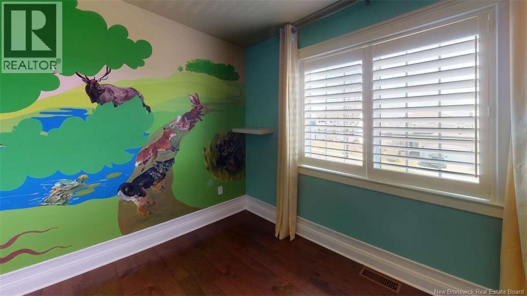
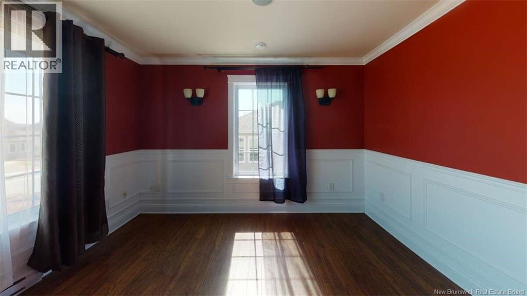
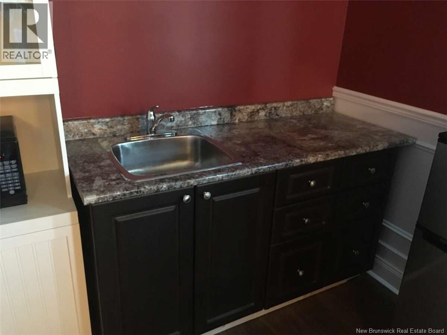
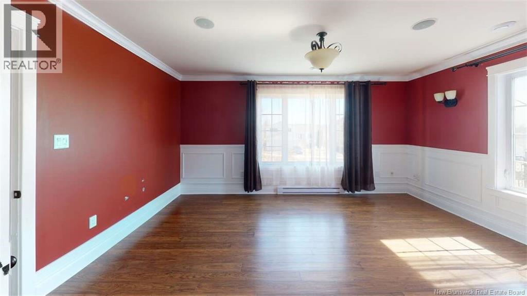
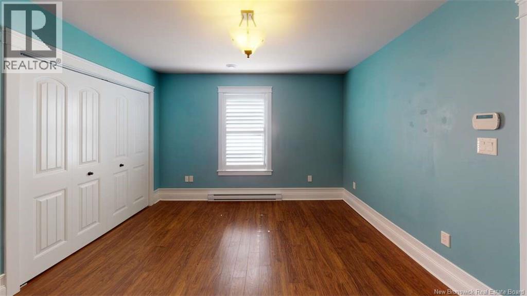
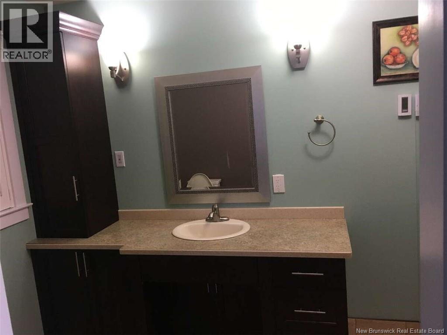
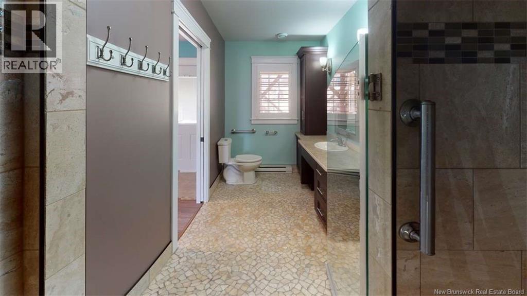
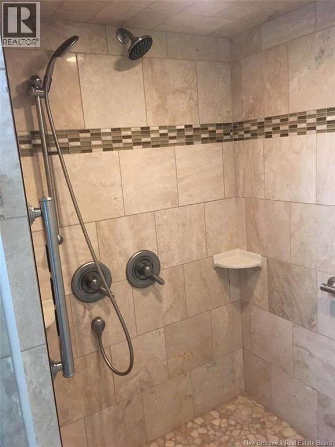
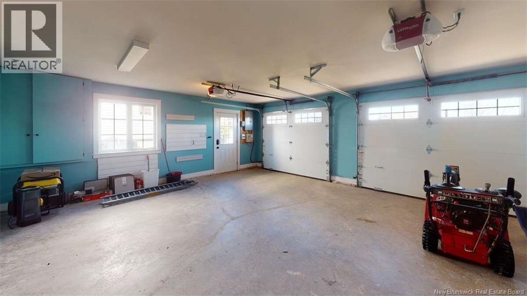
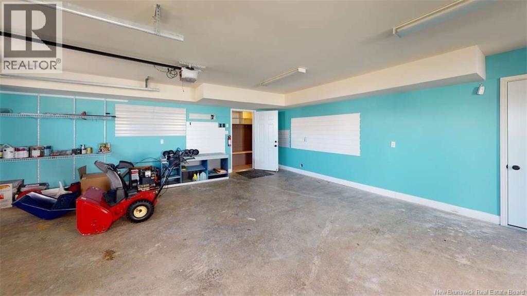
*** For more information, please click Brochure button. *** This amazing R2000 energy efficient north east facing home welcomes you with Cathedral ceilings and a modern open concept living area, custom kitchen and energy efficient appliances. Down the hall is a dreamy master bedroom with double tray ceilings, office nook, convenient laundry chute, a custom ensuite bathroom with heated travertine floors and a large walk-in closet. Two other spacious bedrooms and the main bath complete this upper level. The lower level offers a granny suite with its own private entrance. This custom unit is wheelchair-accessible with heated marble floors in the ensuite. The back entrance boasts a fully functional mudroom & laundry room equipped with a doggie shower and heated floors as well. Stylish comfort and convenience coupled with functionality. Patio doors open onto a fully fenced private backyard with a rubber foundation playground for the kids. You will find lots of extra storage with a custom garden shed, baby barn, and insulated workshop with electrical. The lot offers lots of privacy while backing onto trails, forest and is walking distance to local parks. A rare sanctuary within this popular location. The heated cobblestone driveway pulls into a double car garage with plenty more storage. This home is above others in the area with its meticulous attention to detail stylishly displayed. The back entrance boasts a fully functional mudroom & laundry room equipped with a doggie shower and heated floors as well. (id:55272)
Property Details
| MLS® Number | NB139827 |
| Property Type | Single Family |
| EquipmentType | Water Heater |
| Features | Level Lot, Balcony/deck/patio |
| RentalEquipmentType | Water Heater |
| Structure | Barn, Workshop, Shed |
Building
| BathroomTotal | 3 |
| BedroomsAboveGround | 4 |
| BedroomsTotal | 4 |
| ArchitecturalStyle | Split Entry Bungalow |
| BasementDevelopment | Finished |
| BasementFeatures | Walk Out |
| BasementType | Full (finished) |
| CoolingType | Central Air Conditioning, Air Conditioned |
| ExteriorFinish | Vinyl |
| FlooringType | Tile, Concrete, Wood |
| FoundationType | Concrete |
| HeatingFuel | Electric |
| HeatingType | Baseboard Heaters, Forced Air |
| StoriesTotal | 1 |
| SizeInterior | 3135 Sqft |
| TotalFinishedArea | 3135 Sqft |
| Type | House |
| UtilityWater | Municipal Water |
Land
| Acreage | No |
| LandscapeFeatures | Partially Landscaped |
| Sewer | Municipal Sewage System |
| SizeIrregular | 13488.26 |
| SizeTotal | 13488.26 Sqft |
| SizeTotalText | 13488.26 Sqft |
Rooms
| Level | Type | Length | Width | Dimensions |
|---|---|---|---|---|
| Basement | Storage | 12'0'' x 8'0'' | ||
| Basement | Other | 24'0'' x 22'0'' | ||
| Basement | Laundry Room | 11'5'' x 10'5'' | ||
| Basement | Ensuite | 12'4'' x 8'5'' | ||
| Basement | Bedroom | 12'1'' x 12'0'' | ||
| Basement | Living Room | 16'0'' x 12'0'' | ||
| Main Level | Office | 8'1'' x 5'3'' | ||
| Main Level | Ensuite | 12'4'' x 8'5'' | ||
| Main Level | Bedroom | 11'4'' x 10'8'' | ||
| Main Level | Primary Bedroom | 15'8'' x 11'8'' | ||
| Main Level | Dining Room | 12'4'' x 9'8'' | ||
| Main Level | Bath (# Pieces 1-6) | 9'4'' x 5'1'' | ||
| Main Level | Bedroom | 11'4'' x 10'8'' | ||
| Main Level | Living Room | 16'0'' x 14'6'' | ||
| Main Level | Kitchen | 13'4'' x 12'4'' |
https://www.realtor.ca/real-estate/29773230/199-hearne-street-fredericton
Interested?
Contact us for more information
Sophie Giterman
Agent Manager
35 Fairlane Drive
Moncton, New Brunswick E1C 9Y2

The trademarks REALTOR®, REALTORS®, and the REALTOR® logo are controlled by The Canadian Real Estate Association (CREA) and identify real estate professionals who are members of CREA. The trademarks MLS®, Multiple Listing Service® and the associated logos are owned by The Canadian Real Estate Association (CREA) and identify the quality of services provided by real estate professionals who are members of CREA. The trademark DDF® is owned by The Canadian Real Estate Association (CREA) and identifies CREA's Data Distribution Facility (DDF®)
May 19 2026 09:53:19
Saint John Real Estate Board Inc
Easy List Realty