

57 Diamond Drive Minto, New Brunswick E4B 2Y6



















$199,000
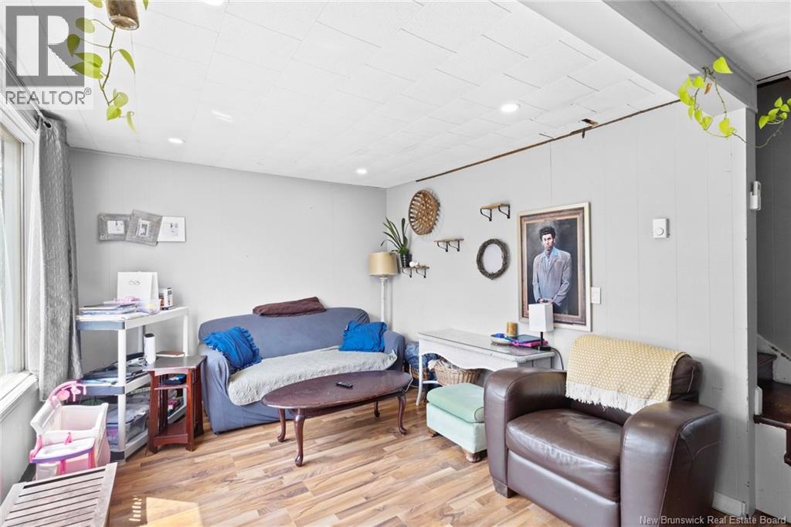
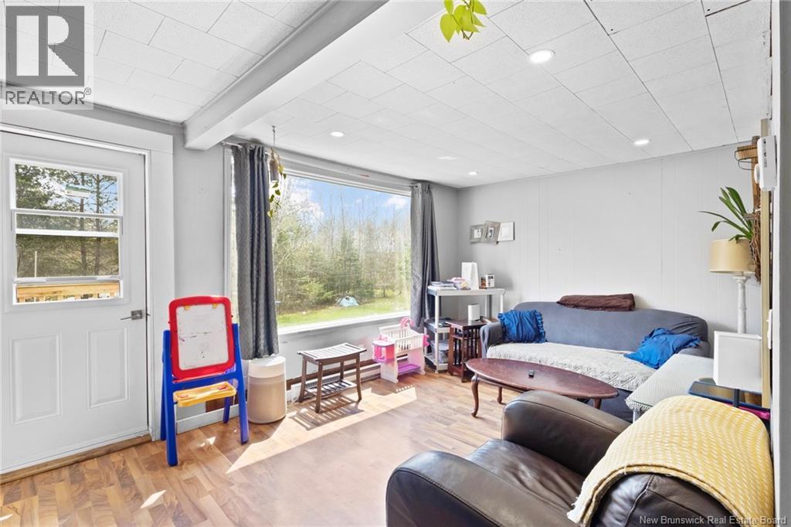
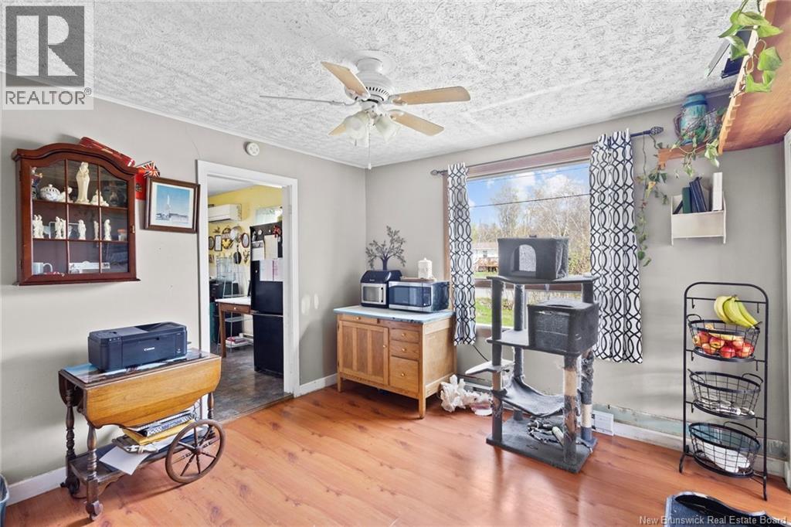
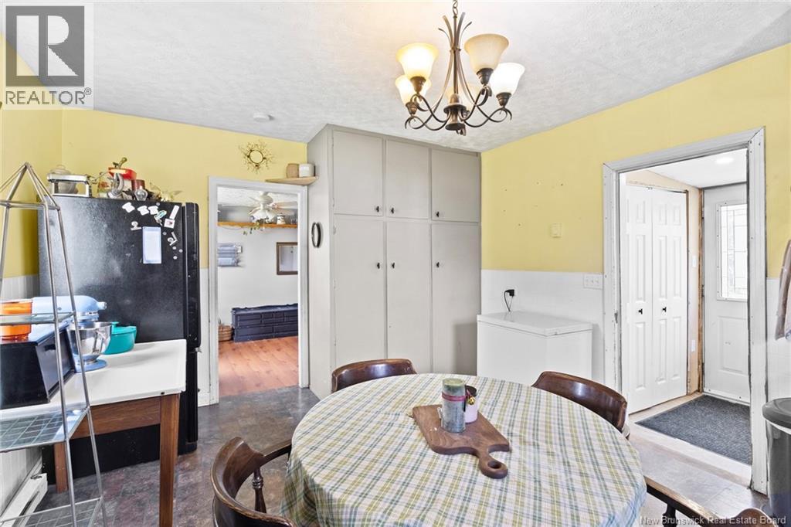
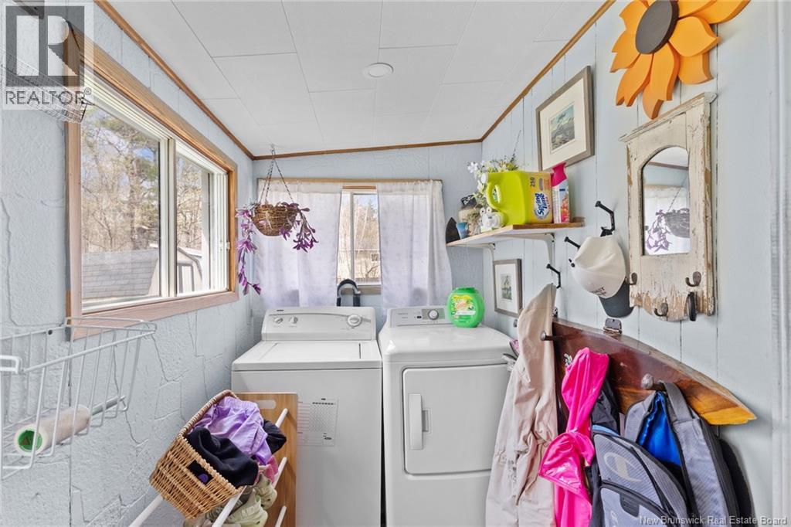
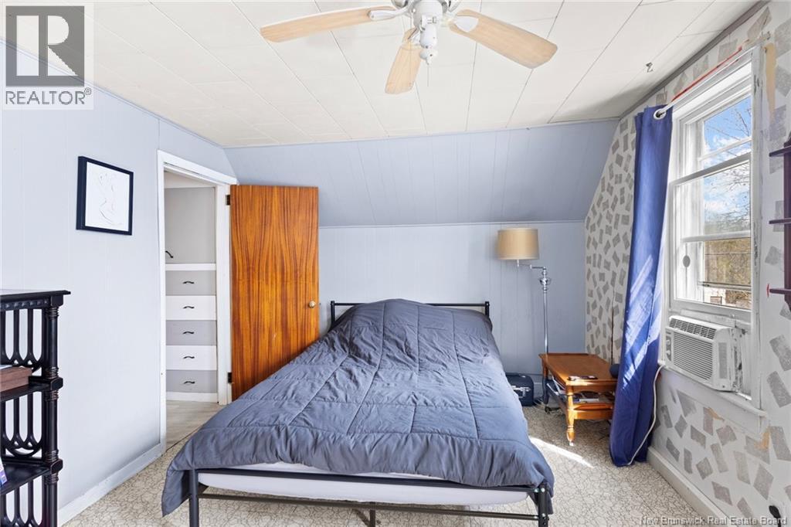
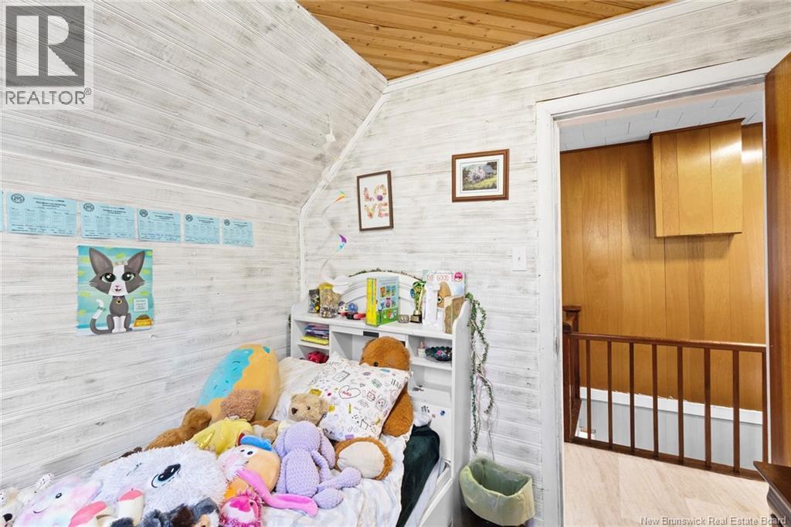
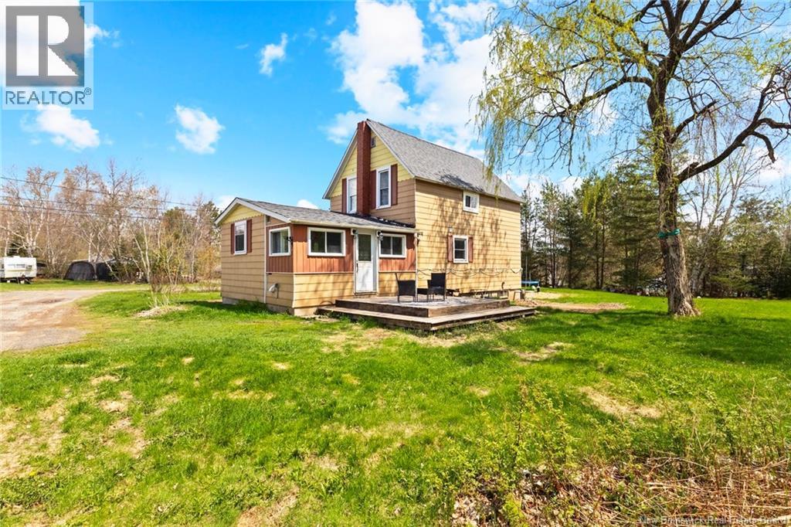
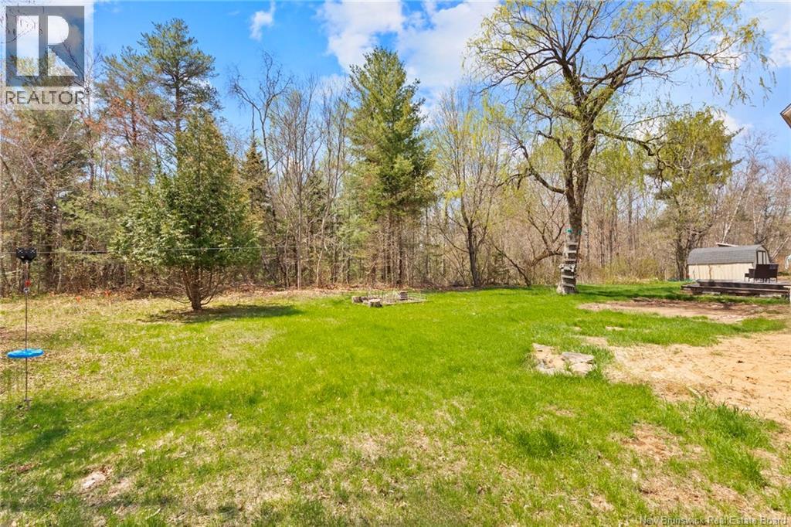
Charming 3-bedroom, 2-storey home on a quiet side street in the heart of Grand Lake, just a short walk to schools, shopping, parks, and everyday amenities. Set on an oversized village lot, this move-in-ready property blends comfort and convenience. Step through the side entry into a practical mudroom with laundry area and a full main-floor bath. The eat-in kitchen offers room for meal prep, homework, and casual gatherings, while the bright main-level living room overlooks the front yard, filling the space with light. Upstairs, a central landing connects three well-proportioned bedroomsperfect for kids, guests, or a dedicated home office. Outside, enjoy morning coffee or summer BBQs on the back deck, with a deep, treed backyard providing privacy and room to play, garden, or relax. Key updates include a new well and efficient heat pumps in recent years, offering year-round comfort and peace of mind. Additional perks: municipal sewer, a family-friendly layout, and a walkable location that makes daily routines easy. If youre seeking a welcoming home in a convenient Grand Lake setting, one is ready for you. (id:55272)
Property Details
| MLS® Number | NB139804 |
| Property Type | Single Family |
| AmenitiesNearBy | Public Transit, Shopping |
Building
| BathroomTotal | 1 |
| BedroomsAboveGround | 3 |
| BedroomsTotal | 3 |
| ArchitecturalStyle | Bungalow, 2 Level |
| BasementType | Full |
| CoolingType | Heat Pump |
| ExteriorFinish | Colour Loc |
| FlooringType | Laminate |
| FoundationType | Block, Concrete |
| HeatingFuel | Electric |
| HeatingType | Baseboard Heaters, Heat Pump |
| StoriesTotal | 1 |
| SizeInterior | 1224 Sqft |
| TotalFinishedArea | 1224 Sqft |
| Type | House |
Land
| AccessType | Year-round Access, Public Road |
| Acreage | No |
| LandAmenities | Public Transit, Shopping |
| Sewer | Municipal Sewage System |
| SizeIrregular | 1570 |
| SizeTotal | 1570 M2 |
| SizeTotalText | 1570 M2 |
Rooms
| Level | Type | Length | Width | Dimensions |
|---|---|---|---|---|
| Second Level | Bedroom | 8'4'' x 7'10'' | ||
| Second Level | Bedroom | 8'4'' x 7'10'' | ||
| Second Level | Primary Bedroom | 14' x 10'6'' | ||
| Second Level | Other | 15'5'' x 5'10'' | ||
| Main Level | Bath (# Pieces 1-6) | 11' x 6' | ||
| Main Level | Living Room | 17' x 10'4'' | ||
| Main Level | Dining Room | 11' x 11' | ||
| Main Level | Kitchen | 15'10'' x 11'8'' | ||
| Main Level | Laundry Room | 9'7'' x 5' |
https://www.realtor.ca/real-estate/29771446/57-diamond-drive-minto
Interested?
Contact us for more information
Rachel Macfarlane
Salesperson
90 Woodside Lane, Unit 101
Fredericton, New Brunswick E3C 2R9
Sam Macfarlane
Salesperson
90 Woodside Lane, Unit 101
Fredericton, New Brunswick E3C 2R9

The trademarks REALTOR®, REALTORS®, and the REALTOR® logo are controlled by The Canadian Real Estate Association (CREA) and identify real estate professionals who are members of CREA. The trademarks MLS®, Multiple Listing Service® and the associated logos are owned by The Canadian Real Estate Association (CREA) and identify the quality of services provided by real estate professionals who are members of CREA. The trademark DDF® is owned by The Canadian Real Estate Association (CREA) and identifies CREA's Data Distribution Facility (DDF®)
May 19 2026 06:45:56
Saint John Real Estate Board Inc
Keller Williams Capital Realty