

33 Tamarack Drive Lincoln, New Brunswick E3B 6V1












$234,900
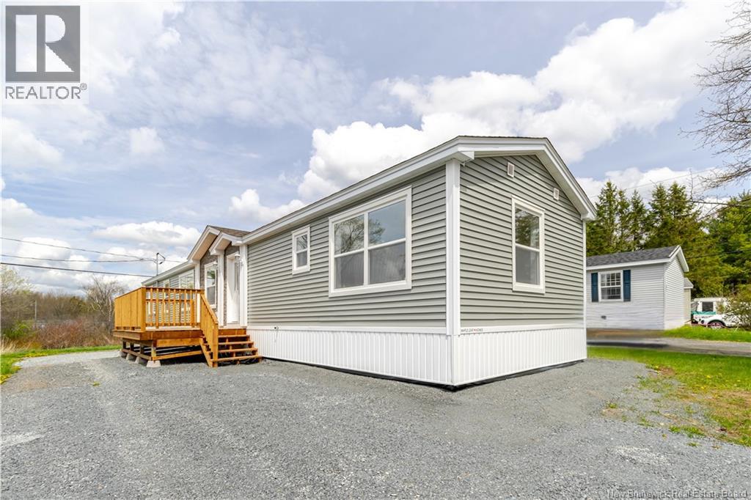
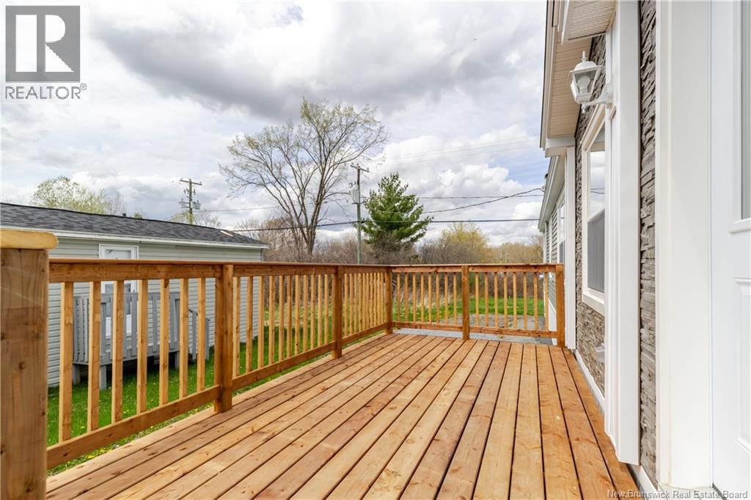
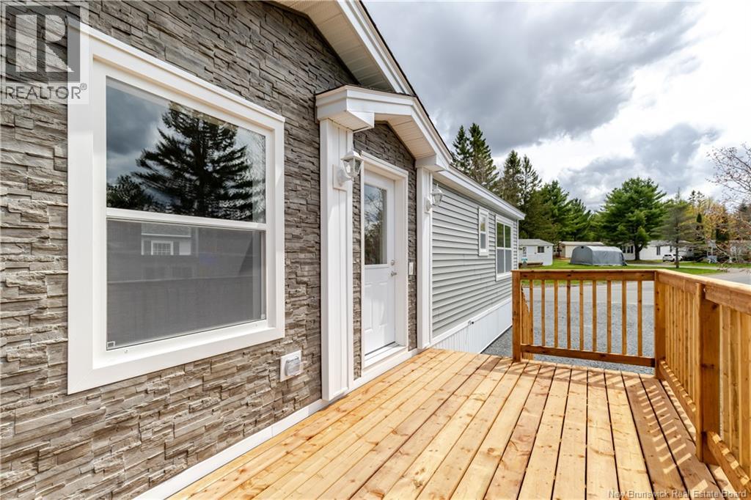
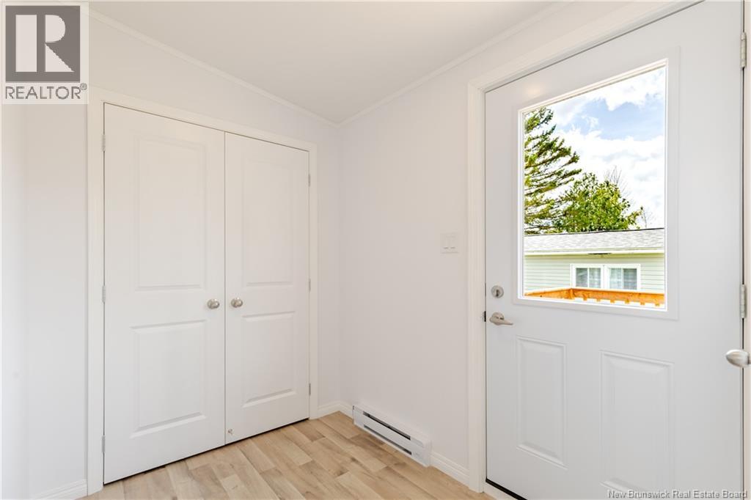
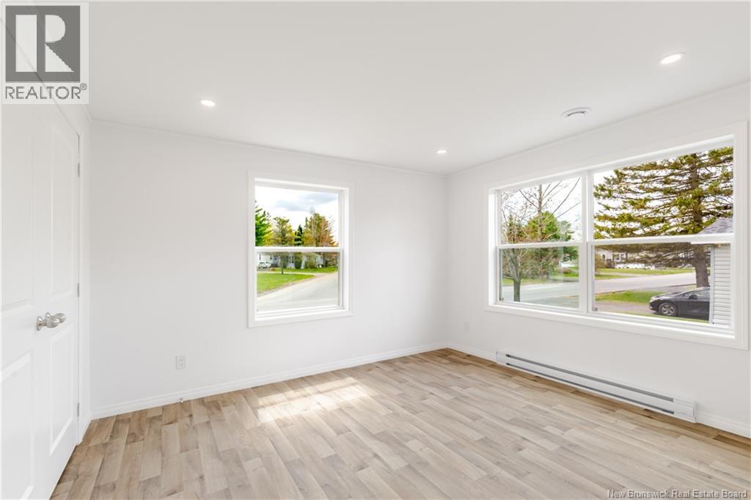
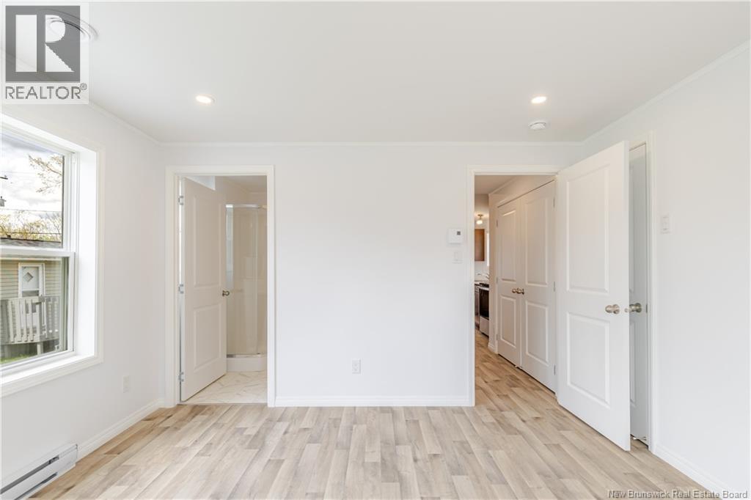
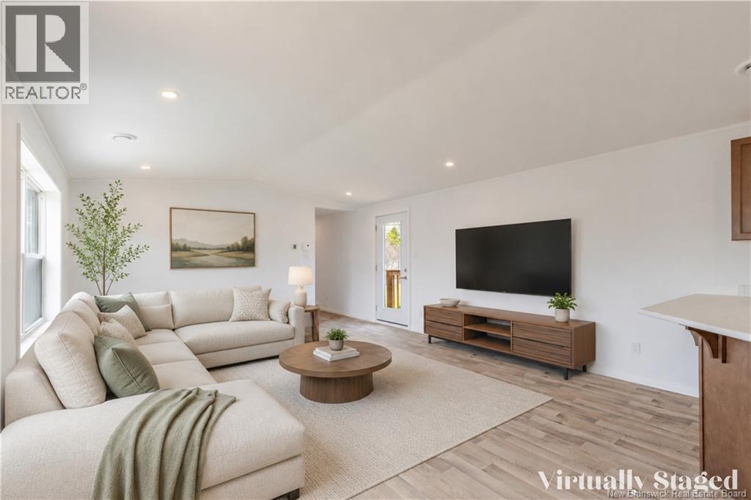
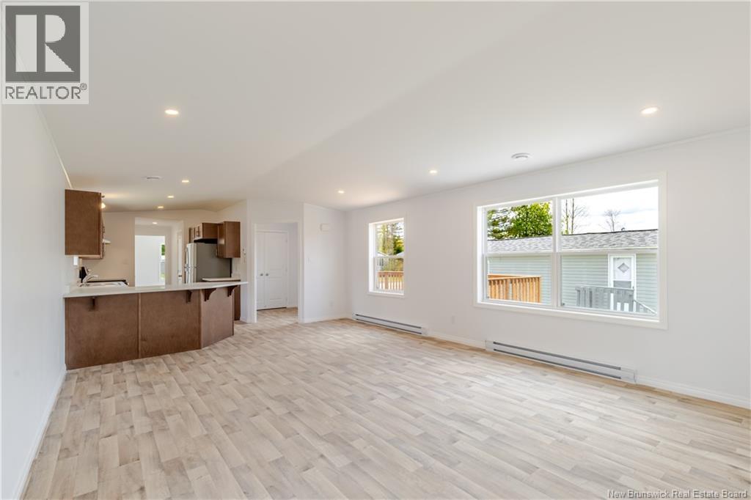
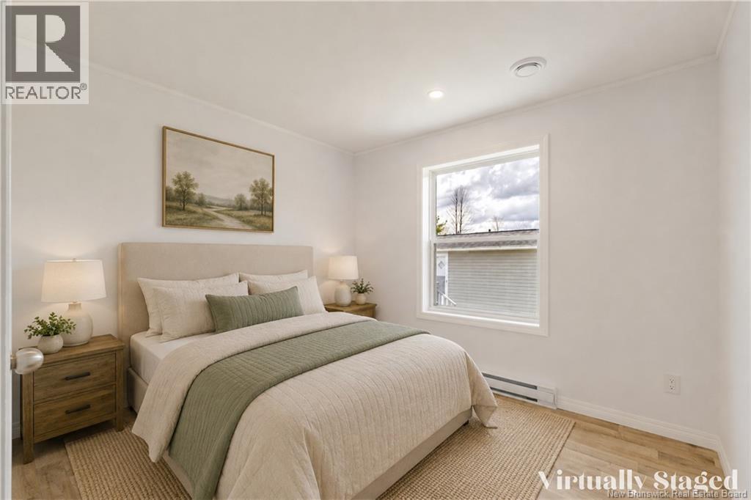
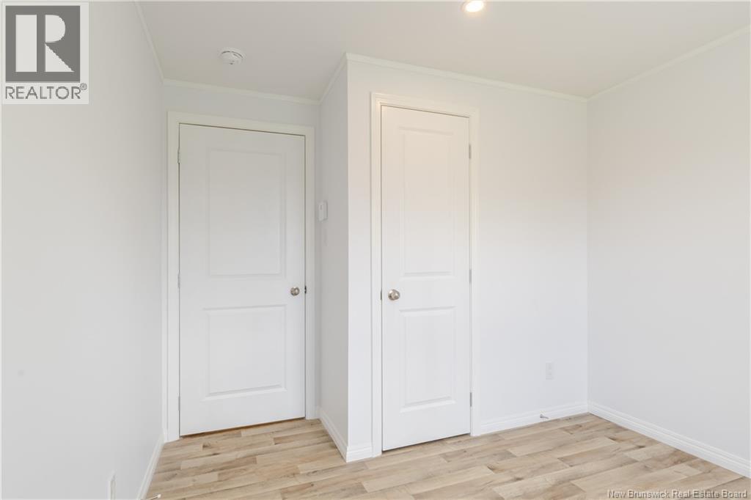
Welcome to 33 Tamarack Dr. This brand-new luxury mini is what you've been waiting for in this hectic market! Offering 3-large bedrooms, 2-modern bathrooms, and a bright open-concept layout. Equipped with cathedral ceilings and plenty of large windows, this one is sure to impress. Enter the home through your large and practical mudroom, a modern luxury for new mini homes. The open-concept chef-style kitchen features beautiful cabinetry and a sleek breakfast bar, ideal for both cooking and entertaining! Enjoy your private primary suite with a large closet and full ensuite bathroom. At the other end of the home, you will find two more versatile bedrooms perfect for guests or a growing family, completed with another full-bathroom! Step outside onto your large, pressure-treated, brand-new deck - perfect for summer BBQs and outdoor entertaining! Centrally located between Fredericton and Oromocto in highly desired Tamarack Estates, this home offers a peaceful setting with easy access to all the conveniences of city living. (Taxes to be adjusted at closing.) (HST is included in purchase price.) Some photos are virtually staged. (id:55272)
Property Details
| MLS® Number | NB139777 |
| Property Type | Single Family |
| AmenitiesNearBy | Public Transit, Shopping |
| EquipmentType | None |
| Features | Balcony/deck/patio |
| RentalEquipmentType | None |
Building
| BathroomTotal | 2 |
| BedroomsAboveGround | 3 |
| BedroomsTotal | 3 |
| BasementType | Crawl Space |
| ConstructedDate | 2026 |
| CoolingType | Air Exchanger |
| ExteriorFinish | Vinyl |
| FlooringType | Vinyl |
| HeatingFuel | Electric |
| HeatingType | Baseboard Heaters |
| SizeInterior | 1152 Sqft |
| TotalFinishedArea | 1152 Sqft |
| Type | House |
| UtilityWater | Community Water System |
Land
| AccessType | Year-round Access, Public Road |
| Acreage | No |
| LandAmenities | Public Transit, Shopping |
| LandscapeFeatures | Landscaped |
Rooms
| Level | Type | Length | Width | Dimensions |
|---|---|---|---|---|
| Main Level | Bath (# Pieces 1-6) | 5'0'' x 4'10'' | ||
| Main Level | Bedroom | 9'0'' x 8'5'' | ||
| Main Level | Bedroom | 11'2'' x 8'8'' | ||
| Main Level | Ensuite | 7'8'' x 5'11'' | ||
| Main Level | Primary Bedroom | 11'10'' x 10'9'' | ||
| Main Level | Mud Room | 7'7'' x 5'6'' | ||
| Main Level | Living Room | 20'5'' x 14'5'' | ||
| Main Level | Kitchen | 13'5'' x 8'3'' |
https://www.realtor.ca/real-estate/29771450/33-tamarack-drive-lincoln
Interested?
Contact us for more information
Xavyer Haas
Salesperson
461 St. Mary's Street
Fredericton, New Brunswick E3A 8H4

The trademarks REALTOR®, REALTORS®, and the REALTOR® logo are controlled by The Canadian Real Estate Association (CREA) and identify real estate professionals who are members of CREA. The trademarks MLS®, Multiple Listing Service® and the associated logos are owned by The Canadian Real Estate Association (CREA) and identify the quality of services provided by real estate professionals who are members of CREA. The trademark DDF® is owned by The Canadian Real Estate Association (CREA) and identifies CREA's Data Distribution Facility (DDF®)
May 19 2026 06:45:56
Saint John Real Estate Board Inc
Exit Realty Advantage