

35 Weisner Road Lakeville, New Brunswick E1H 1K9

$384,900
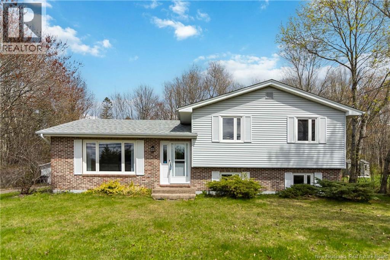
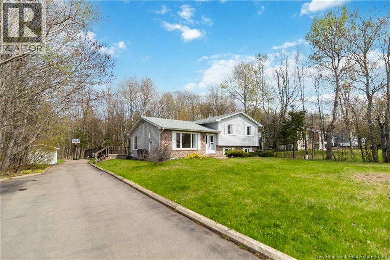
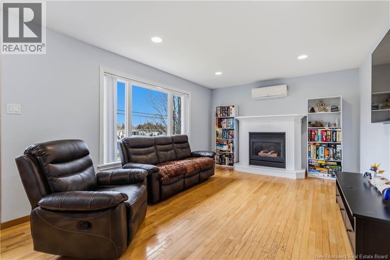
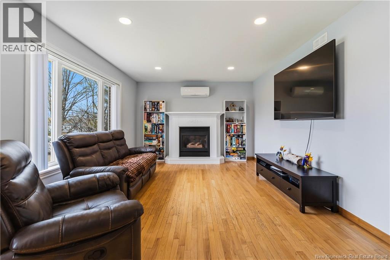
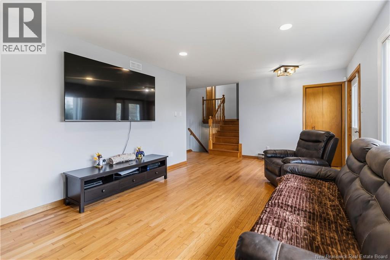
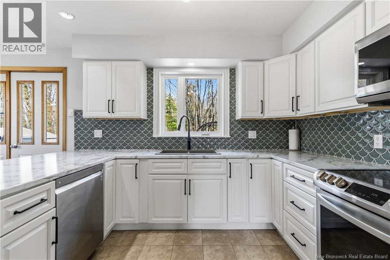
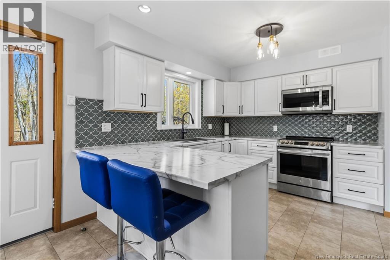
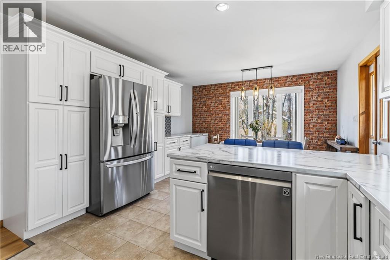
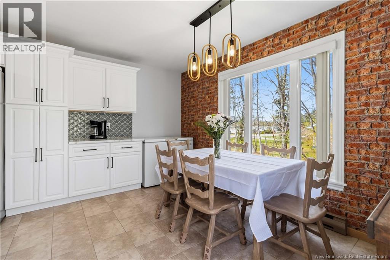
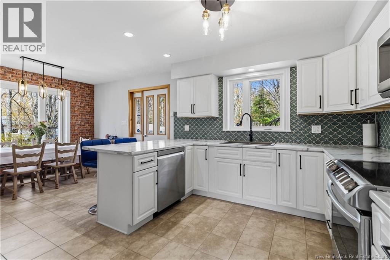
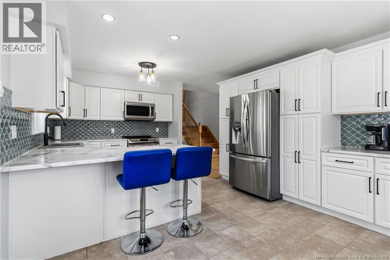
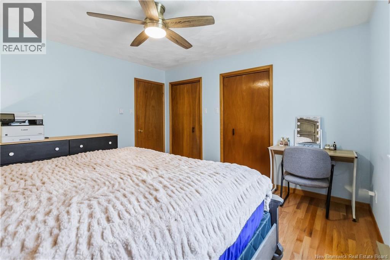
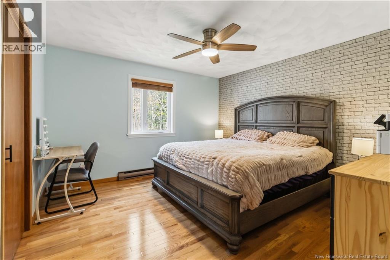
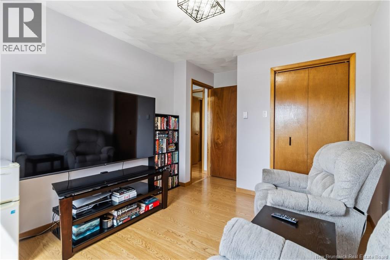
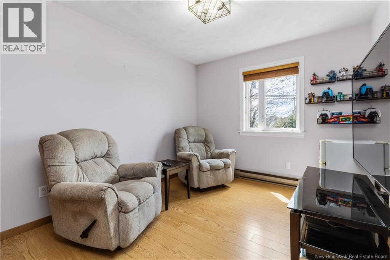
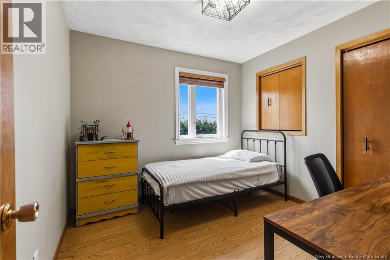
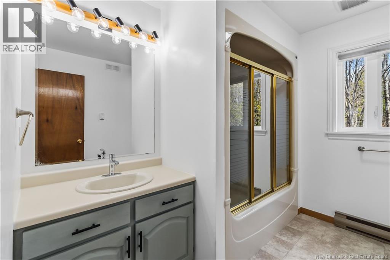
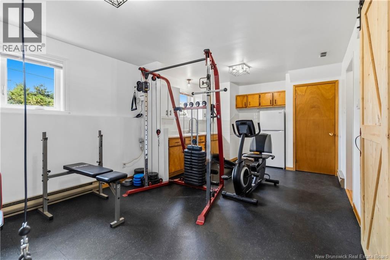
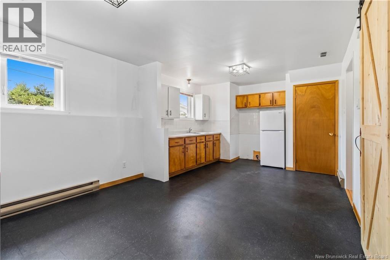
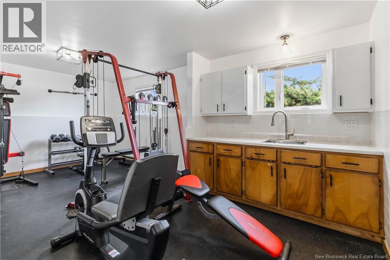
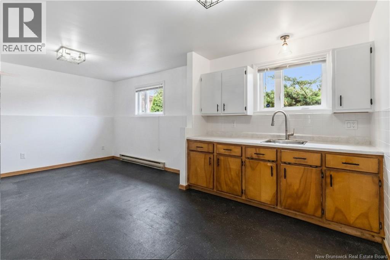
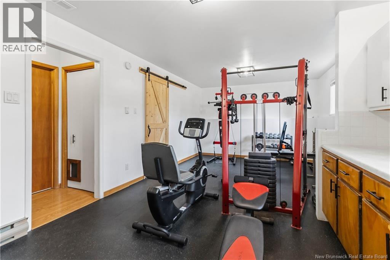
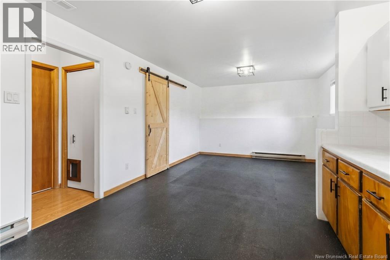
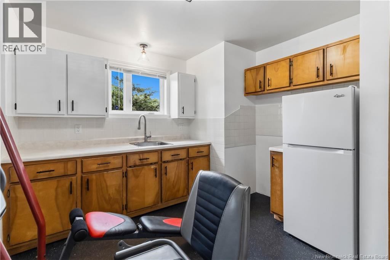
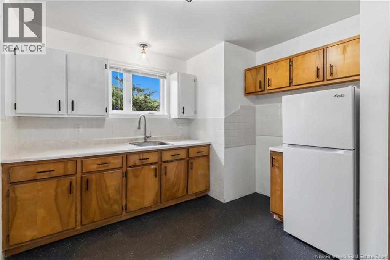
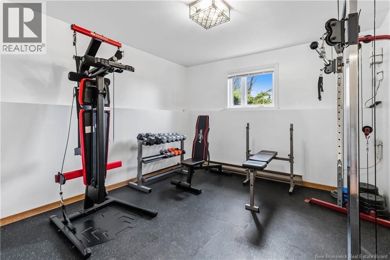
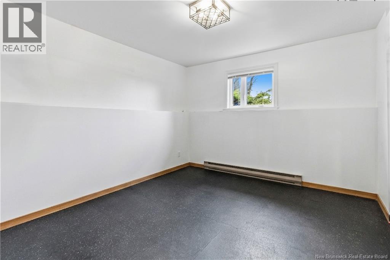
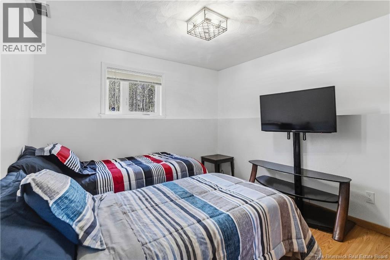
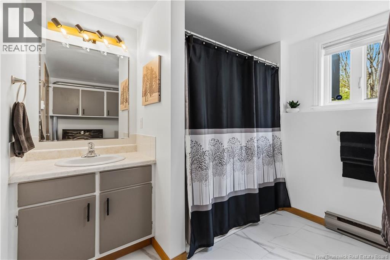
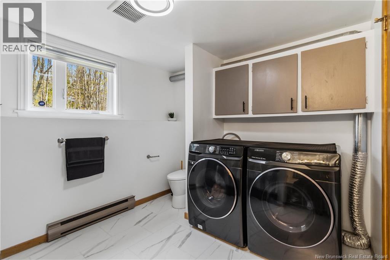
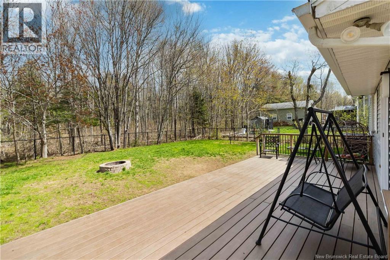
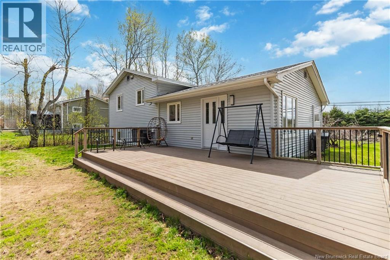
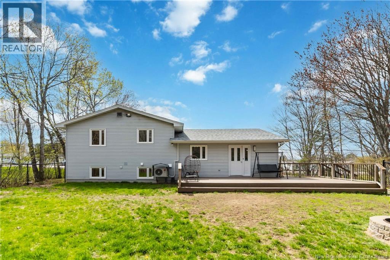
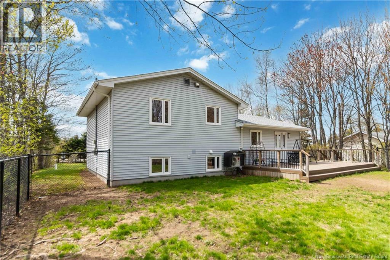
PRIVATE & FENCED BACKYARD / GRANNY SUITE for multi-generational living potential / 2 MINI SPLIT HEAT PUMPS / COMPOSITE DECK / NEW ROOF SHINGLES IN 2026 DOUBLE STORAGE SHED *** Welcome to 35 Weisner Road in Lakeville, NB! This well maintained bungalow offers the perfect blend of comfort, functionality and privacy, all while being only minutes from Moncton amenities. The main level features a bright living room highlighted by a cozy propane fireplace, an updated kitchen renovated in 2021 with modern cabinets, backsplash and appliances, along with a spacious dining area ideal for entertaining. This level is completed with 3 good size bedrooms and a full bathroom. The lower level offers excellent flexibility with a granny suite setup featuring its own kitchen, living room, bedroom and full 4-piece bathroom, making it ideal for extended family, guests, teenagers or multi-generational living. Additional features include 2 mini split heat pumps for energy efficient heating and cooling, a large crawl space offering plenty of storage, composite deck, double storage shed and an extra large paved driveway with ample parking space. Outside you will fall in love with the fully fenced private backyard, perfect for children, pets and summer gatherings. Recent upgrades include new roof shingles in 2026, kitchen renovations in 2021 and many additional improvements throughout the years. A great opportunity for buyers looking for space, privacy and versatility in a peaceful setting. (id:55272)
Property Details
| MLS® Number | NB139545 |
| Property Type | Single Family |
| EquipmentType | None |
| Features | Treed, Conservation/green Belt, Balcony/deck/patio |
| RentalEquipmentType | None |
Building
| BathroomTotal | 2 |
| BedroomsAboveGround | 3 |
| BedroomsBelowGround | 1 |
| BedroomsTotal | 4 |
| ArchitecturalStyle | 3 Level |
| BasementDevelopment | Finished |
| BasementType | Crawl Space, Full (finished) |
| CoolingType | Air Conditioned, Heat Pump |
| ExteriorFinish | Brick, Vinyl |
| FlooringType | Ceramic, Laminate, Hardwood |
| FoundationType | Concrete |
| HeatingFuel | Electric, Propane |
| HeatingType | Heat Pump |
| SizeInterior | 1728 Sqft |
| TotalFinishedArea | 1728 Sqft |
| Type | House |
| UtilityWater | Well |
Land
| AccessType | Year-round Access, Public Road |
| Acreage | No |
| LandscapeFeatures | Landscaped |
| Sewer | Septic System |
| SizeIrregular | 1394 |
| SizeTotal | 1394 M2 |
| SizeTotalText | 1394 M2 |
Rooms
| Level | Type | Length | Width | Dimensions |
|---|---|---|---|---|
| Second Level | Primary Bedroom | 13'0'' x 9'7'' | ||
| Second Level | Bedroom | 9'6'' x 9'6'' | ||
| Second Level | Bedroom | 12'5'' x 12'7'' | ||
| Second Level | 4pc Bathroom | X | ||
| Basement | Storage | X | ||
| Basement | Bedroom | 9'8'' x 10'0'' | ||
| Basement | 4pc Bathroom | X | ||
| Basement | Living Room | 11'5'' x 9'10'' | ||
| Basement | Kitchen | 10'0'' x 11'5'' | ||
| Main Level | Kitchen | 12'0'' x 10'0'' | ||
| Main Level | Kitchen/dining Room | 12'8'' x 10'4'' | ||
| Main Level | Living Room | 18'5'' x 12'0'' |
https://www.realtor.ca/real-estate/29758034/35-weisner-road-lakeville
Interested?
Contact us for more information
Phil Albert
Salesperson
640 Mountain Road
Moncton, New Brunswick E1C 2P3
Charleen Losier
Salesperson
640 Mountain Road
Moncton, New Brunswick E1C 2P3

The trademarks REALTOR®, REALTORS®, and the REALTOR® logo are controlled by The Canadian Real Estate Association (CREA) and identify real estate professionals who are members of CREA. The trademarks MLS®, Multiple Listing Service® and the associated logos are owned by The Canadian Real Estate Association (CREA) and identify the quality of services provided by real estate professionals who are members of CREA. The trademark DDF® is owned by The Canadian Real Estate Association (CREA) and identifies CREA's Data Distribution Facility (DDF®)
May 15 2026 02:40:06
Saint John Real Estate Board Inc
RE/MAX Quality Real Estate Inc.