

1042 Elmwood Moncton, New Brunswick E1H 2G9

$439,900
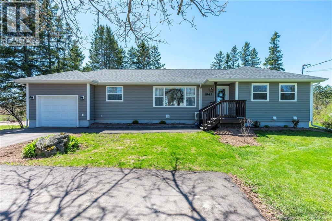
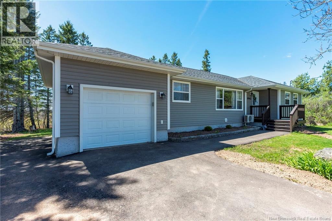
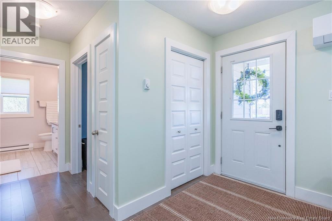
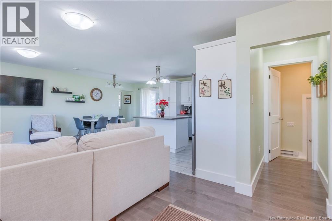
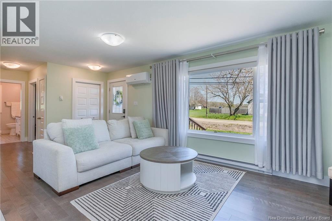
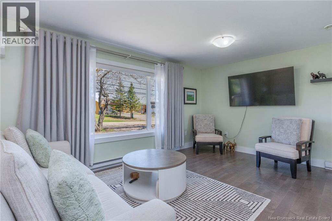
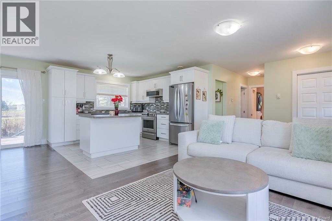
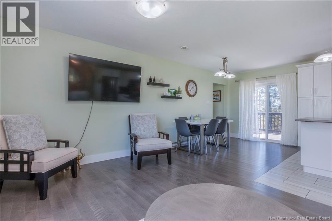
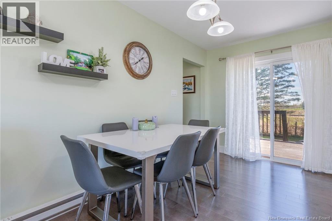
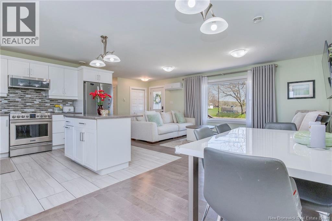
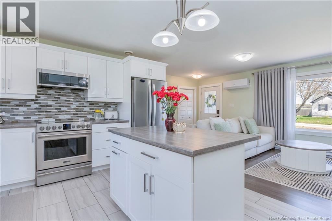
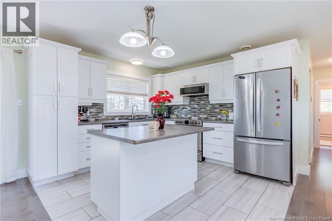
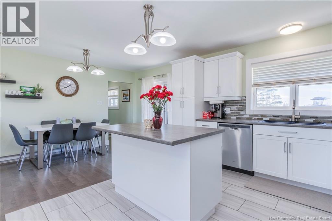
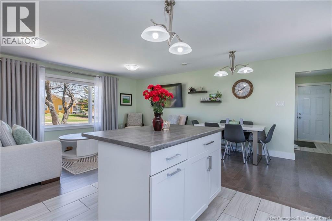
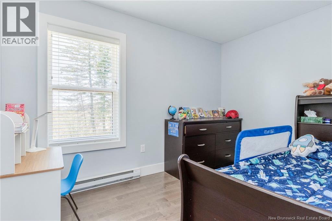
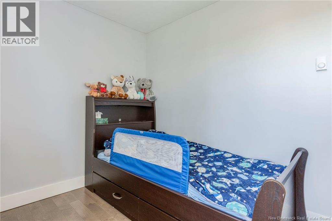
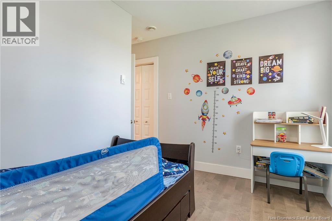
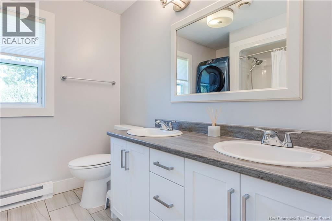
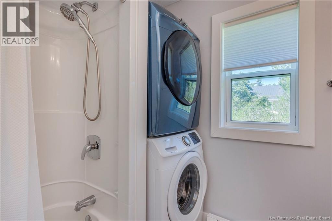
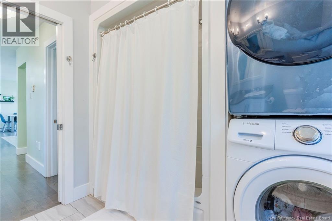
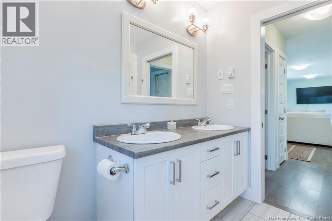
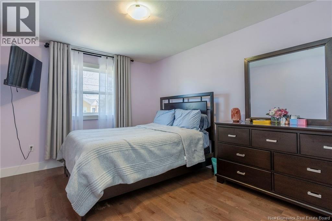
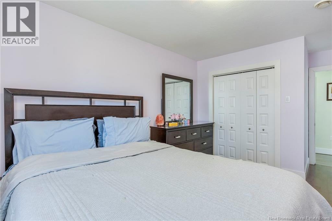
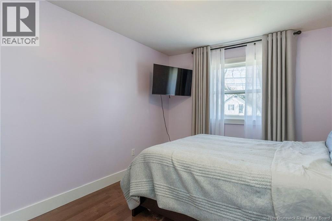
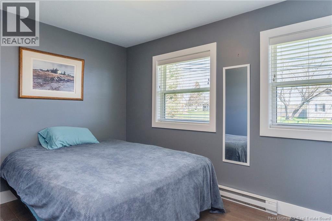
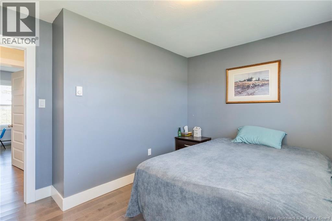
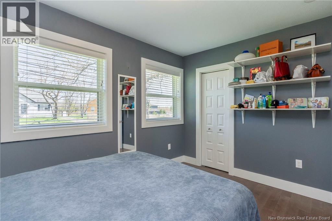
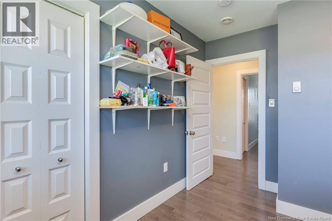
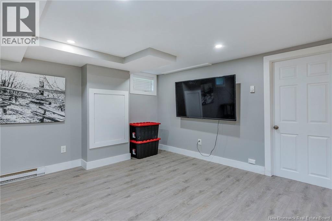
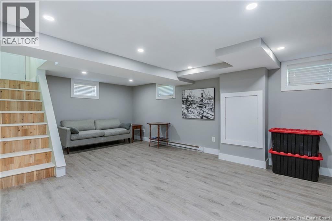
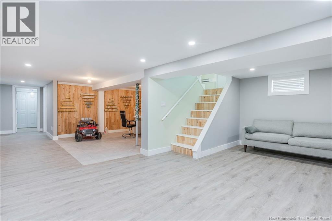
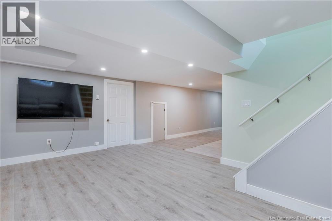
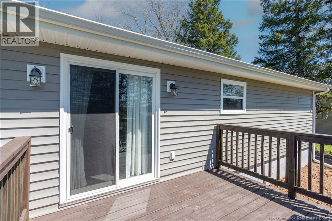
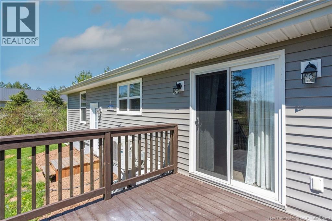
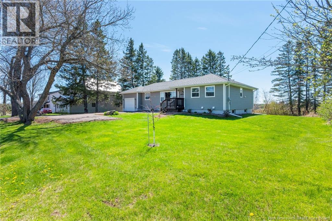
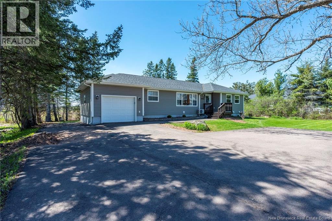
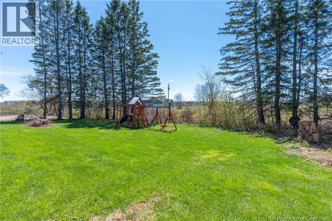
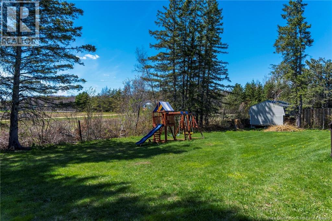
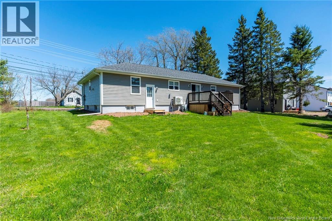
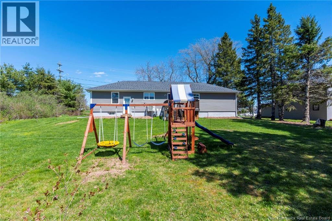
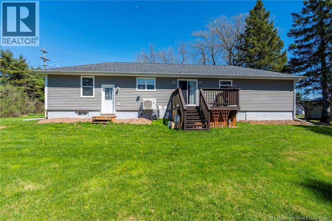
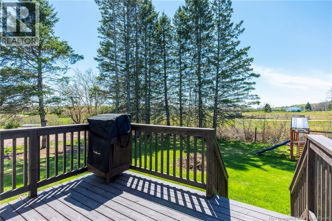
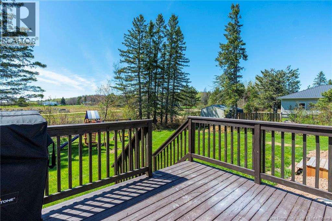
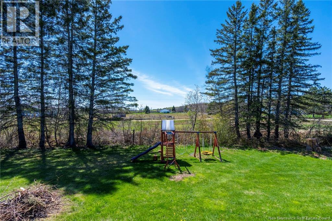
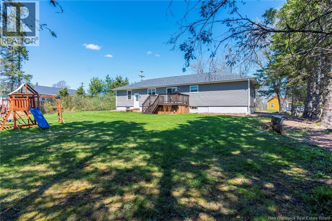
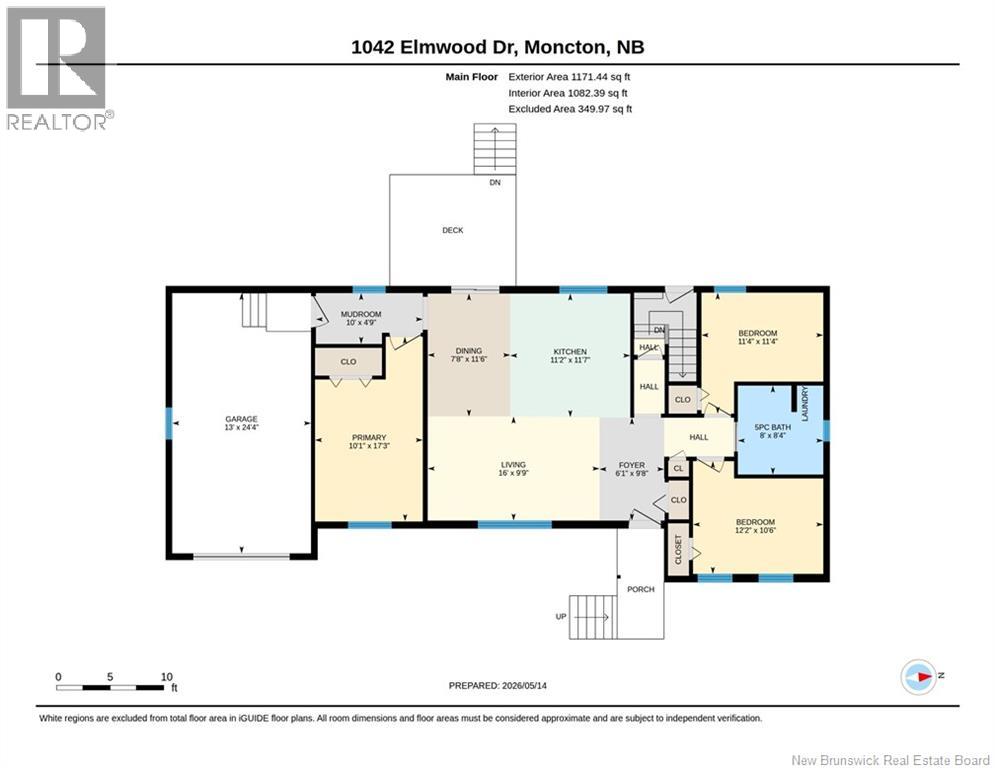
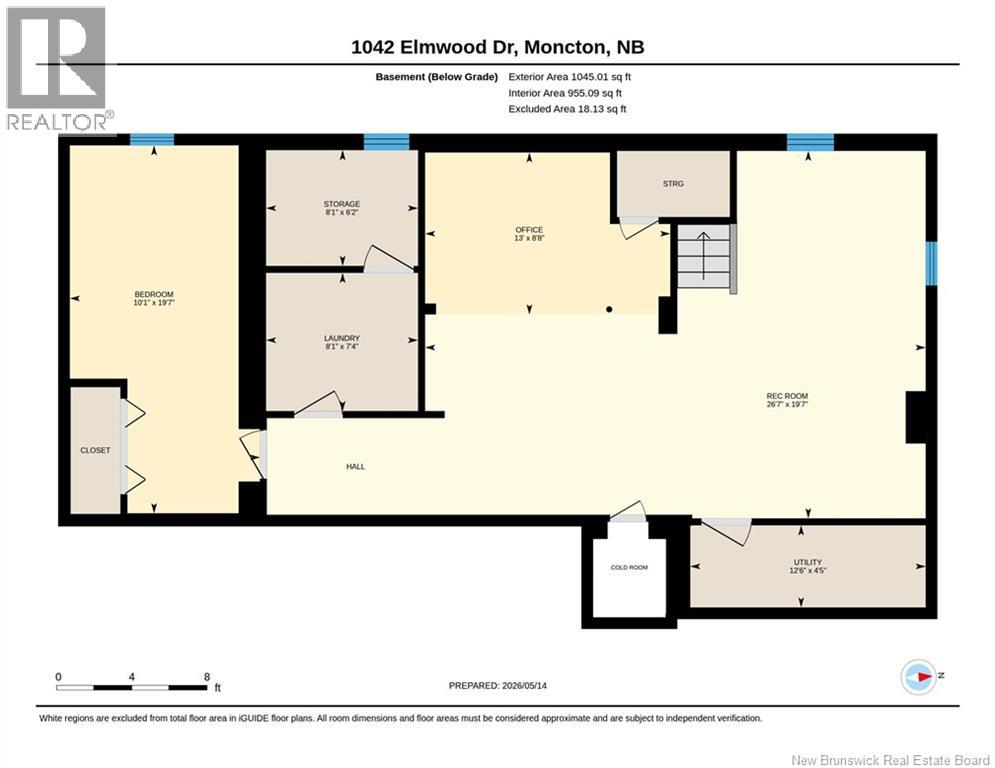
Welcome to this well-maintained 3-bedroom, 1-bathroom bungalow located in Moncton East! This home offers a bright open-concept layout featuring the living room, kitchen, and dining area, perfect for everyday living and entertaining. The main level includes three bedrooms and a full 5 piece bathroom. The lower level has a spacious family room, a non-conforming bedroom, and an area with potential for a second bathroom. Youll also find plenty of storage space throughout the home. Outside, enjoy the beautiful private backyard and the convenience of an attached single car garage. Ideally located close to all amenities including Costco, grocery stores, restaurants, schools, and quick highway access, walking distance to Irishtown Park. This property combines comfort, convenience, and great value. (id:55272)
Property Details
| MLS® Number | NB139231 |
| Property Type | Single Family |
| EquipmentType | Water Heater |
| RentalEquipmentType | Water Heater |
Building
| BathroomTotal | 1 |
| BedroomsAboveGround | 3 |
| BedroomsTotal | 3 |
| ArchitecturalStyle | Bungalow |
| CoolingType | Heat Pump |
| ExteriorFinish | Vinyl |
| FlooringType | Laminate, Tile |
| FoundationType | Concrete |
| HeatingFuel | Electric |
| HeatingType | Baseboard Heaters, Heat Pump |
| StoriesTotal | 1 |
| SizeInterior | 2216 Sqft |
| TotalFinishedArea | 2216 Sqft |
| Type | House |
| UtilityWater | Municipal Water |
Parking
| Attached Garage | |
| Garage |
Land
| Acreage | No |
| Sewer | Municipal Sewage System |
| SizeIrregular | 1448 |
| SizeTotal | 1448 M2 |
| SizeTotalText | 1448 M2 |
Rooms
| Level | Type | Length | Width | Dimensions |
|---|---|---|---|---|
| Basement | Other | 8'2'' x 7'4'' | ||
| Basement | Family Room | 26'7'' x 19'7'' | ||
| Basement | Office | 13' x 8'8'' | ||
| Basement | Bedroom | 10'1'' x 19'7'' | ||
| Main Level | Foyer | 6'1'' x 9'8'' | ||
| Main Level | Mud Room | 10' x 4'9'' | ||
| Main Level | 5pc Bathroom | 8' x 8'4'' | ||
| Main Level | Bedroom | 11'4'' x 11'4'' | ||
| Main Level | Bedroom | 12'2'' x 10'6'' | ||
| Main Level | Primary Bedroom | 10'1'' x 17'3'' | ||
| Main Level | Dining Room | 7'8'' x 11'6'' | ||
| Main Level | Kitchen | 11'2'' x 11'7'' | ||
| Main Level | Living Room | 16' x 9'9'' |
https://www.realtor.ca/real-estate/29757203/1042-elmwood-moncton
Interested?
Contact us for more information
Kate Clews Clews Manuel
Salesperson
1000 Unit 101 St George Blvd
Moncton, New Brunswick E1E 4M7
Megan Jones
Salesperson
1000 Unit 101 St George Blvd
Moncton, New Brunswick E1E 4M7
Heather Fitzgerald
Salesperson
1000 Unit 101 St George Blvd
Moncton, New Brunswick E1E 4M7

The trademarks REALTOR®, REALTORS®, and the REALTOR® logo are controlled by The Canadian Real Estate Association (CREA) and identify real estate professionals who are members of CREA. The trademarks MLS®, Multiple Listing Service® and the associated logos are owned by The Canadian Real Estate Association (CREA) and identify the quality of services provided by real estate professionals who are members of CREA. The trademark DDF® is owned by The Canadian Real Estate Association (CREA) and identifies CREA's Data Distribution Facility (DDF®)
May 24 2026 07:14:30
Saint John Real Estate Board Inc
Royal LePage Atlantic