

205 Thomas Street Dieppe, New Brunswick E1A 2C3

$409,900
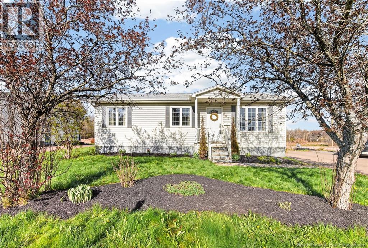
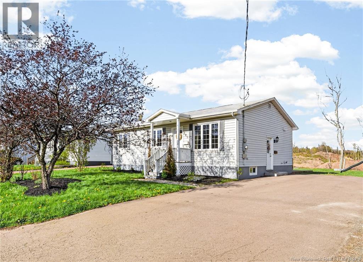
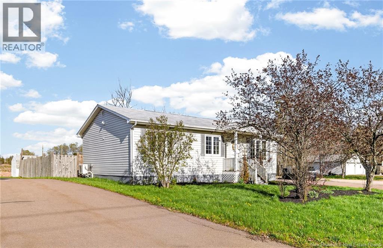
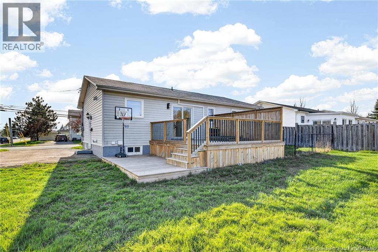
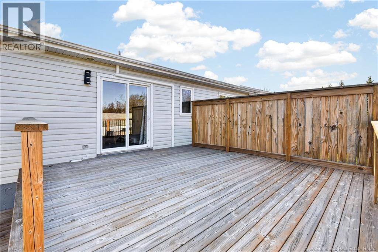
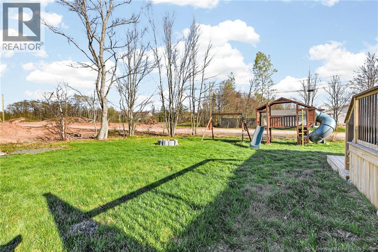
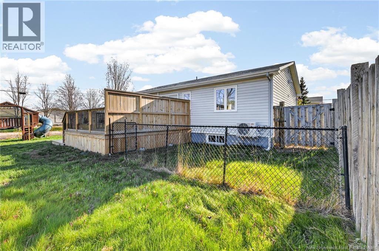
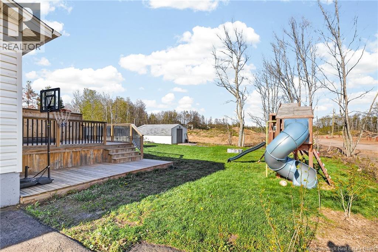
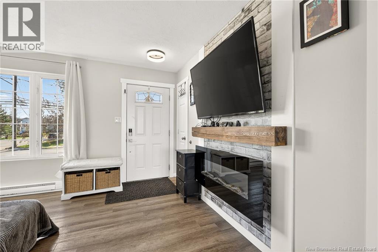
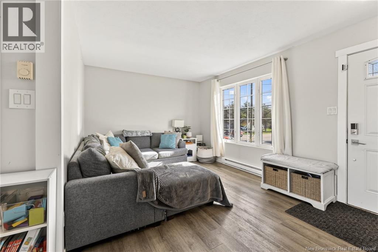
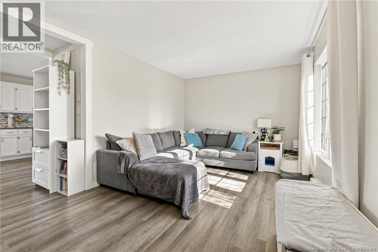
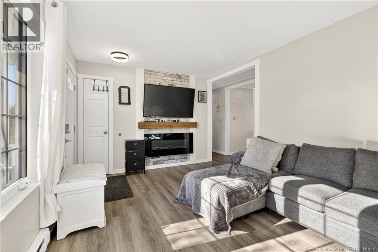
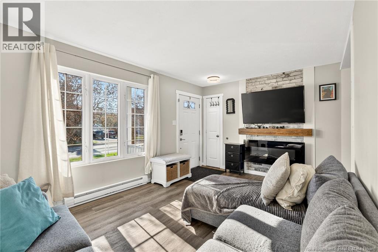
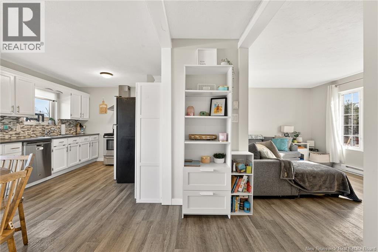
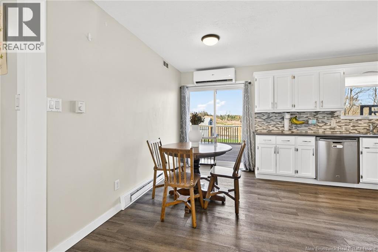
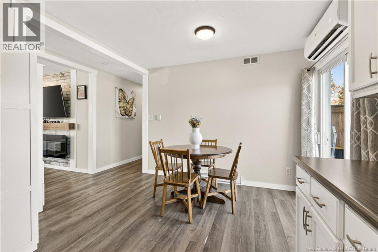
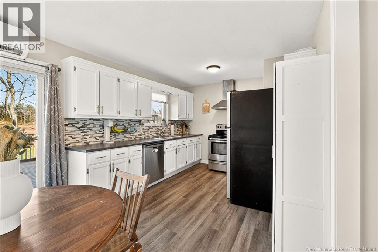
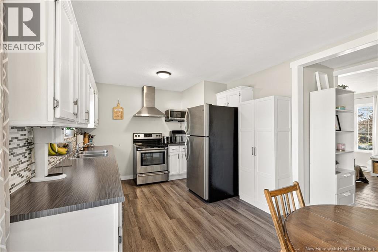
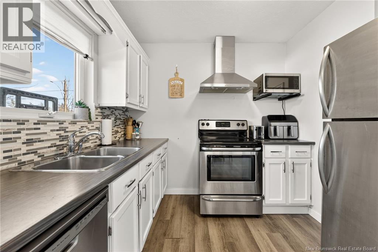
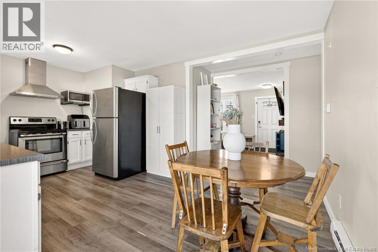
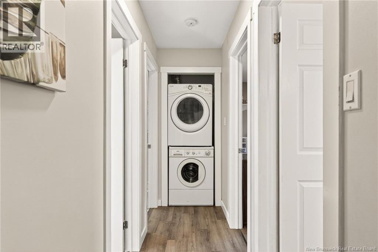
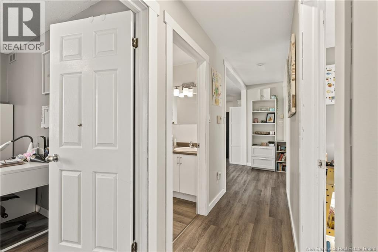
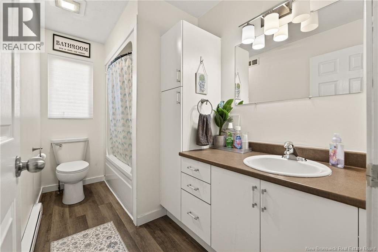
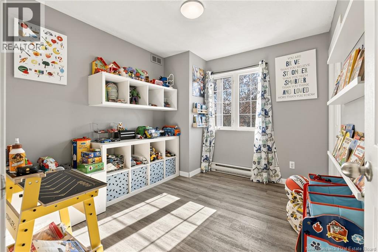
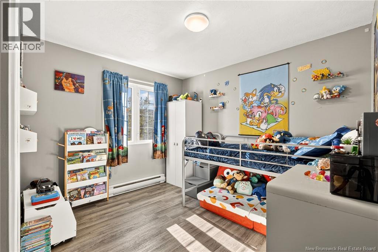
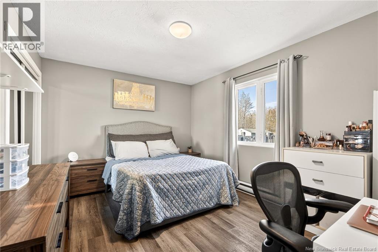
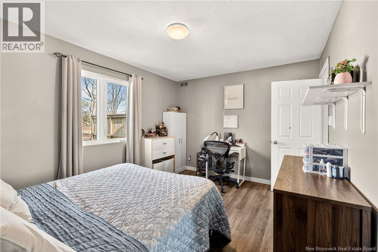
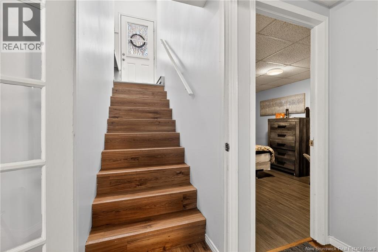
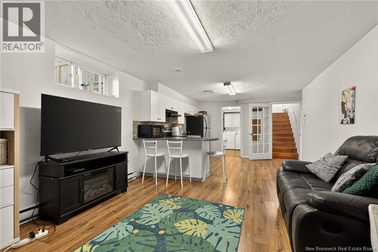
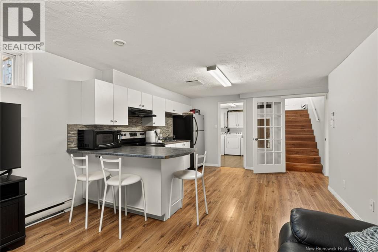
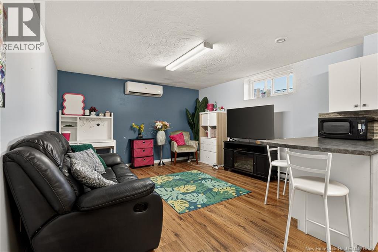
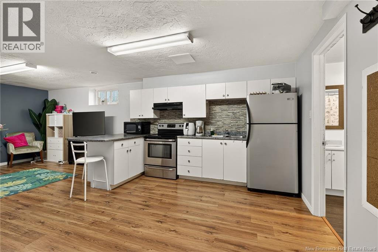
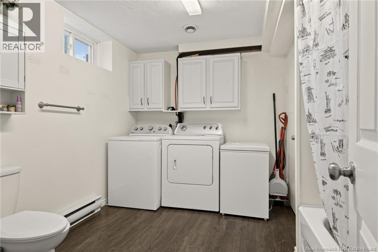
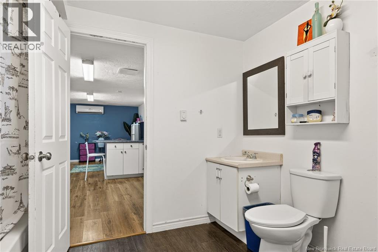
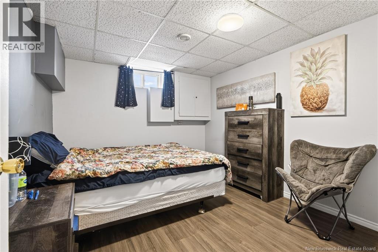
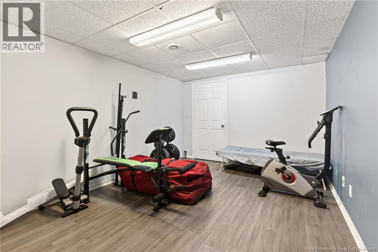
Welcome to 205 Thomas St in Dieppe, NB. Are you a first-time home buyer or an investor? This property could be exactly what youve been searching for. Ideally located just steps from scenic walking trails, parks, public transit, and only minutes from schools, shopping, and a wide selection of restaurants, this home offers exceptional convenience in a highly desirable area. The main floor features a bright and functional layout, with a living room that flows seamlessly into the dining area and kitchen. It is perfect for everyday living and entertaining. Patio doors lead to a large deck, offering an inviting space to enjoy your backyard. Down the hall, youll find a 4PC bathroom, 3 comfortable bedrooms, and convenient main-floor laundry. The fully finished basement with a separate entrance adds incredible value, featuring a kitchen, family room, a NON-conforming bedroom,4PC bathroom and ample storage. Whether you're looking for a mortgage helper or a comfortable space for extended family, this flexible setup offers excellent potential. Dont miss this opportunitycontact your REALTOR® today to book your private showing. (id:55272)
Property Details
| MLS® Number | NB139445 |
| Property Type | Single Family |
| Features | Balcony/deck/patio |
| Structure | Shed |
Building
| BathroomTotal | 2 |
| BedroomsAboveGround | 3 |
| BedroomsTotal | 3 |
| ArchitecturalStyle | Bungalow |
| BasementDevelopment | Finished |
| BasementType | Full (finished) |
| CoolingType | Air Conditioned, Heat Pump |
| ExteriorFinish | Vinyl |
| FlooringType | Laminate |
| FoundationType | Concrete |
| HeatingType | Baseboard Heaters, Heat Pump |
| StoriesTotal | 1 |
| SizeInterior | 1976 Sqft |
| TotalFinishedArea | 1976 Sqft |
| Type | House |
| UtilityWater | Municipal Water |
Land
| Acreage | No |
| Sewer | Municipal Sewage System |
| SizeIrregular | 819 |
| SizeTotal | 819 M2 |
| SizeTotalText | 819 M2 |
Rooms
| Level | Type | Length | Width | Dimensions |
|---|---|---|---|---|
| Basement | Other | 10'7'' x 5'7'' | ||
| Basement | Recreation Room | 10'7'' x 13'7'' | ||
| Basement | 4pc Bathroom | 11'2'' x 9'9'' | ||
| Basement | Bedroom | 11'2'' x 9'9'' | ||
| Basement | Living Room | 11'3'' x 12'6'' | ||
| Basement | Kitchen | 12'8'' x 12'6'' | ||
| Main Level | 4pc Bathroom | 10'8'' x 5'6'' | ||
| Main Level | Bedroom | 10'5'' x 9'4'' | ||
| Main Level | Bedroom | 9'0'' x 10'4'' | ||
| Main Level | Bedroom | 13'8'' x 10'4'' | ||
| Main Level | Kitchen | 10'4'' x 17'2'' | ||
| Main Level | Living Room | 15'6'' x 10'6'' |
https://www.realtor.ca/real-estate/29757345/205-thomas-street-dieppe
Interested?
Contact us for more information
Jeannot Landry
Salesperson
260 Champlain St
Dieppe, New Brunswick E1A 1P3

The trademarks REALTOR®, REALTORS®, and the REALTOR® logo are controlled by The Canadian Real Estate Association (CREA) and identify real estate professionals who are members of CREA. The trademarks MLS®, Multiple Listing Service® and the associated logos are owned by The Canadian Real Estate Association (CREA) and identify the quality of services provided by real estate professionals who are members of CREA. The trademark DDF® is owned by The Canadian Real Estate Association (CREA) and identifies CREA's Data Distribution Facility (DDF®)
May 15 2026 12:51:54
Saint John Real Estate Board Inc
Exit Realty Associates