

140 Garden Grove Street Lincoln, New Brunswick E3B 7G8












$624,900
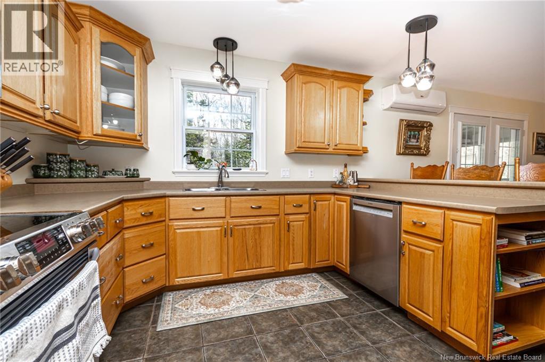
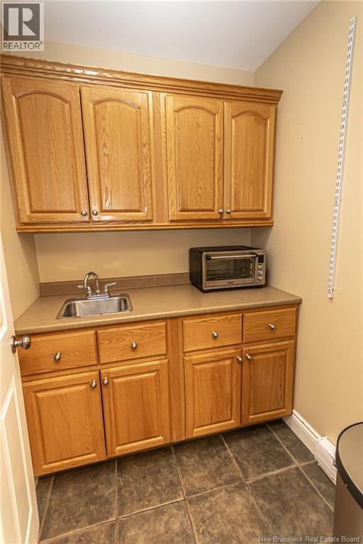
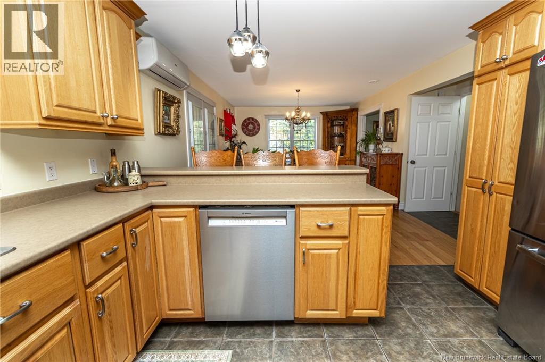
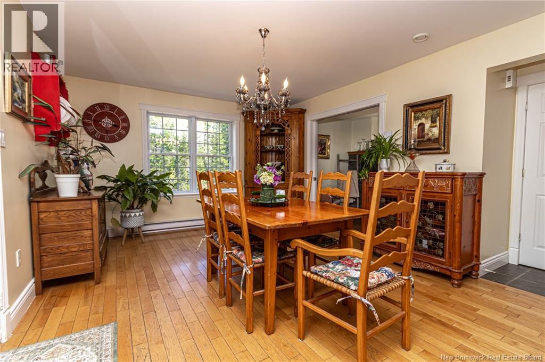
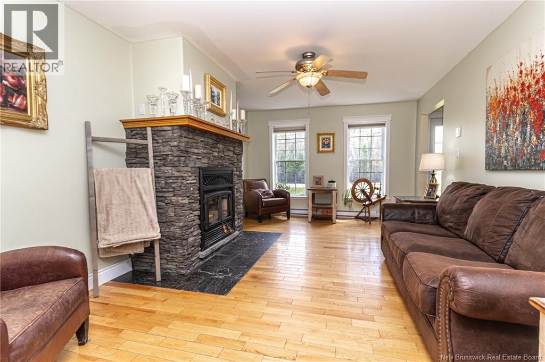
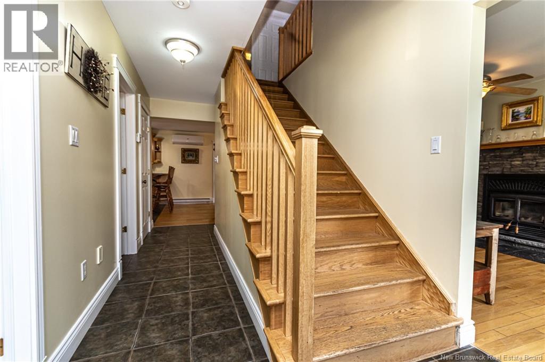
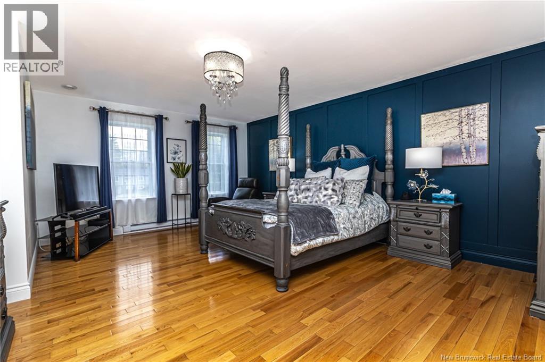
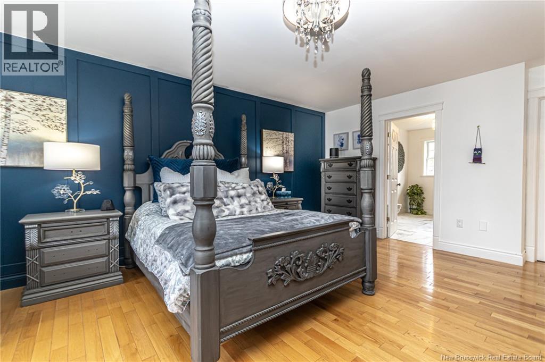
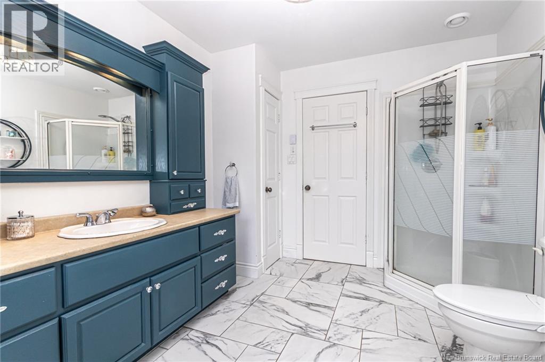
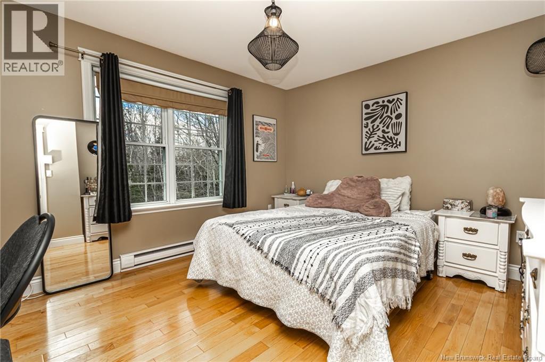
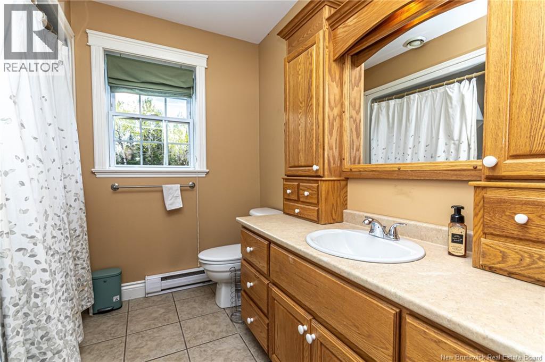
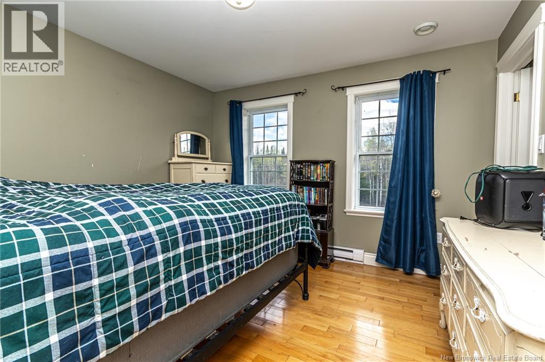
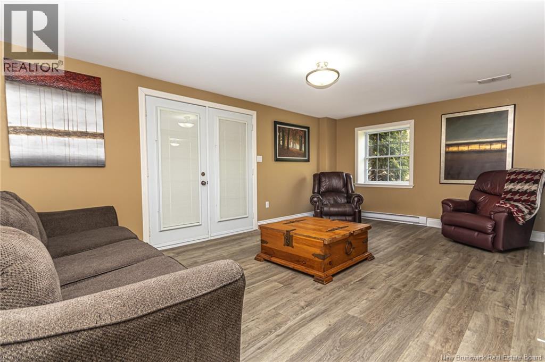
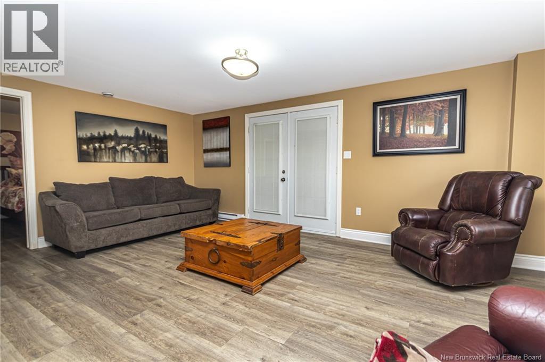
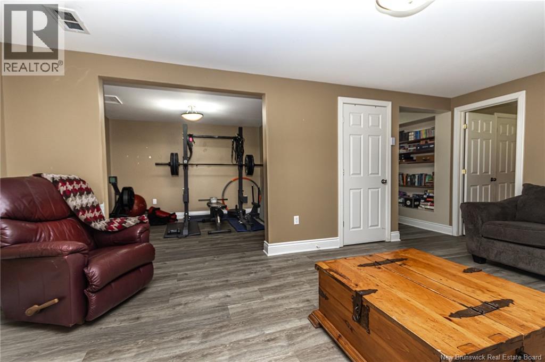
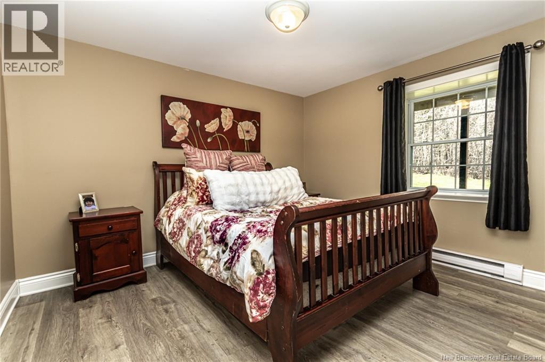
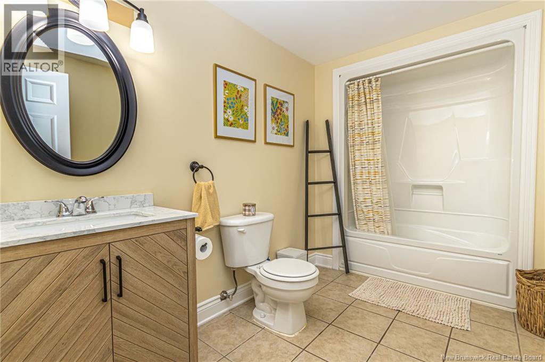
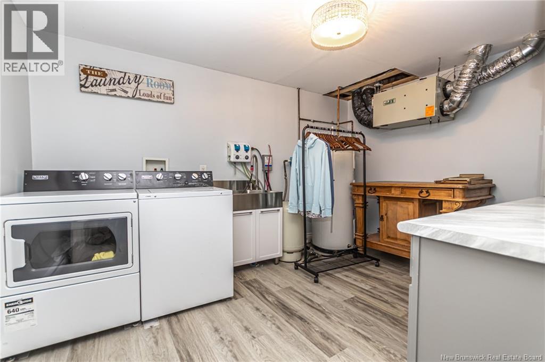
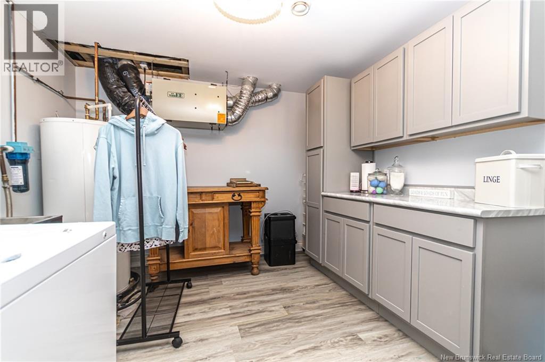
This spacious two-storey home offers a warm, inviting layout with generous living space, an attached double garage, and thoughtful features throughout. The main level includes a well-appointed kitchen with abundant cabinetry, stainless steel appliances, a peninsula island with seating, and a walk-in pantry with additional cabinetry, counter space, and a sink. The kitchen flows comfortably into the dining area, creating an easy space for everyday meals, entertaining, and gathering. The living room features hardwood flooring, large windows, and a striking stone fireplace that adds warmth and character to the home. A ductless heat pump provides efficient comfort, while the main level also offers practical everyday function. Upstairs, youll find three spacious bedrooms, each with its own walk-in closet. The primary bedroom is especially impressive, with hardwood flooring, a feature wall, excellent natural light, and a private ensuite with a large vanity and stand-up shower. A second full bathroom serves the remaining bedrooms, adding convenience for family or guests. The finished lower level adds even more usable space, with a large rec room, dedicated gym or flex area, 4th bedroom, laundry room and a walkout to the back yard. Outside, the home offers classic curb appeal with a welcoming front entry, attached double garage, and a treed backdrop that adds privacy and a peaceful feel. With spacious bedrooms, multiple bathrooms, a functional kitchen, a walk-in pantry, finished lower-level living space, and a practical layout across all three levels, this home is well-suited for buyers looking for comfort, space, and everyday usability in a move-in-ready package. (id:55272)
Property Details
| MLS® Number | NB138975 |
| Property Type | Single Family |
| EquipmentType | Water Heater |
| Features | Balcony/deck/patio |
| RentalEquipmentType | Water Heater |
| Structure | Shed |
Building
| BathroomTotal | 4 |
| BedroomsAboveGround | 3 |
| BedroomsBelowGround | 1 |
| BedroomsTotal | 4 |
| ConstructedDate | 2004 |
| CoolingType | Heat Pump |
| ExteriorFinish | Vinyl |
| FlooringType | Ceramic, Vinyl, Wood |
| FoundationType | Concrete |
| HalfBathTotal | 1 |
| HeatingFuel | Electric, Wood |
| HeatingType | Baseboard Heaters, Heat Pump, Stove |
| StoriesTotal | 2 |
| SizeInterior | 3032 Sqft |
| TotalFinishedArea | 3032 Sqft |
| Type | House |
| UtilityWater | Well |
Parking
| Attached Garage | |
| Garage |
Land
| Acreage | Yes |
| Sewer | Septic System |
| SizeIrregular | 4335 |
| SizeTotal | 4335 M2 |
| SizeTotalText | 4335 M2 |
Rooms
| Level | Type | Length | Width | Dimensions |
|---|---|---|---|---|
| Second Level | Bedroom | 12'2'' x 11'4'' | ||
| Second Level | Bath (# Pieces 1-6) | 5'3'' x 8'6'' | ||
| Second Level | Bedroom | 13'1'' x 11'6'' | ||
| Second Level | Ensuite | 9'3'' x 11'7'' | ||
| Second Level | Primary Bedroom | 15'2'' x 20'7'' | ||
| Basement | Bath (# Pieces 1-6) | 8'9'' x 6'11'' | ||
| Basement | Laundry Room | 10'6'' x 13'0'' | ||
| Basement | Bedroom | 10'6'' x 11'8'' | ||
| Basement | Exercise Room | 11'11'' x 10'9'' | ||
| Basement | Family Room | 19'3'' x 12'4'' | ||
| Main Level | 2pc Bathroom | 5'0'' x 5'6'' | ||
| Main Level | Office | 11'2'' x 8'2'' | ||
| Main Level | Living Room | 12'2'' x 18'7'' | ||
| Main Level | Dining Room | 18'5'' x 12'3'' | ||
| Main Level | Pantry | 5'1'' x 5'6'' | ||
| Main Level | Kitchen | 13'0'' x 12'3'' |
https://www.realtor.ca/real-estate/29757347/140-garden-grove-street-lincoln
Interested?
Contact us for more information
Dave Watt
Agent Manager
2b-288 Union Street
Fredericton, New Brunswick E3A 1E5

The trademarks REALTOR®, REALTORS®, and the REALTOR® logo are controlled by The Canadian Real Estate Association (CREA) and identify real estate professionals who are members of CREA. The trademarks MLS®, Multiple Listing Service® and the associated logos are owned by The Canadian Real Estate Association (CREA) and identify the quality of services provided by real estate professionals who are members of CREA. The trademark DDF® is owned by The Canadian Real Estate Association (CREA) and identifies CREA's Data Distribution Facility (DDF®)
May 17 2026 07:14:44
Saint John Real Estate Board Inc
The Right Choice Realty