

30 Kayla Saint-Thomas-De-Kent, New Brunswick E4S 4Y8

$359,000
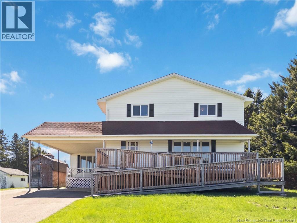
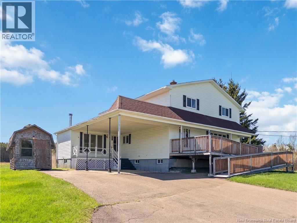
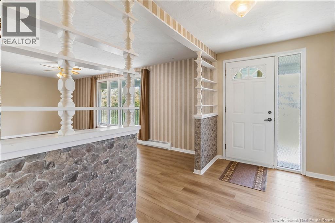
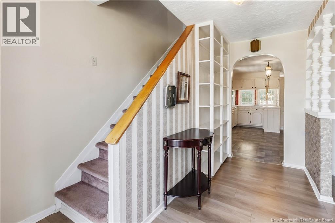
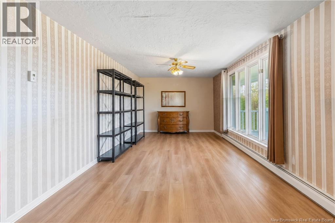
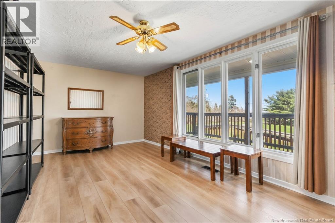
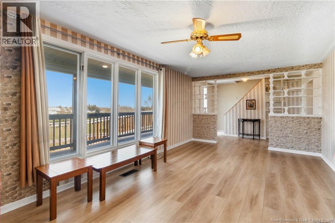
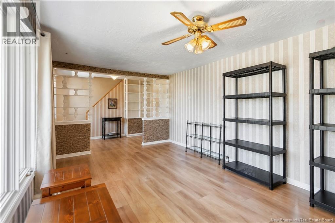
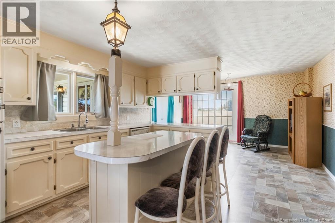
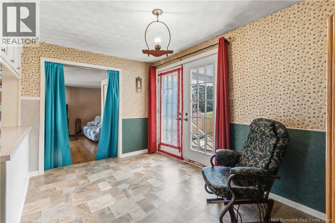
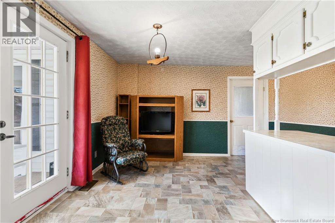
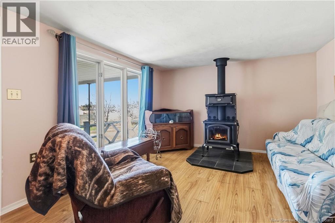
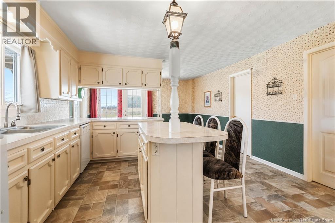
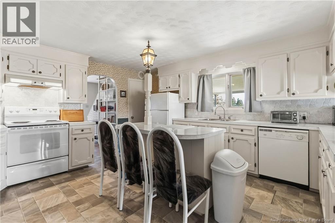
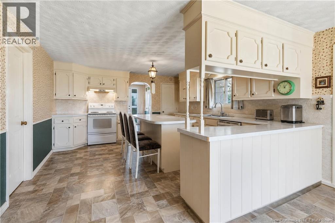
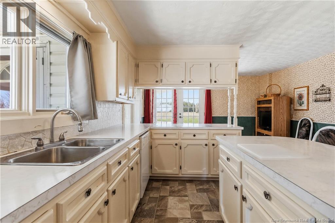
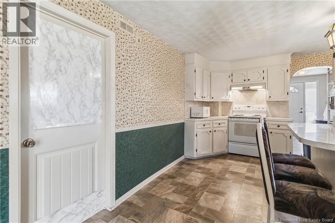
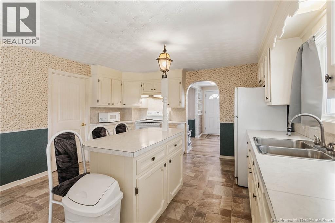
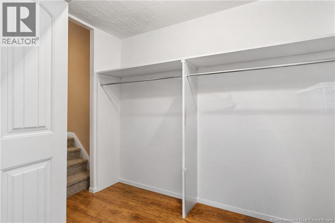
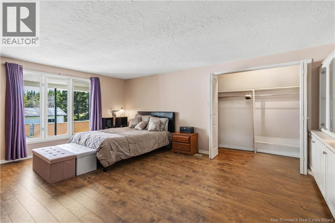
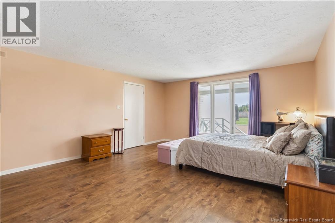
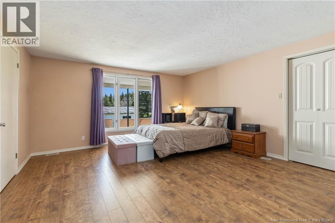
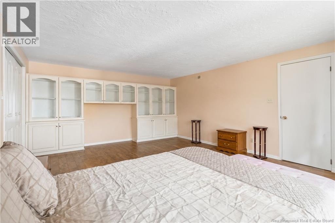
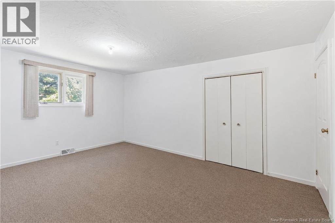
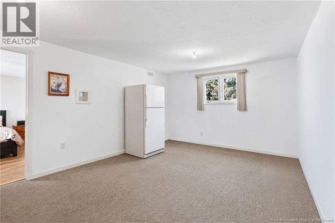
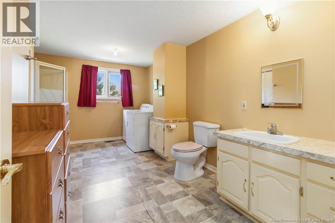
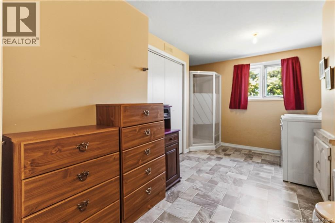
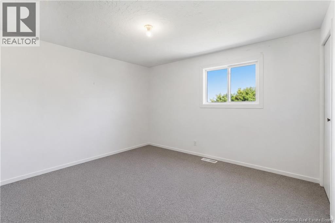
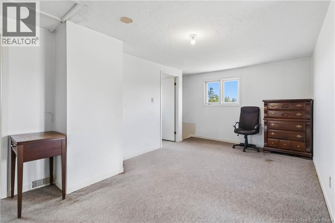
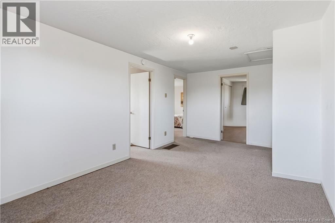
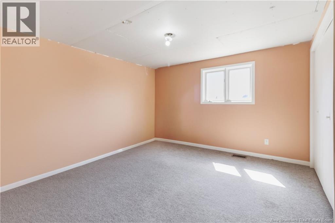
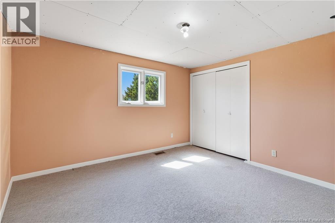
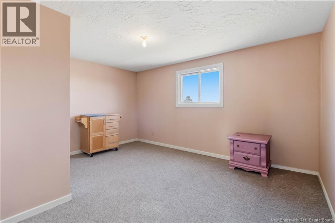
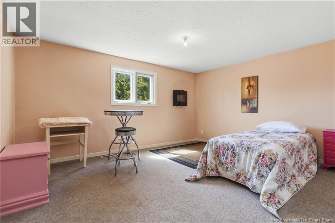
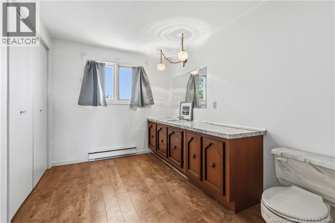
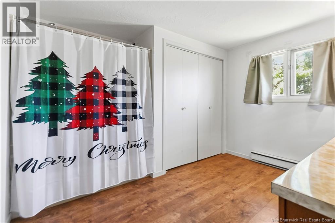
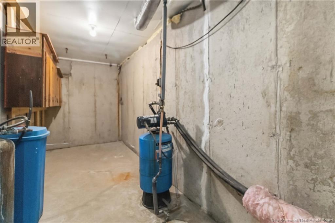
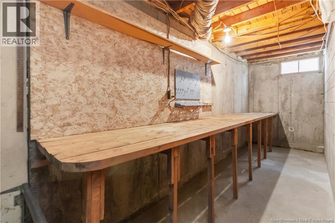
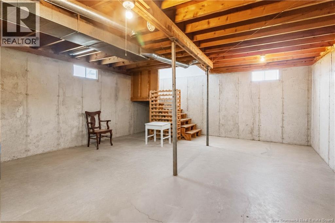
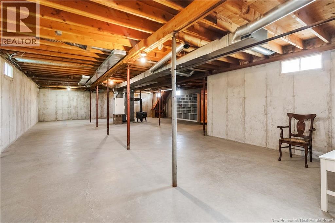
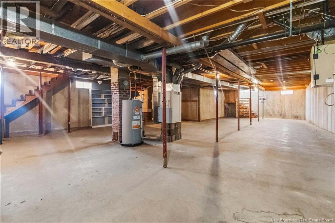
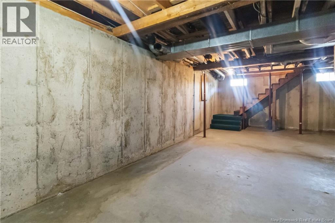
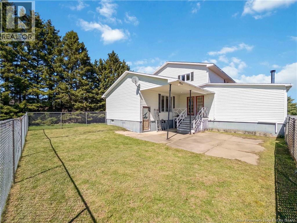
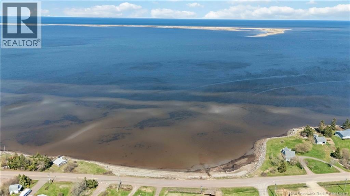
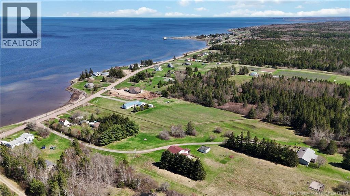
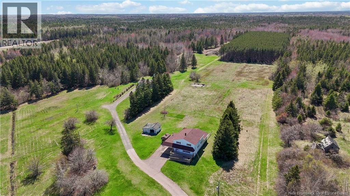
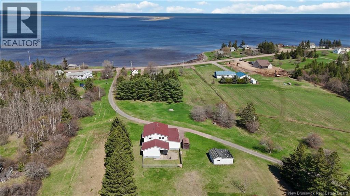
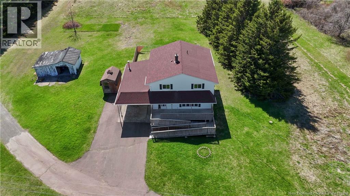
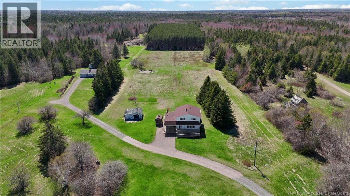
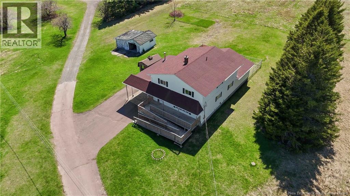
Located in the peaceful coastal community of Saint-Thomas-de-Kent, this spacious family home sits on approximately 3.7 acres of beautiful countryside just moments from the water. Offering plenty of space both inside and out, this property combines privacy, comfort, and rural charm in a scenic setting. The main level features a bright kitchen and living area, a full bathroom, and 3 bedrooms including a spacious primary bedroom complete with a walk-in closet. Upstairs, youll find 4 additional bedrooms and another full bathroom, providing endless possibilities for large families, guests, or home office space. Natural light pours through the large windows, while the wraparound deck is the perfect place to relax and take in the peaceful surroundings. The large walk-out basement offers exceptional storage, tall ceilings, poured concrete foundation in 1988 and additional functional space. Outside, the expansive property includes open green space, mature trees, and outbuildings with plenty of room to enjoy country living. In the back of the field, there is a large concrete pad from an old barn. With 6 bedrooms, 2 full bathrooms, and 3.7 acres in a beautiful coastal location, this property offers the perfect opportunity for those seeking space, tranquility, and flexibility in Kent County. (id:55272)
Property Details
| MLS® Number | NB139436 |
| Property Type | Single Family |
| AmenitiesNearBy | Recreation Nearby |
| CommunityFeatures | Fishing |
| Features | Treed |
| Structure | Workshop, Shed |
| ViewType | Ocean View |
Building
| BathroomTotal | 2 |
| BedroomsAboveGround | 6 |
| BedroomsTotal | 6 |
| BasementDevelopment | Unfinished |
| BasementFeatures | Walk Out |
| BasementType | Full (unfinished) |
| CoolingType | Central Air Conditioning |
| ExteriorFinish | Vinyl |
| FlooringType | Laminate, Vinyl |
| FoundationType | Concrete |
| HeatingFuel | Electric, Wood |
| HeatingType | Stove |
| StoriesTotal | 2 |
| SizeInterior | 2643 Sqft |
| TotalFinishedArea | 2643 Sqft |
| Type | House |
| UtilityWater | Well |
Parking
| Carport |
Land
| Acreage | Yes |
| LandAmenities | Recreation Nearby |
| LandscapeFeatures | Partially Landscaped |
| Sewer | Septic Field, Septic System |
| SizeIrregular | 3.73 |
| SizeTotal | 3.73 Ac |
| SizeTotalText | 3.73 Ac |
Rooms
| Level | Type | Length | Width | Dimensions |
|---|---|---|---|---|
| Second Level | 4pc Bathroom | 10'4'' x 11' | ||
| Second Level | Bedroom | 12'6'' x 14'5'' | ||
| Second Level | Bedroom | 11' x 14'5'' | ||
| Second Level | Bedroom | 12'6'' x 12'1'' | ||
| Second Level | Bedroom | 11' x 11'6'' | ||
| Second Level | Sitting Room | 10'4'' x 11' | ||
| Basement | Other | 51'7'' x 28' | ||
| Basement | Storage | 5'3'' x 15'5'' | ||
| Basement | Storage | 4'11'' x 15'1'' | ||
| Main Level | 3pc Bathroom | 10'6'' x 15'11'' | ||
| Main Level | Bedroom | 12'7'' x 15'11'' | ||
| Main Level | Foyer | 12'9'' x 16'1'' | ||
| Main Level | Primary Bedroom | 14'10'' x 18' | ||
| Main Level | Dining Room | 7'10'' x 13'4'' | ||
| Main Level | Kitchen | 15'9'' x 13'4'' | ||
| Main Level | Living Room | 11'2'' x 21'6'' |
https://www.realtor.ca/real-estate/29757493/30-kayla-saint-thomas-de-kent
Interested?
Contact us for more information
Adele Poirier
Salesperson
150 Edmonton Avenue, Suite 4b
Moncton, New Brunswick E1C 3B9
Paul Logan
Salesperson
154 Hampton Rd.
Rothesay, New Brunswick E2E 2R3

The trademarks REALTOR®, REALTORS®, and the REALTOR® logo are controlled by The Canadian Real Estate Association (CREA) and identify real estate professionals who are members of CREA. The trademarks MLS®, Multiple Listing Service® and the associated logos are owned by The Canadian Real Estate Association (CREA) and identify the quality of services provided by real estate professionals who are members of CREA. The trademark DDF® is owned by The Canadian Real Estate Association (CREA) and identifies CREA's Data Distribution Facility (DDF®)
May 15 2026 05:01:47
Saint John Real Estate Board Inc
Keller Williams Capital Realty