

33 Aspenrose Court Moncton, New Brunswick E1G 0G6

$424,900
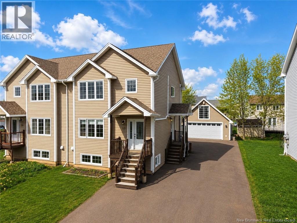
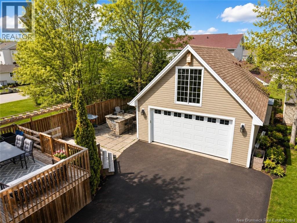
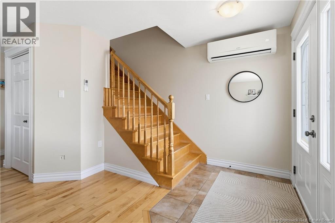
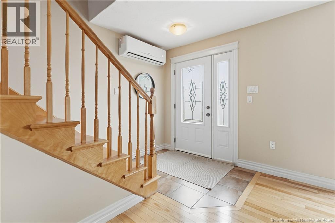
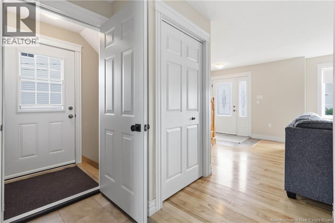
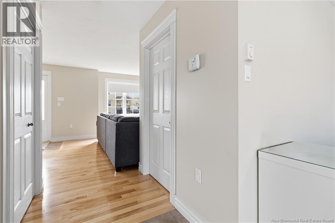
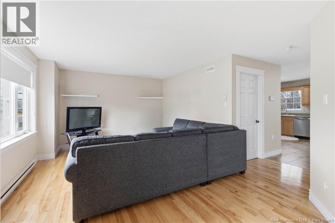
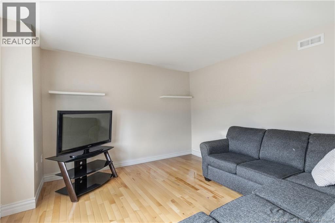
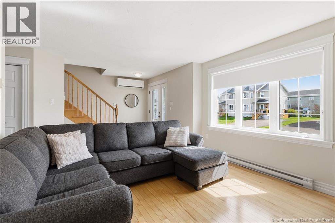
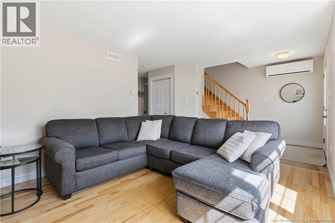
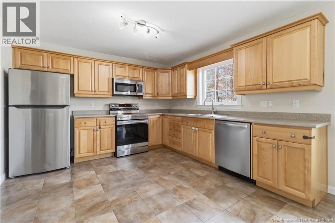
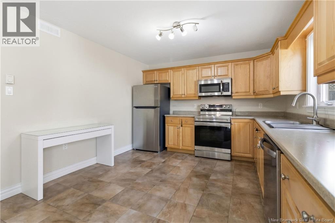
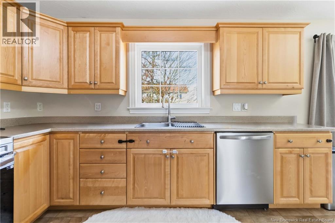
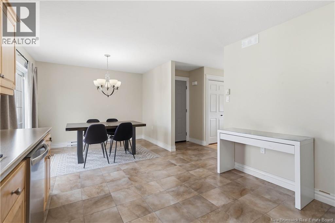
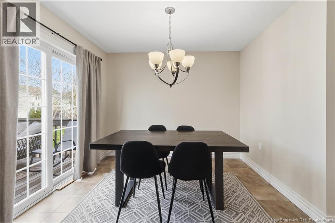
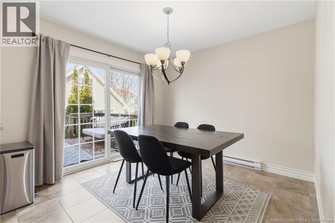
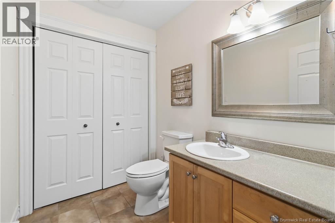
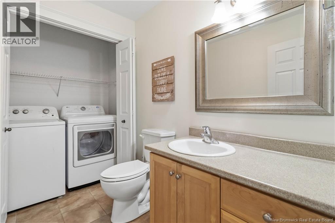
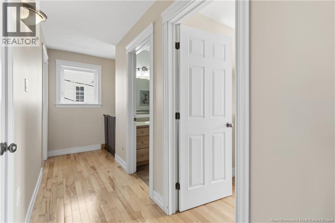
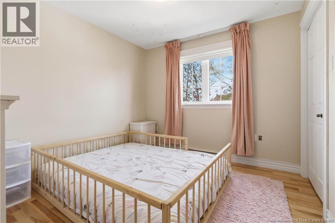
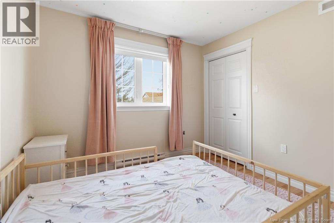
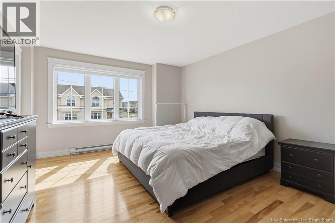
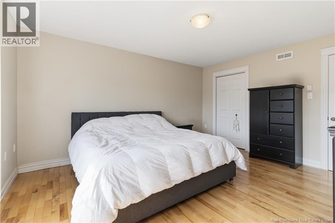
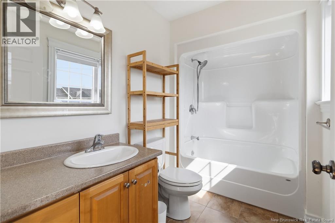
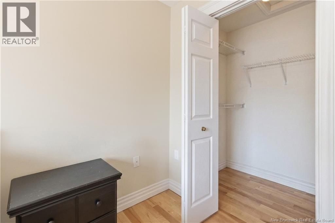
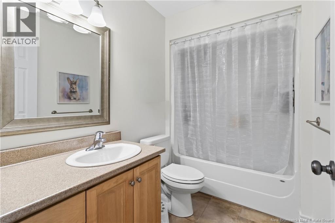
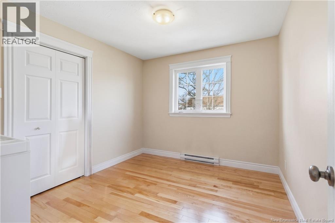
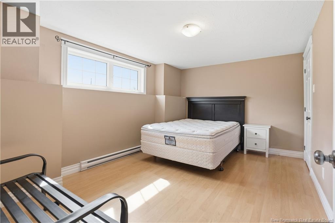
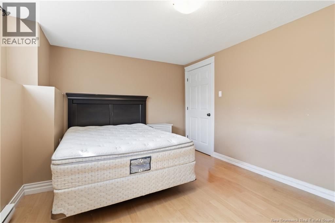
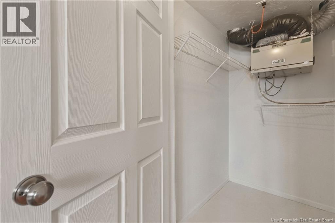
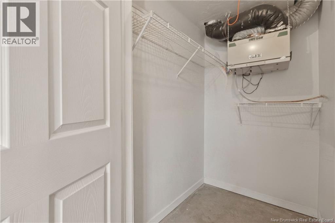
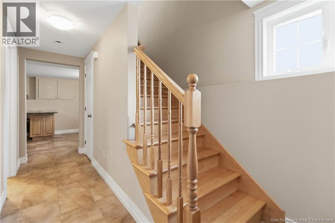
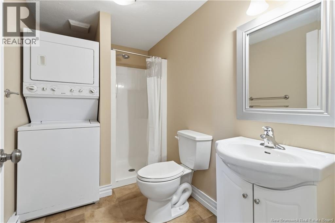
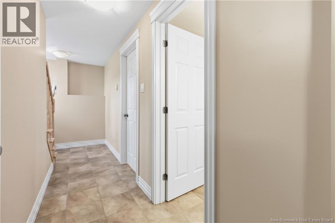
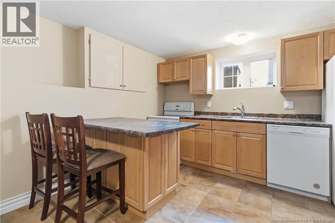
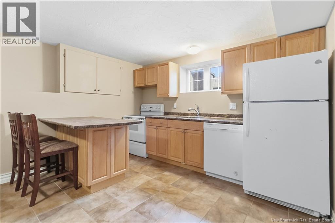
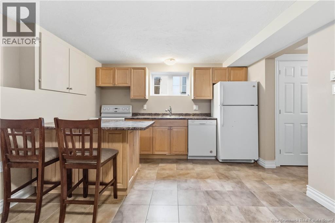
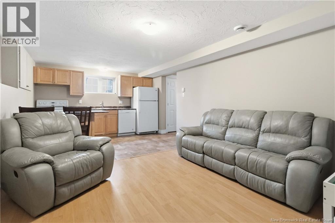
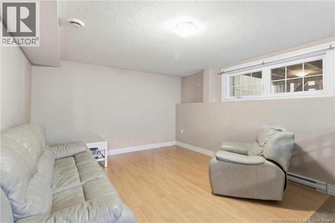
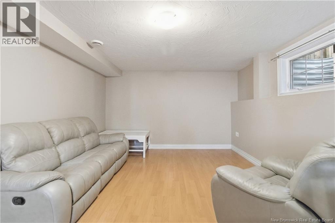
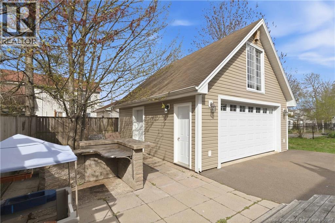
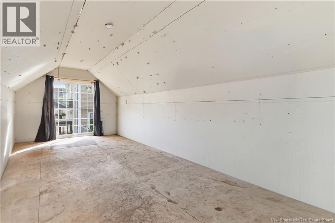
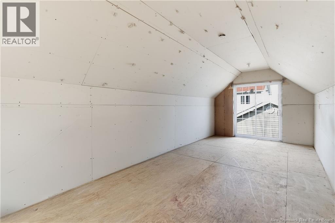
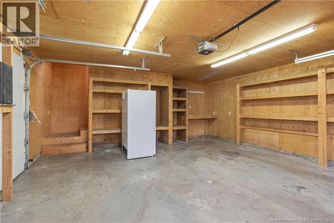
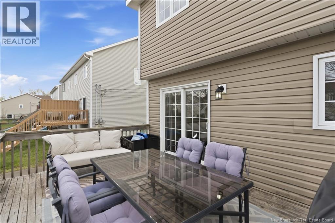
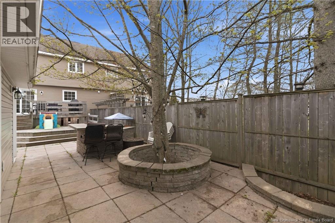
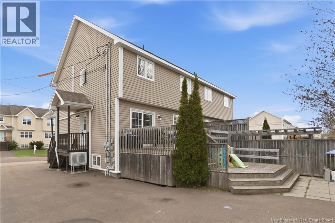
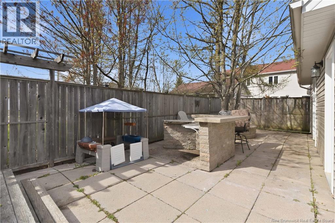
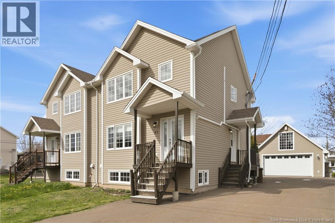
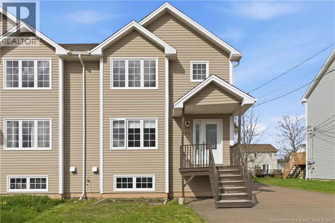
FEATURES: IN-LAW SUITE & Detached Garage - Nestled in the desirable North End of Moncton, this spacious semi-detached home offers the perfect blend of comfort, functionality, and charm. Entering on the main floor you'll find a bright living room, half bath, and spacious kitchen and dining room. Upstairs contains a primary bedroom with ensuite, along with two more bedrooms and a full bath. The fully-finished basement is equipped with a Private Entrance and In-Law Suite Set up, convenient kitchen and living area, another bedroom, and a 3-piece bathroom. Step outside to enjoy the beautiful private yard, ideal for relaxing and entertaining. A detached garage with loft space provides excellent storage, workshop potential, or the opportunity for a creative studio or hobby area. Located in a sought-after neighbourhood close to parks, schools, and amenities, this home delivers both space and convenience in one inviting package. Contact a REALTOR® today to schedule a showing! (id:55272)
Property Details
| MLS® Number | NB139551 |
| Property Type | Single Family |
Building
| BathroomTotal | 4 |
| BedroomsAboveGround | 3 |
| BedroomsBelowGround | 1 |
| BedroomsTotal | 4 |
| CoolingType | Heat Pump |
| ExteriorFinish | Vinyl |
| FlooringType | Ceramic, Laminate, Hardwood |
| FoundationType | Concrete |
| HalfBathTotal | 1 |
| HeatingFuel | Electric |
| HeatingType | Baseboard Heaters, Heat Pump |
| StoriesTotal | 2 |
| SizeInterior | 1914 Sqft |
| TotalFinishedArea | 1914 Sqft |
| UtilityWater | Municipal Water |
Parking
| Detached Garage |
Land
| Acreage | No |
| Sewer | Municipal Sewage System |
| SizeIrregular | 443 |
| SizeTotal | 443 M2 |
| SizeTotalText | 443 M2 |
Rooms
| Level | Type | Length | Width | Dimensions |
|---|---|---|---|---|
| Second Level | Loft | 23'11'' x 9'10'' | ||
| Second Level | 3pc Ensuite Bath | 8'11'' x 5'5'' | ||
| Second Level | 4pc Bathroom | 8'7'' x 5'3'' | ||
| Second Level | Bedroom | 15'6'' x 12'7'' | ||
| Second Level | Bedroom | 10'9'' x 9'9'' | ||
| Second Level | Bedroom | 9'7'' x 10'9'' | ||
| Basement | Family Room | 11'10'' x 21'3'' | ||
| Basement | 3pc Bathroom | 5'8'' x 9'5'' | ||
| Basement | Bedroom | 14'2'' x 9'2'' | ||
| Main Level | 2pc Bathroom | 10'8'' x 5'5'' | ||
| Main Level | Kitchen/dining Room | 11'5'' x 21'8'' | ||
| Main Level | Living Room | 18'3'' x 12'2'' |
https://www.realtor.ca/real-estate/29759389/33-aspenrose-court-moncton
Interested?
Contact us for more information
Mike Doiron
Salesperson
260 Champlain St
Dieppe, New Brunswick E1A 1P3
Heather Doiron
Salesperson
260 Champlain St
Dieppe, New Brunswick E1A 1P3

The trademarks REALTOR®, REALTORS®, and the REALTOR® logo are controlled by The Canadian Real Estate Association (CREA) and identify real estate professionals who are members of CREA. The trademarks MLS®, Multiple Listing Service® and the associated logos are owned by The Canadian Real Estate Association (CREA) and identify the quality of services provided by real estate professionals who are members of CREA. The trademark DDF® is owned by The Canadian Real Estate Association (CREA) and identifies CREA's Data Distribution Facility (DDF®)
May 21 2026 12:09:53
Saint John Real Estate Board Inc
Exit Realty Associates