

80 Oakland Avenue Moncton, New Brunswick E1C 7P1

$309,000
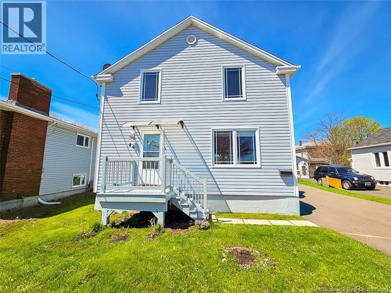
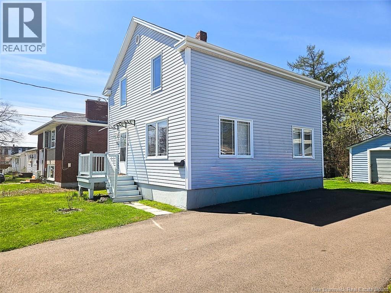
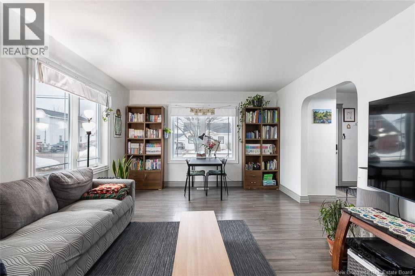
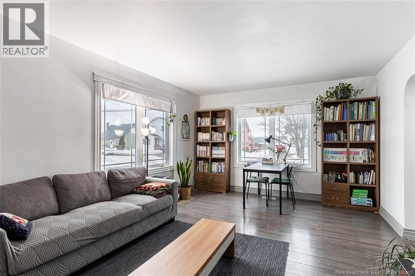
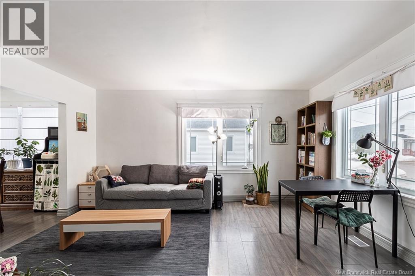
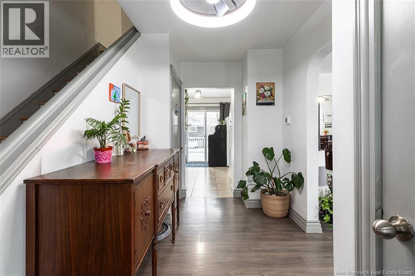
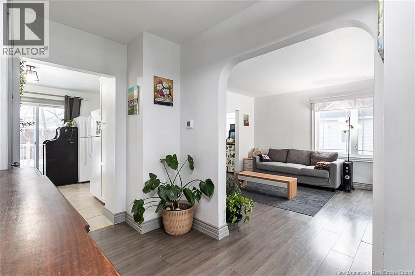
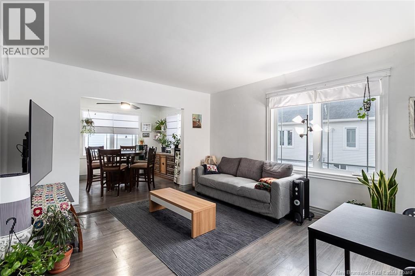
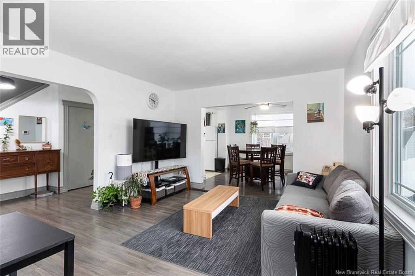
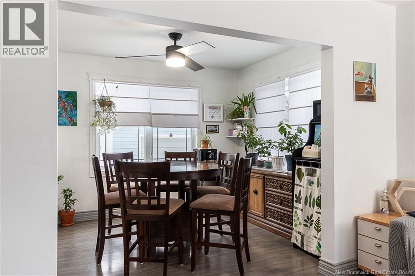
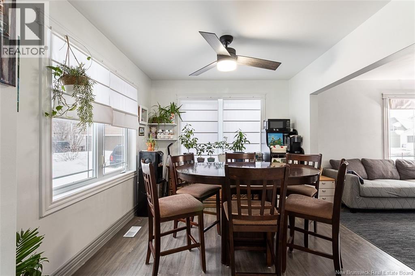
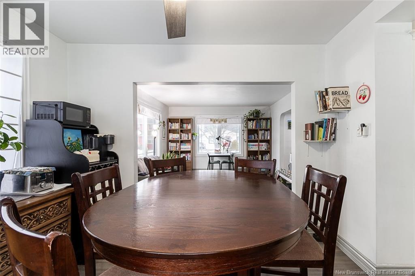
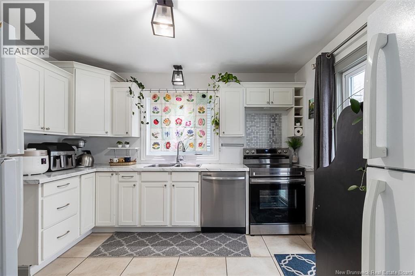
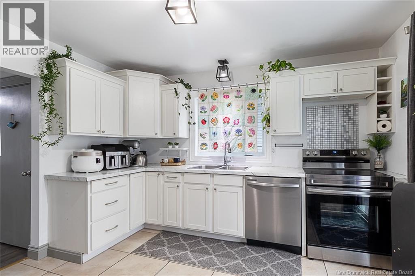
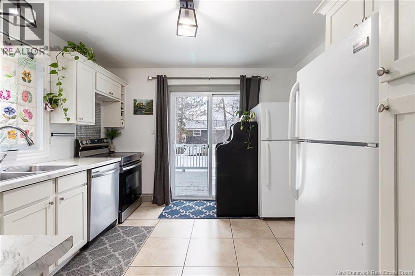
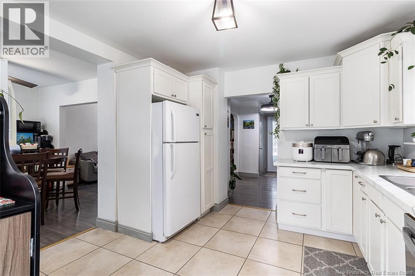
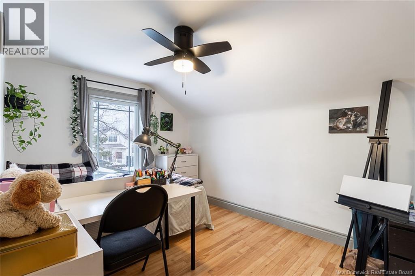
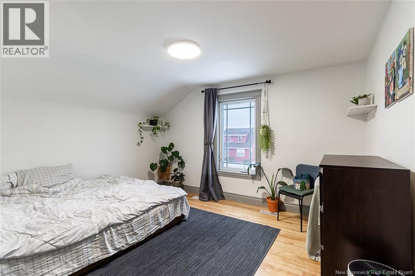
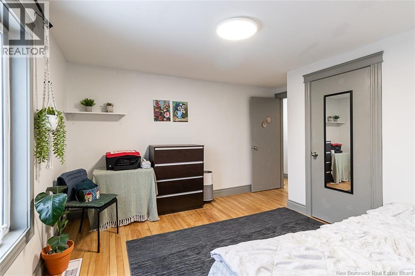
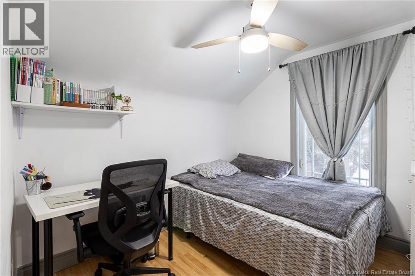
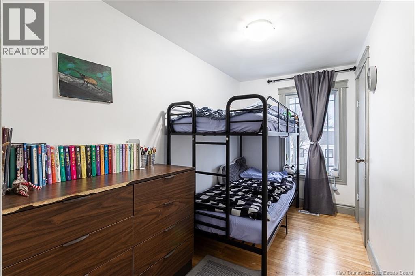
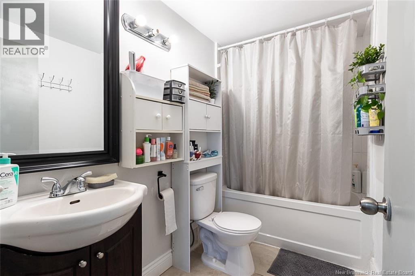
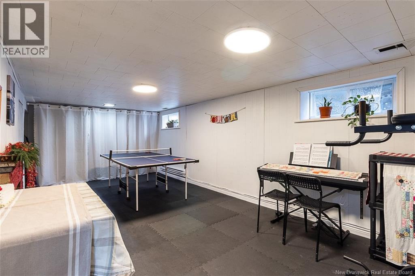
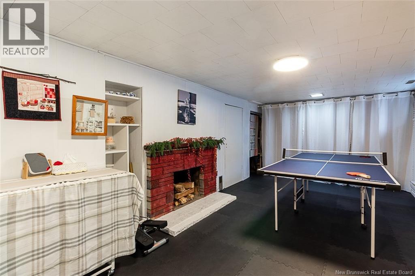
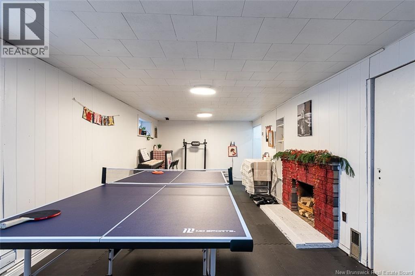
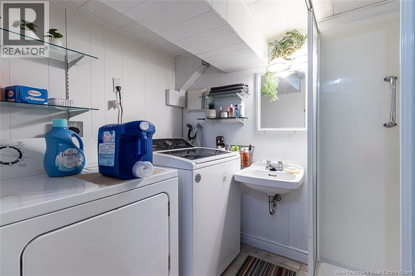
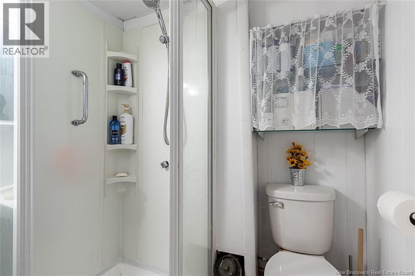
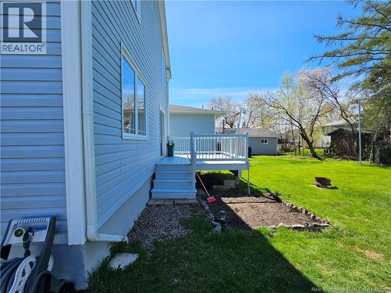
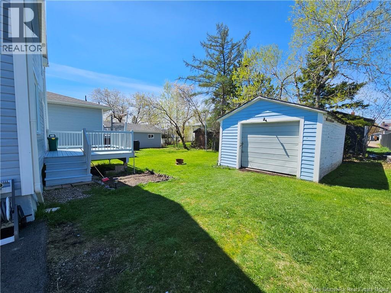
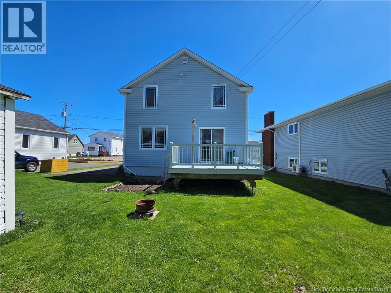
This centrally located 4-bedroom home offers the perfect blend of space, comfort, and conveniencean excellent opportunity for first-time home buyers or growing families. Located within walking distance to schools, NBCC, shopping, restaurants, and everyday amenities, this property puts everything you need just minutes away. Featuring fresh new paint throughout, along with a new stove and dishwasher, this move-in-ready home welcomes you with bright living spaces filled with natural light. The spacious kitchen and dining area open to a back deck and good-sized backyard, perfect for entertaining or relaxing outdoors. Upstairs offers 4 bedrooms and a full family bathroom, while the lower level features a large family room and convenient 3-piece bath with laundry. Affordable, spacious, and centrally locatedthis is the perfect place to call home. Book your private showing today! (id:55272)
Property Details
| MLS® Number | NB139414 |
| Property Type | Single Family |
| EquipmentType | Furnace |
| Features | Balcony/deck/patio |
| RentalEquipmentType | Furnace |
| Structure | Shed |
Building
| BathroomTotal | 2 |
| BedroomsAboveGround | 4 |
| BedroomsTotal | 4 |
| ExteriorFinish | Vinyl |
| FlooringType | Laminate, Vinyl |
| FoundationType | Concrete |
| HeatingFuel | Natural Gas |
| HeatingType | Forced Air |
| StoriesTotal | 2 |
| SizeInterior | 1808 Sqft |
| TotalFinishedArea | 1808 Sqft |
| Type | House |
| UtilityWater | Municipal Water |
Land
| Acreage | No |
| Sewer | Municipal Sewage System |
| SizeIrregular | 465 |
| SizeTotal | 465 M2 |
| SizeTotalText | 465 M2 |
Rooms
| Level | Type | Length | Width | Dimensions |
|---|---|---|---|---|
| Second Level | 4pc Bathroom | 5'0'' x 8'10'' | ||
| Second Level | Primary Bedroom | 12'5'' x 12'9'' | ||
| Second Level | Bedroom | 8'6'' x 8'10'' | ||
| Second Level | Bedroom | 8'10'' x 12'1'' | ||
| Second Level | Bedroom | 6'1'' x 12'9'' | ||
| Basement | Utility Room | 11'2'' x 14'3'' | ||
| Basement | 3pc Bathroom | 8'2'' x 5'8'' | ||
| Basement | Recreation Room | 10'3'' x 24'2'' | ||
| Main Level | Living Room | 12'3'' x 15'4'' | ||
| Main Level | Dining Room | 10'9'' x 9'8'' | ||
| Main Level | Kitchen | 10'11'' x 12'0'' |
https://www.realtor.ca/real-estate/29750341/80-oakland-avenue-moncton
Interested?
Contact us for more information
Eric Lee
Salesperson
260 Champlain St
Dieppe, New Brunswick E1A 1P3

The trademarks REALTOR®, REALTORS®, and the REALTOR® logo are controlled by The Canadian Real Estate Association (CREA) and identify real estate professionals who are members of CREA. The trademarks MLS®, Multiple Listing Service® and the associated logos are owned by The Canadian Real Estate Association (CREA) and identify the quality of services provided by real estate professionals who are members of CREA. The trademark DDF® is owned by The Canadian Real Estate Association (CREA) and identifies CREA's Data Distribution Facility (DDF®)
May 17 2026 07:14:34
Saint John Real Estate Board Inc
Exit Realty Associates