

30 Harris Drive Sackville, New Brunswick E4L 3X6
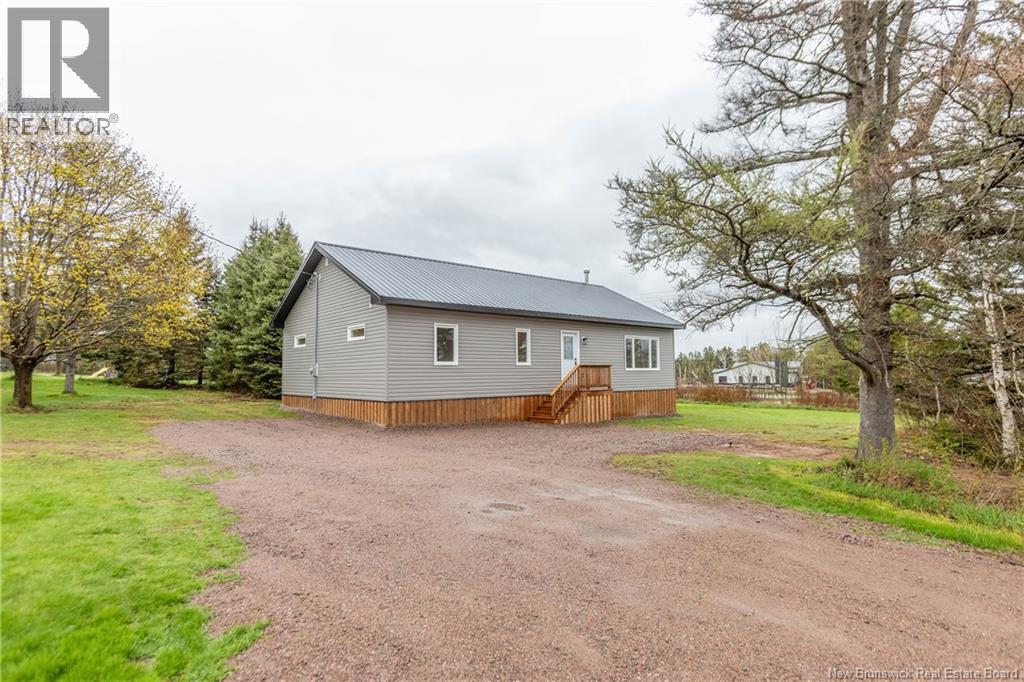

$329,500
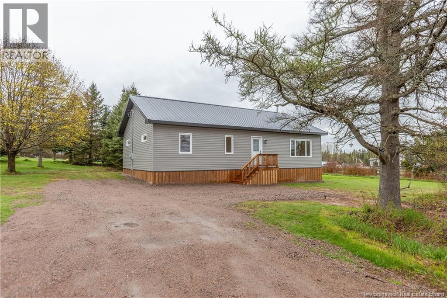
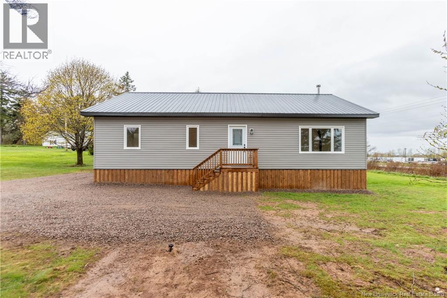
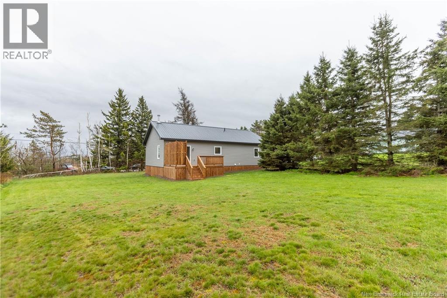
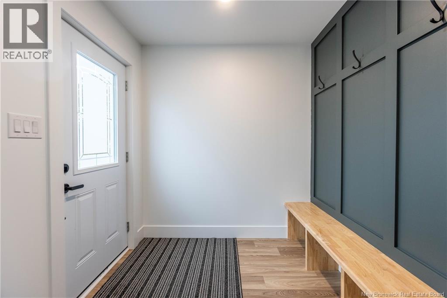
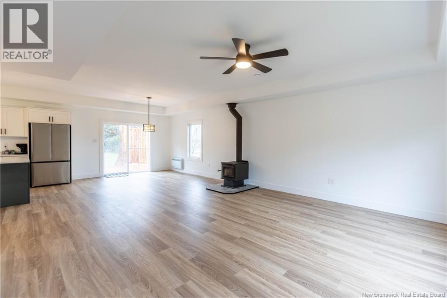
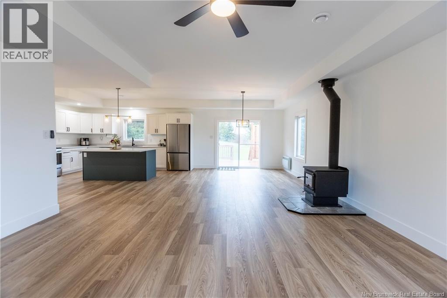
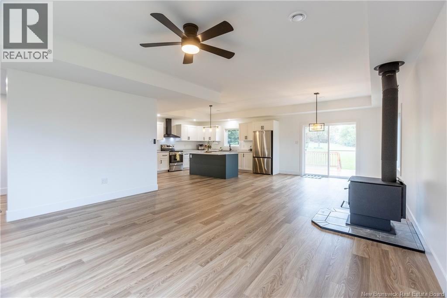
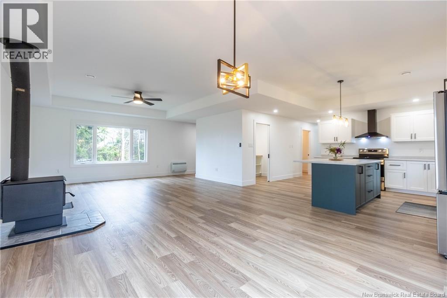
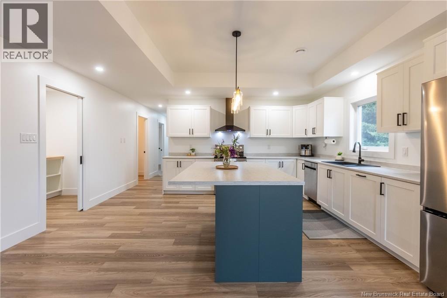
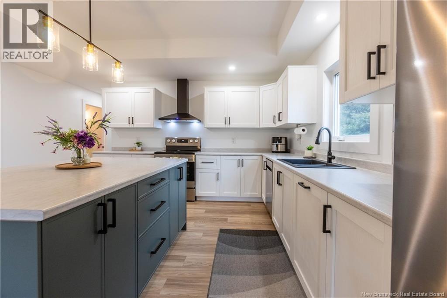
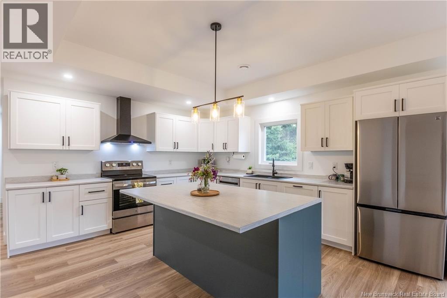
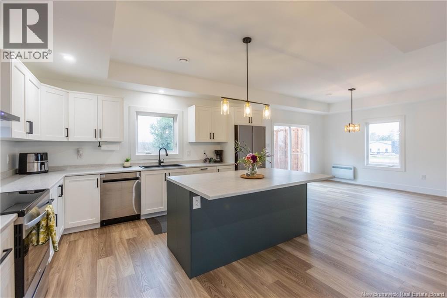
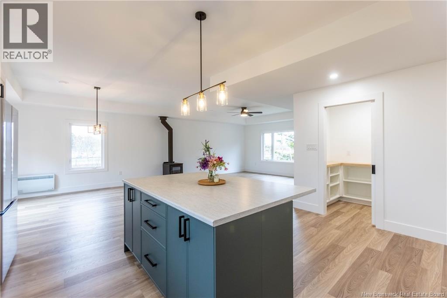
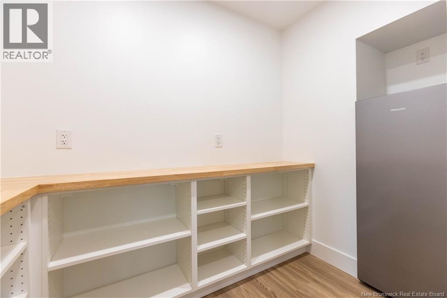
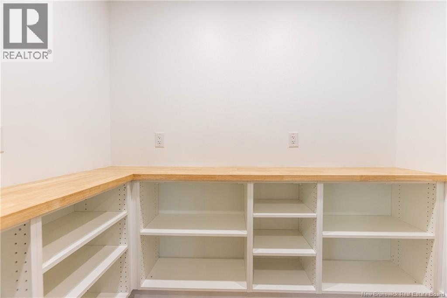
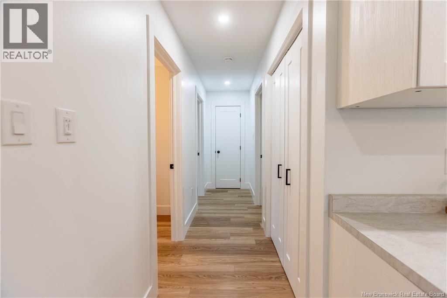
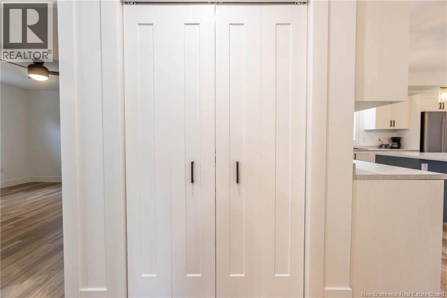
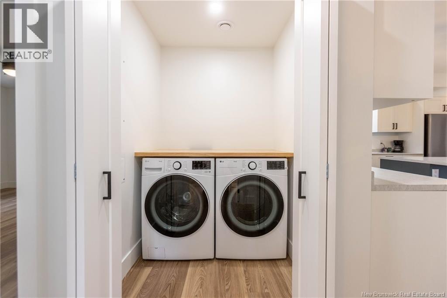
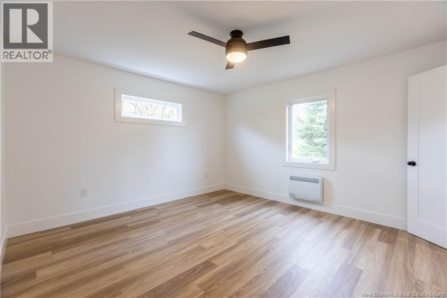
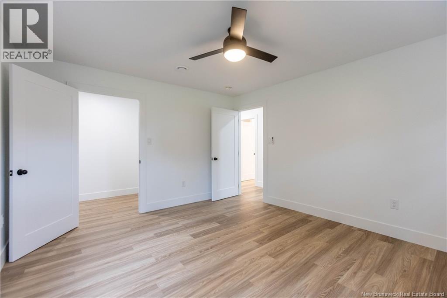
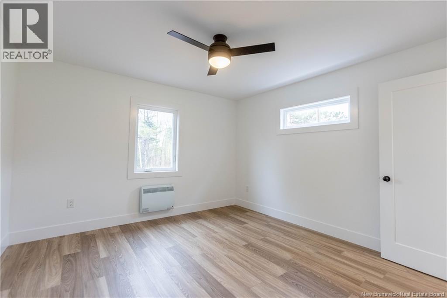
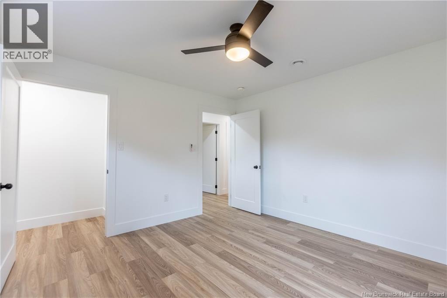
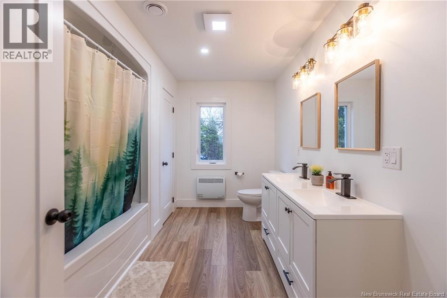
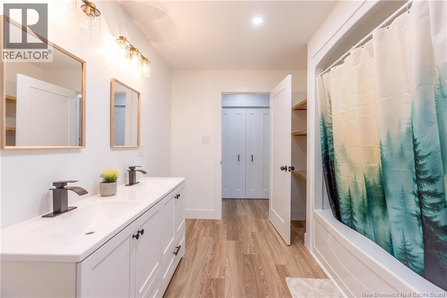
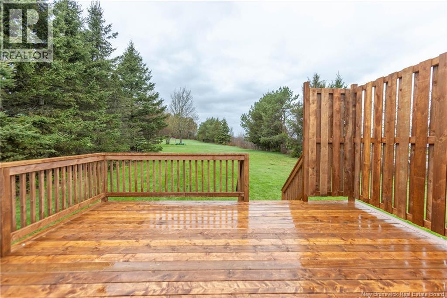
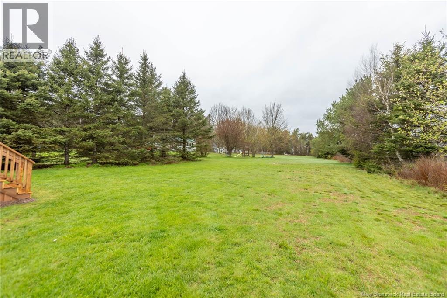
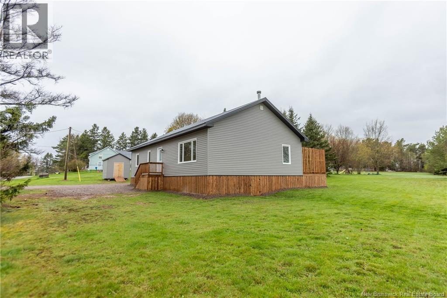
NEW CONSTRUCTION AND MOVE-IN READY! This bungalow is located in downtown Sackville, a short walk to the Sackville Waterfowl Park and Mount Allison University! Just completed in May 2026, this affordable new construction home has been well designed and features lovely touches throughout. Through the front door is the foyer with custom bench and feature wall with hooks, and this leads through to the beautiful open-concept main floor with 9 foot tray ceilings and lots of light. The main area has the living room with wood stove, dining room with patio doors to the deck, and a stunning oversized kitchen with large island, stainless appliances, and a full walk-in pantry with butcherblock countertops and extra cabinetry. Down the hall is a large laundry closet with countertop, a full 4pc bathroom with double vanity and a tub/shower. The primary bedroom has a spacious walk-in closet, and the guest bedroom also has a smaller walk-in closet. There is a large back deck overlooking the yard, which is landscaped and has mature trees. (id:55272)
Property Details
| MLS® Number | NB139135 |
| Property Type | Single Family |
Building
| BathroomTotal | 1 |
| BedroomsAboveGround | 2 |
| BedroomsTotal | 2 |
| ArchitecturalStyle | Bungalow |
| BasementType | Crawl Space |
| ExteriorFinish | Vinyl |
| FlooringType | Laminate |
| FoundationType | Pillars & Posts |
| HeatingFuel | Electric, Wood |
| HeatingType | Baseboard Heaters, Stove |
| StoriesTotal | 1 |
| SizeInterior | 1455 Sqft |
| TotalFinishedArea | 1455 Sqft |
| Type | House |
| UtilityWater | Municipal Water |
Land
| Acreage | No |
| Sewer | Municipal Sewage System |
| SizeIrregular | 1662 |
| SizeTotal | 1662 M2 |
| SizeTotalText | 1662 M2 |
Rooms
| Level | Type | Length | Width | Dimensions |
|---|---|---|---|---|
| Main Level | 4pc Bathroom | 8'10'' x 12'6'' | ||
| Main Level | Other | 4'1'' x 3'6'' | ||
| Main Level | Bedroom | 12'1'' x 12'6'' | ||
| Main Level | Other | 5'0'' x 7'1'' | ||
| Main Level | Primary Bedroom | 14'1'' x 12'5'' | ||
| Main Level | Pantry | 9'10'' x 5'0'' | ||
| Main Level | Kitchen | 15'6'' x 16'4'' | ||
| Main Level | Dining Room | 12'2'' x 12'10'' | ||
| Main Level | Living Room | 16'5'' x 16'9'' | ||
| Main Level | Foyer | 8'0'' x 7'1'' |
https://www.realtor.ca/real-estate/29751032/30-harris-drive-sackville
Interested?
Contact us for more information
Jamie Smith
Salesperson
201 Main Street
Sackville, New Brunswick E4L 4B5

The trademarks REALTOR®, REALTORS®, and the REALTOR® logo are controlled by The Canadian Real Estate Association (CREA) and identify real estate professionals who are members of CREA. The trademarks MLS®, Multiple Listing Service® and the associated logos are owned by The Canadian Real Estate Association (CREA) and identify the quality of services provided by real estate professionals who are members of CREA. The trademark DDF® is owned by The Canadian Real Estate Association (CREA) and identifies CREA's Data Distribution Facility (DDF®)
May 14 2026 02:31:23
Saint John Real Estate Board Inc
RE/MAX Sackville Realty