

22 Walker Road Sackville, New Brunswick E4L 3K9

$375,900
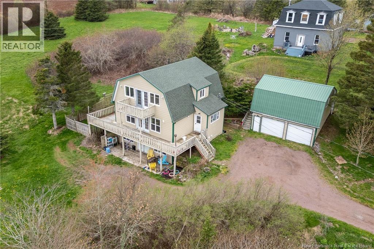
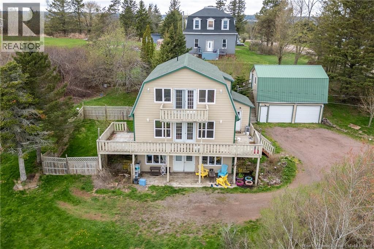
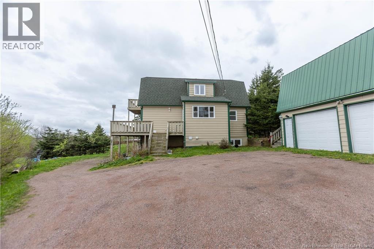
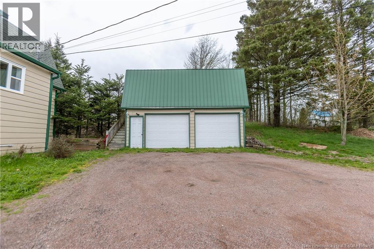
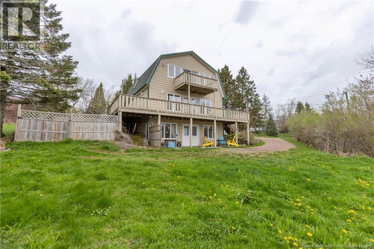
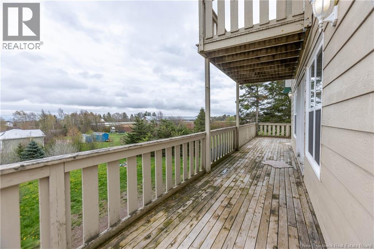
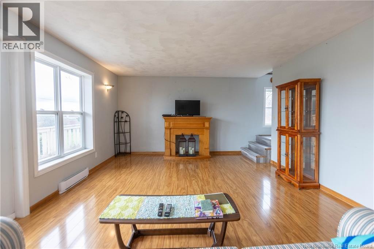
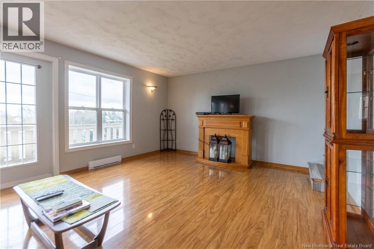
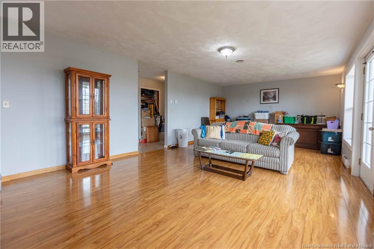
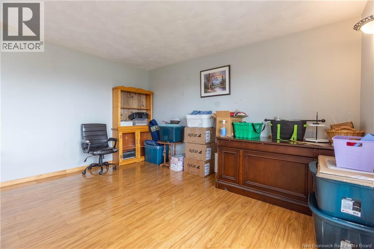
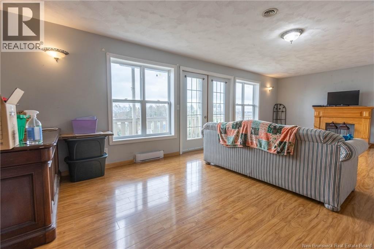
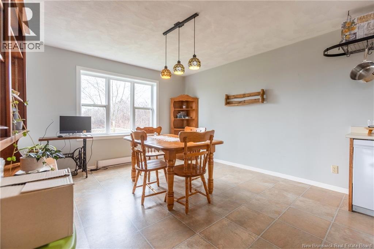
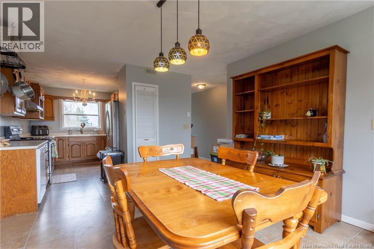
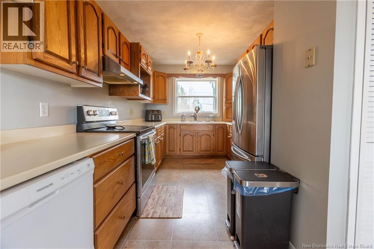
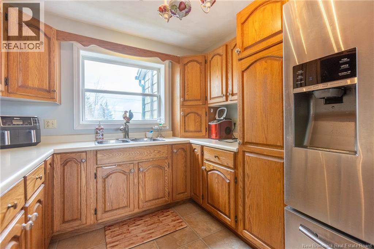
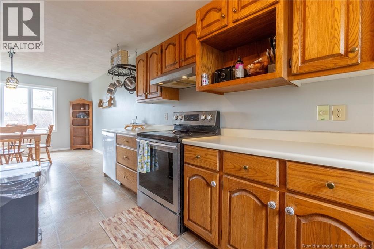
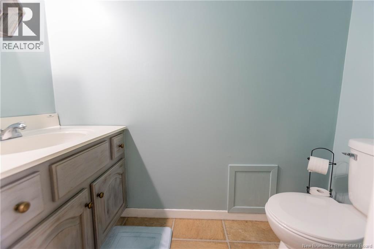
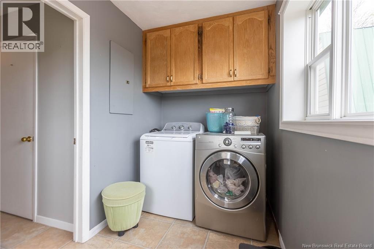
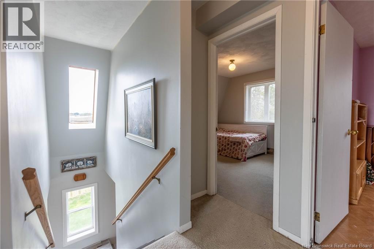
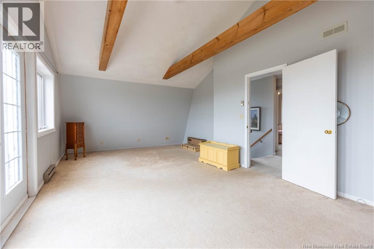
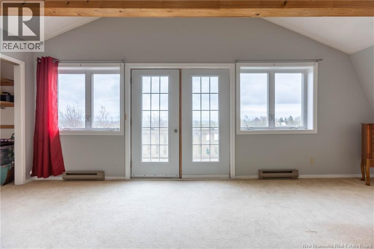
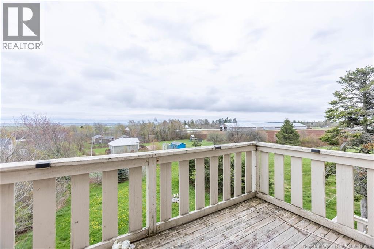
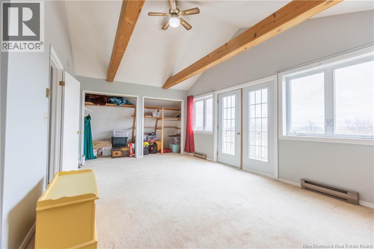
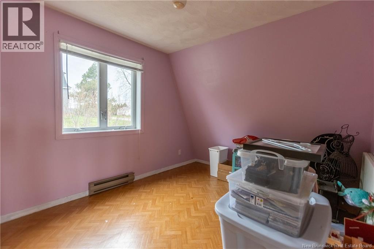
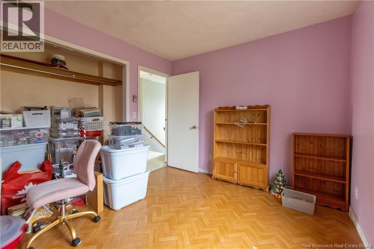
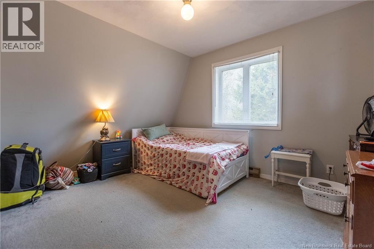
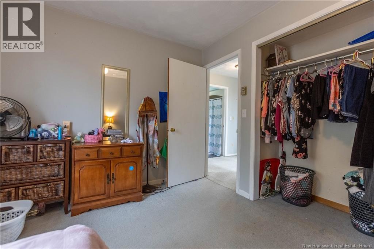
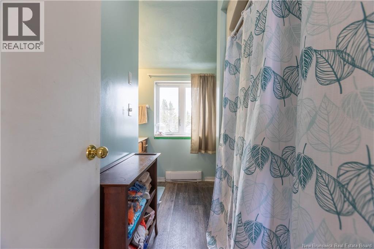
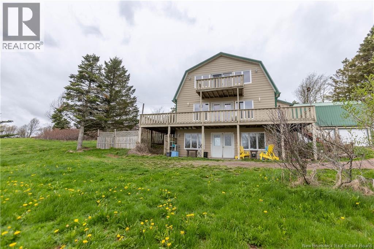
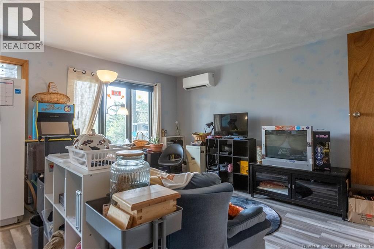
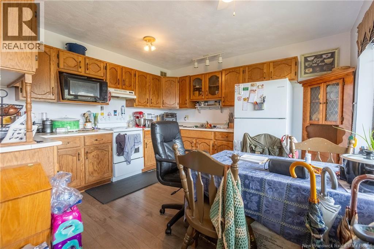
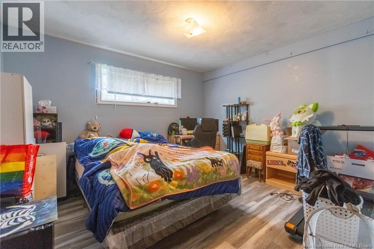
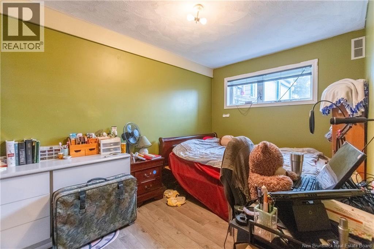
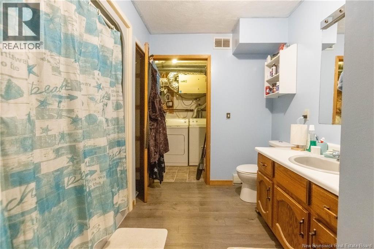
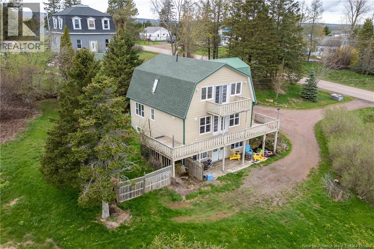
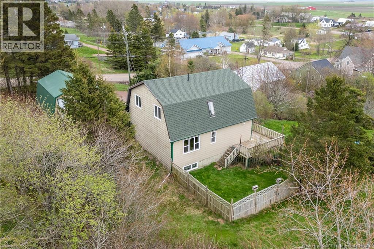
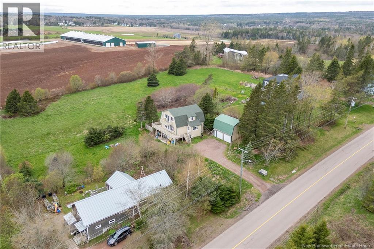
2-STOREY FAMILY HOME/2 BEDROOM IN-LAW SUITE/DETACHED DOUBLE GARAGE! This home comes complete with a lower level walk-out 2 bedroom apartment or in-law suite - perfect for family or additional income. The main home features a large living room with access to the wrap-around deck, a spacious dining room and kitchen, a half bathroom, and a mudroom with laundry. The second floor has a primary bedroom with private balcony, as well as two guest bedrooms and a full 4pc bathroom. The lower level can be accessed through the main home or from it's own outside entrance - complete with a living room, eat-in kitchen, two legal bedrooms, and a full bathroom with laundry. A bonus is the detached double garage, with a walk-up staircase to a full storage loft (or future finished space). This home is located just minutes to downtown Sackville, 15 minutes to Amherst, and 30 minutes to Moncton with easy highway access. This home sits on a large lot with views of the Tantramar Marshes (id:55272)
Property Details
| MLS® Number | NB138162 |
| Property Type | Single Family |
Building
| BathroomTotal | 3 |
| BedroomsAboveGround | 3 |
| BedroomsBelowGround | 2 |
| BedroomsTotal | 5 |
| BasementDevelopment | Finished |
| BasementFeatures | Walk Out |
| BasementType | Full (finished) |
| CoolingType | Heat Pump |
| ExteriorFinish | Wood |
| FlooringType | Carpeted, Laminate |
| FoundationType | Wood |
| HalfBathTotal | 1 |
| HeatingFuel | Electric |
| HeatingType | Baseboard Heaters, Heat Pump |
| StoriesTotal | 2 |
| SizeInterior | 2760 Sqft |
| TotalFinishedArea | 2760 Sqft |
| Type | House |
| UtilityWater | Municipal Water |
Parking
| Detached Garage | |
| Garage |
Land
| Acreage | No |
| Sewer | Municipal Sewage System |
| SizeIrregular | 1811 |
| SizeTotal | 1811 M2 |
| SizeTotalText | 1811 M2 |
Rooms
| Level | Type | Length | Width | Dimensions |
|---|---|---|---|---|
| Second Level | 4pc Bathroom | 7'9'' x 9'8'' | ||
| Second Level | Bedroom | 12'5'' x 11'5'' | ||
| Second Level | Bedroom | 10'0'' x 11'5'' | ||
| Second Level | Primary Bedroom | 14'0'' x 24'6'' | ||
| Basement | 4pc Bathroom | 6'10'' x 11'1'' | ||
| Basement | Bedroom | 8'3'' x 12'10'' | ||
| Basement | Bedroom | 12'5'' x 11'1'' | ||
| Basement | Kitchen/dining Room | 11'7'' x 12'3'' | ||
| Basement | Living Room | 14'0'' x 13'5'' | ||
| Main Level | 2pc Bathroom | X | ||
| Main Level | Kitchen | 15'2'' x 8'10'' | ||
| Main Level | Dining Room | 12'5'' x 11'3'' | ||
| Main Level | Living Room | 14'0'' x 26'10'' | ||
| Main Level | Foyer | 10'7'' x 5'8'' |
https://www.realtor.ca/real-estate/29751494/22-walker-road-sackville
Interested?
Contact us for more information
Jamie Smith
Salesperson
201 Main Street
Sackville, New Brunswick E4L 4B5

The trademarks REALTOR®, REALTORS®, and the REALTOR® logo are controlled by The Canadian Real Estate Association (CREA) and identify real estate professionals who are members of CREA. The trademarks MLS®, Multiple Listing Service® and the associated logos are owned by The Canadian Real Estate Association (CREA) and identify the quality of services provided by real estate professionals who are members of CREA. The trademark DDF® is owned by The Canadian Real Estate Association (CREA) and identifies CREA's Data Distribution Facility (DDF®)
May 14 2026 02:54:01
Saint John Real Estate Board Inc
RE/MAX Sackville Realty