

498 Chartersville Road Dieppe, New Brunswick E1A 1K6

$699,900
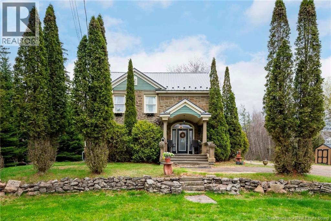
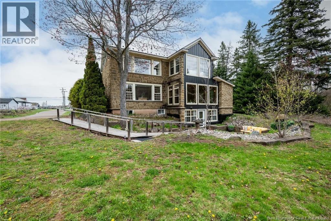
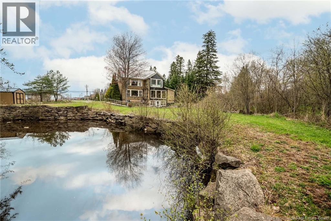
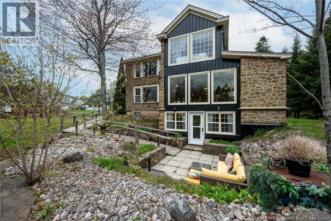
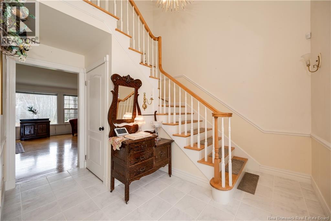
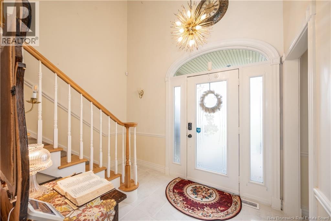
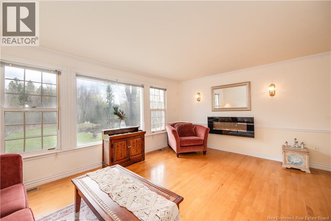
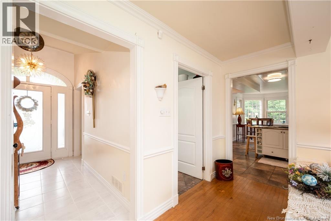
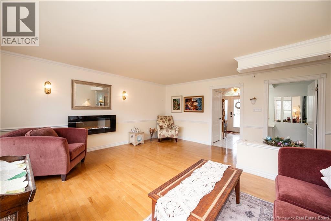
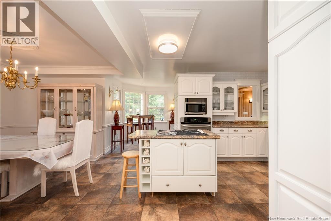
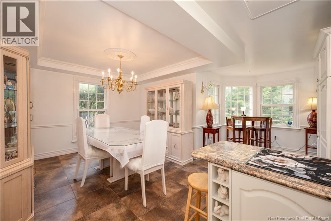
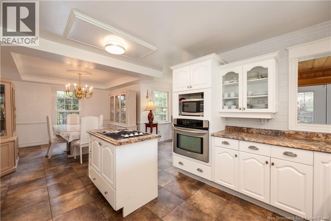
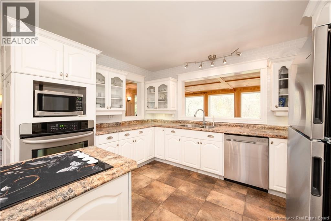
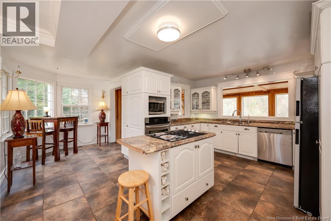
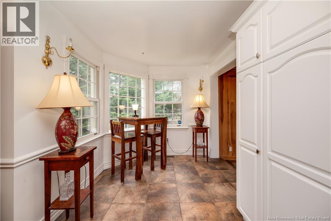
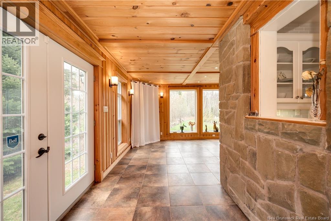
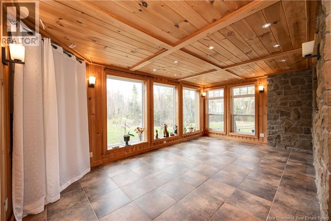
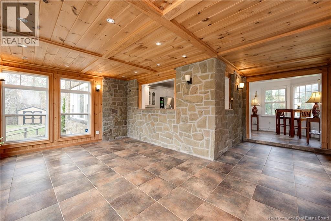
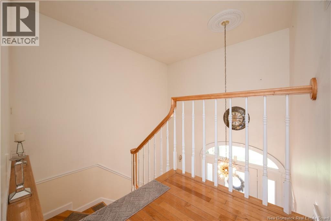
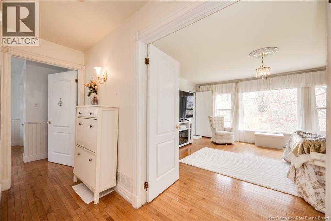
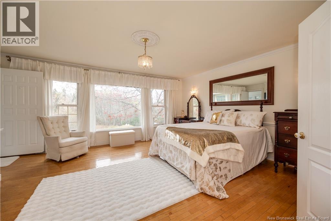
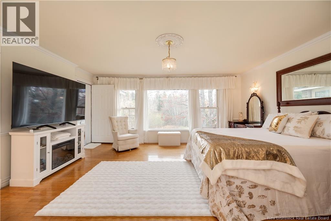
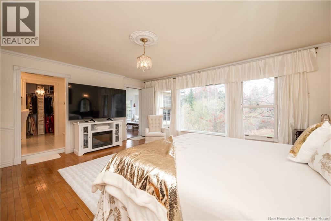
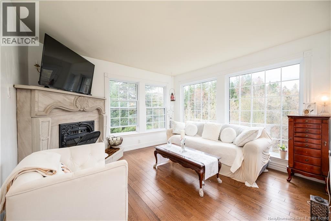
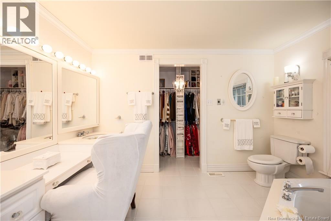
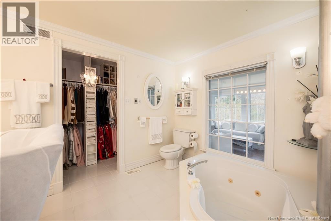
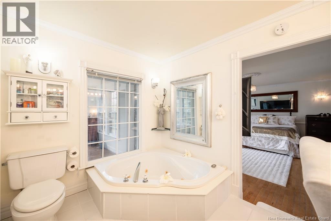
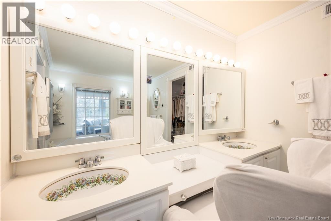
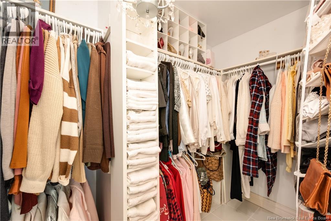
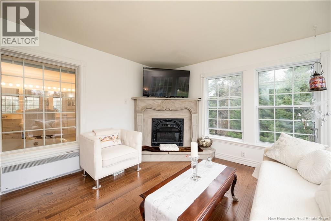
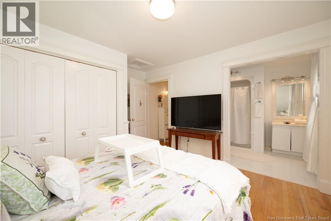
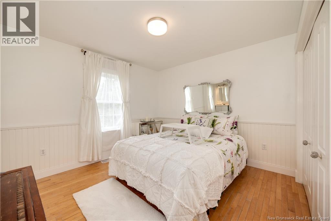
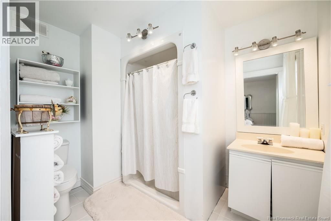
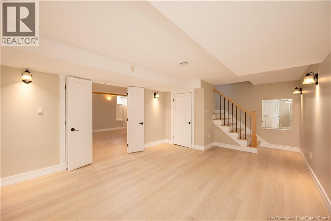
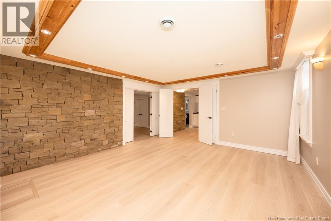
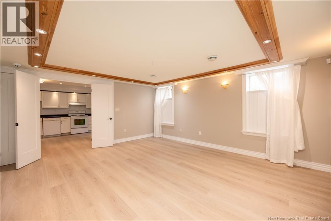
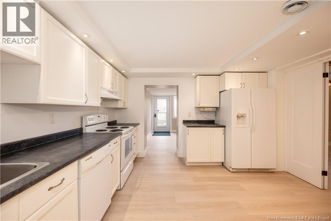
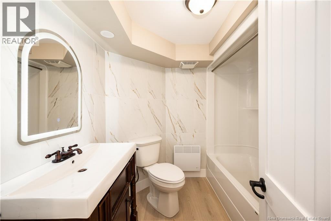
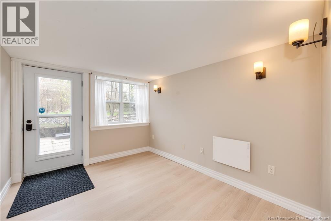
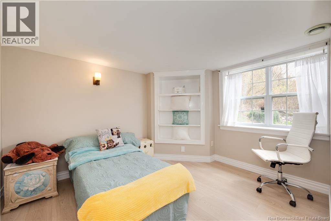
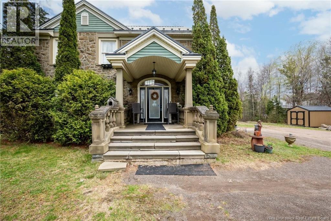
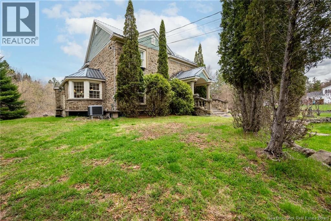
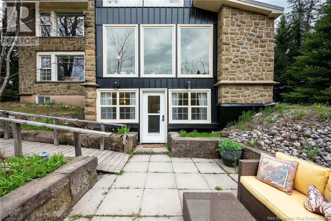
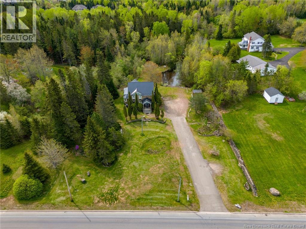
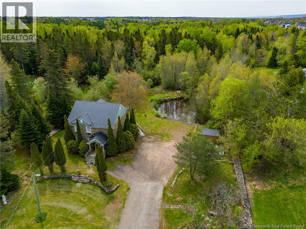
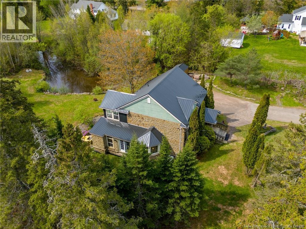
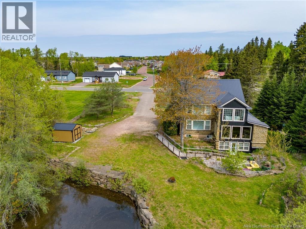
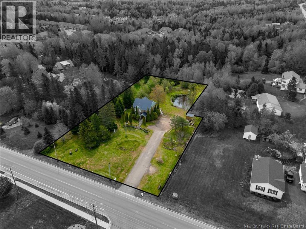
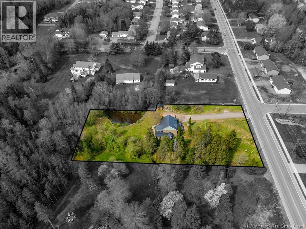
Welcome to 498 Chartersville Road, a truly unique property offering space, character, and comfort on a beautifully landscaped 1.22-acre lot. This impressive 3+1 bedroom, 3.5-bathroom home combines timeless craftsmanship with practical updates, creating the perfect balance between classic charm and everyday living. From the moment you arrive, the home stands out with its full stone exterior, carved stone details, and inviting entrance. Surrounded by mature trees, a peaceful pond, and a flowing brook, the property offers a private and relaxing setting with plenty of outdoor space to enjoy. Inside, the home features bright and spacious living areas designed for both family life and entertaining. Hardwood and ceramic flooring run throughout the main living spaces, while the recently renovated basement includes durable laminate flooring for added comfort and functionality. The beautiful kitchen offers plenty of workspace and storage, and the two winterized sunrooms provide cozy year-round spaces to relax and take in the views of the property. The primary bedroom includes a walk-in closet and a large ensuite bathroom, creating a comfortable retreat at the end of the day. A standout feature of the home is the spacious in-law suite with two bedrooms and a private entrance, ideal for extended family, guests, or multi-generational living. With its distinctive character, spacious layout, and scenic surroundings, 498 Chartersville Road offers a rare opportunity to own a property that feels both welcoming and one of a kind. For added peace of mind, the home is topped with a durable metal roof installed in 2023. (id:55272)
Property Details
| MLS® Number | NB139303 |
| Property Type | Single Family |
| AmenitiesNearBy | Golf Course, Public Transit |
| Features | Treed, Golf Course/parkland |
| Structure | Shed |
Building
| BathroomTotal | 4 |
| BedroomsAboveGround | 2 |
| BedroomsBelowGround | 1 |
| BedroomsTotal | 3 |
| BasementDevelopment | Finished |
| BasementFeatures | Walk Out |
| BasementType | Full (finished) |
| ConstructedDate | 1994 |
| CoolingType | Heat Pump |
| ExteriorFinish | Stone |
| FlooringType | Ceramic, Laminate, Wood |
| FoundationType | Concrete |
| HalfBathTotal | 1 |
| HeatingFuel | Electric |
| HeatingType | Forced Air, Heat Pump |
| StoriesTotal | 2 |
| SizeInterior | 3296 Sqft |
| TotalFinishedArea | 3296 Sqft |
| Type | House |
| UtilityWater | Municipal Water |
Land
| AccessType | Year-round Access, Public Road |
| Acreage | Yes |
| LandAmenities | Golf Course, Public Transit |
| LandscapeFeatures | Landscaped |
| Sewer | Municipal Sewage System |
| SizeIrregular | 1.22 |
| SizeTotal | 1.22 Ac |
| SizeTotalText | 1.22 Ac |
Rooms
| Level | Type | Length | Width | Dimensions |
|---|---|---|---|---|
| Second Level | 3pc Ensuite Bath | 7' x 9'5'' | ||
| Second Level | Bedroom | 11'6'' x 13'4'' | ||
| Second Level | Bonus Room | 12'2'' x 12'4'' | ||
| Second Level | Other | 4'5'' x 11'5'' | ||
| Second Level | Primary Bedroom | 15'4'' x 17'5'' | ||
| Basement | 4pc Bathroom | 7'6'' x 7'7'' | ||
| Basement | Utility Room | 6'9'' x 7'7'' | ||
| Basement | Utility Room | 5'10'' x 8'9'' | ||
| Basement | Kitchen | 11'10'' x 12'7'' | ||
| Basement | Bedroom | 9'7'' x 11'2'' | ||
| Basement | Mud Room | 9'1'' x 11'2'' | ||
| Basement | Bedroom | 14'7'' x 16'7'' | ||
| Basement | Family Room | 12'7'' x 20'5'' | ||
| Main Level | Dining Nook | 8'2'' x 7'11'' | ||
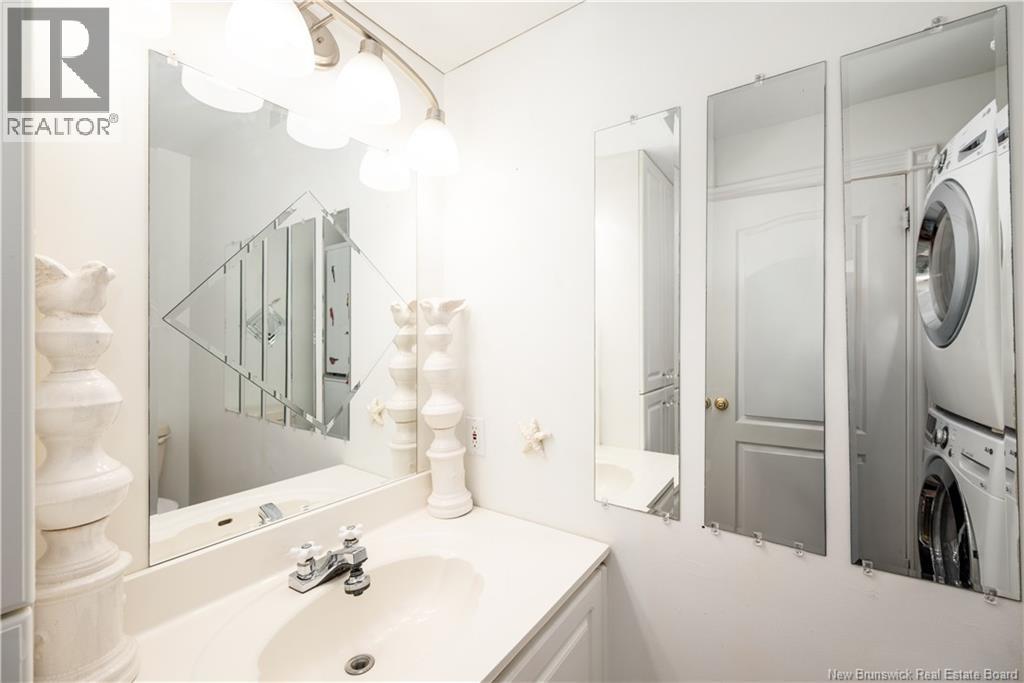
| Main Level | 2pc Bathroom | 5'4'' x 7'6'' | ||
| Main Level | Sunroom | 19'9'' x 20'2'' | ||
| Main Level | Dining Room | 11'1'' x 12'3'' | ||
| Main Level | Kitchen | 12'2'' x 12'9'' | ||
| Main Level | Living Room | 16'9'' x 17'7'' | ||
| Main Level | Foyer | 10'11'' x 12' |
https://www.realtor.ca/real-estate/29752857/498-chartersville-road-dieppe
Interested?
Contact us for more information
Eric Frenette
Salesperson
150 Edmonton Avenue, Suite 4b
Moncton, New Brunswick E1C 3B9

The trademarks REALTOR®, REALTORS®, and the REALTOR® logo are controlled by The Canadian Real Estate Association (CREA) and identify real estate professionals who are members of CREA. The trademarks MLS®, Multiple Listing Service® and the associated logos are owned by The Canadian Real Estate Association (CREA) and identify the quality of services provided by real estate professionals who are members of CREA. The trademark DDF® is owned by The Canadian Real Estate Association (CREA) and identifies CREA's Data Distribution Facility (DDF®)
May 21 2026 12:44:11
Saint John Real Estate Board Inc
Keller Williams Capital Realty