

54 Waterfall Drive Riverview, New Brunswick E1B 3C4

$349,900
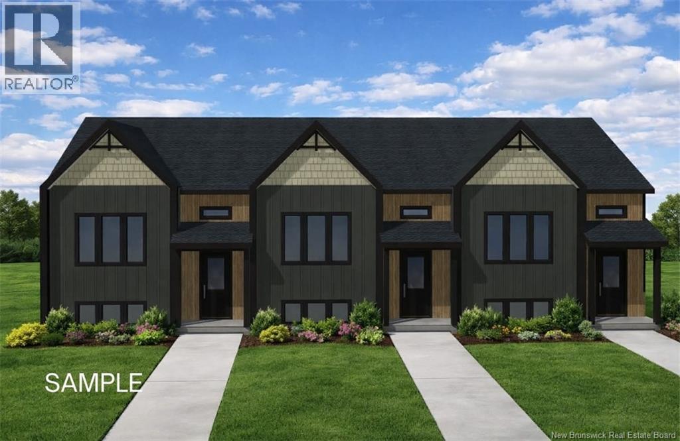
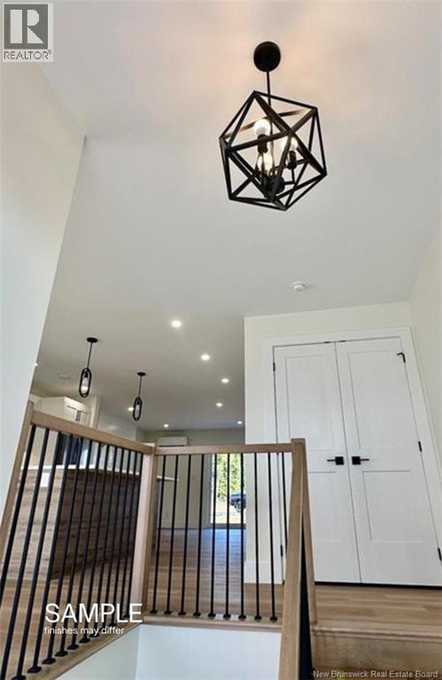
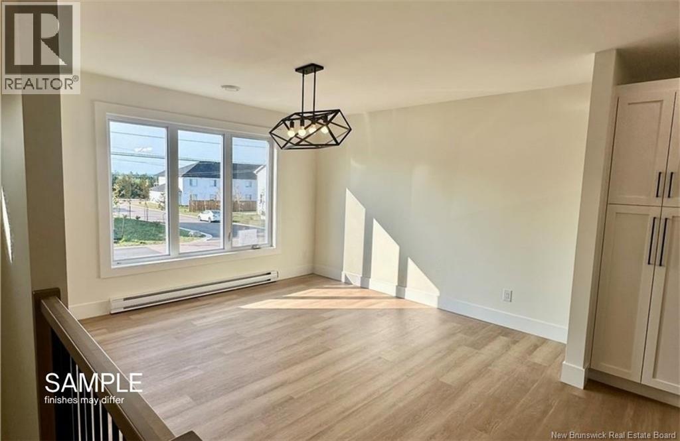
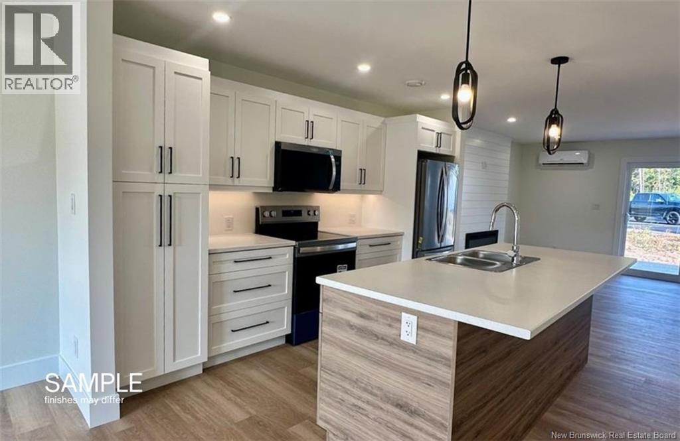
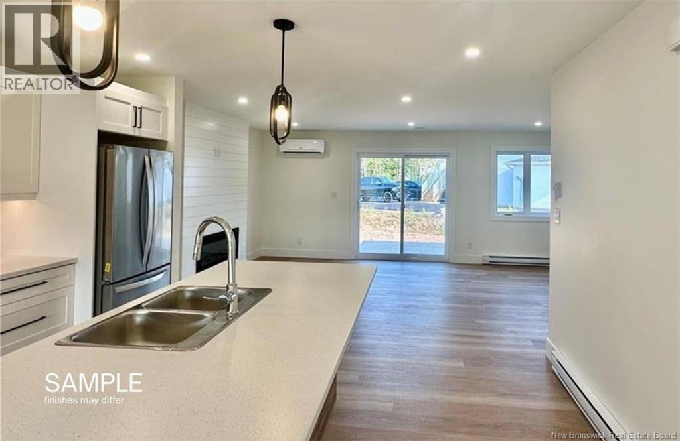
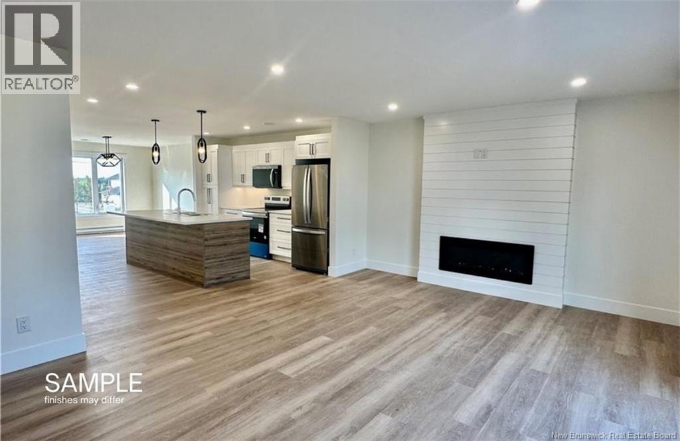
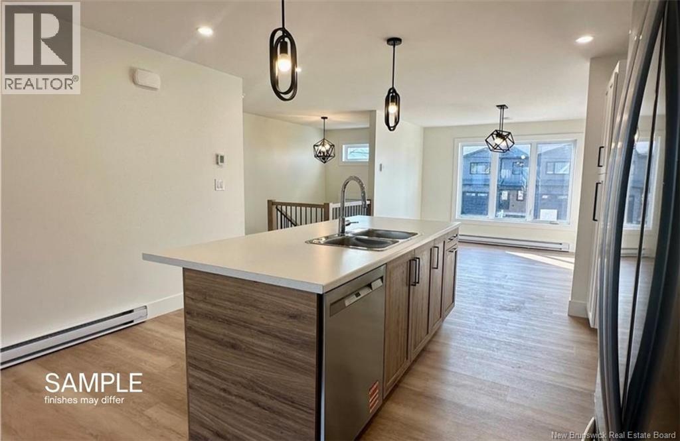
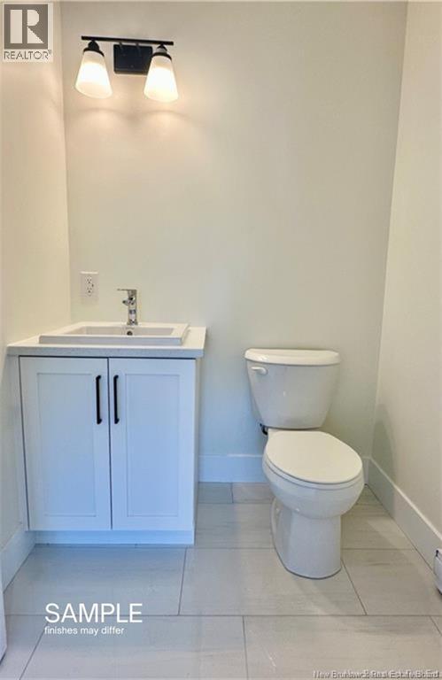
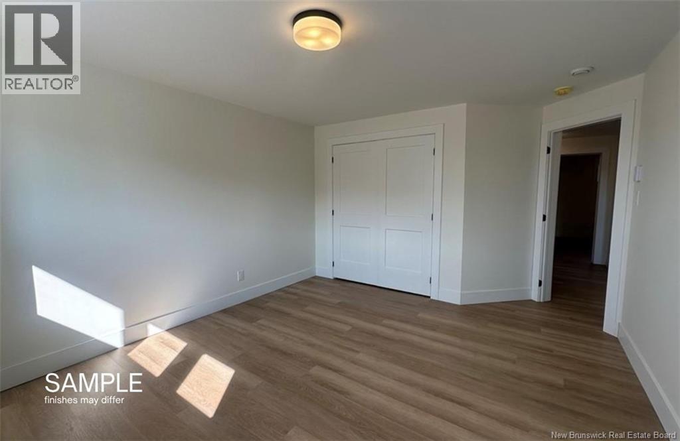
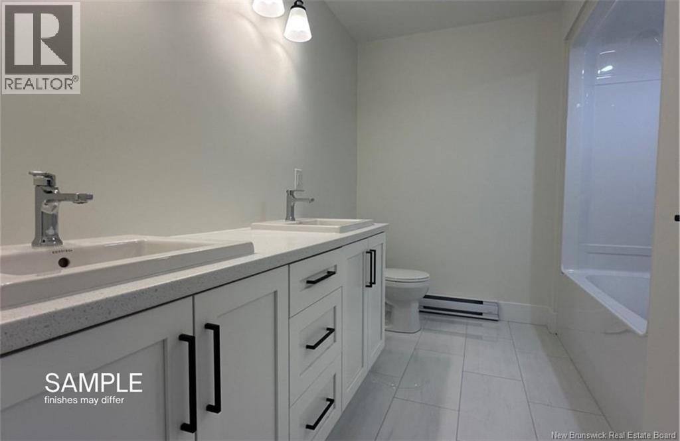
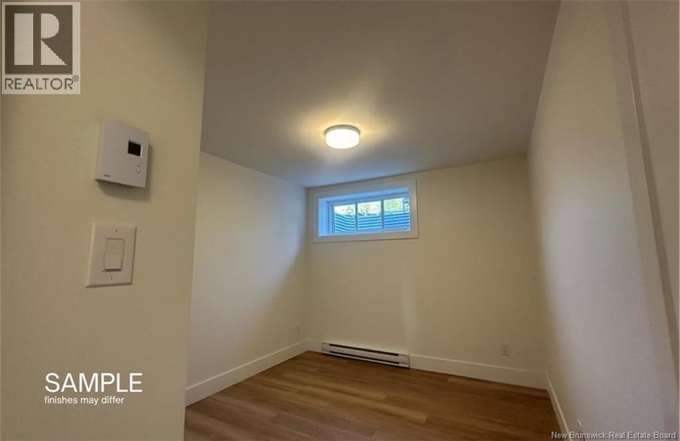
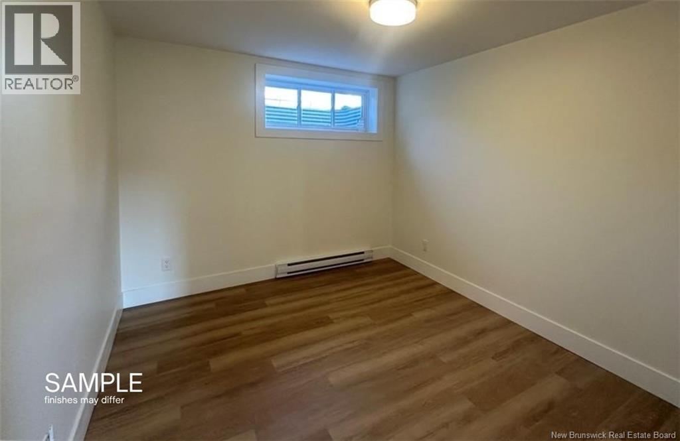
MODERN living in West Riverview! This turn key townhouse is nestled in a quiet, family-friendly neighbourhood! The main floor offers an OPEN CONCEPT DESIGN with a bright front-facing dining room that flows through the KITCHEN WITH LARGE ISLAND and lots of cabinetry to the large living area. Patio doors lead you to the back deck where you can enjoy the backyard. A convenient half bath completes the main level. Down the staircase, you will find the front primary bedroom, full bathroom with double vanity, laundry closet, two additional bedrooms and storage room. This quality-built home offers lots of extras including PAVED DRIVEWAY, LANDSCAPING, 8 YEAR LUX HOME WARRANTY AND HIGH EFFICIENCY MINI SPLIT HEAT PUMP for your comfort. Anticipated completion: December 1, 2026. Price is based on the property being the primary residence of the buyer - HST rebate to be assigned to the vendor. SAMPLE PHOTOS ONLY. Call for favourite REALTOR® for more details! Vendor is a licensed real estate salesperson in the province of New Brunswick (id:55272)
Property Details
| MLS® Number | NB139518 |
| Property Type | Single Family |
| Features | Balcony/deck/patio |
Building
| BathroomTotal | 2 |
| BedroomsBelowGround | 3 |
| BedroomsTotal | 3 |
| ArchitecturalStyle | Split Entry Bungalow, 2 Level |
| ConstructedDate | 2026 |
| CoolingType | Heat Pump |
| ExteriorFinish | Vinyl |
| FlooringType | Laminate, Tile |
| FoundationType | Concrete |
| HalfBathTotal | 1 |
| HeatingFuel | Electric |
| HeatingType | Baseboard Heaters, Heat Pump |
| StoriesTotal | 1 |
| SizeInterior | 1572 Sqft |
| TotalFinishedArea | 1572 Sqft |
| Type | Row / Townhouse |
| UtilityWater | Municipal Water |
Land
| AccessType | Year-round Access, Public Road |
| Acreage | No |
| LandscapeFeatures | Landscaped |
| Sewer | Municipal Sewage System |
| SizeIrregular | 327 |
| SizeTotal | 327 M2 |
| SizeTotalText | 327 M2 |
Rooms
| Level | Type | Length | Width | Dimensions |
|---|---|---|---|---|
| Basement | Storage | X | ||
| Basement | Laundry Room | X | ||
| Basement | Bedroom | 9'1'' x 12' | ||
| Basement | Bedroom | 9' x 10'8'' | ||
| Basement | 5pc Bathroom | X | ||
| Basement | Primary Bedroom | 11'5'' x 12'11'' | ||
| Main Level | 2pc Bathroom | 5'6'' x 6'0'' | ||
| Main Level | Living Room | 19' x 13'3'' | ||
| Main Level | Kitchen | 9'7'' x 11'4'' | ||
| Main Level | Dining Room | 12' x 12'5'' |
https://www.realtor.ca/real-estate/29752931/54-waterfall-drive-riverview
Interested?
Contact us for more information
Jason Richard
Salesperson
150 Edmonton Avenue, Suite 4b
Moncton, New Brunswick E1C 3B9
Justin Mattatall
Salesperson
150 Edmonton Avenue, Suite 4b
Moncton, New Brunswick E1C 3B9

The trademarks REALTOR®, REALTORS®, and the REALTOR® logo are controlled by The Canadian Real Estate Association (CREA) and identify real estate professionals who are members of CREA. The trademarks MLS®, Multiple Listing Service® and the associated logos are owned by The Canadian Real Estate Association (CREA) and identify the quality of services provided by real estate professionals who are members of CREA. The trademark DDF® is owned by The Canadian Real Estate Association (CREA) and identifies CREA's Data Distribution Facility (DDF®)
May 14 2026 05:23:09
Saint John Real Estate Board Inc
Keller Williams Capital Realty