

550 Shediac Road Moncton, New Brunswick E1A 2T1

$1,490,000
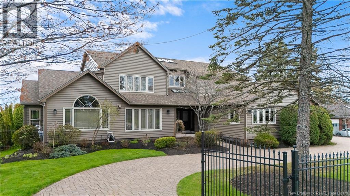
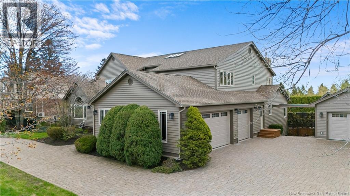
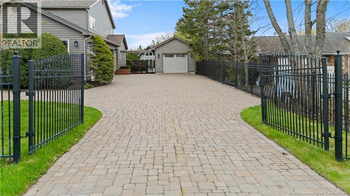
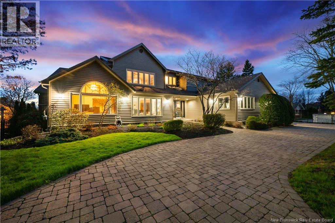
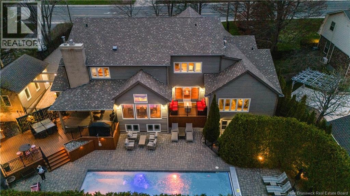
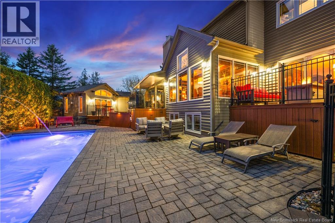
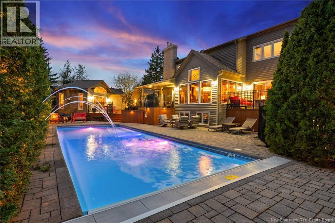
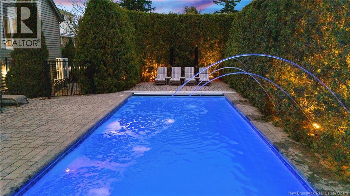
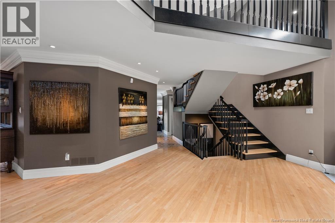
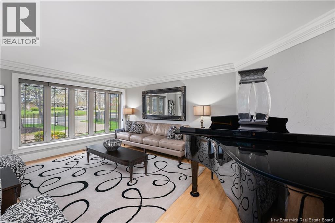
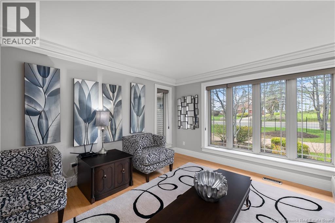
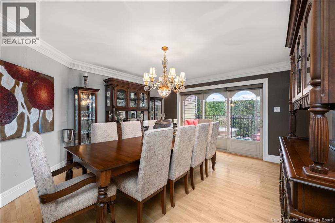
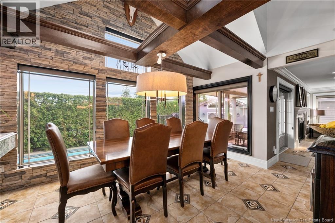
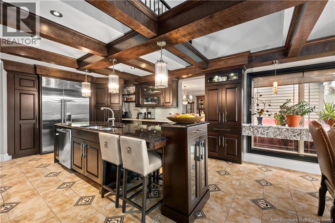
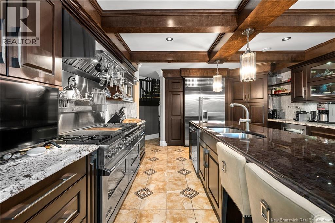
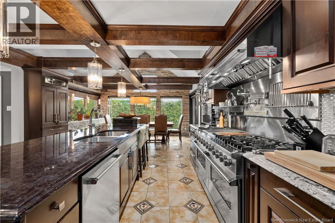
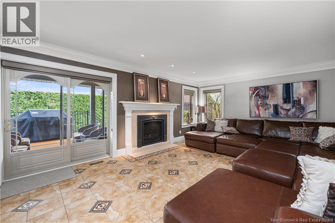
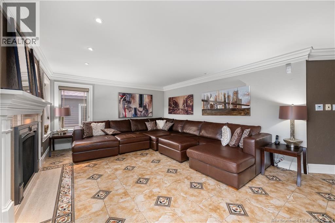
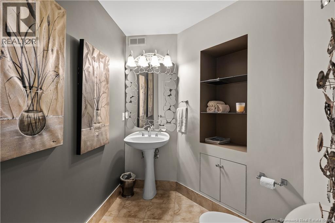
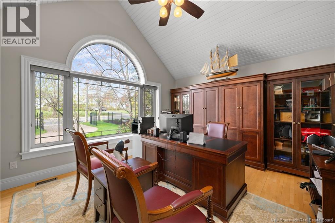
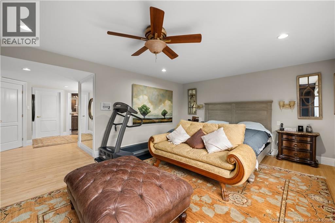
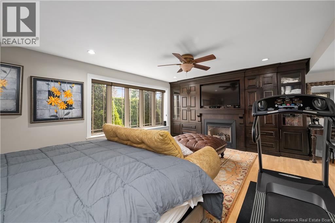
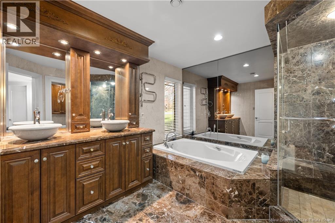
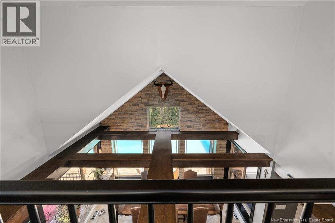
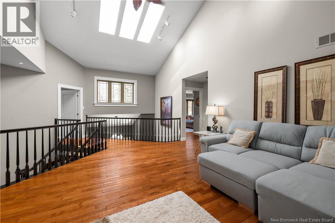
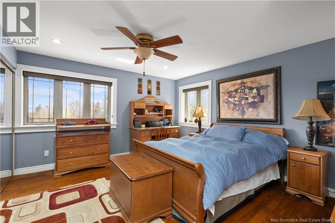
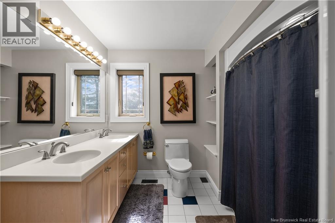
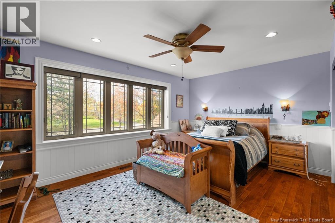
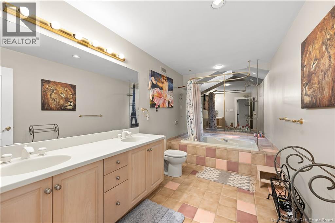
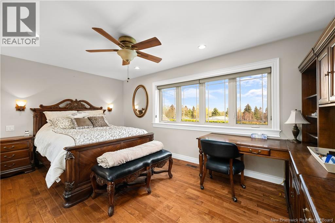
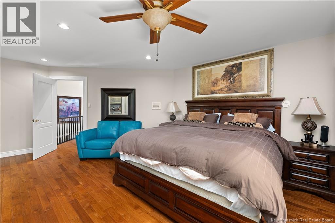
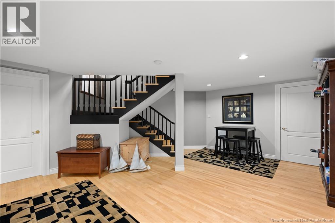
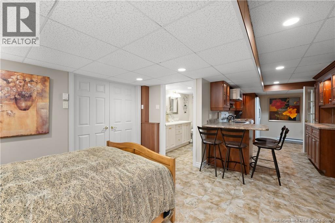
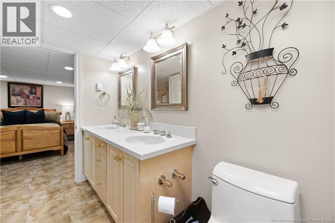
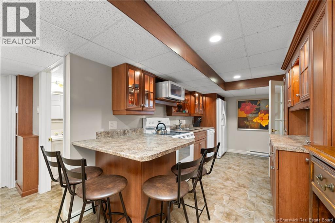
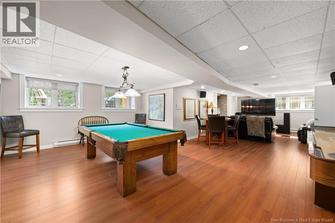
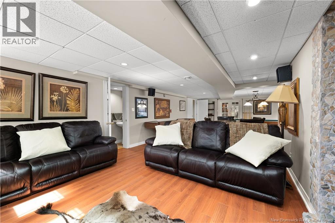
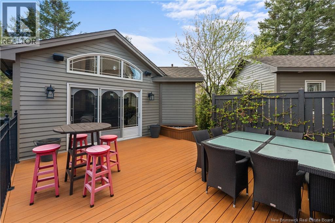
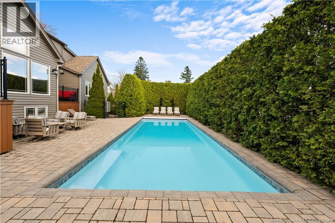
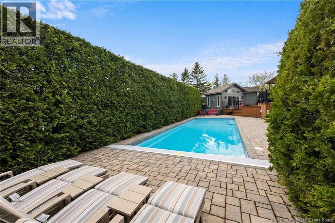
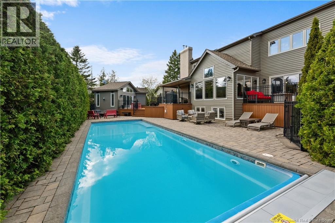
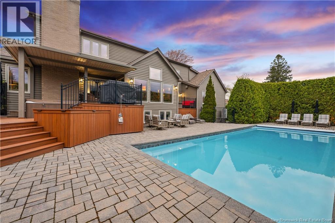
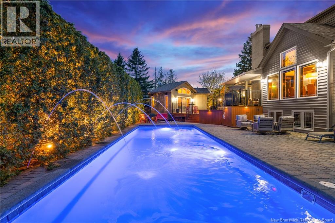
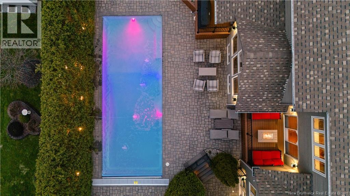
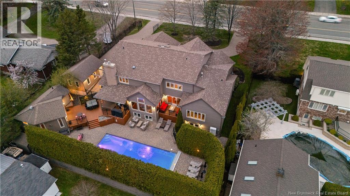
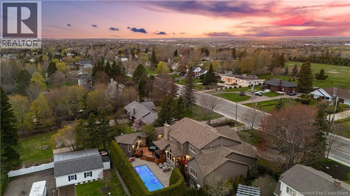
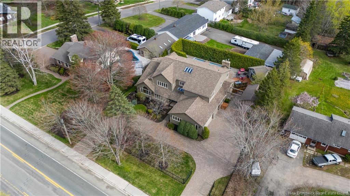
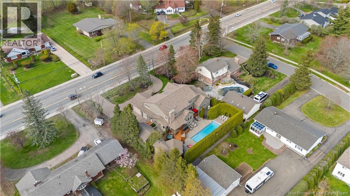
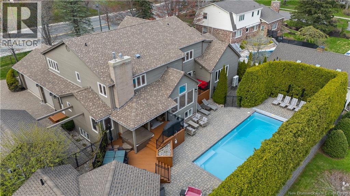
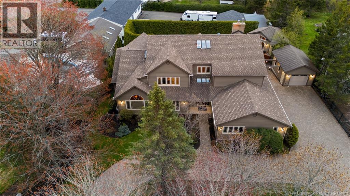
Welcome to 550 Shediac Road a breathtaking luxury estate where elegance, comfort, and resort-style living come together in spectacular fashion. This immaculate property is truly one of a kind, offering exceptional craftsmanship, incredible space, and a backyard oasis designed to impress. Step outside to your private retreat featuring a stunning 16x40 fiberglass inground pool with automatic cover and two heaters, hot tub, pool house, outdoor shower, natural gas firepit, irrigation system, composite decking, and beautiful interlocking concrete surrounding the pool area. Car enthusiasts and hobbyists will love the attached triple garage plus detached single garage. Inside, the main level showcases a spacious living room with fireplace, formal dining room with patio doors leading to the backyard, and a fully equipped chefs kitchen with granite countertops, heated floors, and dining nook. The inviting family room offers heated floors, while the luxurious primary suite features heated floors, walk-in closet, spa-inspired 5PC ensuite, and cozy gas fireplace. A 2PC bath and laundry complete the main floor. Upstairs offers 4 oversized bedrooms and two separate 5PC baths, providing ultimate convenience for family and guests. The fully finished basement is ideal for extended family or entertaining with a massive rec room/family room, natural gas stove, full kitchen, bedroom area, 4PC bath with laundry, endless storage, and direct backyard access. The charming pool house includes a living room, kitchen, dining area, and full 4PC bath. Additional upgrades include a heat pump and new natural gas furnace (2025) with humidifier for year-round comfort and efficiency. This extraordinary property offers the perfect blend of luxury, privacy, and lifestyle. Call today for more information! (id:55272)
Property Details
| MLS® Number | NB138611 |
| Property Type | Single Family |
| EquipmentType | None |
| Features | Balcony/deck/patio |
| PoolType | Inground Pool |
| RentalEquipmentType | None |
Building
| BathroomTotal | 7 |
| BedroomsAboveGround | 5 |
| BedroomsBelowGround | 1 |
| BedroomsTotal | 6 |
| CoolingType | Heat Pump |
| ExteriorFinish | Vinyl |
| FireplaceFuel | Gas |
| FireplacePresent | Yes |
| FireplaceType | Unknown |
| FlooringType | Ceramic, Hardwood |
| FoundationType | Concrete |
| HalfBathTotal | 2 |
| HeatingFuel | Natural Gas |
| HeatingType | Heat Pump, Stove |
| StoriesTotal | 2 |
| SizeInterior | 6190 Sqft |
| TotalFinishedArea | 6190 Sqft |
| Type | House |
| UtilityWater | Municipal Water |
Parking
| Attached Garage | |
| Detached Garage | |
| Garage | |
| Garage |
Land
| AccessType | Year-round Access, Private Road |
| Acreage | No |
| Sewer | Municipal Sewage System |
| SizeIrregular | 1663 |
| SizeTotal | 1663 M2 |
| SizeTotalText | 1663 M2 |
Rooms
| Level | Type | Length | Width | Dimensions |
|---|---|---|---|---|
| Second Level | 5pc Bathroom | X | ||
| Second Level | Bedroom | 16'9'' x 13'7'' | ||
| Second Level | Bedroom | 16'10'' x 12'11'' | ||
| Second Level | 5pc Bathroom | X | ||
| Second Level | Bedroom | 14'2'' x 17'0'' | ||
| Second Level | Bedroom | 19'1'' x 14'1'' | ||
| Basement | Storage | 11'0'' x 4'4'' | ||
| Basement | Utility Room | 13'5'' x 12'5'' | ||
| Basement | Bedroom | 13'6'' x 11'7'' | ||
| Basement | 4pc Bathroom | X | ||
| Basement | Kitchen | 7'10'' x 14'6'' | ||
| Basement | Storage | 14'6'' x 12'8'' | ||
| Basement | 2pc Bathroom | X | ||
| Basement | Family Room | 15'3'' x 15'9'' | ||
| Basement | Recreation Room | 19'11'' x 20'6'' | ||
| Main Level | 4pc Bathroom | X | ||
| Main Level | Dining Room | 9'9'' x 5'9'' | ||
| Main Level | Kitchen | 2'8'' x 13'8'' | ||
| Main Level | Living Room | 16'8'' x 19'5'' | ||
| Main Level | Family Room | 13'8'' x 18'6'' | ||
| Main Level | Office | 15'10'' x 19'1'' | ||
| Main Level | Other | X | ||
| Main Level | Other | 11'7'' x 7'8'' | ||
| Main Level | Primary Bedroom | 20'2'' x 28'2'' | ||
| Main Level | Dining Room | 13'8'' x 15'5'' | ||
| Main Level | Dining Nook | 15'1'' x 10'7'' | ||
| Main Level | Kitchen | 14'10'' x 15'9'' | ||
| Main Level | Laundry Room | 8'3'' x 6'0'' | ||
| Main Level | 2pc Bathroom | X | ||
| Main Level | Living Room | 20'5'' x 16'4'' |
https://www.realtor.ca/real-estate/29752937/550-shediac-road-moncton
Interested?
Contact us for more information
Roger Leblanc
Agent Manager
123 Halifax St Suite 600
Moncton, New Brunswick E1C 9R6
Rachel Leblanc
Salesperson
123 Halifax St Suite 600
Moncton, New Brunswick E1C 9R6

The trademarks REALTOR®, REALTORS®, and the REALTOR® logo are controlled by The Canadian Real Estate Association (CREA) and identify real estate professionals who are members of CREA. The trademarks MLS®, Multiple Listing Service® and the associated logos are owned by The Canadian Real Estate Association (CREA) and identify the quality of services provided by real estate professionals who are members of CREA. The trademark DDF® is owned by The Canadian Real Estate Association (CREA) and identifies CREA's Data Distribution Facility (DDF®)
May 15 2026 07:01:20
Saint John Real Estate Board Inc
RE/MAX Avante