

227 Chartersville Road Dieppe, New Brunswick E1A 1K3

$449,900
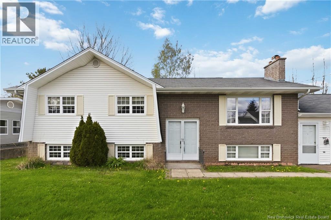
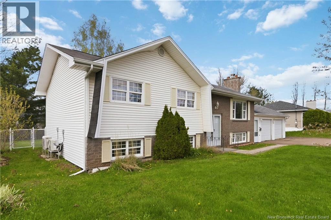
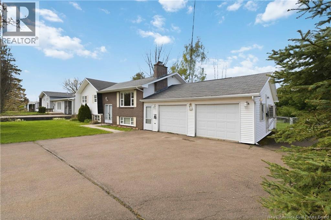
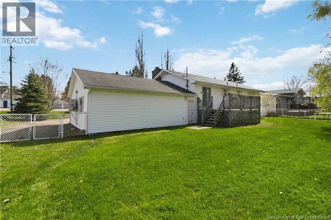
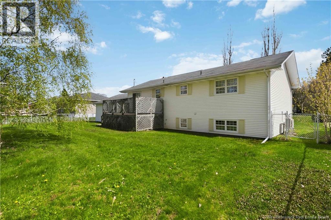
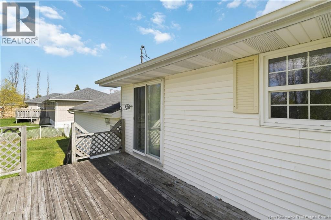
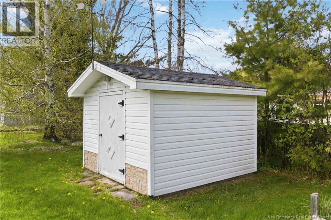
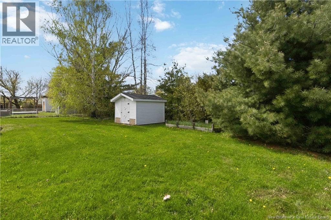
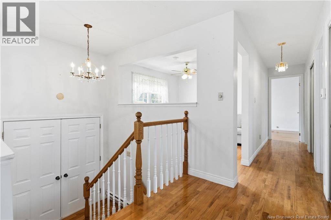
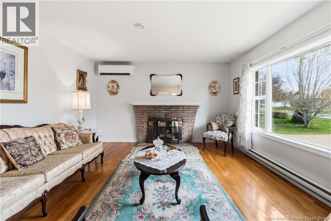
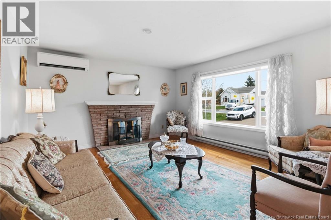
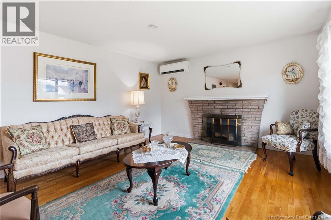
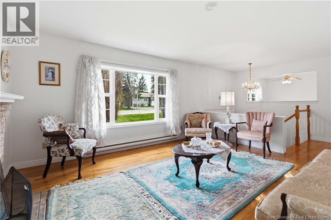
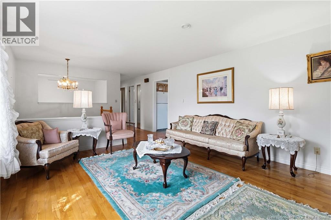
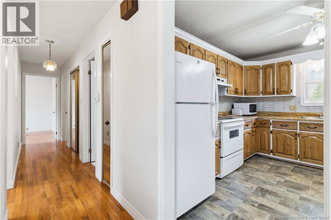
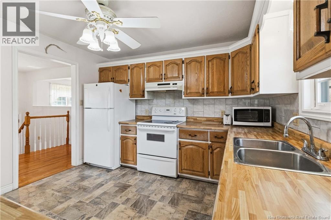
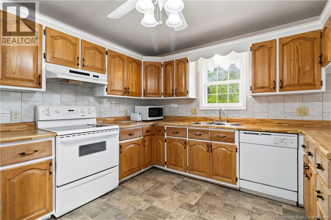
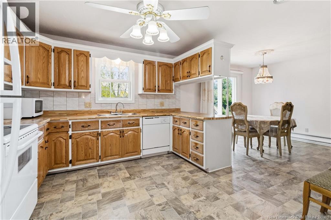
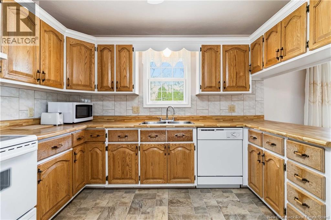
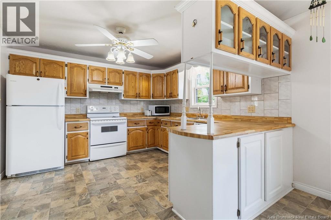
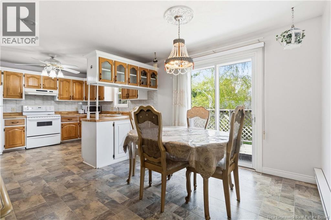
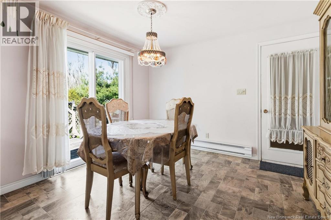
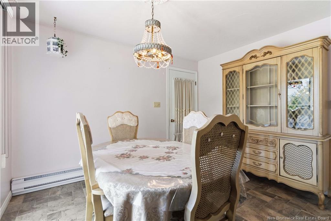
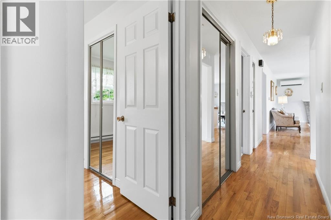
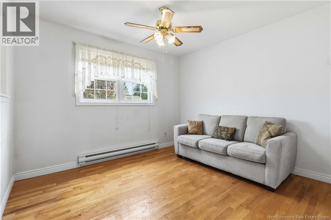
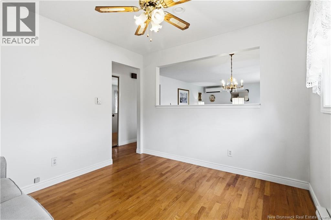
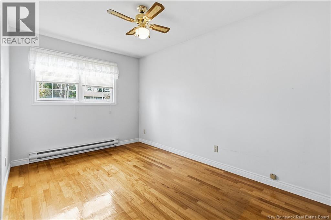
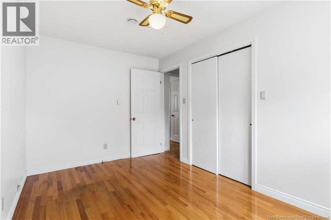
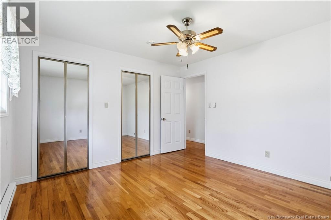
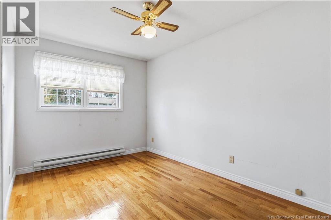
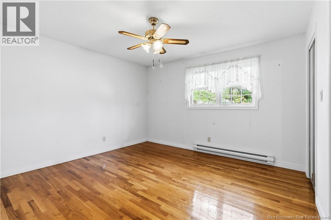
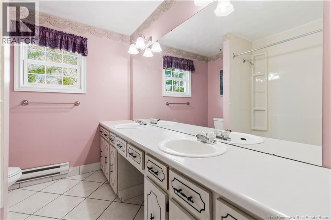
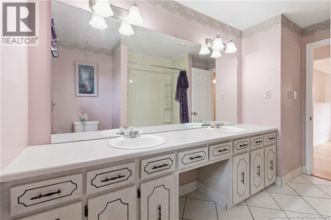
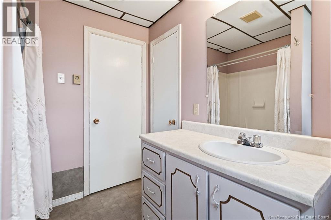
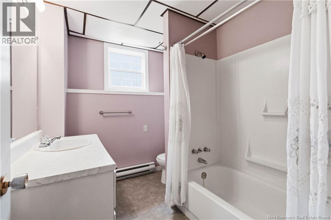
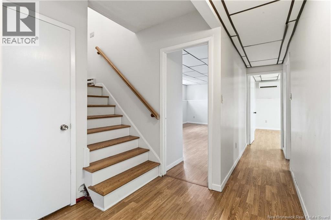
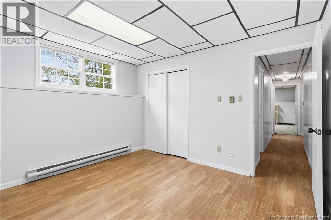
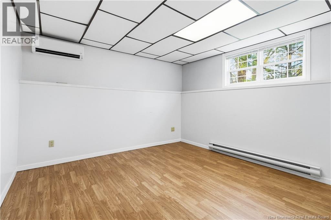
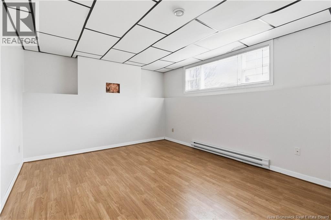
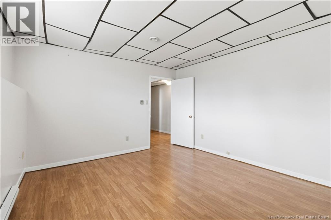
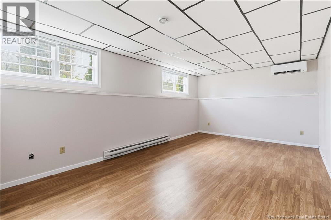
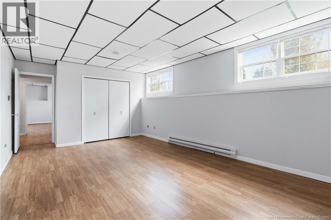
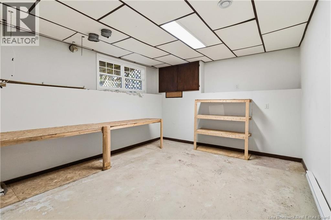
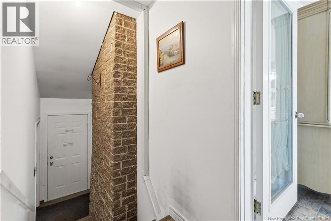
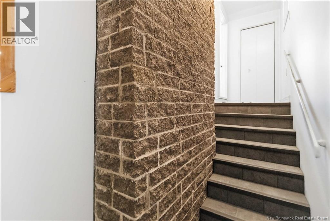
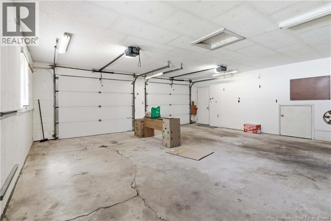
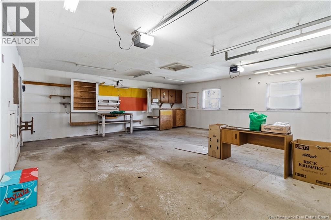
Welcome to 227 Chartersville Road! Exceptional value in this quality built, super well maintained, thoughtfully cared for and loved home with the same owner of 30+ years. Awesome location, close to everything Dieppe has to offer. Tons of space for everyone in the family with 2 bedrooms on main, an office/den that was originally a 3rd bedroom, could easily be converted back and two non conforming bedrooms in the lower level. 23' X 25' double car garage. Massive paved driveway. Large lot with fully fenced in yard, nicely landscaped with mature trees and great curb appeal. 3 mini splits for heating and cooling efficiency. 17' X 9' back deck. 10' X 10' Storage shed with electricity and concrete floor. This place is just waiting for its new owners to add their personal touches and to make it their own. This won't last long, book your showing today! (id:55272)
Property Details
| MLS® Number | NB138894 |
| Property Type | Single Family |
Building
| BathroomTotal | 2 |
| BedroomsAboveGround | 2 |
| BedroomsBelowGround | 2 |
| BedroomsTotal | 4 |
| ArchitecturalStyle | 2 Level |
| BasementDevelopment | Finished |
| BasementType | Full (finished) |
| ConstructedDate | 1970 |
| CoolingType | Air Conditioned, Heat Pump |
| ExteriorFinish | Brick, Vinyl |
| FlooringType | Laminate, Tile, Hardwood |
| FoundationType | Concrete |
| HeatingFuel | Electric |
| HeatingType | Baseboard Heaters, Heat Pump |
| SizeInterior | 2245 Sqft |
| TotalFinishedArea | 2245 Sqft |
| Type | House |
| UtilityWater | Municipal Water |
Parking
| Attached Garage | |
| Garage |
Land
| Acreage | No |
| Sewer | Municipal Sewage System |
| SizeIrregular | 1159 |
| SizeTotal | 1159 M2 |
| SizeTotalText | 1159 M2 |
Rooms
| Level | Type | Length | Width | Dimensions |
|---|---|---|---|---|
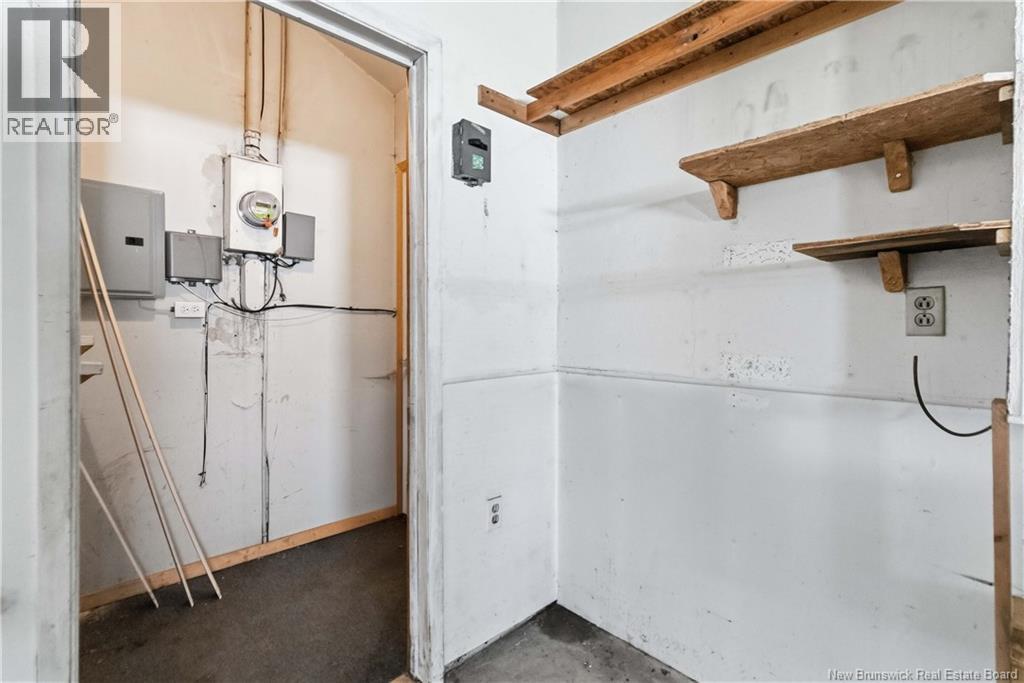
| Basement | Storage | 12'9'' x 11'4'' | ||
| Basement | 4pc Bathroom | X | ||
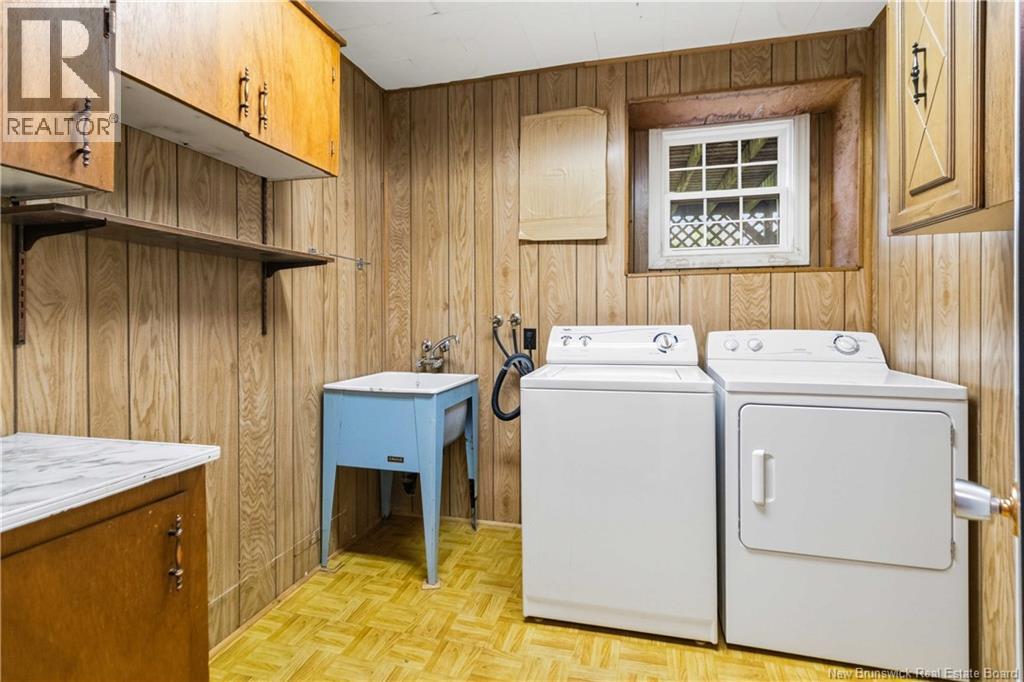
| Basement | Laundry Room | 7'10'' x 7'10'' | ||
| Basement | Bedroom | 11'4'' x 11'4'' | ||
| Basement | Bedroom | 18'8'' x 11'7'' | ||
| Basement | Family Room | 14'1'' x 11'8'' | ||
| Main Level | Bedroom | 8'5'' x 13'4'' | ||
| Main Level | Primary Bedroom | 11'5'' x 12'5'' | ||
| Main Level | Office | 9'10'' x 10'6'' | ||
| Main Level | Living Room | 15'0'' x 13'2'' | ||
| Main Level | Kitchen/dining Room | 11'5'' x 10'3'' | ||
| Main Level | Kitchen | 10'0'' x 10'0'' |
https://www.realtor.ca/real-estate/29753413/227-chartersville-road-dieppe
Interested?
Contact us for more information
Jason Warren
Salesperson
1888 Mountain Road Suite 2
Moncton, New Brunswick E1G 1A9

The trademarks REALTOR®, REALTORS®, and the REALTOR® logo are controlled by The Canadian Real Estate Association (CREA) and identify real estate professionals who are members of CREA. The trademarks MLS®, Multiple Listing Service® and the associated logos are owned by The Canadian Real Estate Association (CREA) and identify the quality of services provided by real estate professionals who are members of CREA. The trademark DDF® is owned by The Canadian Real Estate Association (CREA) and identifies CREA's Data Distribution Facility (DDF®)
May 14 2026 07:13:30
Saint John Real Estate Board Inc
3 Percent Realty Atlantic Inc.