

33 Acorn Crescent Scotchtown, New Brunswick E4B 0A1



$779,900
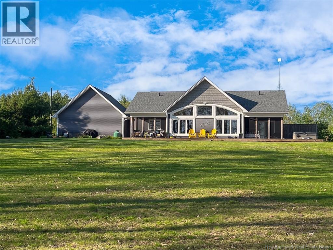
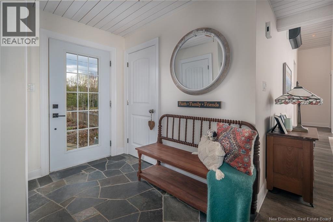
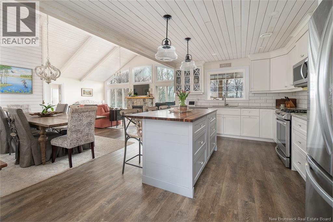
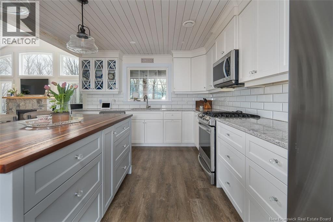
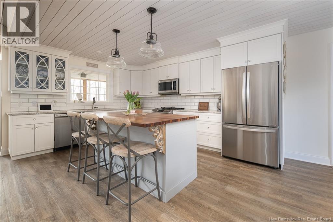
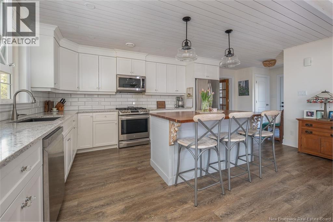
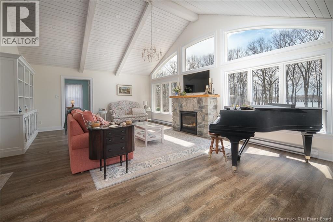
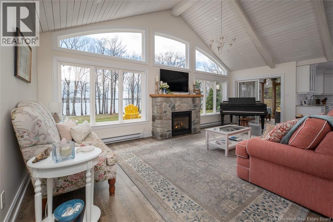
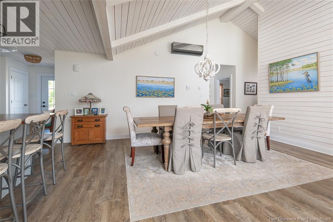
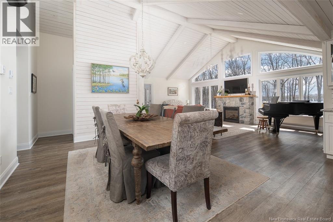
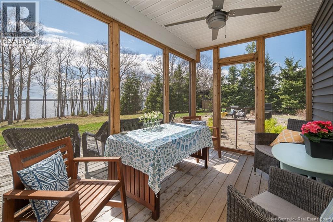
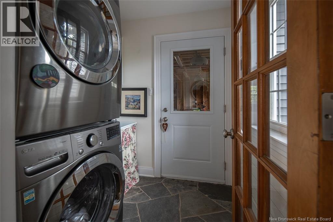
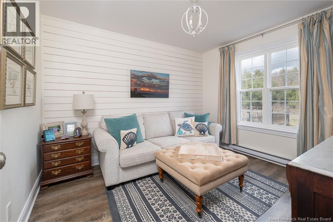
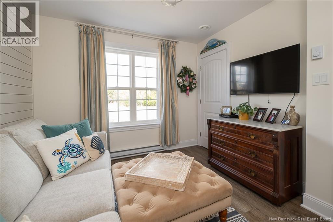
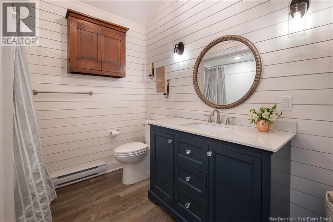
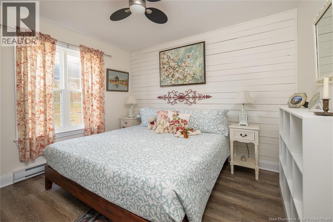
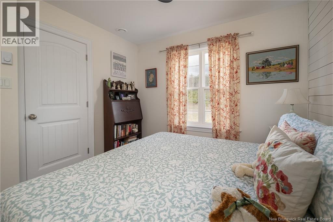
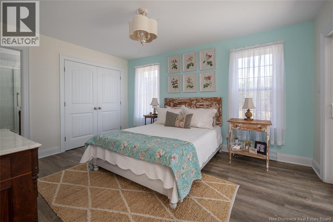
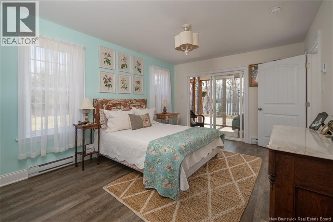
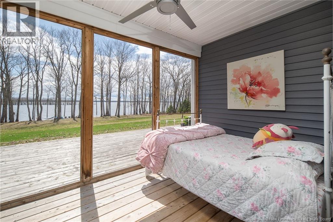
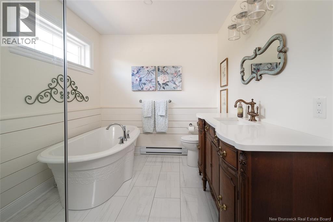
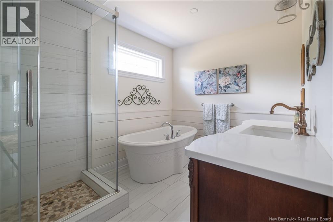
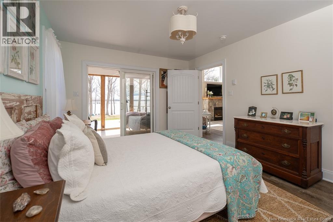
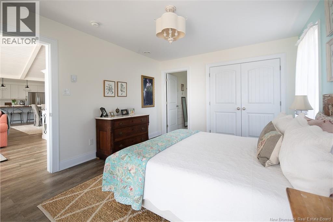
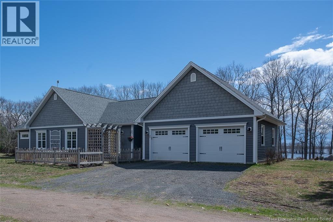
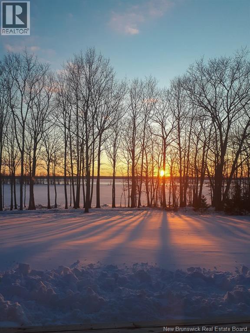
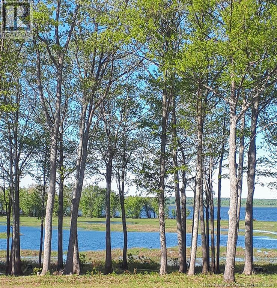
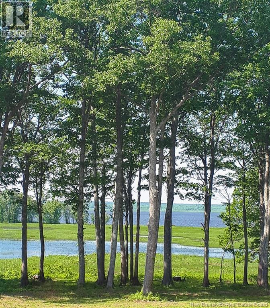
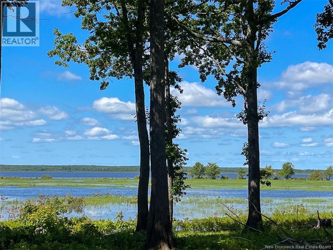
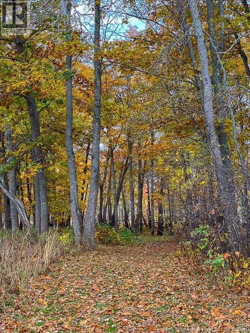
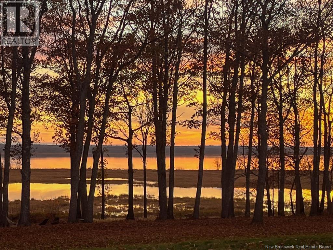
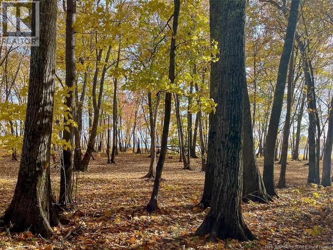
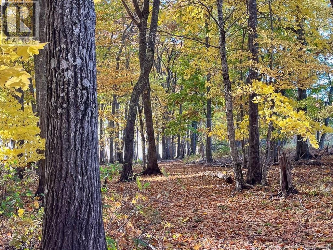
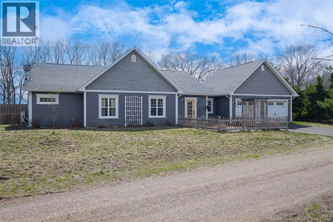
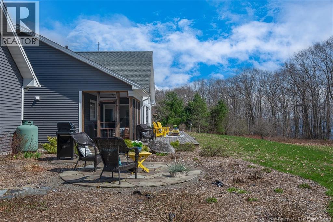
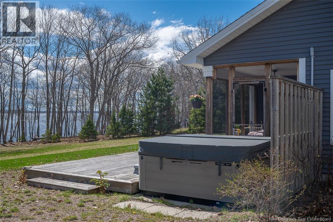
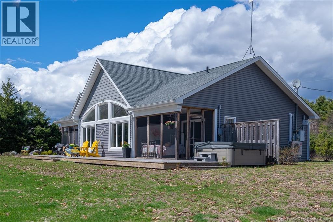
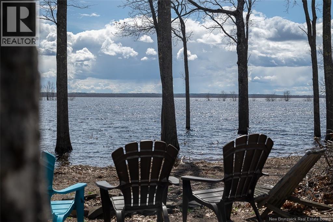
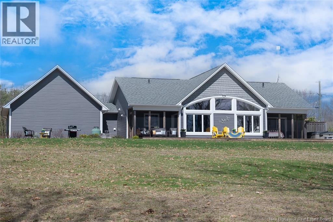
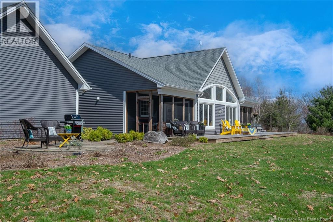
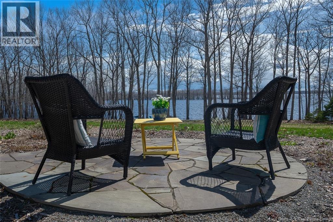
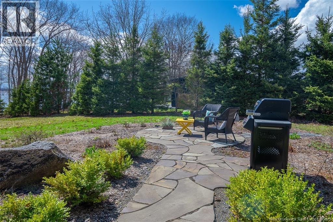
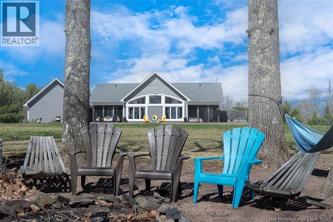
Have you been waiting to find a waterfront home on Grand Lake? This 3-bed, 2-bath home could be the one! Built in 2019 and boasting beautiful finishes inside and out, 33 Acorn Crescent delivers the kind of retreat people spend all winter daydreaming about. From outside, an attached 2-bay garage provides ample parking and storage, while a stone walkway creates a warm first impression leading to the front entrance. Inside, stone mosaic flooring greets you, setting the tone for the cottage style found throughout this year-round home. The open-concept great room is the heart of the home. The spacious kitchen features quartz countertops, abundant cabinetry, convenient drawer storage, and a wood-topped island perfect for gathering with family and friends. Whitewashed shiplap ceilings add warmth and character throughout the space. The living room is designed for comfort in every season, featuring a propane fireplace framed in stone, a ductless heat pump, vaulted ceilings, and a wall of windows that fills the space with natural light while showcasing beautiful views. Just off the living area, a screened porch offers the perfect spot for morning coffee, quiet evenings, or even a breezy summer bedroom. The primary bedroom serves as a private retreat, complete with its own screened porch with direct access to the hot tub. The ensuite bathroom is equally impressive, featuring a tiled shower, freestanding tub, and antique-style vanity. Two more bedrooms, a second full bathroom, and a laundry room with access to the garage complete the thoughtfully designed one-level layout ideal for families, guests, or anyone looking for easy everyday living. Outside, the lifestyle only gets better. A 58ft deck overlooks the property, while the gently sloping lot leads naturally to the water. A stone patio creates an ideal BBQ and entertaining space, and the outdoor shower is a practical finishing touch after long summer days spent on the lake. Don't miss 33 Acorn Crescent! (id:55272)
Property Details
| MLS® Number | NB139240 |
| Property Type | Single Family |
| EquipmentType | Propane Tank, Water Heater |
| Features | Balcony/deck/patio |
| RentalEquipmentType | Propane Tank, Water Heater |
| ViewType | Lake View |
| WaterFrontType | Waterfront On Lake |
Building
| BathroomTotal | 2 |
| BedroomsAboveGround | 3 |
| BedroomsTotal | 3 |
| ArchitecturalStyle | Bungalow |
| ConstructedDate | 2019 |
| CoolingType | Air Conditioned, Heat Pump |
| ExteriorFinish | Vinyl |
| FireplaceFuel | Gas |
| FireplacePresent | Yes |
| FireplaceType | Unknown |
| FlooringType | Tile, Vinyl, Stone |
| FoundationType | Concrete, Slab |
| HeatingFuel | Natural Gas |
| HeatingType | Baseboard Heaters, Heat Pump, Stove |
| StoriesTotal | 1 |
| SizeInterior | 1671 Sqft |
| TotalFinishedArea | 1671 Sqft |
| Type | House |
| UtilityWater | Well |
Parking
| Attached Garage | |
| Garage | |
| Inside Entry |
Land
| AccessType | Year-round Access, Water Access, Private Road |
| Acreage | Yes |
| LandscapeFeatures | Landscaped |
| Sewer | Septic System |
| SizeIrregular | 6.52 |
| SizeTotal | 6.52 Ac |
| SizeTotalText | 6.52 Ac |
Rooms
| Level | Type | Length | Width | Dimensions |
|---|---|---|---|---|
| Main Level | Laundry Room | 7'0'' x 6'3'' | ||
| Main Level | Enclosed Porch | 11'7'' x 7'10'' | ||
| Main Level | 4pc Bathroom | 9'2'' x 8'4'' | ||
| Main Level | Bedroom | 11'4'' x 10'2'' | ||
| Main Level | Bedroom | 11'4'' x 10'2'' | ||
| Main Level | Enclosed Porch | 11'7'' x 7'8'' | ||
| Main Level | Primary Bedroom | 14'6'' x 11'7'' | ||
| Main Level | Dining Room | 13'5'' x 8'9'' | ||
| Main Level | Living Room | 23'2'' x 16'7'' | ||
| Main Level | Kitchen | 17'0'' x 11'7'' |
https://www.realtor.ca/real-estate/29747879/33-acorn-crescent-scotchtown
Interested?
Contact us for more information
Rebecca Steeves
Associate Manager
299 Connell Street
Woodstock, New Brunswick E7M 1L3
Marissa Boone
Salesperson
299 Connell Street
Woodstock, New Brunswick E7M 1L3
Hannah Steeves-Carney
Salesperson
299 Connell Street
Woodstock, New Brunswick E7M 1L3

The trademarks REALTOR®, REALTORS®, and the REALTOR® logo are controlled by The Canadian Real Estate Association (CREA) and identify real estate professionals who are members of CREA. The trademarks MLS®, Multiple Listing Service® and the associated logos are owned by The Canadian Real Estate Association (CREA) and identify the quality of services provided by real estate professionals who are members of CREA. The trademark DDF® is owned by The Canadian Real Estate Association (CREA) and identifies CREA's Data Distribution Facility (DDF®)
May 14 2026 08:33:14
Saint John Real Estate Board Inc
RE/MAX Hartford Realty