

989 Route 605 Maple Ridge, New Brunswick E6E 1W7

$349,900
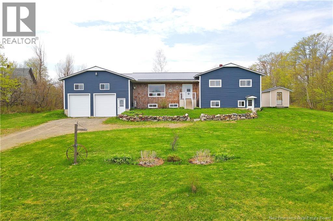
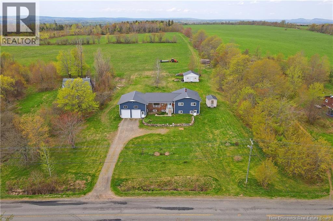
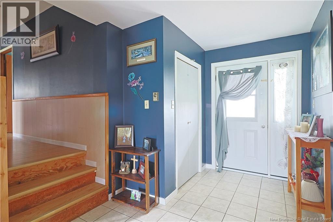
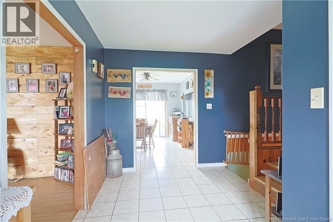
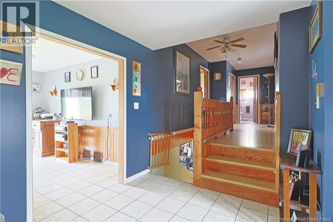
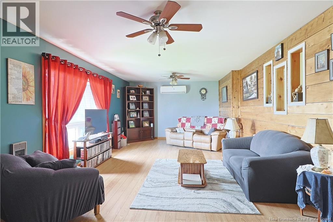
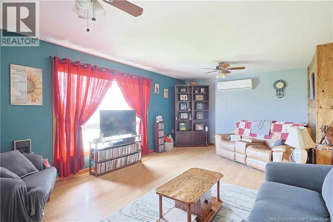
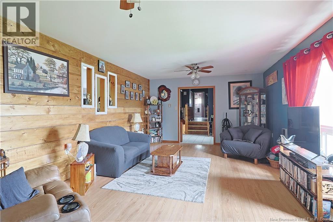
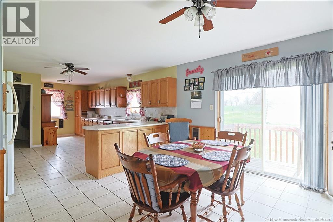
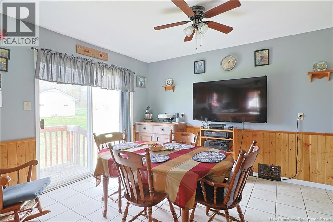
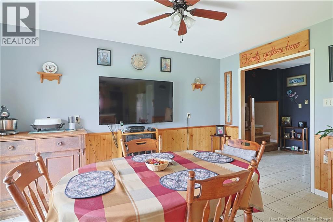
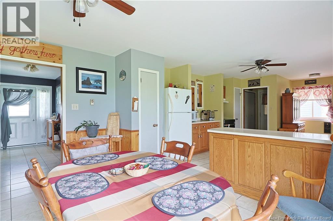
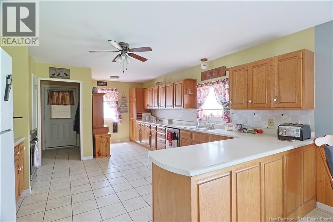
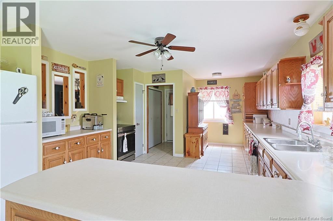
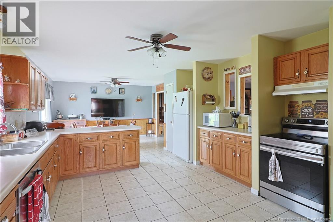
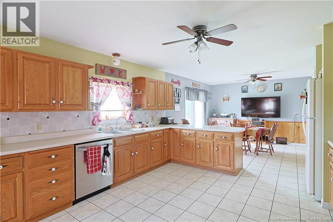
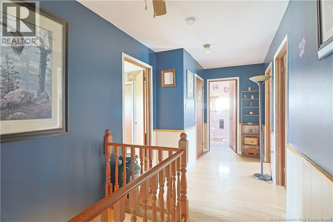
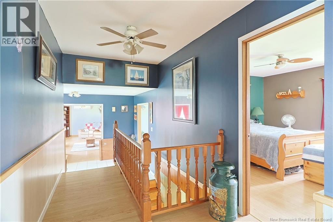
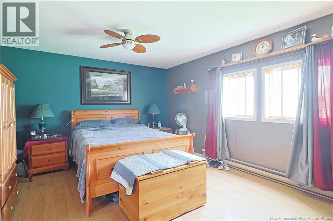
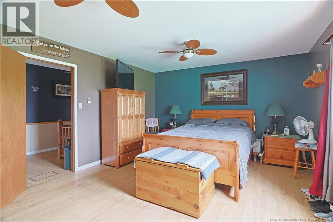
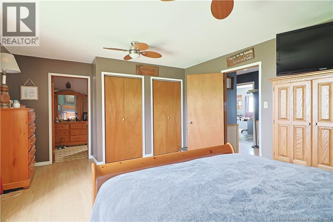
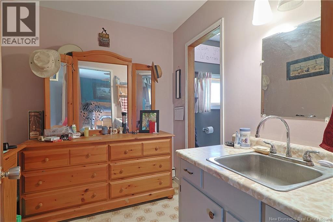
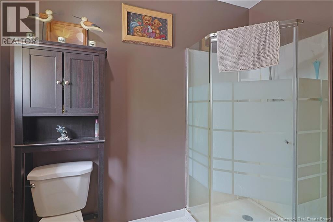
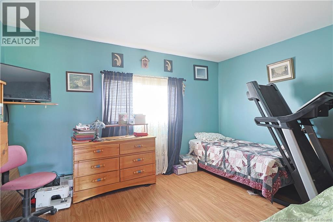
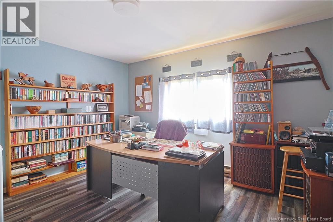
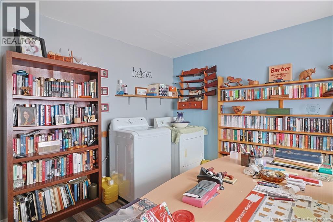
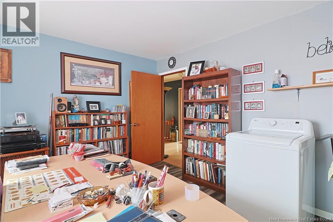
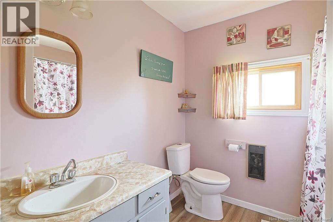
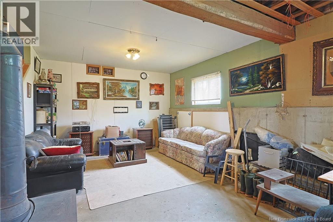
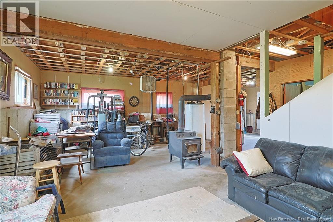
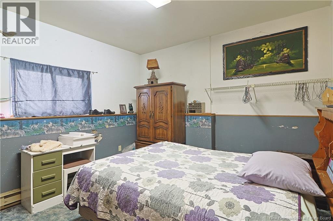
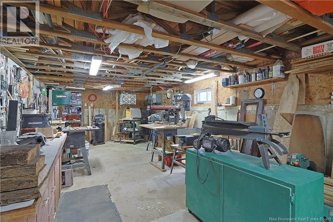
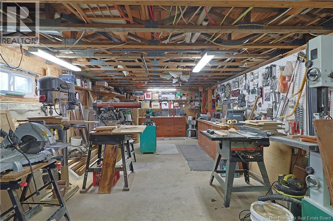
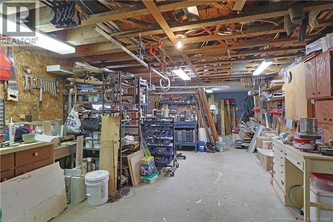
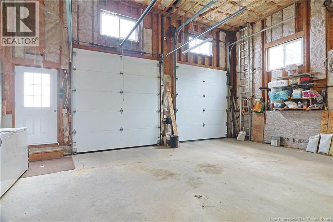
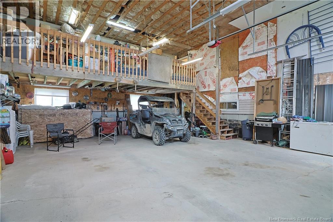
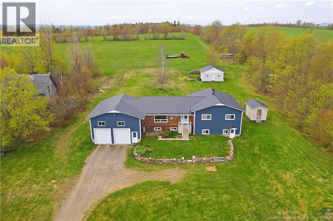
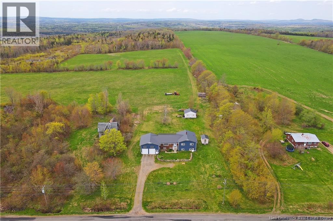
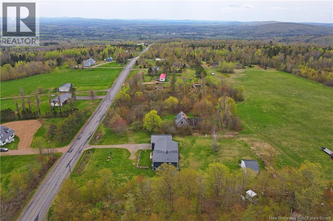
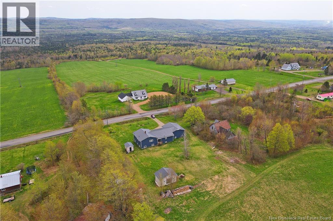
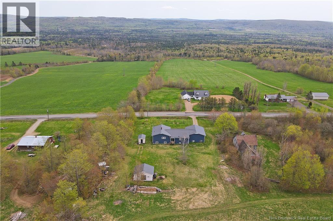
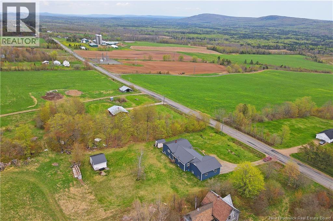
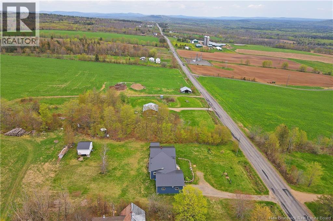
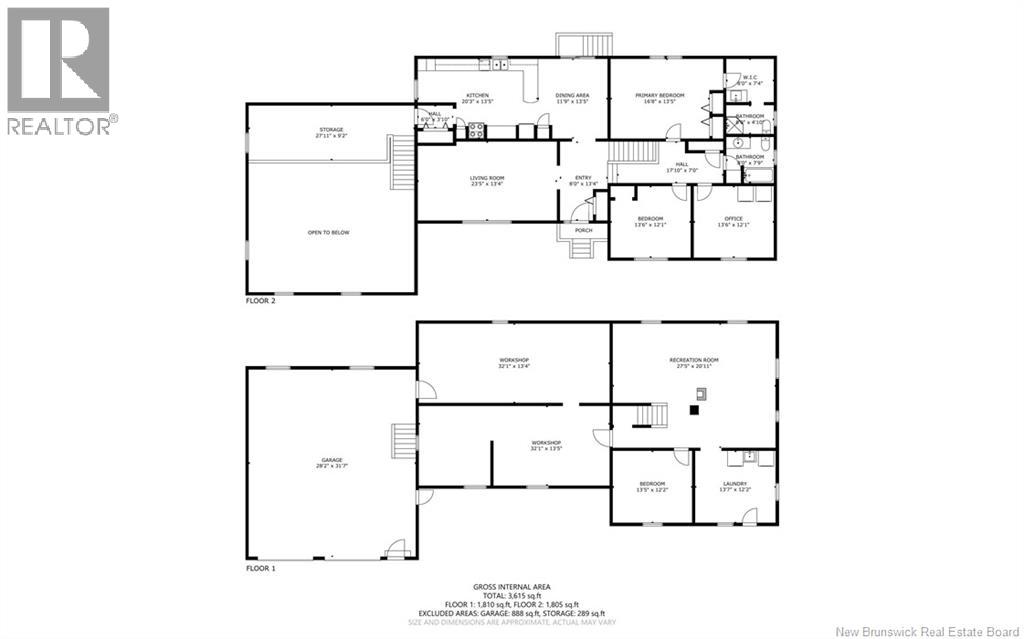
Oversized country home with lots of recent updates. Just a 10 minute commute to all the amenities in the Town of Nackawic. Metal roof, siding, windows, doors and ductless heat pump are just a few of the recent updates you will love. Enter this home via the massive garage that has 10' tall overhead doors and additional storage in a mezzanine space. The kitchen is huge with lots of work and storage space and open to the dining room. In the front of the home is a spacious living room with ductless heat pump and picturesque views of the valley, and nearby Crabbe Mountain. Up the hallway you will find 3 large bedrooms and a full bathroom. The primary suite that has an ensuite bathroom. Downstairs offers potential for another bathroom as the rough in is in place, a 4th bedroom, what could be a large rec room. Laundry facilities have been moved upstairs but hook up remains on the lower level with direct walkout access to outside. The lower level is completed with a huge workshop space that has access directly to the garage. This great family home is spacious and offers something for everyone. Floor plan on file and available upon request. (id:55272)
Property Details
| MLS® Number | NB139312 |
| Property Type | Single Family |
Building
| BathroomTotal | 2 |
| BedroomsAboveGround | 3 |
| BedroomsBelowGround | 1 |
| BedroomsTotal | 4 |
| BasementType | Full |
| ConstructedDate | 1987 |
| CoolingType | Heat Pump |
| ExteriorFinish | Vinyl, Wood |
| FlooringType | Laminate, Tile |
| FoundationType | Concrete |
| HeatingFuel | Electric |
| HeatingType | Heat Pump |
| SizeInterior | 2008 Sqft |
| TotalFinishedArea | 2008 Sqft |
| Type | House |
| UtilityWater | Drilled Well, Well |
Parking
| Attached Garage |
Land
| Acreage | Yes |
| SizeIrregular | 4704 |
| SizeTotal | 4704 M2 |
| SizeTotalText | 4704 M2 |
Rooms
| Level | Type | Length | Width | Dimensions |
|---|---|---|---|---|
| Basement | Workshop | 32'1'' x 26'9'' | ||
| Basement | Bedroom | 13'5'' x 12'2'' | ||
| Basement | Laundry Room | 13'7'' x 12'2'' | ||
| Basement | Recreation Room | 27'5'' x 20'11'' | ||
| Main Level | Foyer | 8'0'' x 13'4'' | ||
| Main Level | Other | 8'0'' x 7'4'' | ||
| Main Level | Living Room | 23'5'' x 13'4'' | ||
| Main Level | Kitchen | 20'3'' x 13'5'' | ||
| Main Level | Dining Room | 11'9'' x 13'5'' | ||
| Main Level | 2pc Ensuite Bath | 8'0'' x 4'10'' | ||
| Main Level | Bath (# Pieces 1-6) | 8'0'' x 7'9'' | ||
| Main Level | Primary Bedroom | 16'8'' x 13'5'' | ||
| Main Level | Bedroom | 13'6'' x 12'1'' | ||
| Main Level | Bedroom | 13'6'' x 12'1'' |
https://www.realtor.ca/real-estate/29743838/989-route-605-maple-ridge
Interested?
Contact us for more information
Zach Eldridge
Salesperson
90 Woodside Lane, Unit 101
Fredericton, New Brunswick E3C 2R9

The trademarks REALTOR®, REALTORS®, and the REALTOR® logo are controlled by The Canadian Real Estate Association (CREA) and identify real estate professionals who are members of CREA. The trademarks MLS®, Multiple Listing Service® and the associated logos are owned by The Canadian Real Estate Association (CREA) and identify the quality of services provided by real estate professionals who are members of CREA. The trademark DDF® is owned by The Canadian Real Estate Association (CREA) and identifies CREA's Data Distribution Facility (DDF®)
May 13 2026 12:29:47
Saint John Real Estate Board Inc
Keller Williams Capital Realty