

82 Alden Avenue Richibucto Road, New Brunswick E3A 8T1
















$439,900
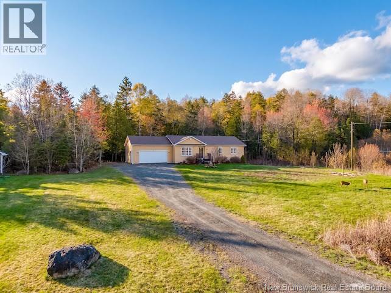
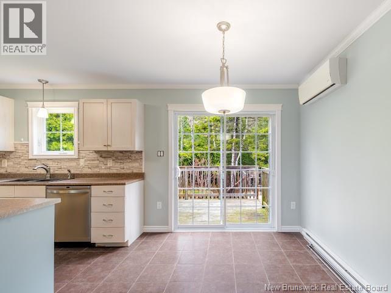
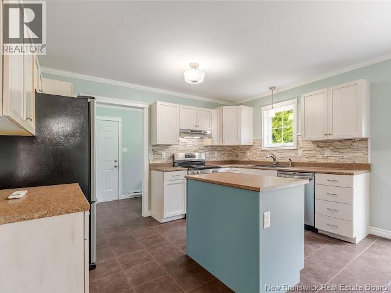
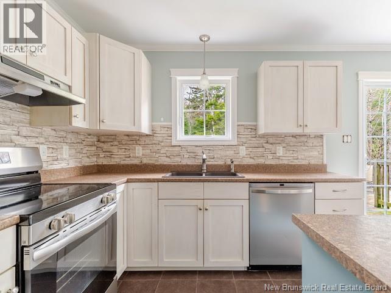
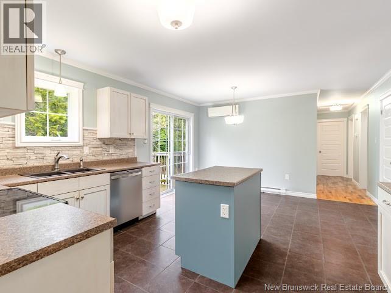
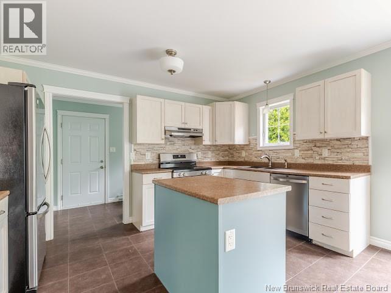
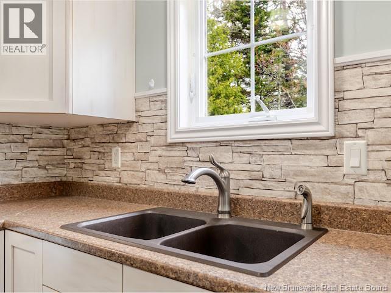
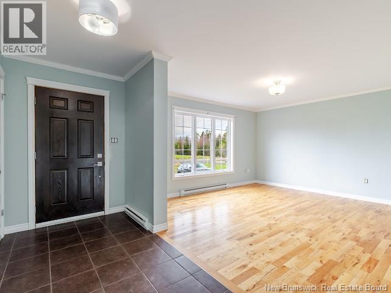
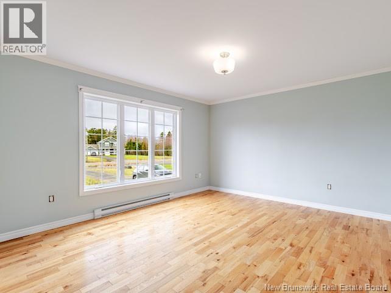
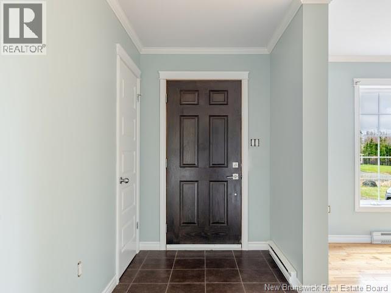
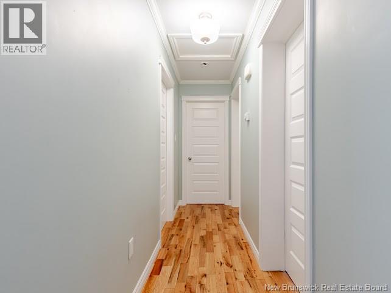
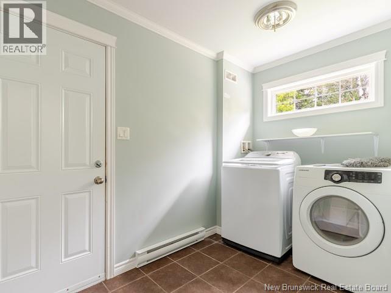
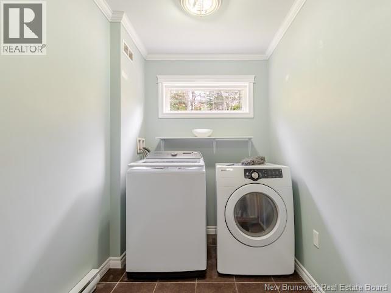
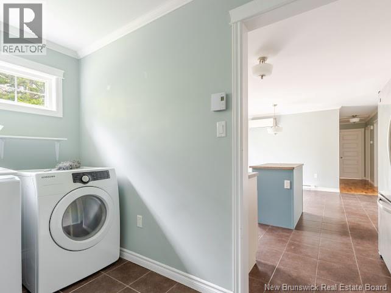
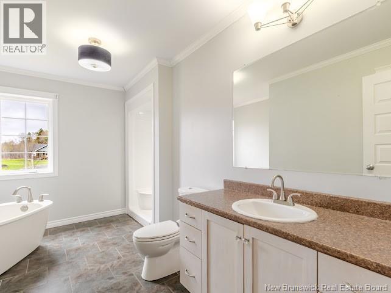
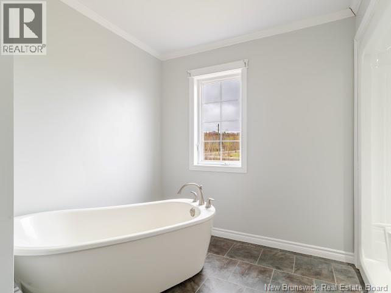
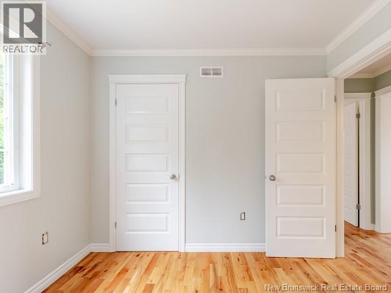
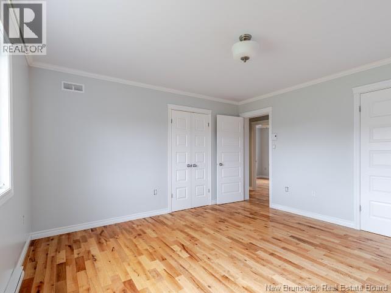
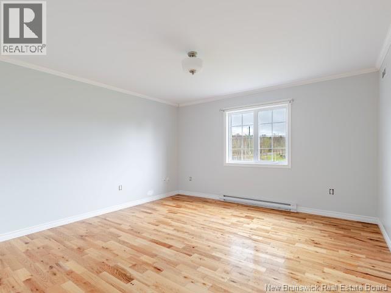
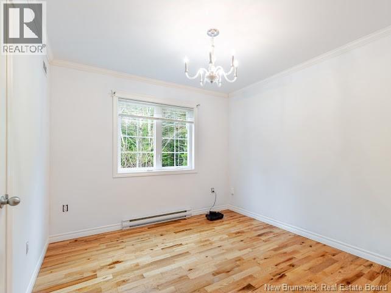
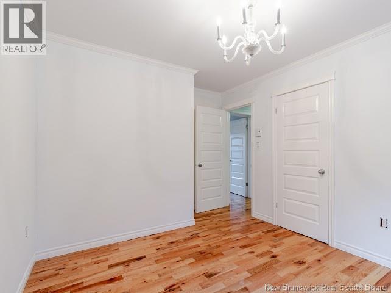
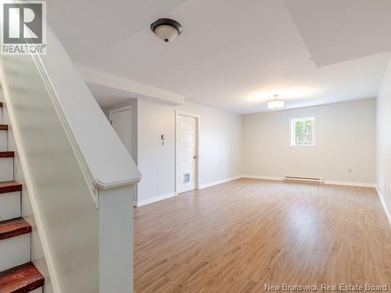
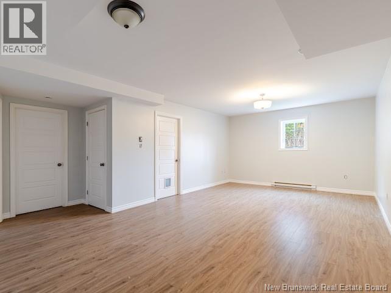
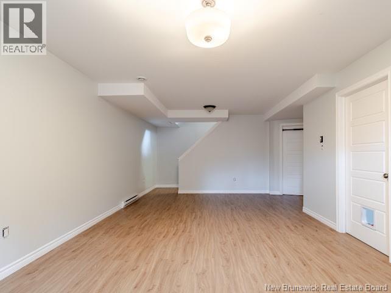
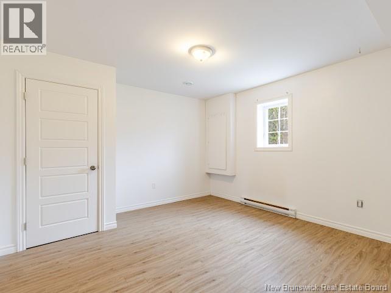
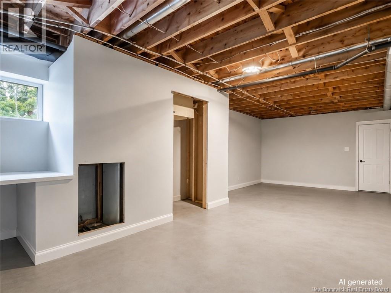
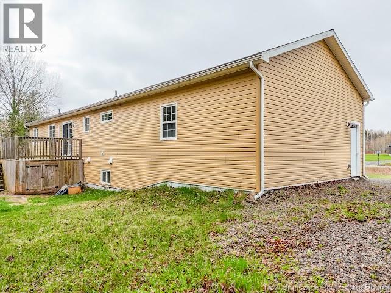
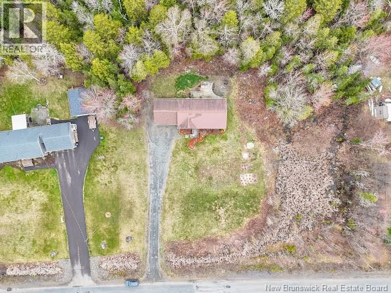
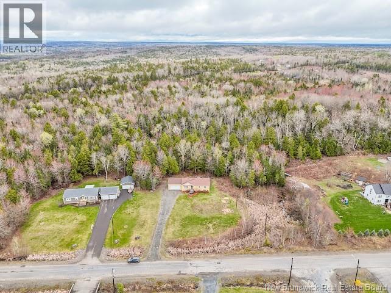
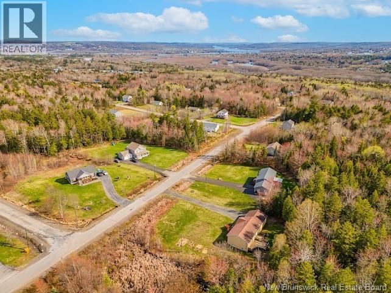
Welcome to this beautifully maintained bungalow in a family-friendly neighborhood just minutes from all amenities. The bright and inviting main level features hardwood flooring throughout, 3 spacious bedrooms including the primary, a stylish full bath with a stand-alone tub, sun-filled living room, convenient main floor laundry, and an open kitchen with direct access to the back deck , perfect for entertaining or relaxing outdoors. The partially finished lower level offers even more living space with a large family room, 4th bedroom, and second full bath, making it ideal for guests, a growing family, or a home office setup. Situated on over an acre of land with a mature garden and plenty of outdoor space to enjoy, this move-in ready home offers the perfect blend of comfort, space, and convenience. (id:55272)
Property Details
| MLS® Number | NB138751 |
| Property Type | Single Family |
| Features | Treed |
Building
| BathroomTotal | 2 |
| BedroomsAboveGround | 3 |
| BedroomsBelowGround | 1 |
| BedroomsTotal | 4 |
| ArchitecturalStyle | Bungalow, 2 Level |
| ConstructedDate | 2013 |
| CoolingType | Heat Pump |
| ExteriorFinish | Vinyl |
| FlooringType | Laminate, Tile, Hardwood |
| FoundationType | Insulated Concrete Forms |
| HeatingFuel | Electric |
| HeatingType | Baseboard Heaters, Heat Pump |
| StoriesTotal | 1 |
| SizeInterior | 1865 Sqft |
| TotalFinishedArea | 1865 Sqft |
| Type | House |
| UtilityWater | Drilled Well, Well |
Parking
| Attached Garage |
Land
| AccessType | Year-round Access, Public Road |
| Acreage | Yes |
| LandscapeFeatures | Landscaped |
| Sewer | Septic System |
| SizeIrregular | 1.059 |
| SizeTotal | 1.059 Ac |
| SizeTotalText | 1.059 Ac |
Rooms
| Level | Type | Length | Width | Dimensions |
|---|---|---|---|---|
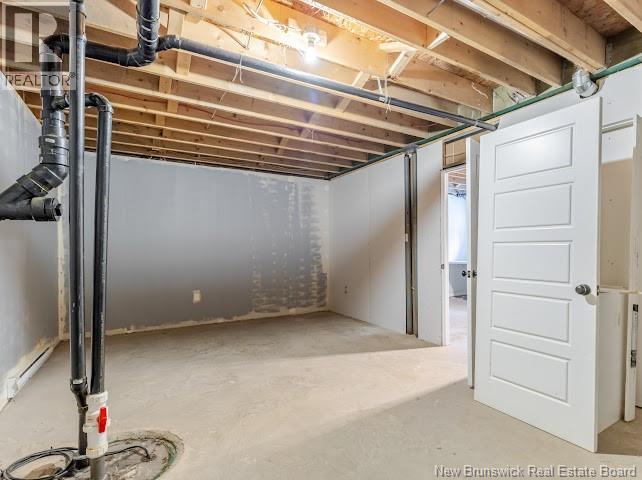
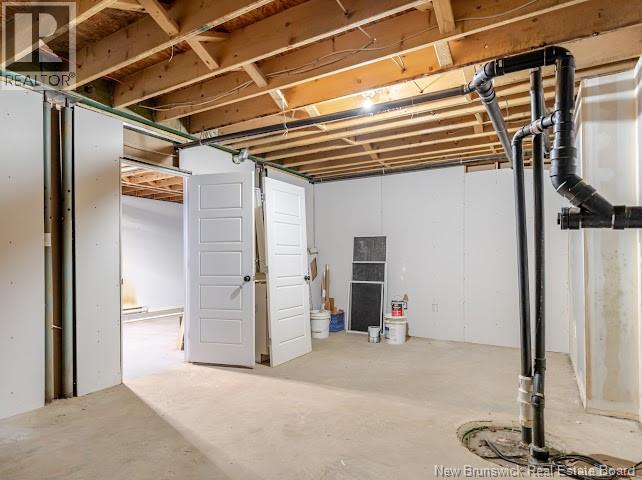
| Basement | Storage | 25'3'' x 12'8'' | ||
| Basement | Storage | 19'5'' x 13'0'' | ||
| Basement | Bath (# Pieces 1-6) | 7'6'' x 8'7'' | ||
| Basement | Bedroom | 12'1'' x 12'9'' | ||
| Basement | Family Room | 25'9'' x 17'1'' | ||
| Main Level | Bedroom | 9'8'' x 9'5'' | ||
| Main Level | Bedroom | 9'10'' x 13'2'' | ||
| Main Level | Primary Bedroom | 13'5'' x 13'2'' | ||
| Main Level | Laundry Room | 5'10'' x 10'11'' | ||
| Main Level | Bath (# Pieces 1-6) | 10'2'' x 13'2'' | ||
| Main Level | Living Room | 14'2'' x 13'8'' | ||
| Main Level | Kitchen | 17'8'' x 13'3'' | ||
| Main Level | Foyer | 5'2'' x 12'2'' |
https://www.realtor.ca/real-estate/29743843/82-alden-avenue-richibucto-road
Interested?
Contact us for more information
Emma Graves
Salesperson
461 St. Mary's Street
Fredericton, New Brunswick E3A 8H4

The trademarks REALTOR®, REALTORS®, and the REALTOR® logo are controlled by The Canadian Real Estate Association (CREA) and identify real estate professionals who are members of CREA. The trademarks MLS®, Multiple Listing Service® and the associated logos are owned by The Canadian Real Estate Association (CREA) and identify the quality of services provided by real estate professionals who are members of CREA. The trademark DDF® is owned by The Canadian Real Estate Association (CREA) and identifies CREA's Data Distribution Facility (DDF®)
May 17 2026 07:14:48
Saint John Real Estate Board Inc
Exit Realty Advantage