

65 Johnson Road Miramichi, New Brunswick E1V 7H1

$449,900
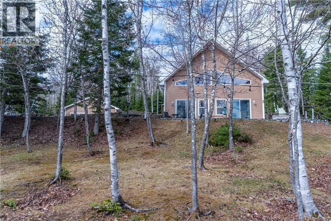
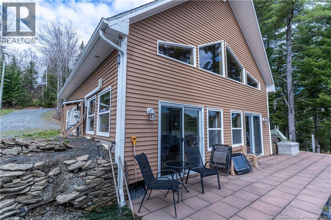
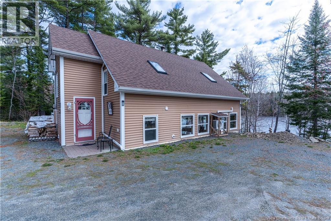
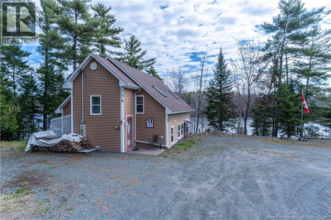
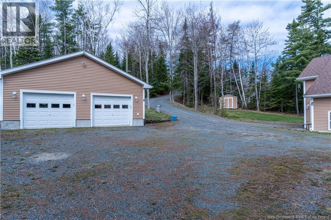
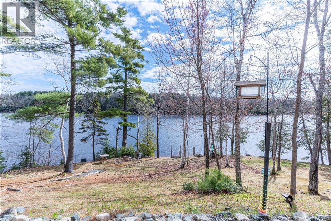
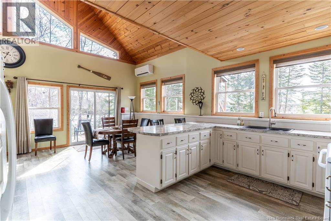
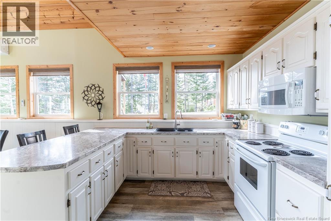
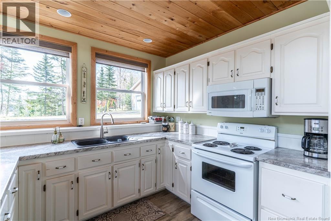
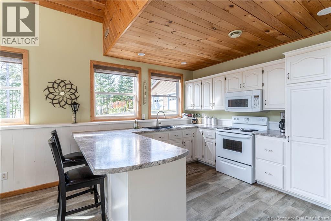
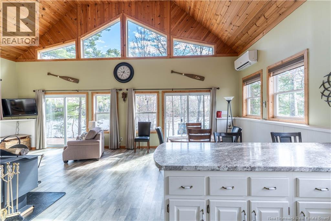
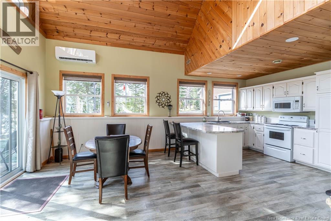
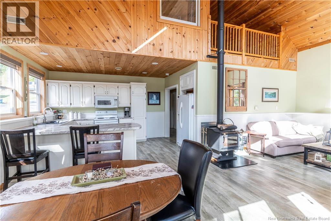
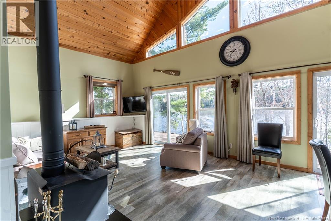
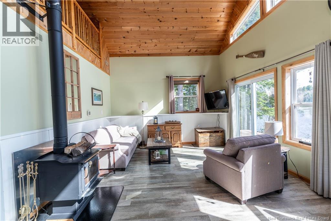
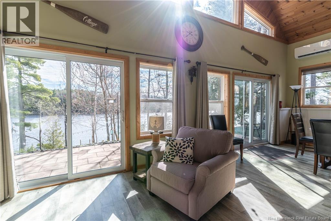
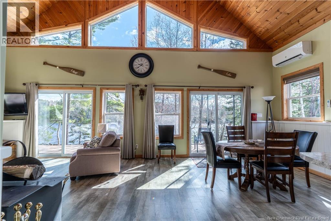
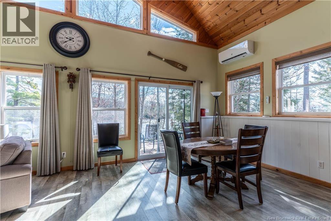
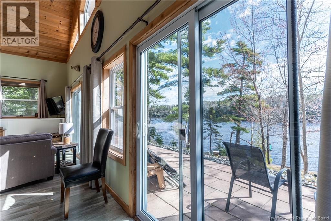
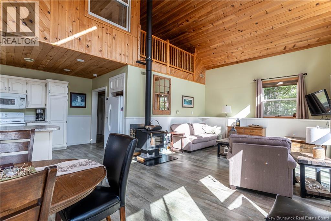
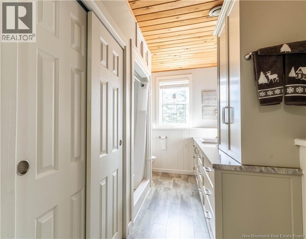
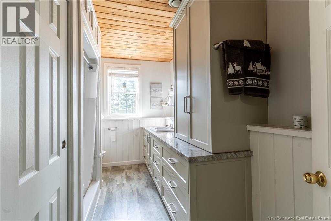
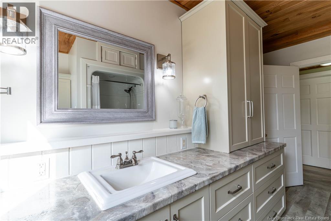
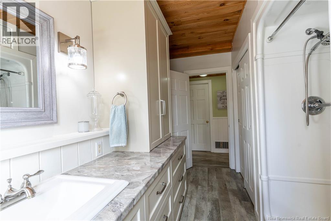
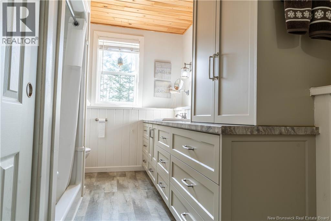
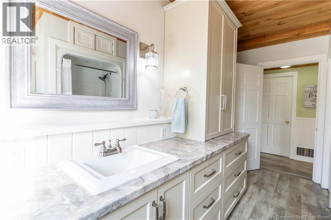
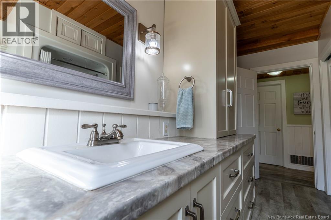
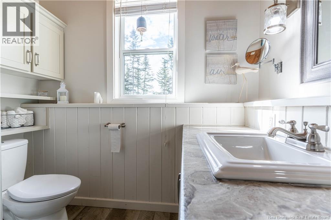
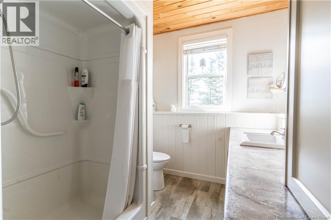
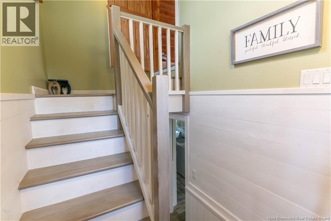
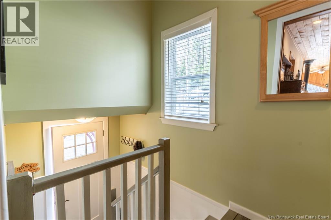
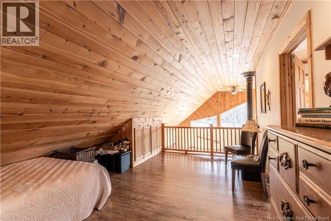
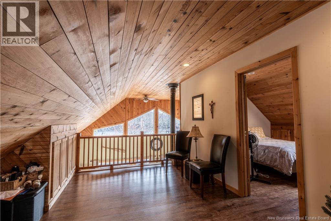
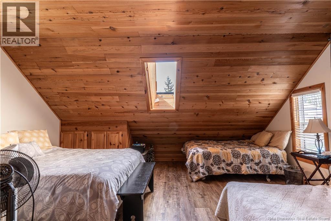
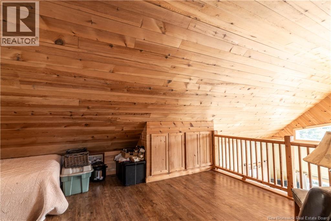
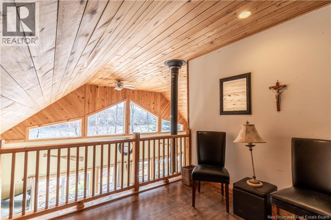
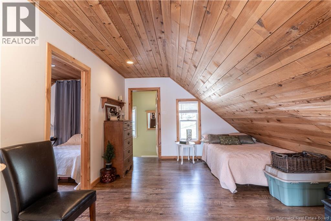
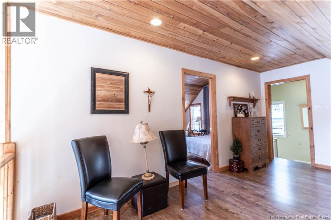
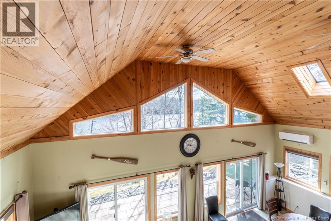
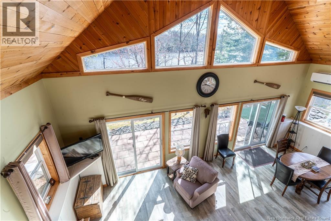
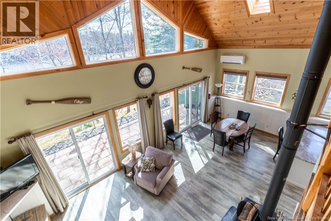
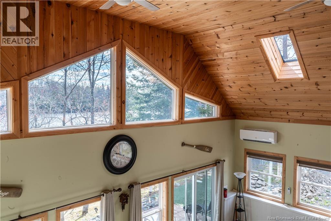
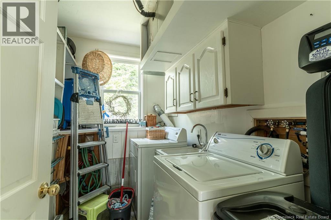
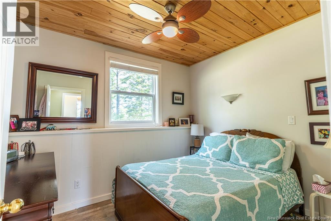
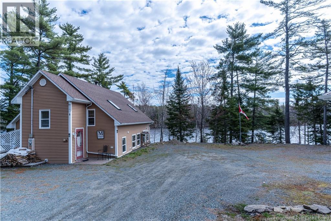
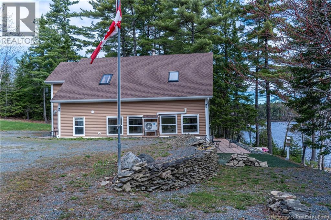
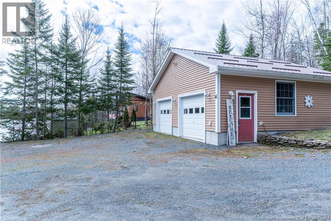
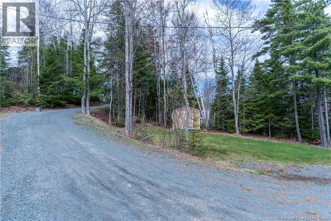
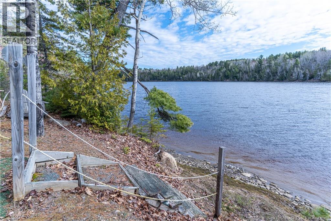
Welcome to peaceful waterfront living on the beautiful Bartibog River. This charming two bedroom, one bathroom home offers warm character, lovely river views, and a cozy layout designed to enjoy the natural setting around you. Inside, pine ceilings add charm while the wood stove creates a welcoming place to gather and unwind. The home is equipped with a ducted heat pump as well as a mini split for efficient heating and cooling. The main floor features a full bathroom with great storage, a convenient laundry room, and comfortable everyday living space. Upstairs, the loft style sitting room overlooks the main floor and draws your eye out toward the river, making it a lovely spot to relax. The spacious bedroom also features a window overlooking the main level, adding to the open feel of the home. Outside, steps lead down to the Bartibog River where you can enjoy quiet mornings, peaceful views, and life by the water. A 26 x 28 detached garage is insulated and wired, offering excellent space for vehicles, storage, hobbies, or a workshop. Started in 2004 and completed in 2006, this home also features shingles redone in 2021 and backup generator power for added peace of mind. A comfortable waterfront retreat with character, function, and a beautiful river setting. (id:55272)
Property Details
| MLS® Number | NB139291 |
| Property Type | Single Family |
| EquipmentType | None |
| RentalEquipmentType | None |
| ViewType | River View |
| WaterFrontType | Waterfront On River |
Building
| BathroomTotal | 1 |
| BedroomsAboveGround | 2 |
| BedroomsTotal | 2 |
| BasementDevelopment | Finished |
| BasementType | Full (finished) |
| ConstructedDate | 2006 |
| CoolingType | Heat Pump |
| ExteriorFinish | Vinyl |
| FlooringType | Laminate, Vinyl |
| FoundationType | Concrete |
| HeatingFuel | Wood |
| HeatingType | Heat Pump, Stove |
| StoriesTotal | 2 |
| SizeInterior | 1444 Sqft |
| TotalFinishedArea | 1444 Sqft |
| Type | House |
| UtilityWater | Well |
Parking
| Detached Garage |
Land
| Acreage | Yes |
| Sewer | Septic System |
| SizeIrregular | 4376 |
| SizeTotal | 4376 M2 |
| SizeTotalText | 4376 M2 |
Rooms
| Level | Type | Length | Width | Dimensions |
|---|---|---|---|---|
| Second Level | Loft | 17'1'' x 9'6'' | ||
| Second Level | Bedroom | 12'1'' x 16'9'' | ||
| Main Level | Mud Room | 6'0'' x 13'2'' | ||
| Main Level | Living Room | 16'4'' x 13'7'' | ||
| Main Level | Dining Room | 11'3'' x 8'8'' | ||
| Main Level | Kitchen | 12'11'' x 10'9'' | ||
| Main Level | Bedroom | 8'8'' x 10'6'' | ||
| Main Level | Bath (# Pieces 1-6) | 12'11'' x 8'2'' | ||
| Main Level | Laundry Room | 7'11'' x 6'0'' | ||
| Main Level | Foyer | 5'4'' x 3'7'' |
https://www.realtor.ca/real-estate/29743922/65-johnson-road-miramichi
Interested?
Contact us for more information
Lisa Hare
Salesperson
2-2247 King George Hwy
Miramichi, New Brunswick E1V 6N1
Allison Hare
Salesperson
2-2247 King George Hwy
Miramichi, New Brunswick E1V 6N1

The trademarks REALTOR®, REALTORS®, and the REALTOR® logo are controlled by The Canadian Real Estate Association (CREA) and identify real estate professionals who are members of CREA. The trademarks MLS®, Multiple Listing Service® and the associated logos are owned by The Canadian Real Estate Association (CREA) and identify the quality of services provided by real estate professionals who are members of CREA. The trademark DDF® is owned by The Canadian Real Estate Association (CREA) and identifies CREA's Data Distribution Facility (DDF®)
May 13 2026 12:29:47
Saint John Real Estate Board Inc
Exit Realty Specialists