

15 Coronation Court Oromocto, New Brunswick E2V 2M9

$354,900
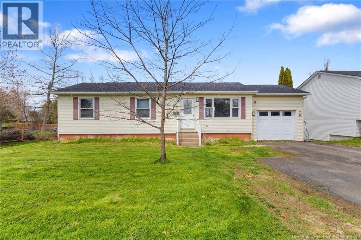
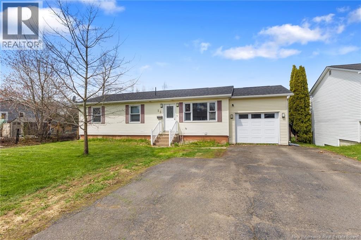
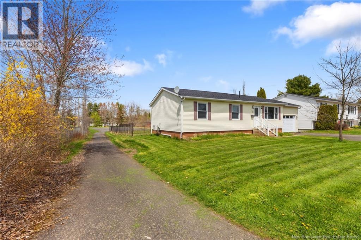
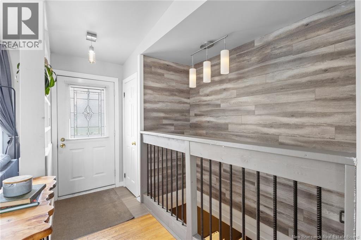
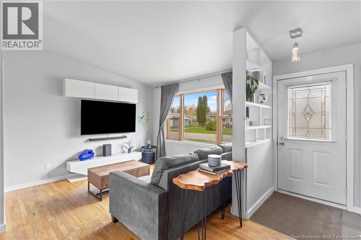
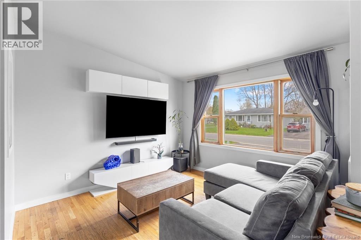
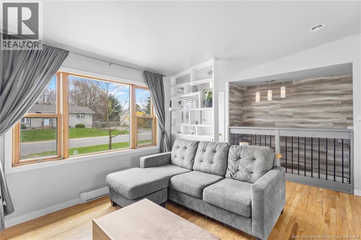
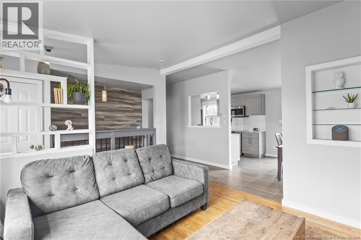
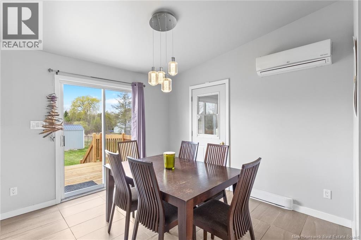
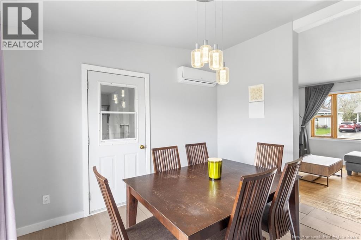
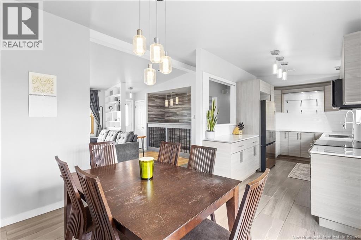
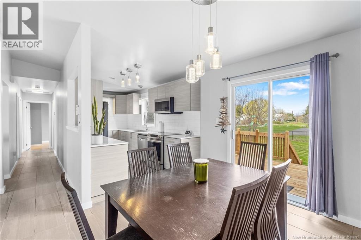
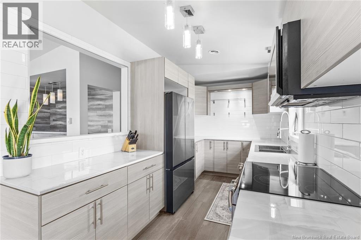
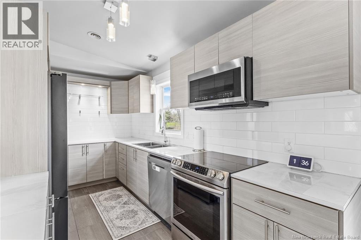
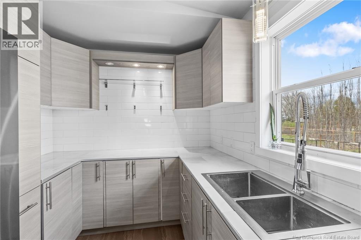
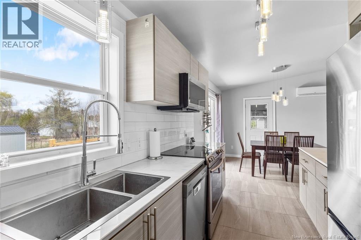
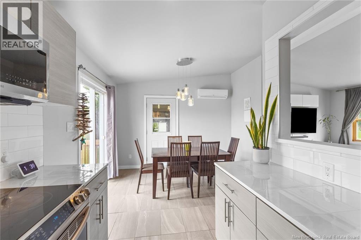
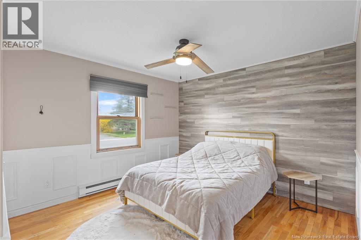
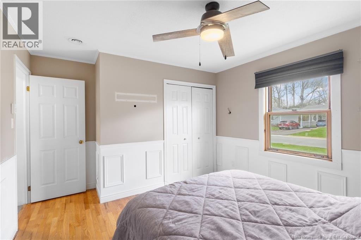
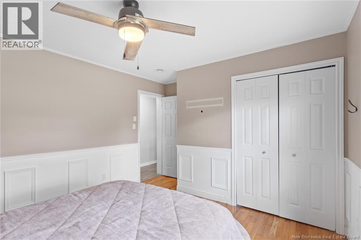
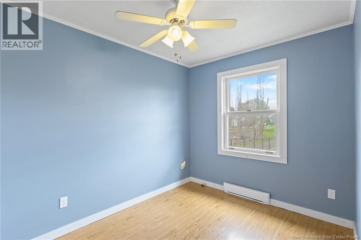
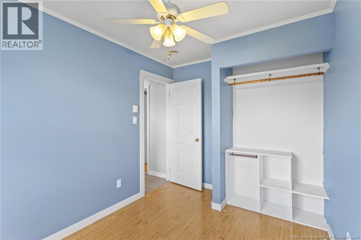
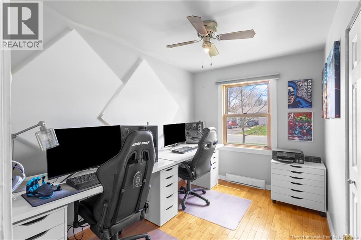
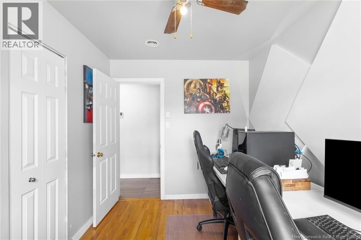
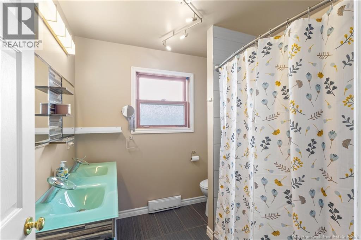
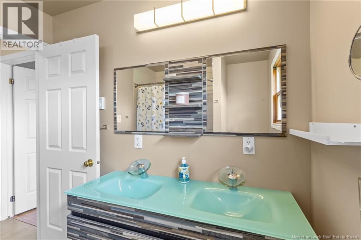
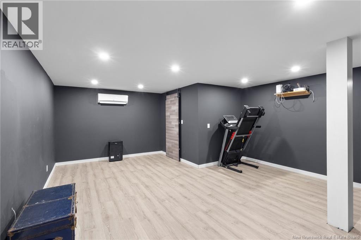
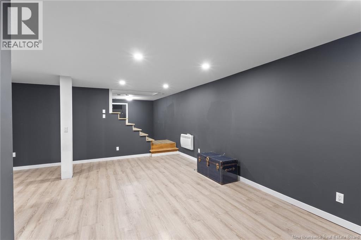
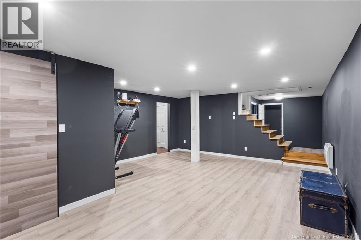
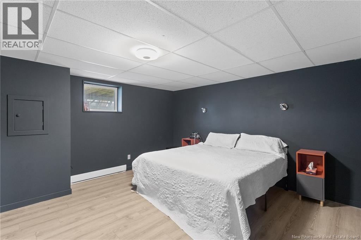
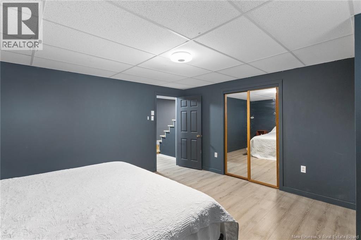
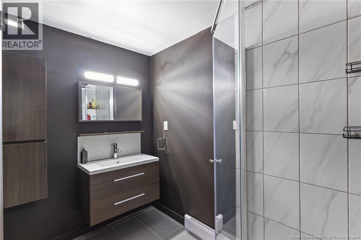
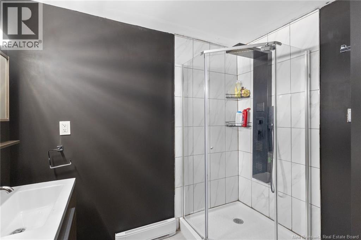
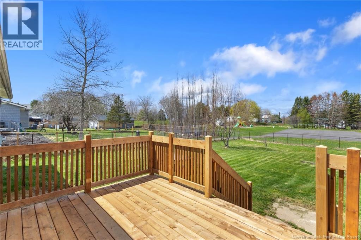
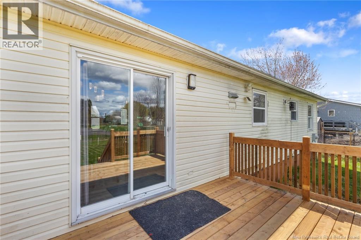
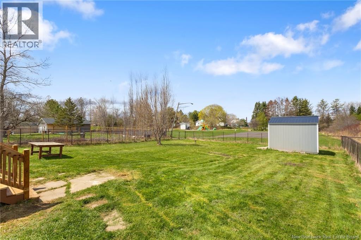
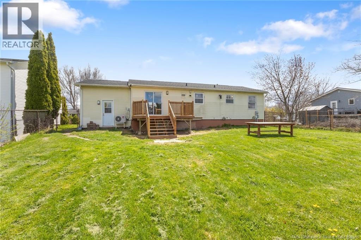
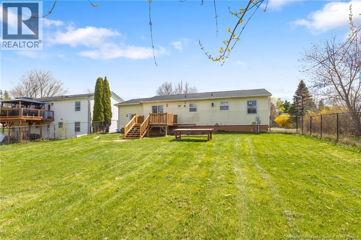
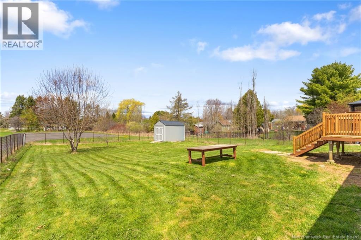
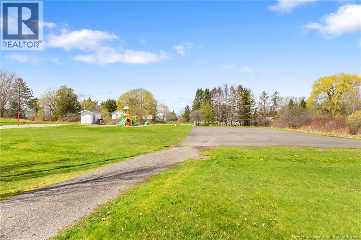
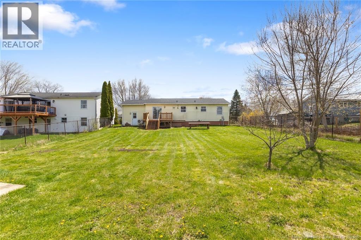
This 4 bedroom, 2 bath bungalow offers the perfect blend of comfort, thoughtful updates, and family friendly design. The main level features a bright and inviting layout with three well sized bedrooms and a full bath ideal for family living. At the heart of the home is the stylish kitchen, fully renovated in 2019, offering a functional space for both everyday meals and entertaining. Downstairs, the recently renovated basement expands your living options with a fourth bedroom, a second full bath, and a versatile space perfect for a rec room, home office, or guest suite. This home has been updated for efficiency and peace of mind, including new roof shingles in 2024, heat pumps installed in 2017 for year round comfort, and a new air exchanger in 2022. Step outside to enjoy the fully fenced backyard, perfect for kids, pets, and summer gatherings. Plus, the EV2 charger is already in place, making this home a forward thinking choice for electric vehicle owners. Located in a desirable, family oriented neighbourhood close to schools, parks, and amenities, this move-in-ready home truly checks all the boxes. Dont miss your opportunity to own this fantastic Oromocto West bungalow! (id:55272)
Property Details
| MLS® Number | NB137044 |
| Property Type | Single Family |
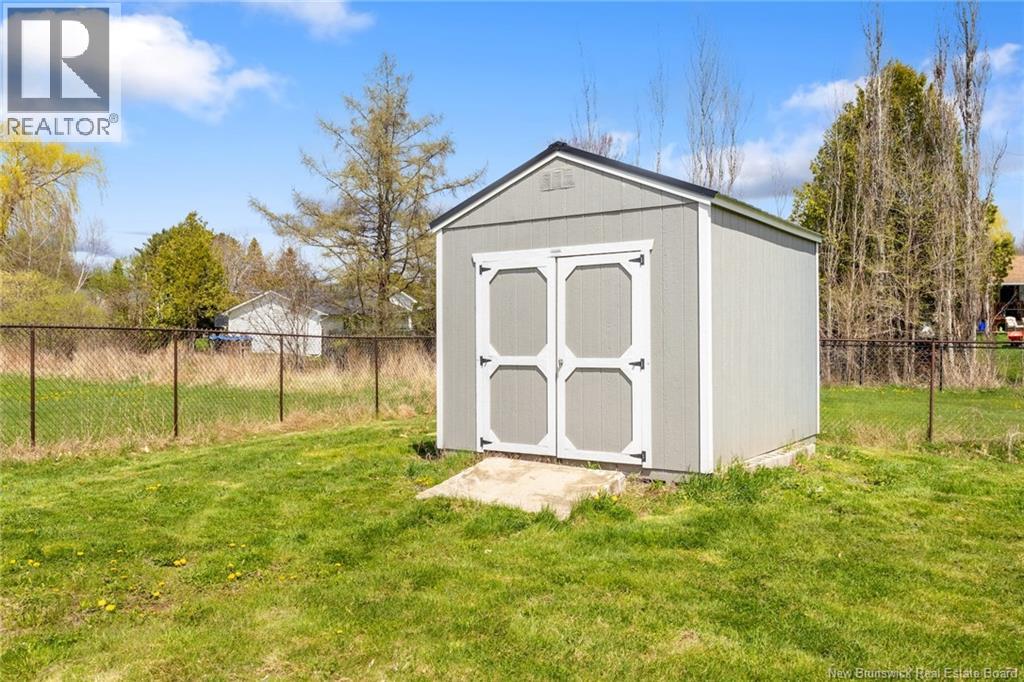
| Structure | Shed |
Building
| BathroomTotal | 2 |
| BedroomsAboveGround | 3 |
| BedroomsBelowGround | 1 |
| BedroomsTotal | 4 |
| ArchitecturalStyle | Bungalow, 2 Level |
| ConstructedDate | 1990 |
| CoolingType | Heat Pump, Air Exchanger |
| ExteriorFinish | Vinyl |
| FlooringType | Ceramic, Laminate, Tile, Vinyl, Hardwood |
| FoundationType | Concrete |
| HeatingFuel | Electric |
| HeatingType | Baseboard Heaters, Heat Pump |
| StoriesTotal | 1 |
| SizeInterior | 2076 Sqft |
| TotalFinishedArea | 2076 Sqft |
| Type | House |
| UtilityWater | Municipal Water |
Parking
| Attached Garage | |
| Garage |
Land
| AccessType | Year-round Access, Public Road |
| Acreage | No |
| LandscapeFeatures | Landscaped |
| Sewer | Municipal Sewage System |
| SizeIrregular | 943 |
| SizeTotal | 943 M2 |
| SizeTotalText | 943 M2 |
Rooms
| Level | Type | Length | Width | Dimensions |
|---|---|---|---|---|
| Basement | Storage | 11'8'' x 5'0'' | ||
| Basement | Storage | 7'3'' x 5'4'' | ||
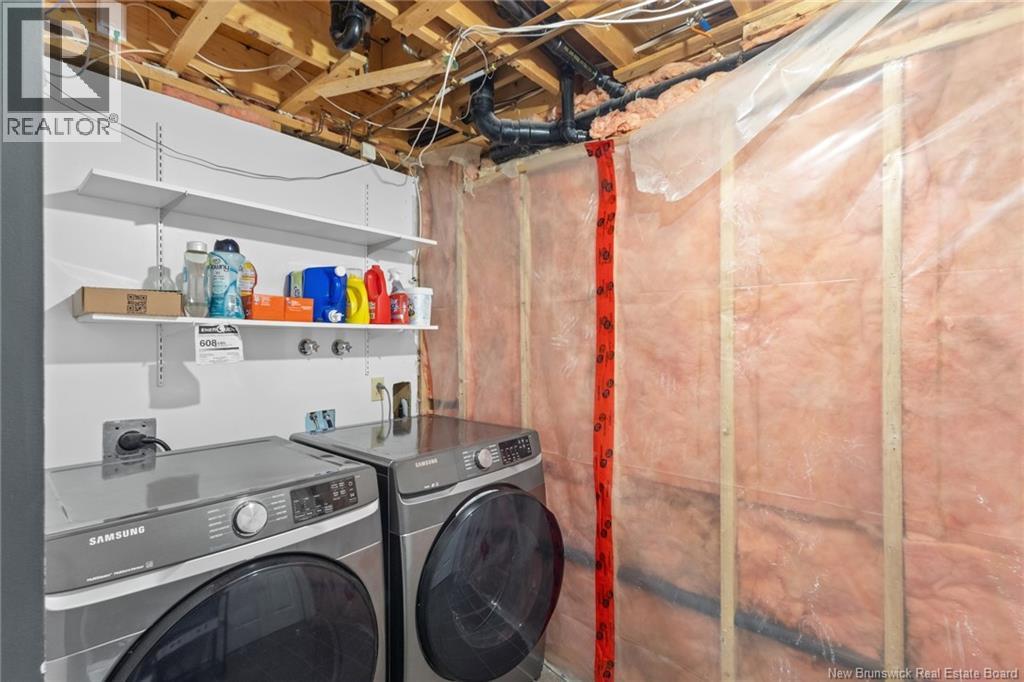
| Basement | Laundry Room | 9'0'' x 5'0'' | ||
| Basement | 3pc Bathroom | 8'0'' x 7'7'' | ||
| Basement | Bedroom | 14'6'' x 13'9'' | ||
| Basement | Recreation Room | 13'8'' x 5'9'' | ||
| Basement | Recreation Room | 21'2'' x 10'8'' | ||
| Main Level | Mud Room | 11'7'' x 4'10'' | ||
| Main Level | 4pc Bathroom | 7'8'' x 7'8'' | ||
| Main Level | Bedroom | 9'3'' x 8'2'' | ||
| Main Level | Bedroom | 11'4'' x 8'0'' | ||
| Main Level | Primary Bedroom | 11'4'' x 11'0'' | ||
| Main Level | Kitchen | 14'0'' x 7'8'' | ||
| Main Level | Dining Room | 11'4'' x 10'7'' | ||
| Main Level | Living Room | 11'4'' x 11'3'' | ||
| Main Level | Foyer | 15'3'' x 3'9'' |
https://www.realtor.ca/real-estate/29743927/15-coronation-court-oromocto
Interested?
Contact us for more information
Katie Wallace
Salesperson
90 Woodside Lane, Unit 101
Fredericton, New Brunswick E3C 2R9

The trademarks REALTOR®, REALTORS®, and the REALTOR® logo are controlled by The Canadian Real Estate Association (CREA) and identify real estate professionals who are members of CREA. The trademarks MLS®, Multiple Listing Service® and the associated logos are owned by The Canadian Real Estate Association (CREA) and identify the quality of services provided by real estate professionals who are members of CREA. The trademark DDF® is owned by The Canadian Real Estate Association (CREA) and identifies CREA's Data Distribution Facility (DDF®)
May 14 2026 10:12:29
Saint John Real Estate Board Inc
Keller Williams Capital Realty